For Sale
206 Elizabeth Street S
Downtown Brampton, Brampton, ON
$969,000
3+1Bd
2Ba
1,300+sqft
5Parking
74.17 x 125 ftlot
$745/sqft
DetachedMLS# W13459094Listed 2026-06-1733 DOM
Heating
Water Heater Owned
Cooling
Central Air
Basement
Finished
On the market for 33 days — longer than average. The seller may be open to negotiation.
About this home
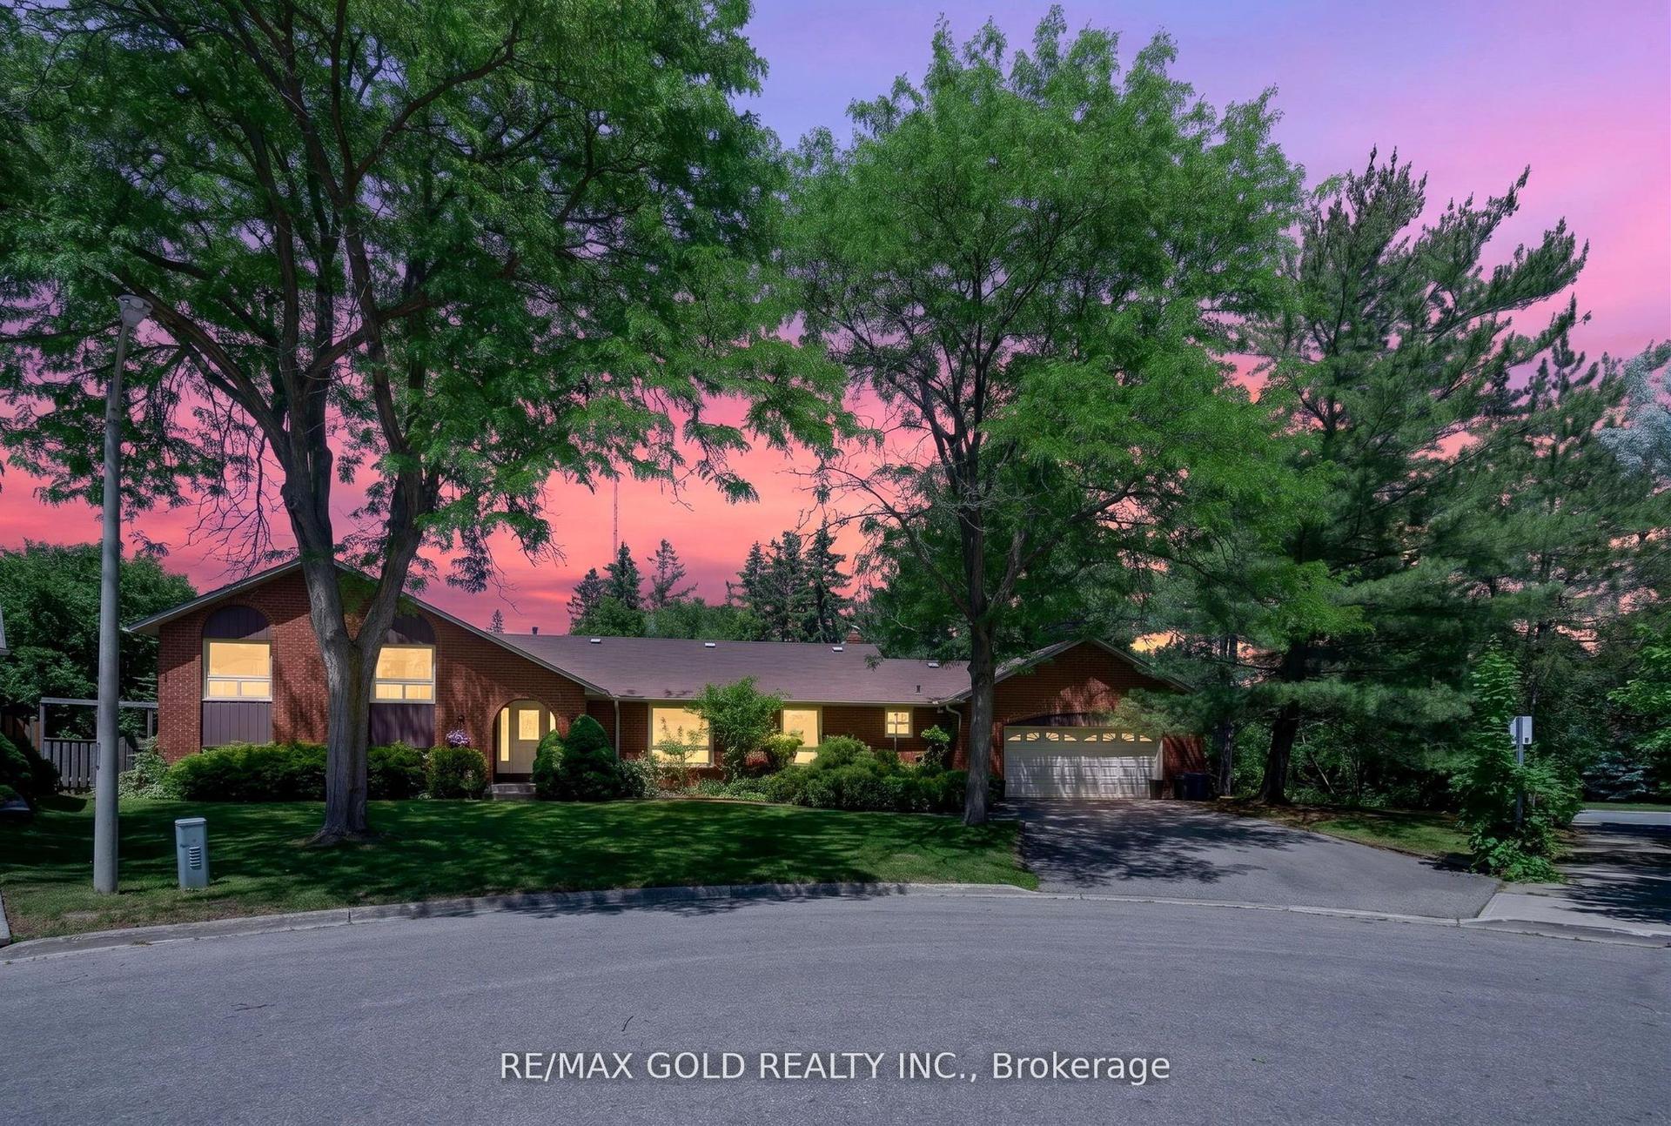
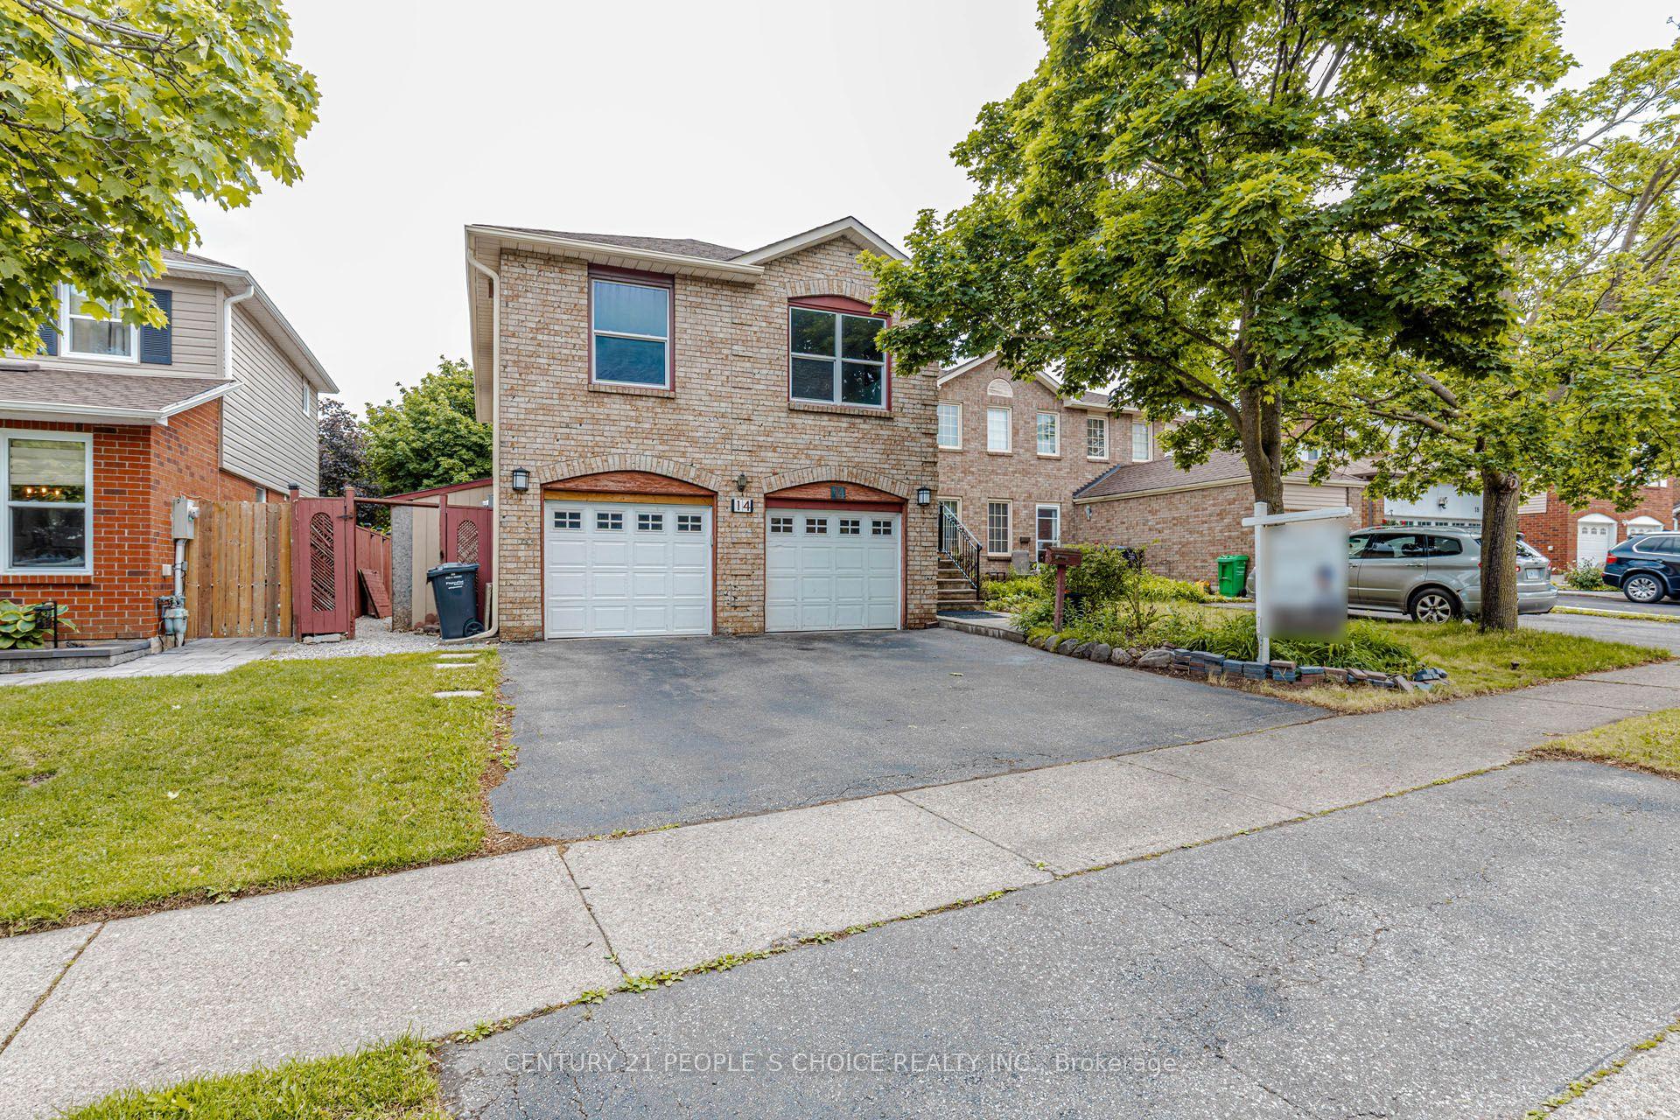
*BEAUTIFUL BUNGALOW LIVING* Picture yourself driving home on a quiet tree-lined street, finding serenity in a calm family-friendly neighbourhood, with plenty of space to live in this 3+1 BED, 2 BATH home boasting 2,351 Total SqFt! Featuring a spacious, fully finished Basement with Direct access to the backyard Entry, gorgeous renovated open concept Kitchen, lush private Backyard and 5-car Parking -- this home has so much to offer! Main level living at its finest with bright spacious rooms, flow-through layout, and hardwood flooring. Contemporary Basement quarters with sleek Wet Bar have Guest or In-Law Suite capability + separate rooms for Laundry and Storage. (NOTE: Some photos have been virtually staged.) Just around the corner is Centennial Sr. & Secondary schools, plus convenient recreation like the Joyce Archdekin & Treleaven Parks, Curling Club, Baseball Fields and the Memorial Arena! Discover the legendary Gage Park with its summer fun splash pad and playground, magical winter skating trail & fabulous holiday festivals. Explore boutique Shops & Dining, experience Culture at the Rose Theatre, PAMA Gallery & Museum, all centred around City Hall. Enjoy leisure Golfing at the classic Peel Village course. Queen & Main streets provide access to Major Highways 410/407/401 and seamless commuting with Brampton GO Train & Bus Station. This property is perfectly placed and exudes pride of ownership - with heartfelt memories already built to last a lifetime, this home is now ready for its next chapter!
RenovatedHardwoodIn-law Suite
Rooms
Main Floor
| Foyer | 1.43 × 3.11 m | Vinyl Floor Closet |
| Living Room | 4.97 × 4.12 m | Bay Window Open Concept Hardwood Floor |
| Dining Room | 2.53 × 3.93 m | Open Concept Hardwood Floor Window |
| Kitchen | 3.10 × 4.85 m | Renovated Quartz Counter Stainless Steel Appl |
| Primary Bedroom | 3.28 × 4.84 m | Hardwood Floor Large Closet Window |
| Bathroom | 2.65 × 3.72 m | 4 Pc Bath Renovated Tile Floor |
| Bedroom 2 | 3.09 × 3.72 m | Broadloom Hardwood Floor Window |
| Bedroom 3 | 3.63 × 3.01 m | Broadloom Hardwood Floor Window |
Basement
| Recreation | 11.59 × 9.08 m | Wet Bar Vinyl Floor Open Concept |
| Bedroom 4 | 3.29 × 4.04 m | Laminate Large Closet Window |
| Bathroom | 2.24 × 1.67 m | 3 Pc Bath Renovated Tile Floor |
| Utility Room | 5.58 × 1.67 m | Combined w/Laundry Laundry Sink Separate Room |
| Other | 2.99 × 3.22 m |
Features
- Auto Garage Door Remote
- In-Law Capability
- Primary Bedroom - Main Floor
- Water Heater Owned
- Porch
- Patio
- Landscaped
- Full
- Finished
- Separate Entrance
- Central Air
- Bungalow
Financials
Annual Taxes
$6,676
Estimated Rental Income
Entire property$3,200 – $4,800/mo
Basement apartment$1,800 – $2,500/mo
Rental yield4.0% – 5.9%
*Estimates based on comparable rentals in the area. Actual income may vary.
Market Data — Brampton
Days on market33 days
Buyer's MarketSeller's Market
Based on active listings in Brampton. Data updates daily.
Demographics — Brampton
Population
656,480
Avg Household Income
$98,000
Age Distribution
0-19
24%
20-34
22%
35-49
22%
50-64
19%
65+
13%
Ownership79% own · 21% rent
EnglishPunjabiHindiUrduGujarati
Our estimate for this home
Estimated range
$685K – $797K
Mid-point $741K · ~$570/sqft
How this listing compares
$685KList · $969K$797K
High confidence·Based on 31 downtown brampton comparables
Estimated range is generated automatically from active comparables and is for informational purposes only. Not an appraisal — contact Aman for a full comparative market analysis that factors in condition, renovations, and positioning.
Getting around
How walkable, bikeable, and transit-friendly this neighbourhood is.
71
/ 100
Walk Score
Very Walkable
61
/ 100
Transit Score
Good Transit
61
/ 100
Bike Score
Bikeable
Scores are estimates based on neighbourhood data and are for informational purposes only.
MLS® data courtesy of the Toronto Regional Real Estate Board (TRREB).
The information provided herein must only be used by consumers that have a bona fide interest in the purchase, sale, or lease of real estate and may not be used for any commercial purpose or any other purpose. Listing information is deemed reliable but is not guaranteed accurate by the Toronto Regional Real Estate Board, the listing brokerage, or this website. The trademarks REALTOR®, REALTORS® and the REALTOR® logo are controlled by The Canadian Real Estate Association (CREA) and identify real estate professionals who are members of CREA. MLS®, Multiple Listing Service®, and the associated logos are owned by CREA. Not intended to solicit properties currently listed for sale or buyers under contract.
You may also like
More homes in Brampton
Hand-picked listings with a similar price range and style.
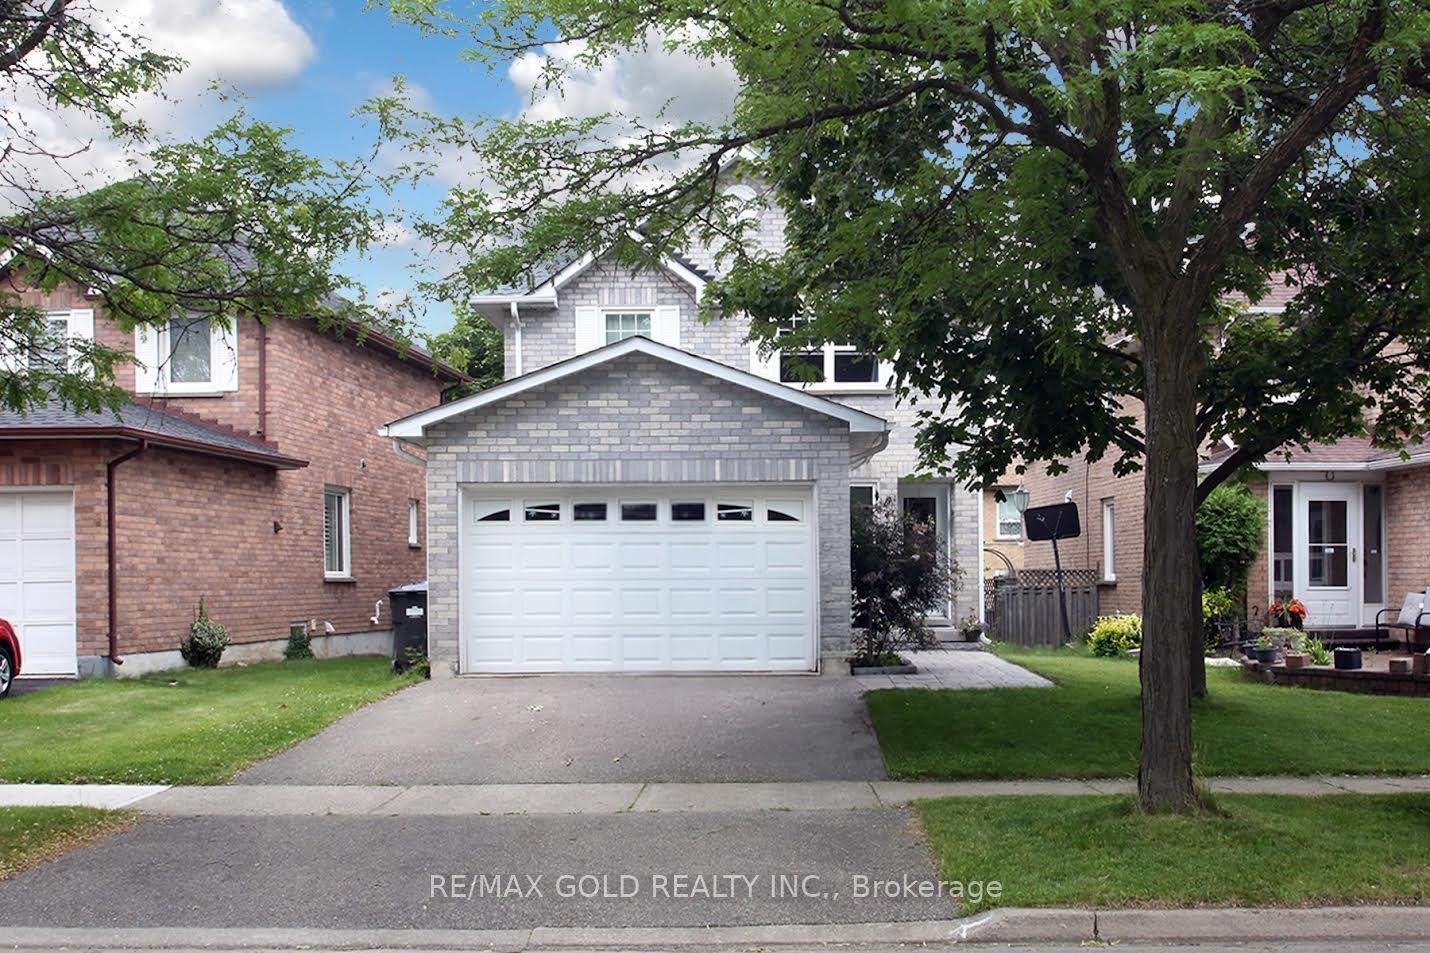
For Sale5 days ago
$739,999
Detached
est. $3,244/mo
65 Cheviot Crescent, Heart Lake East
Brampton, ON
3 bd
3 ba
1,750
4
MLS# W13574594Re/Max Gold Realty Inc.
WhatsApp Aman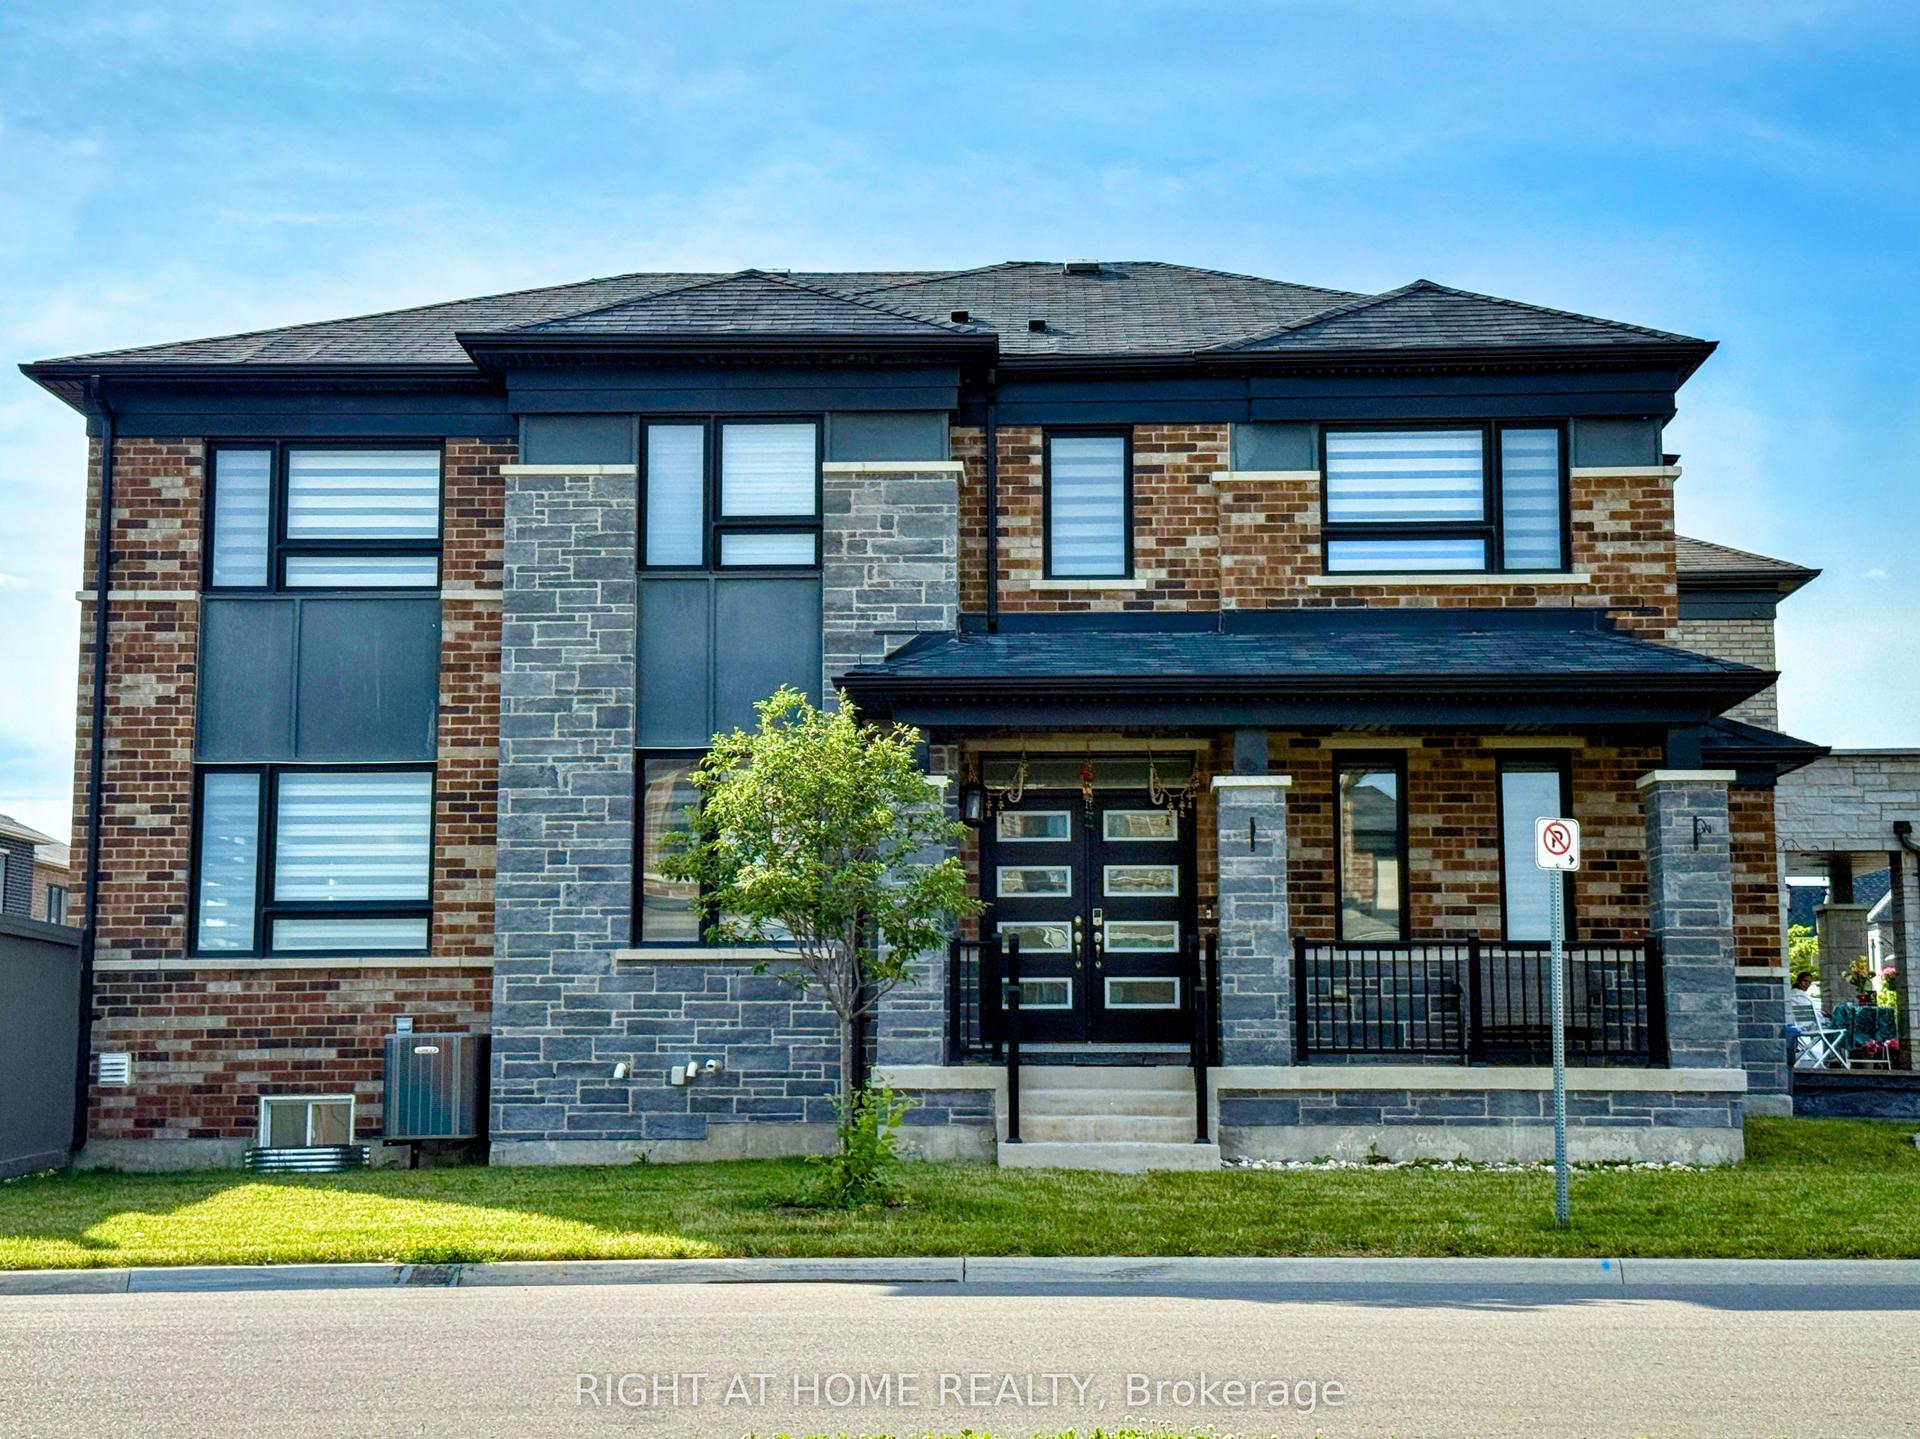
For Sale14 days ago
$1,199,999
Detached
est. $5,261/mo
30 Boothill Drive, Northwest Brampton
Brampton, ON
4 bd
4 ba
2,250
4
MLS# W13530426Right At Home Realty
WhatsApp Aman