For Lease
3700 Kaneff Crescent SPH8 #SPH8
Mississauga Valleys, Mississauga, ON
$3,100
2+1Bd
2Ba
1,100+sqft
1Parking
$3/sqft
CondoMLS# W13460216Listed 2026-06-1843 DOM
Heating
Separate Heating Controls
Cooling
Central Air
On the market for 43 days — longer than average. The seller may be open to negotiation.
About this home
Sub-Penthouse Unit 2+1 Bedroom, 2 Full Bathrooms, 1 Parking Spot, End Unit, Entire Unit Fully Renovated, Incredible Location In The Heart Of Mississauga Across From Square One. Clear View With Lot's Of Day Light, Well Managed Building, Excellent Amenities!! Walking Distance To Square One Mall, Library, Living Art Center, Restaurants, Schools, Parks And Transit Just Outside The Door. Also Easy Access To All Highways. 24 Hrs Concierge. Unit Images Have Been Virtually Staged. New Immigrants Are Welcome.
Renovated
Rooms
Other
| Living Room | 6.74 × 3.74 m | Combined w/Dining Vinyl Floor Above Grade Window |
| Dining Room | 6.74 × 3.74 m | Combined w/Living Vinyl Floor Open Concept |
| Kitchen | 3.54 × 2.37 m | Double Sink Open Concept B/I Dishwasher |
| Primary Bedroom | 3.57 × 4.88 m | 3 Pc Ensuite Closet Organizers Vinyl Floor |
| Bedroom 2 | 2.93 × 3.84 m | Vinyl Floor Closet Above Grade Window |
| Den | 2.47 × 2.37 m | Vinyl Floor Overlooks Dining Above Grade Window |
| Laundry | 2.35 × 1.28 m | Vinyl Floor Combined w/Den Open Concept |
| Foyer | 4.38 × 1.82 m | Closet Open Concept Vinyl Floor |
Features
- In-Law Suite
- Separate Heating Controls
- Separate Hydro Meter
- None
- Central Air
- Apartment
Financials
Estimated Rental Income
Entire property$2,600 – $3,500/mo
Rental yield1006.5% – 1354.8%
*Estimates based on comparable rentals in the area. Actual income may vary.
Market Data — Mississauga
Days on market43 days
Buyer's MarketSeller's Market
Based on active listings in Mississauga. Data updates daily.
Demographics — Mississauga
Population
717,961
Avg Household Income
$105,000
Age Distribution
0-19
21%
20-34
20%
35-49
21%
50-64
20%
65+
18%
Ownership71% own · 29% rent
EnglishUrduArabicPunjabiPolish
Other rentals like this
Similar rentals in Mississauga
Same property type, similar price, similar size — currently for rent.
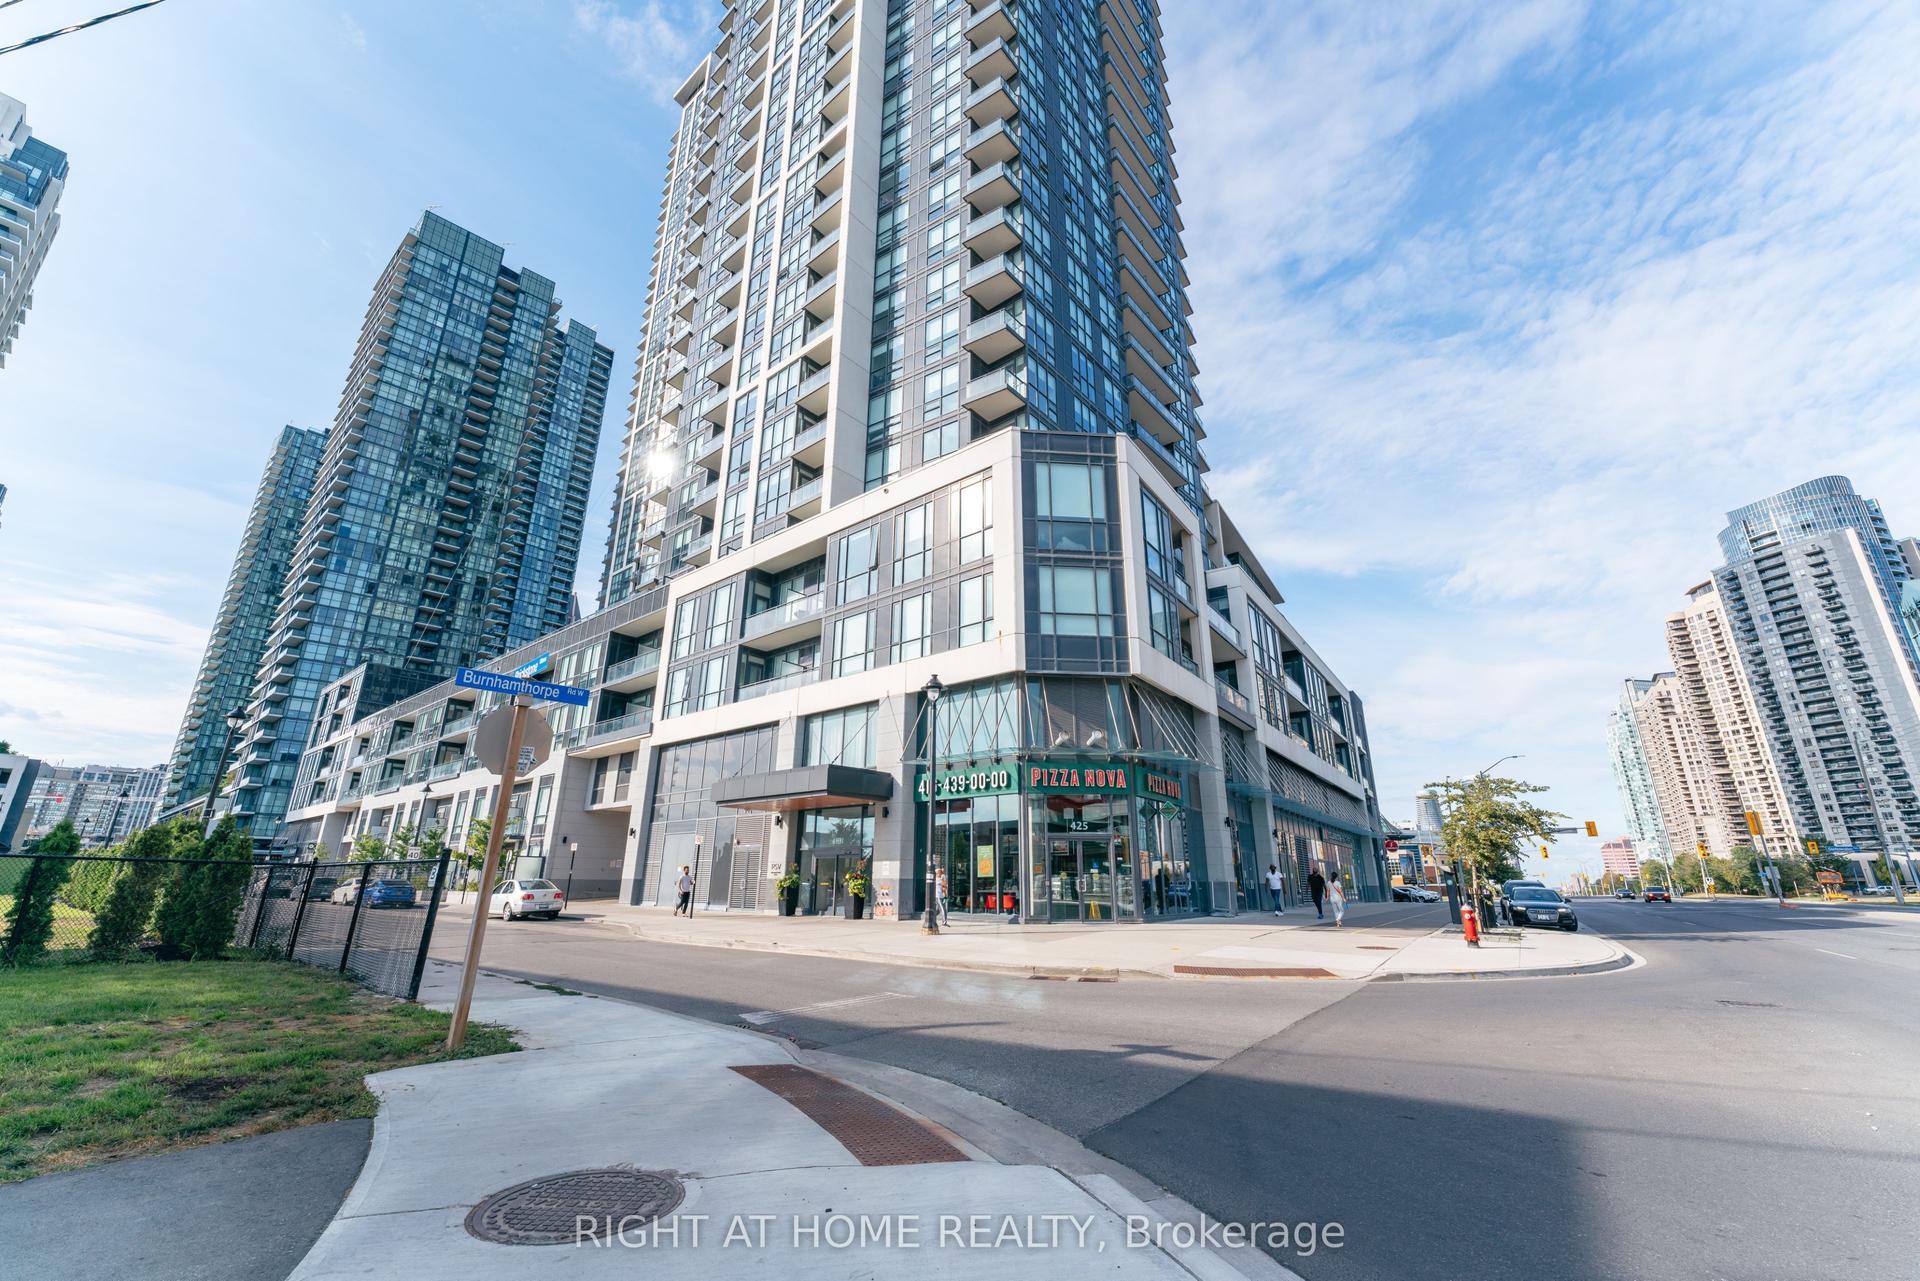
For Lease6 h ago
$2,500
Condo
4011 Brickstone Mews 4611 #4611, Creditview
Mississauga, ON
1+1 bd
1 ba
650
1
MLS# W13625086Right At Home Realty
WhatsApp Aman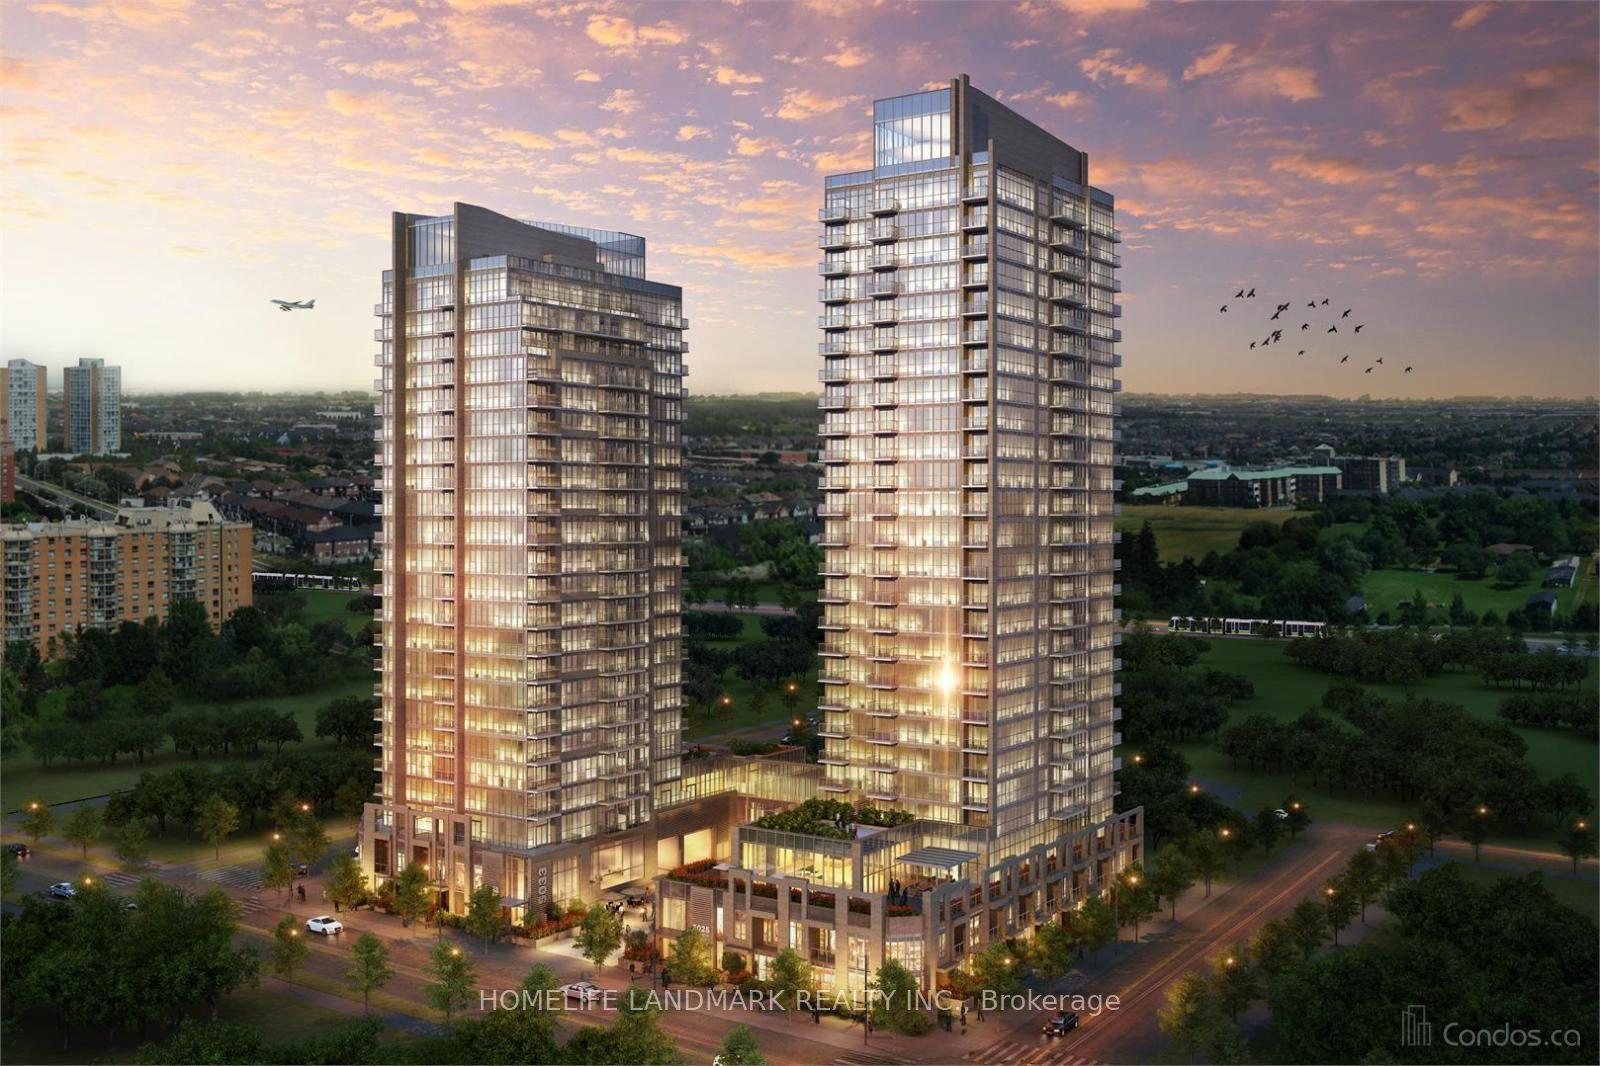
For Lease6 h ago
$2,800
Condo
5025 Four Springs Avenue 1207 #1207, Hurontario
Mississauga, ON
2 bd
2 ba
950
1
MLS# W13625004Homelife Landmark Realty Inc.
WhatsApp Aman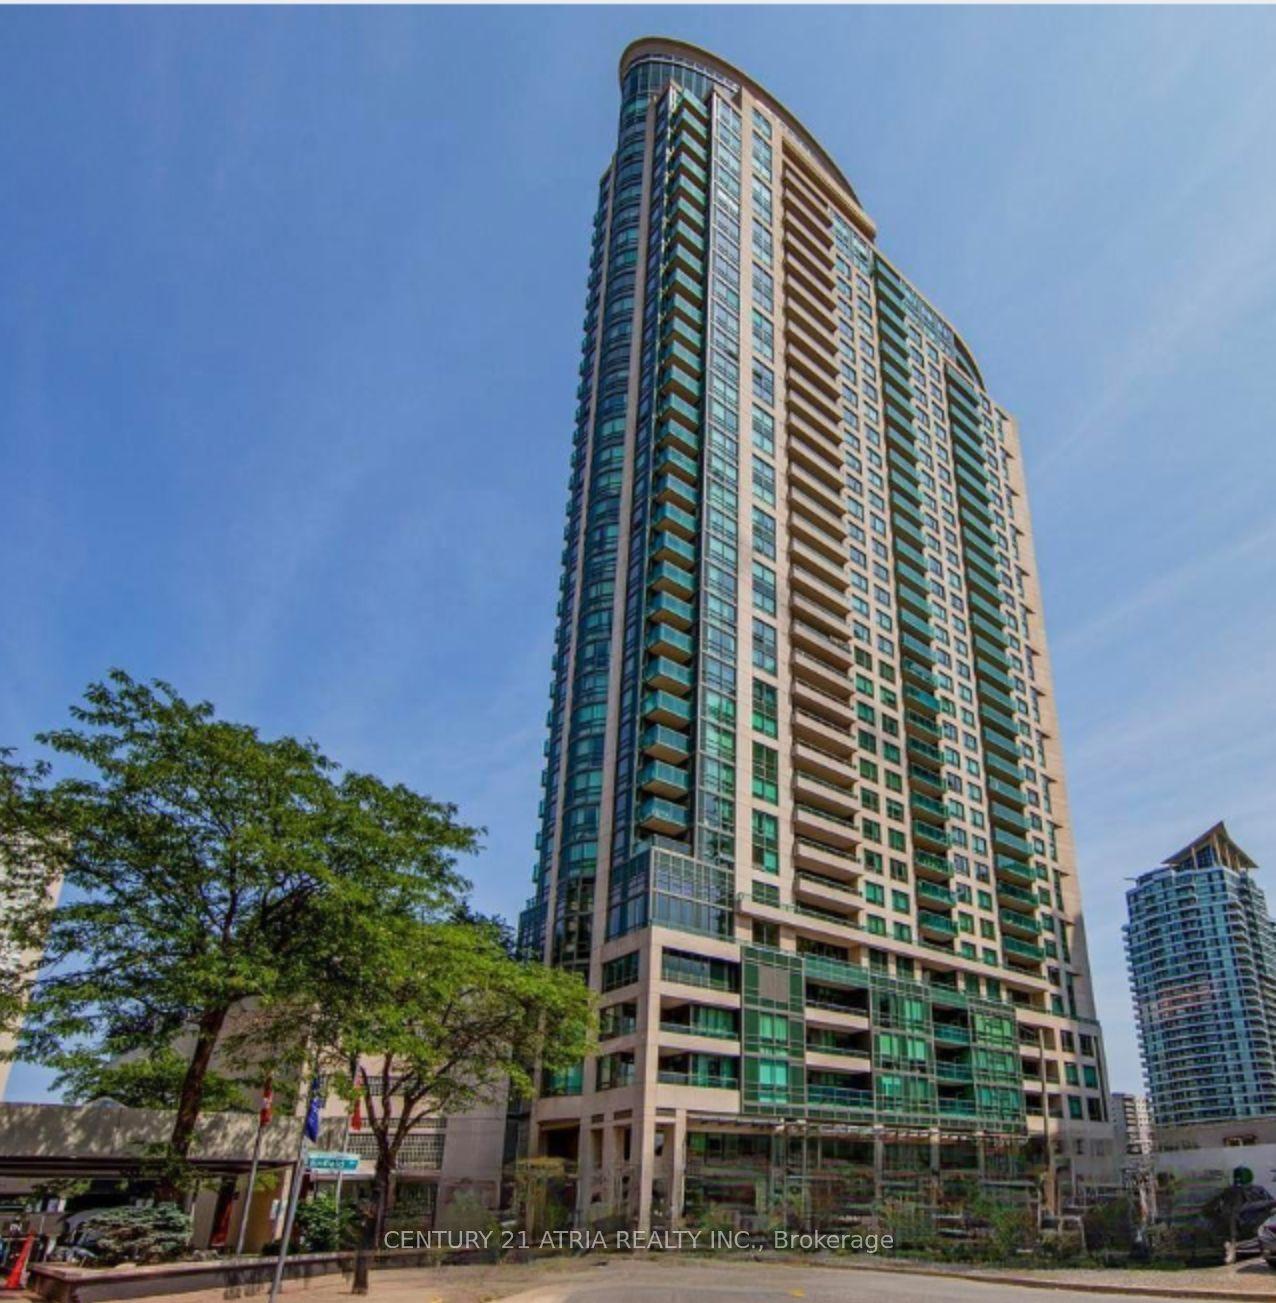

Getting around
How walkable, bikeable, and transit-friendly this neighbourhood is.
88
/ 100
Walk Score
Very Walkable
74
/ 100
Transit Score
Excellent Transit
73
/ 100
Bike Score
Very Bikeable
Scores are estimates based on neighbourhood data and are for informational purposes only.
MLS® data courtesy of the Toronto Regional Real Estate Board (TRREB).
The information provided herein must only be used by consumers that have a bona fide interest in the purchase, sale, or lease of real estate and may not be used for any commercial purpose or any other purpose. Listing information is deemed reliable but is not guaranteed accurate by the Toronto Regional Real Estate Board, the listing brokerage, or this website. The trademarks REALTOR®, REALTORS® and the REALTOR® logo are controlled by The Canadian Real Estate Association (CREA) and identify real estate professionals who are members of CREA. MLS®, Multiple Listing Service®, and the associated logos are owned by CREA. Not intended to solicit properties currently listed for sale or buyers under contract.