For Sale
1660 Bloor Street W 910 #910
High Park North, Toronto, ON
$1
1+1Bd
2Ba
650+sqft
1Parking
0CondoMLS# W13463952Listed 2026-06-1848 DOM
Cooling
Central Air
On the market for 48 days — longer than average. The seller may be open to negotiation.
About this home
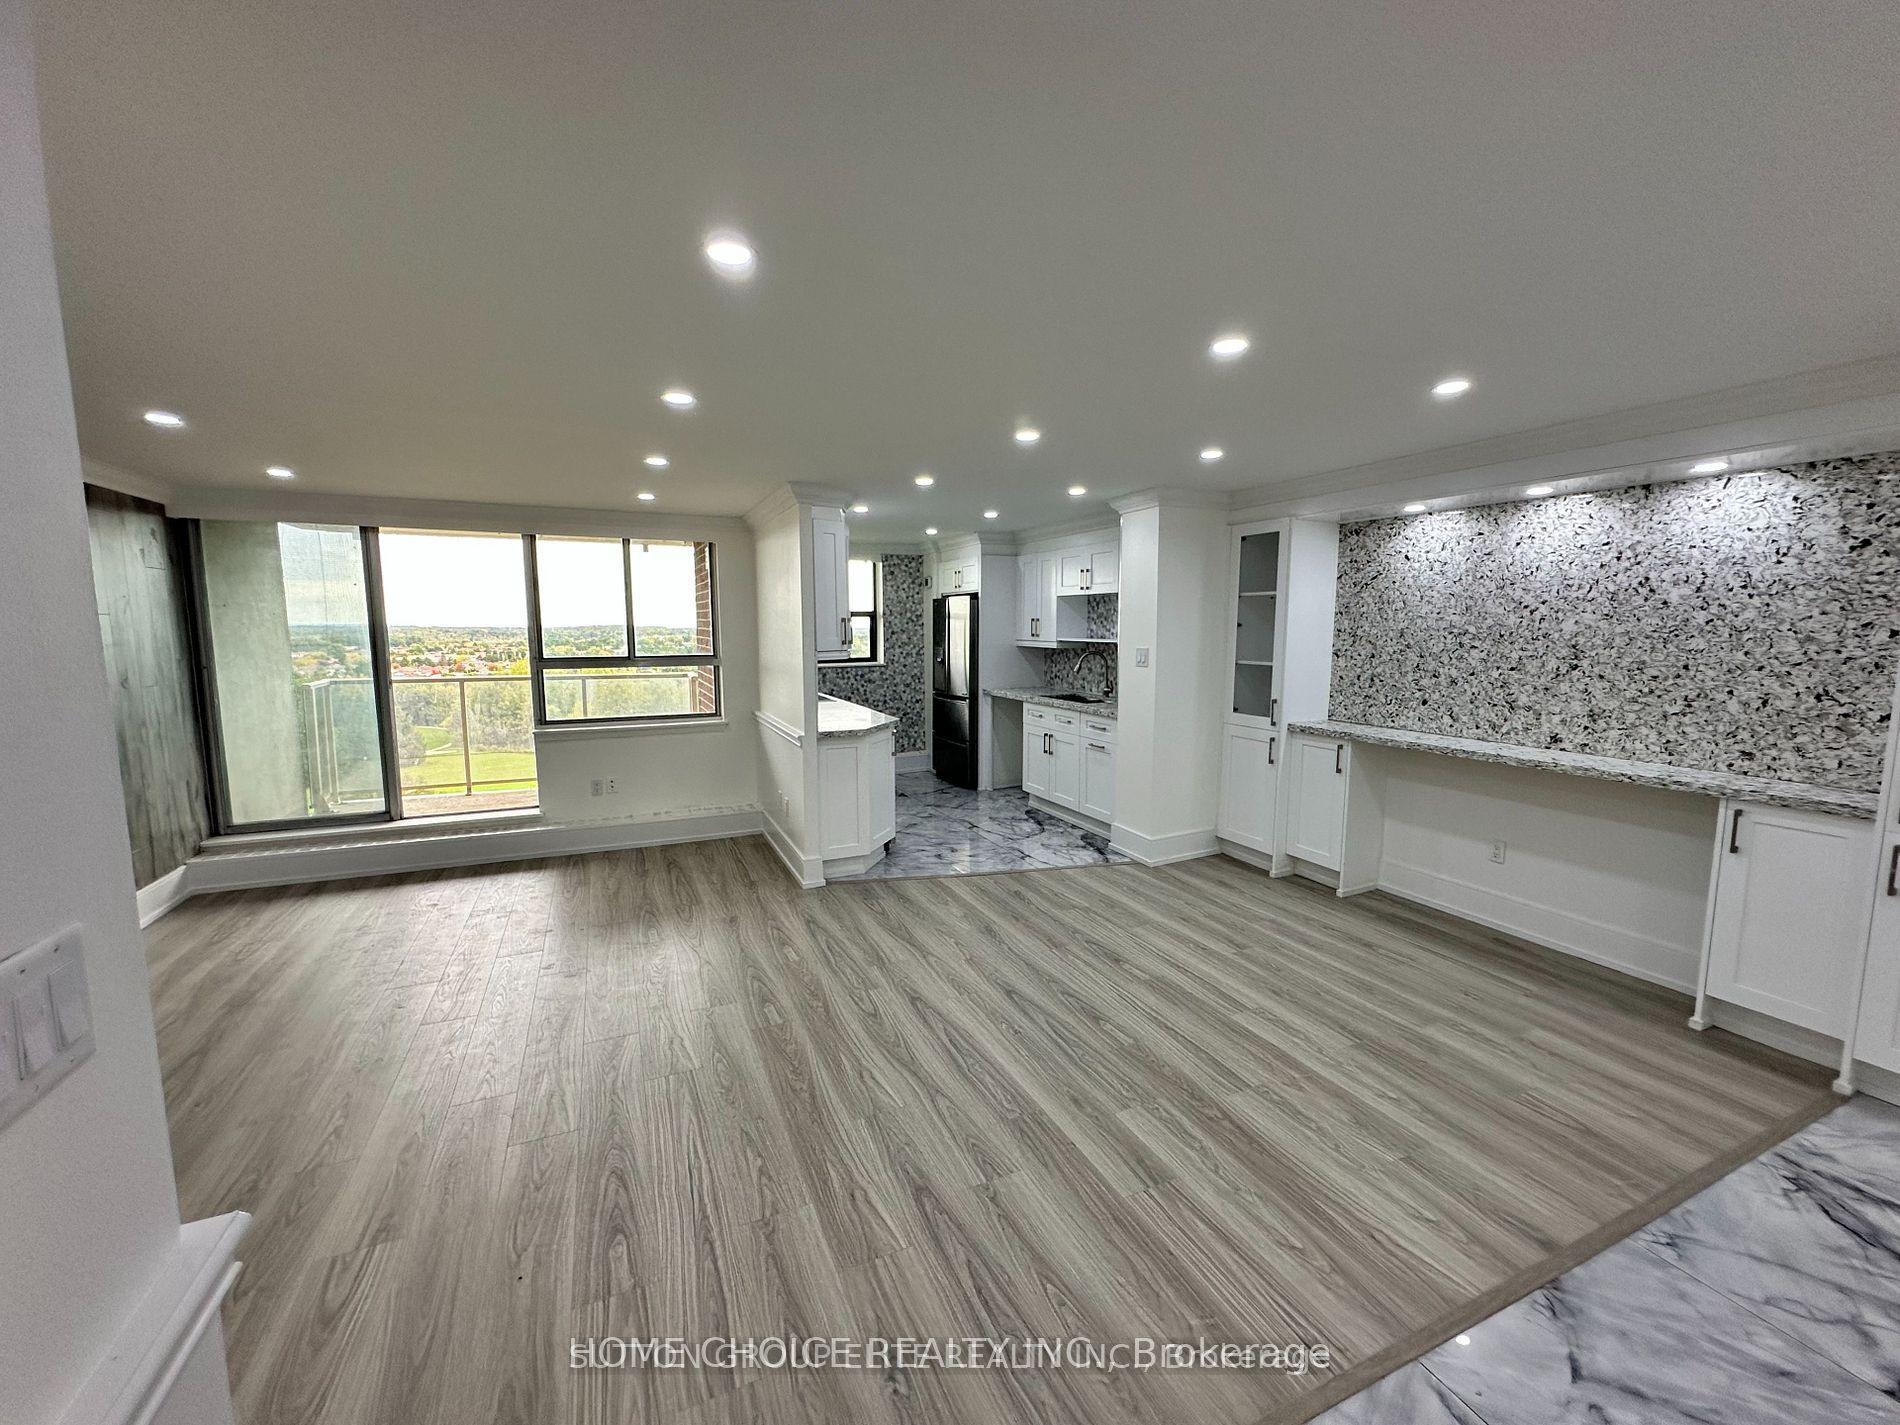
Nestled between The Junction and Roncy, this 678 sq. ft. southwest facing boutique condo overlooks High Park with balcony CN Tower views. Developed by the industry-leading Mattamy Homes, modern living can't get any easier in this 1 bed + den, 2 bath condo. Enjoy tons of natural light courtesy of floor-to-ceiling windows lining 9" high ceilings, or enjoy added privacy via upgraded remote controlled automatic blinds and additional den door. Contemporary kitchen filled with indulgent upgrades: matching quartz counter-top, backsplash and centre island for a curated aesthetic, extended kitchen cabinetry for extra storage, integrated high-end luxury Fulgor Milano kitchen appliances, and a designated wine/cool beverage fridge. Cohesive, spa-like feel bathrooms feature shower and floor tiling continuity and upgraded sleek bathtub with glass shower screen. State-of-the-art living features include in-suite laundry, a smart thermostat, valet smart entry system, valet resident app with smart home technology and smart suite entry door lock. Steps to fine dining, trendy + cozy cafes, top educational institutions, ground-level retail shops, Bloor Subway Station, Dundas GO and UP Express. Richness in amenities awaits: panoramic roof top views from BBQ terraces, yoga studio, meditation deck, fitness centre, bike share room, party rooms, co-working lounge, social lounge, and pet spa. Includes 1 locker unit and upgraded underground EV parking spot with direct elevator access. Get ready to call Westbend Residences home!
Features
- Carpet Free
- Countertop Range
- Primary Bedroom - Main Floor
- Separate Hydro Meter
- None
- Central Air
- Apartment
Financials
Annual Taxes
$0
Estimated Rental Income
Entire property$2,100 – $2,800/mo
Rental yield2520000.0% – 3360000.0%
*Estimates based on comparable rentals in the area. Actual income may vary.
Market Data — Toronto
Days on market48 days
Buyer's MarketSeller's Market
Based on active listings in Toronto. Data updates daily.
Demographics — Toronto
Population
2,794,356
Avg Household Income
$102,000
Age Distribution
0-19
19%
20-34
24%
35-49
21%
50-64
19%
65+
17%
Ownership53% own · 47% rent
EnglishMandarinCantoneseTagalogTamil
Our estimate for this home
Estimated range
$556K – $646K
Mid-point $601K · ~$925/sqft
How this listing compares
$556KList · $1$646K
Medium confidence·Based on 15 high park north comparables
Estimated range is generated automatically from active comparables and is for informational purposes only. Not an appraisal — contact Aman for a full comparative market analysis that factors in condition, renovations, and positioning.
Getting around
How walkable, bikeable, and transit-friendly this neighbourhood is.
82
/ 100
Walk Score
Very Walkable
84
/ 100
Transit Score
Excellent Transit
63
/ 100
Bike Score
Bikeable
Scores are estimates based on neighbourhood data and are for informational purposes only.
MLS® data courtesy of the Toronto Regional Real Estate Board (TRREB).
The information provided herein must only be used by consumers that have a bona fide interest in the purchase, sale, or lease of real estate and may not be used for any commercial purpose or any other purpose. Listing information is deemed reliable but is not guaranteed accurate by the Toronto Regional Real Estate Board, the listing brokerage, or this website. The trademarks REALTOR®, REALTORS® and the REALTOR® logo are controlled by The Canadian Real Estate Association (CREA) and identify real estate professionals who are members of CREA. MLS®, Multiple Listing Service®, and the associated logos are owned by CREA. Not intended to solicit properties currently listed for sale or buyers under contract.
You may also like
More homes in Toronto
Hand-picked listings with a similar price range and style.