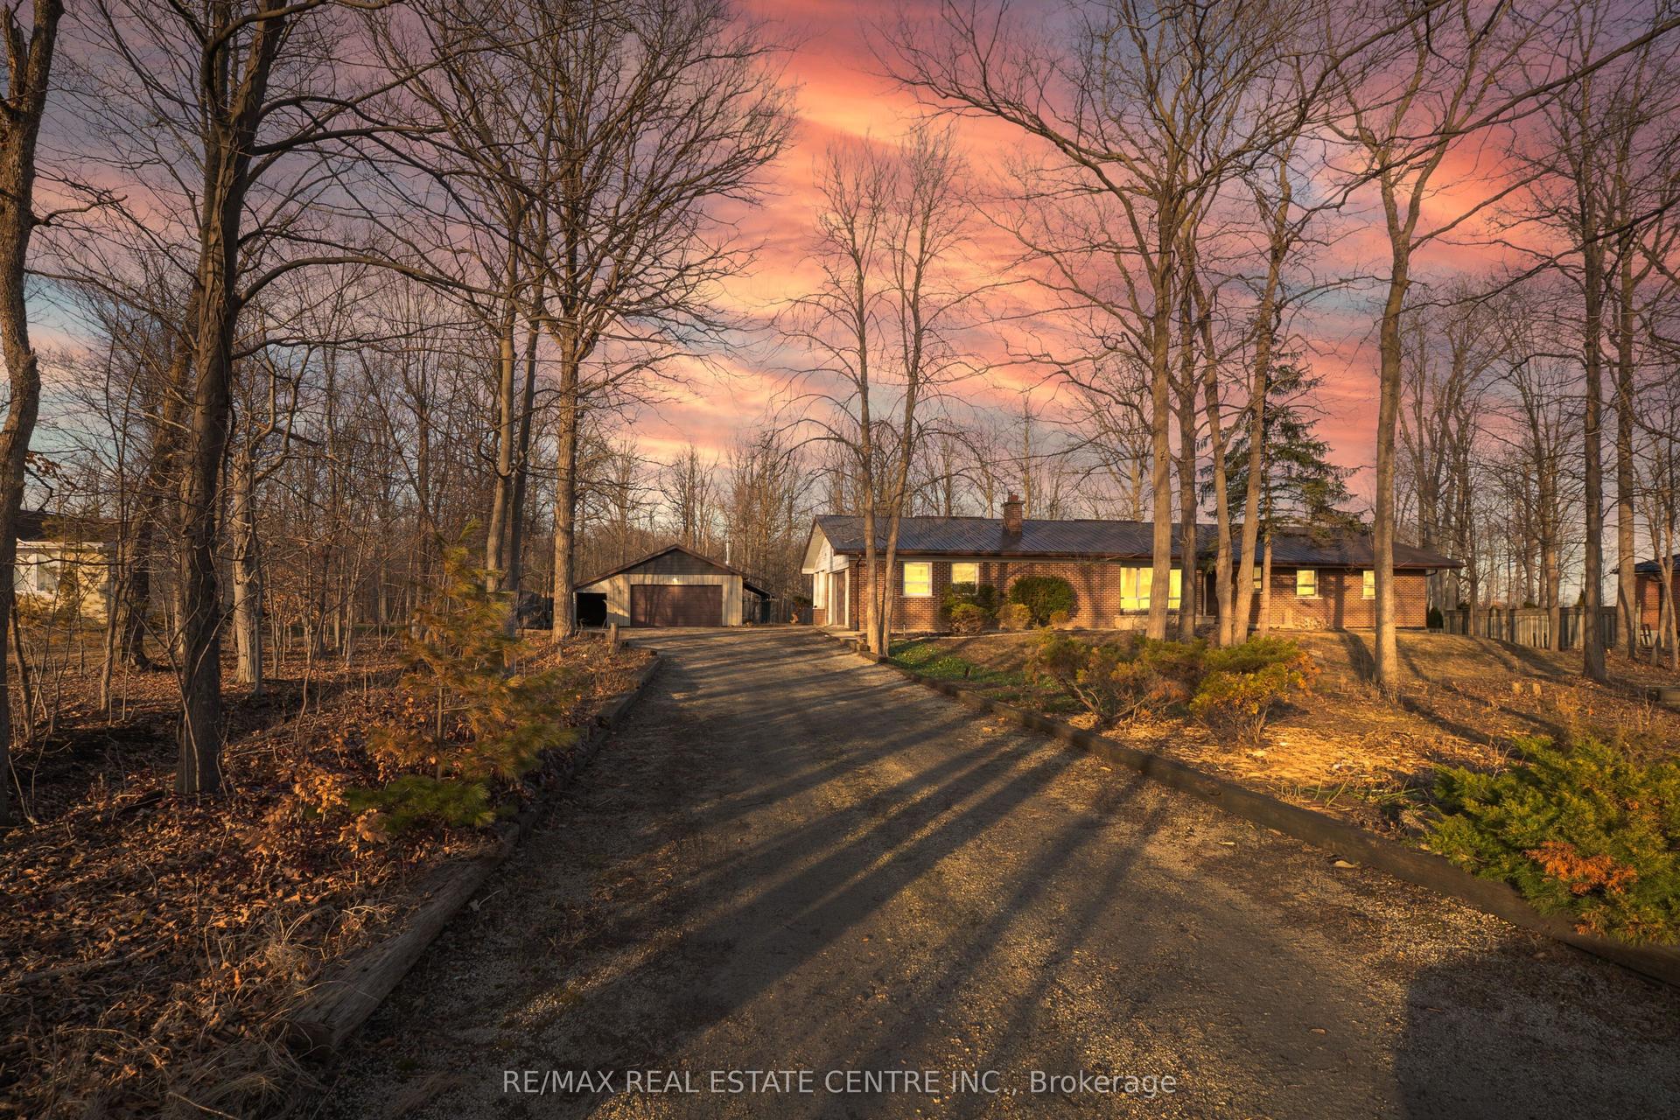
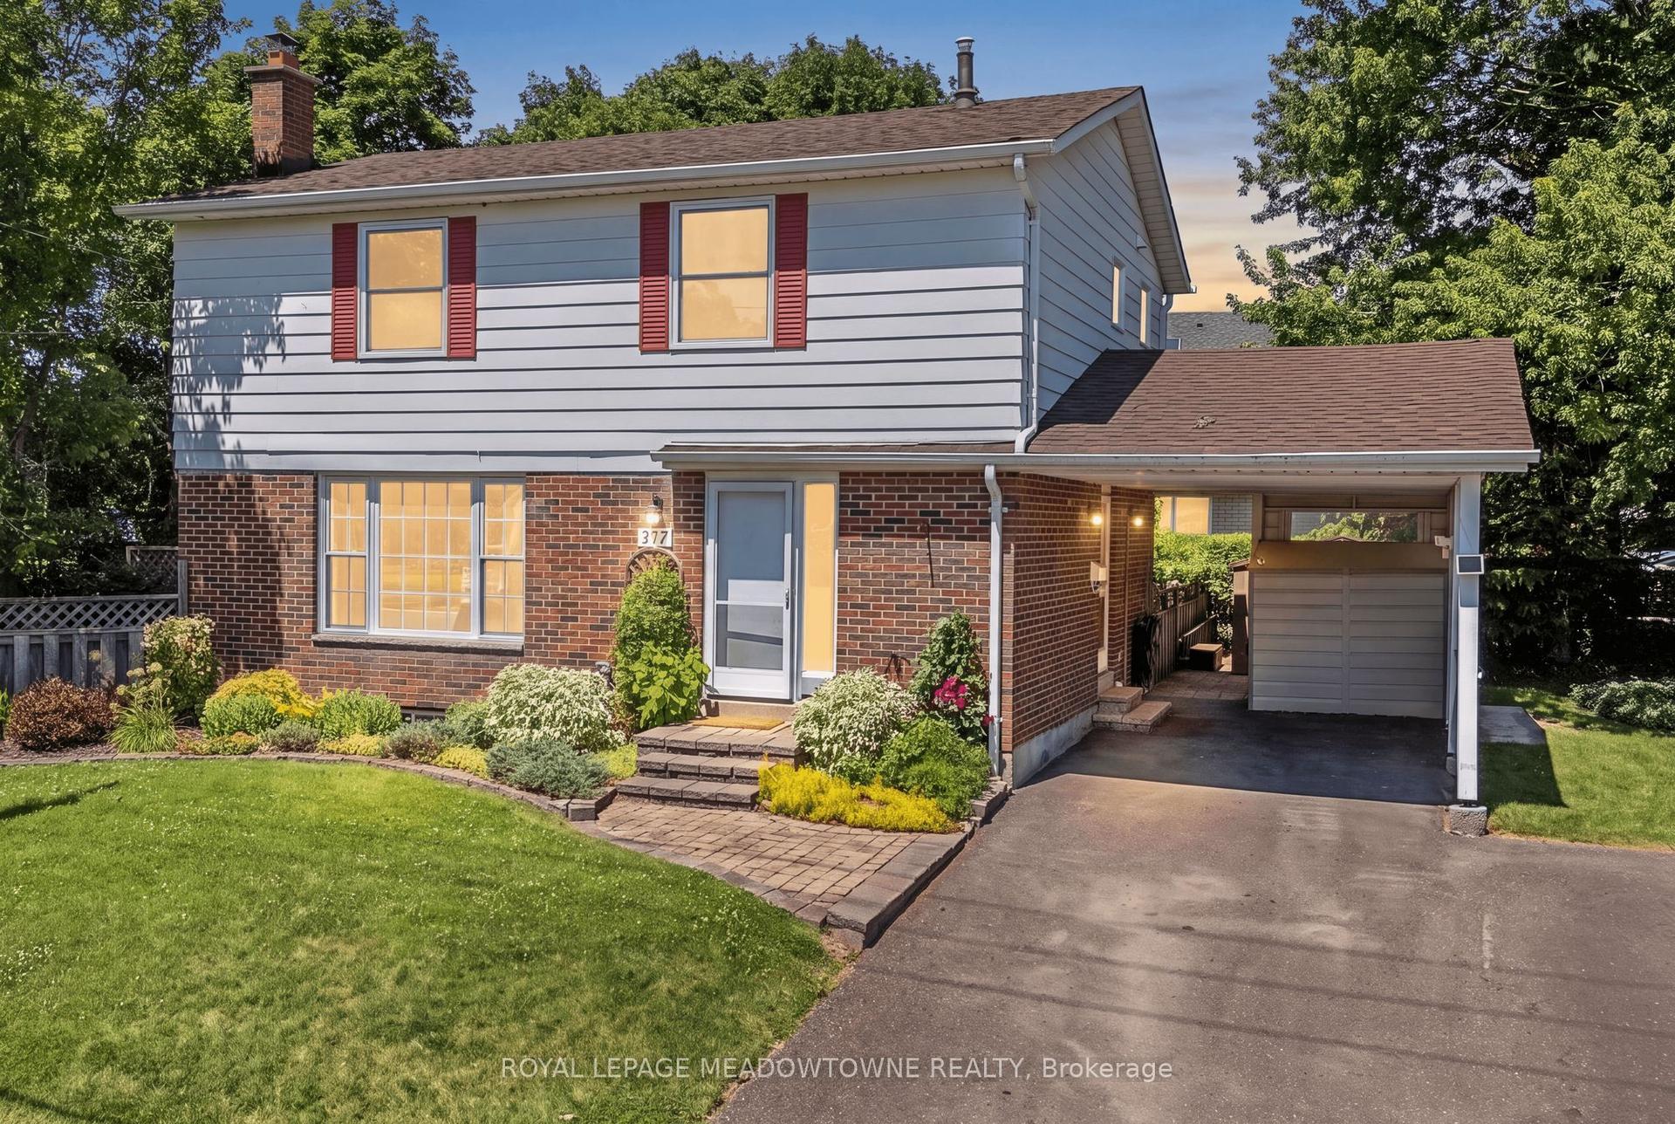
For Sale
225 Barber Drive
Georgetown, Halton Hills, ON
$1,149,900
3+1Bd
4Ba
1,750+sqft
4Parking
38.75 x 114.83 ftlot
$657/sqft
DetachedMLS# W13466582Listed 2026-06-1925 DOM
Cooling
Central Air
Basement
Finished
About this home
Welcome to 225 Barber Drive, in the heart of Georgetown South on a great sized lot with maturelandscaping front and back. The interior of the home has been tastefully renovated in 2019 togive a modern open concept design. Some features include luxury laminate flooring, a chef'sdream kitchen with huge centre island and stainless steel appliances. The dining area isspacious and perfect for entertaining large families and friends. There's a walk-out to thebackyard where there is a wooden deck (2020), gazebo, hot tub and plenty of room for play.There's a laundry room with garage access for added convenience. Upper level has 3 great sizedbedrooms and 2 bathrooms. The ensuite was renovated in 2021. Basement is finished with a recroom, gym area and extra bedroom. The 3 pc bathroom was added in 2024. Newer electrical panel2019. Great location close to schools, parks, church, shopping, Hungry Hollow and minutes fromToronto Premium Outlets
GarageRenovated
Rooms
Second Floor
| Primary Bedroom | 2.95 × 5.16 m | 3 Pc Ensuite His and Hers Closets Laminate |
| Bedroom 2 | 3.40 × 3.12 m | Closet Laminate Window |
| Bedroom 3 | 3.40 × 3.33 m | Closet Laminate Window |
Basement
| Family Room | 4.27 × 5.18 m | Open Concept Pot Lights Vinyl Floor |
| Exercise Room | 2.74 × 4.17 m | Open Concept Pot Lights Vinyl Floor |
| Bedroom | 2.69 × 3.15 m | Pot Lights Vinyl Floor |
Other
| Living Room | 2.95 × 4.57 m | Bay Window Combined w/Office Laminate |
| Office | 2.82 × 3.02 m | Combined w/Living Laminate Window |
| Dining Room | 2.92 × 4.83 m | Laminate W/O To Deck Wet Bar |
| Kitchen | 4.50 × 4.57 m | Centre Island Laminate Stainless Steel Appl |
Features
- Auto Garage Door Remote
- Carpet Free
- Finished
- Central Air
- 2-Storey
Financials
Annual Taxes
$5,890
Estimated Rental Income
Entire property$3,200 – $4,800/mo
Basement apartment$1,800 – $2,500/mo
Rental yield3.3% – 5.0%
*Estimates based on comparable rentals in the area. Actual income may vary.
Market Data — Halton Hills
Days on market25 days
Buyer's MarketSeller's Market
Based on active listings in Halton Hills. Data updates daily.
Our estimate for this home
Estimated range
$940K – $1.09M
Mid-point $1.02M · ~$581/sqft
How this listing compares
$940KList · $1.15M$1.09M
High confidence·Based on 87 georgetown comparables
Estimated range is generated automatically from active comparables and is for informational purposes only. Not an appraisal — contact Aman for a full comparative market analysis that factors in condition, renovations, and positioning.
Getting around
How walkable, bikeable, and transit-friendly this neighbourhood is.
63
/ 100
Walk Score
Somewhat Walkable
46
/ 100
Transit Score
Some Transit
41
/ 100
Bike Score
Somewhat Bikeable
Scores are estimates based on neighbourhood data and are for informational purposes only.
MLS® data courtesy of the Toronto Regional Real Estate Board (TRREB).
The information provided herein must only be used by consumers that have a bona fide interest in the purchase, sale, or lease of real estate and may not be used for any commercial purpose or any other purpose. Listing information is deemed reliable but is not guaranteed accurate by the Toronto Regional Real Estate Board, the listing brokerage, or this website. The trademarks REALTOR®, REALTORS® and the REALTOR® logo are controlled by The Canadian Real Estate Association (CREA) and identify real estate professionals who are members of CREA. MLS®, Multiple Listing Service®, and the associated logos are owned by CREA. Not intended to solicit properties currently listed for sale or buyers under contract.
You may also like
More homes in Halton Hills
Hand-picked listings with a similar price range and style.
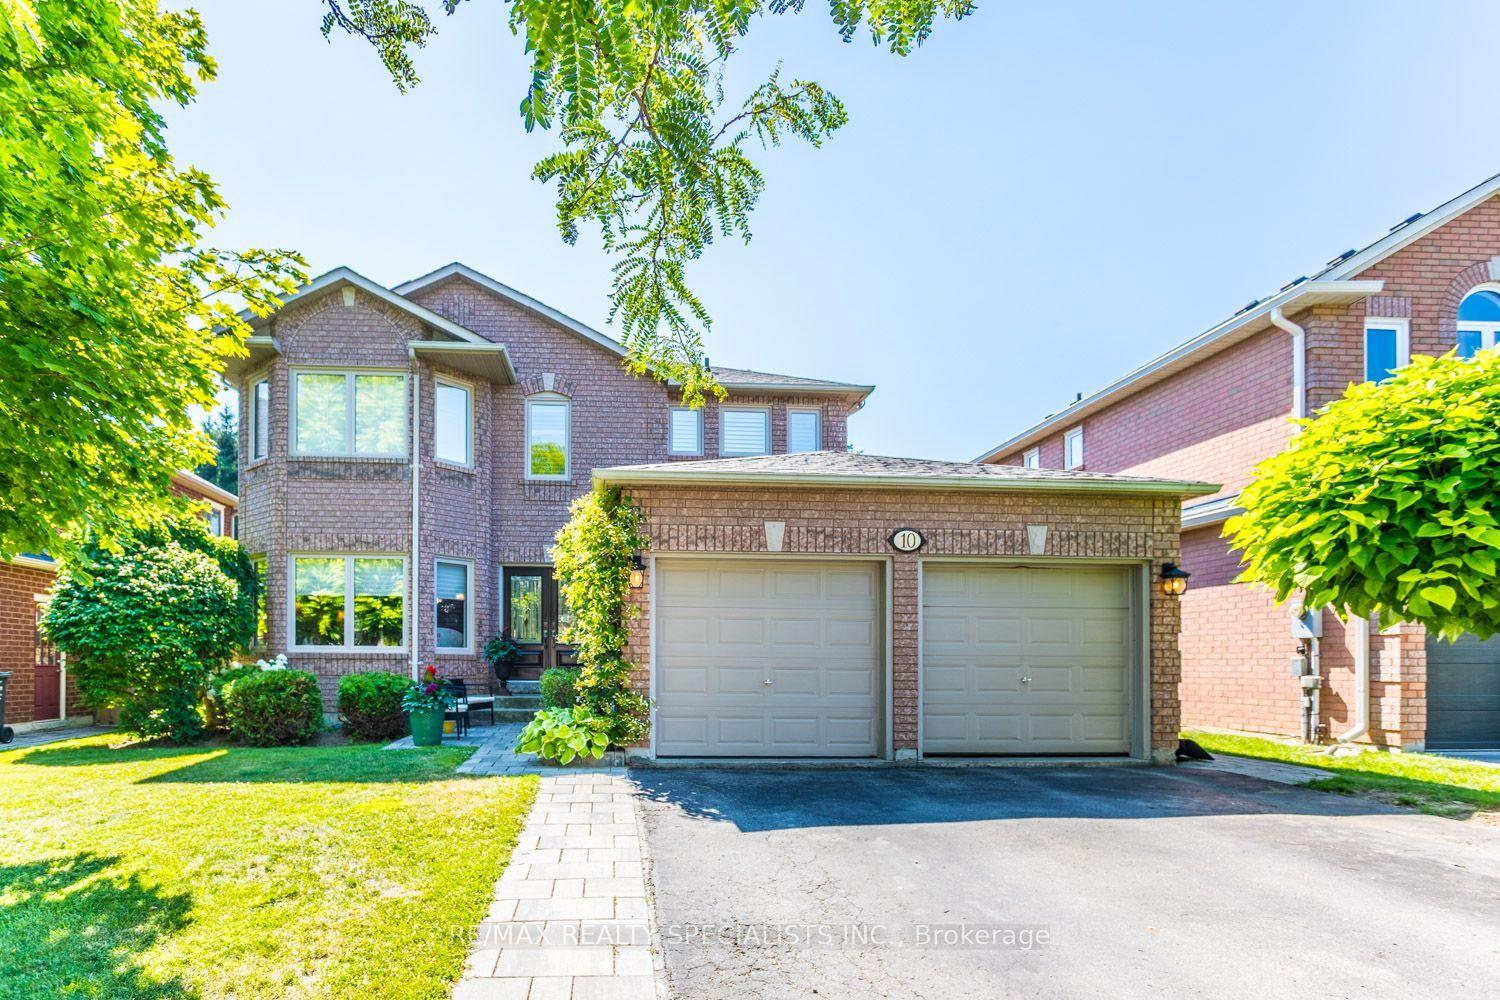
For Sale12 h ago
$999,900
Detached
est. $4,384/mo
10 Split Maple Lane, Georgetown
Halton Hills, ON
4+1 bd
4 ba
2,250
4
MLS# W13563264Re/Max Realty Specialists Inc.
WhatsApp Aman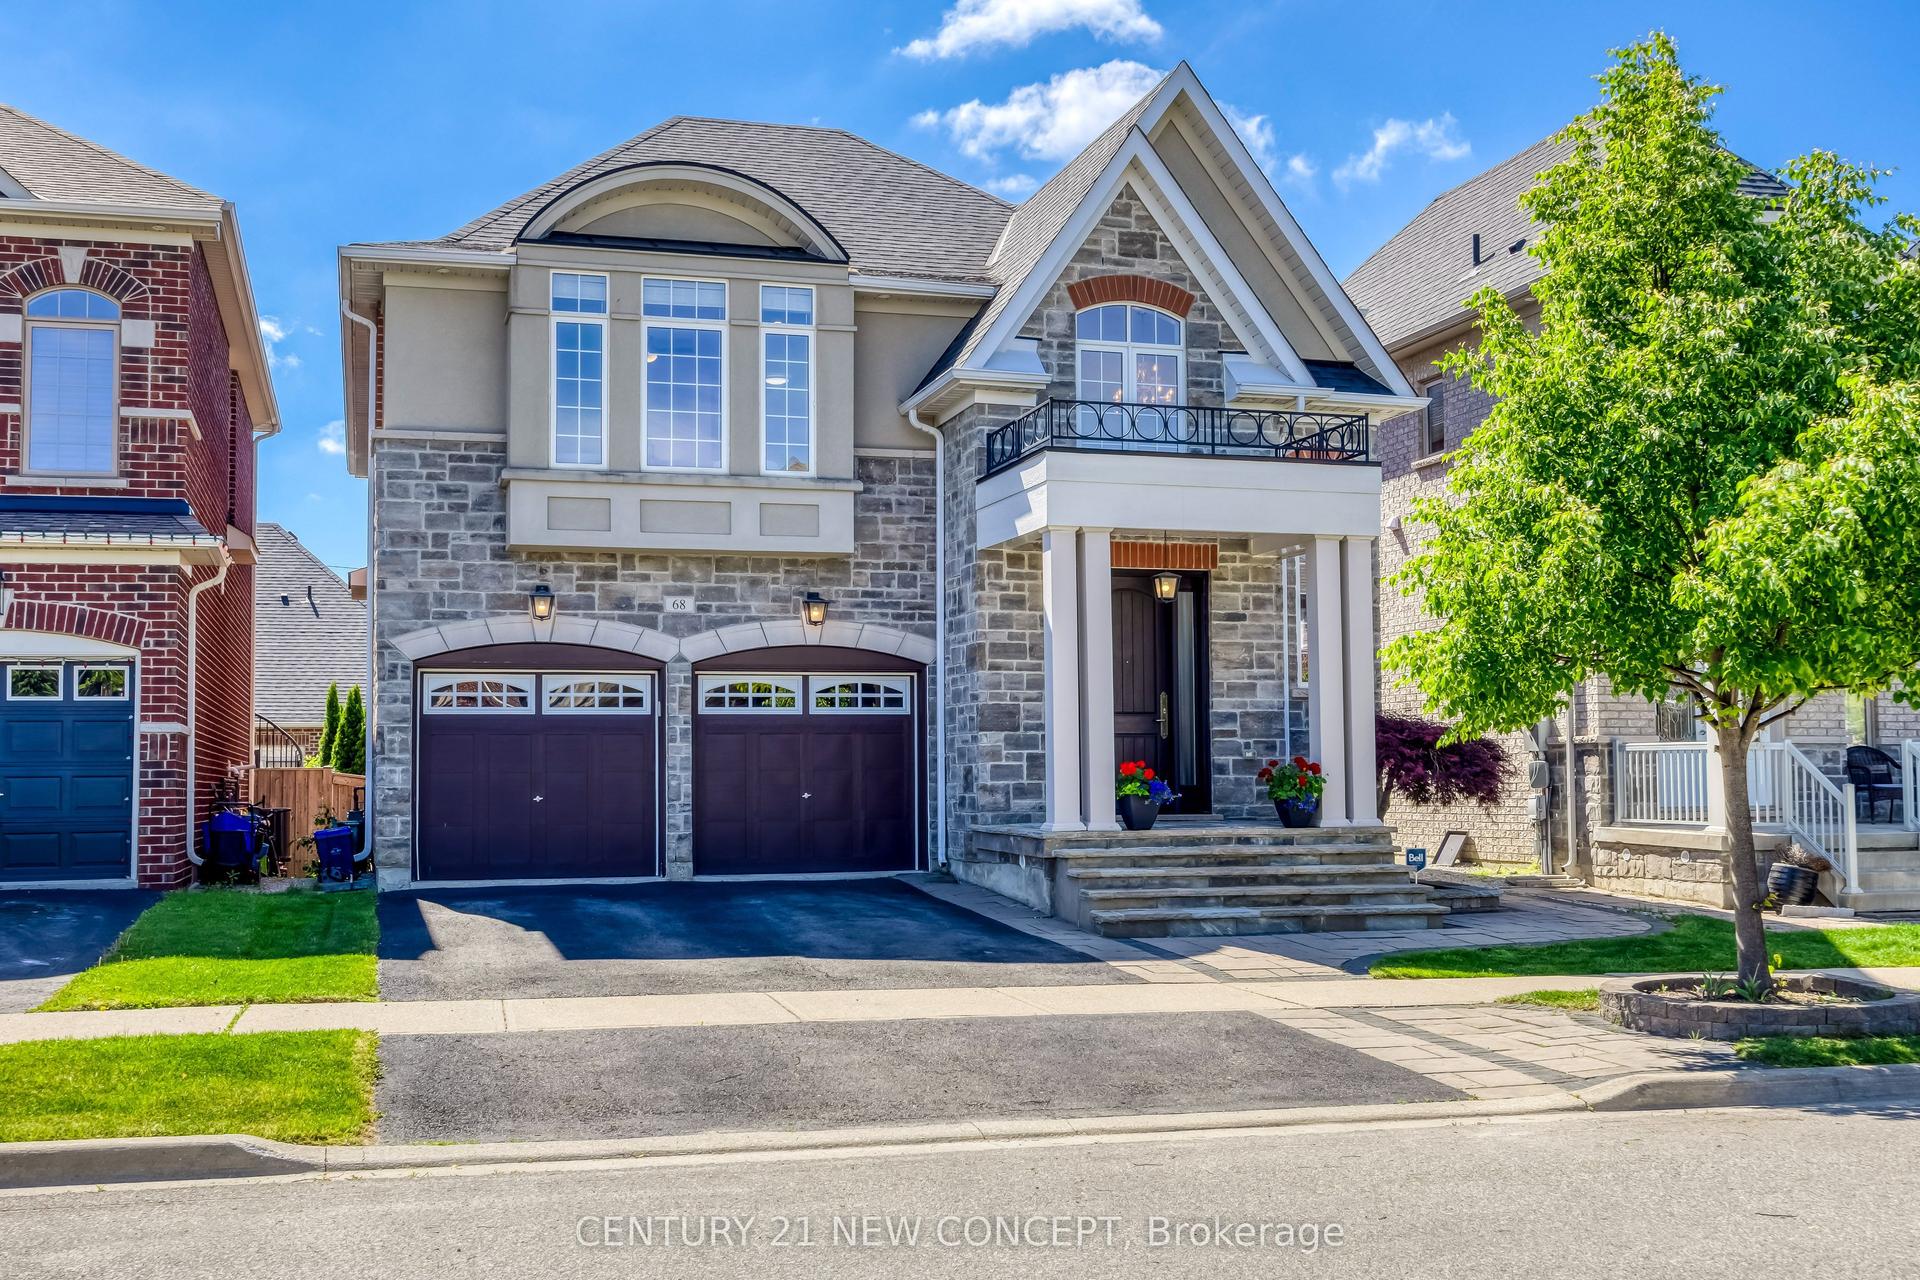
For Sale25 days ago
$1,348,000
Detached
est. $5,910/mo
68 Jolana Crescent, Georgetown
Halton Hills, ON
4 bd
4 ba
2,750
4
MLS# W13465880Century 21 New Concept
WhatsApp Aman