For Sale
11302 Regional Rd 25 N/A
1064 - ES Rural Esquesing, Halton Hills, ON
$2,295,999
3+1Bd
4Ba
4,250+sqft
22Parking
1007.41 x 858.86 ftlot
$540/sqft
DetachedMLS# W13467738Listed 2026-06-1924 DOM
Heating
Water Heater Owned
Cooling
Central Vacuum
Basement
Finished
About this home
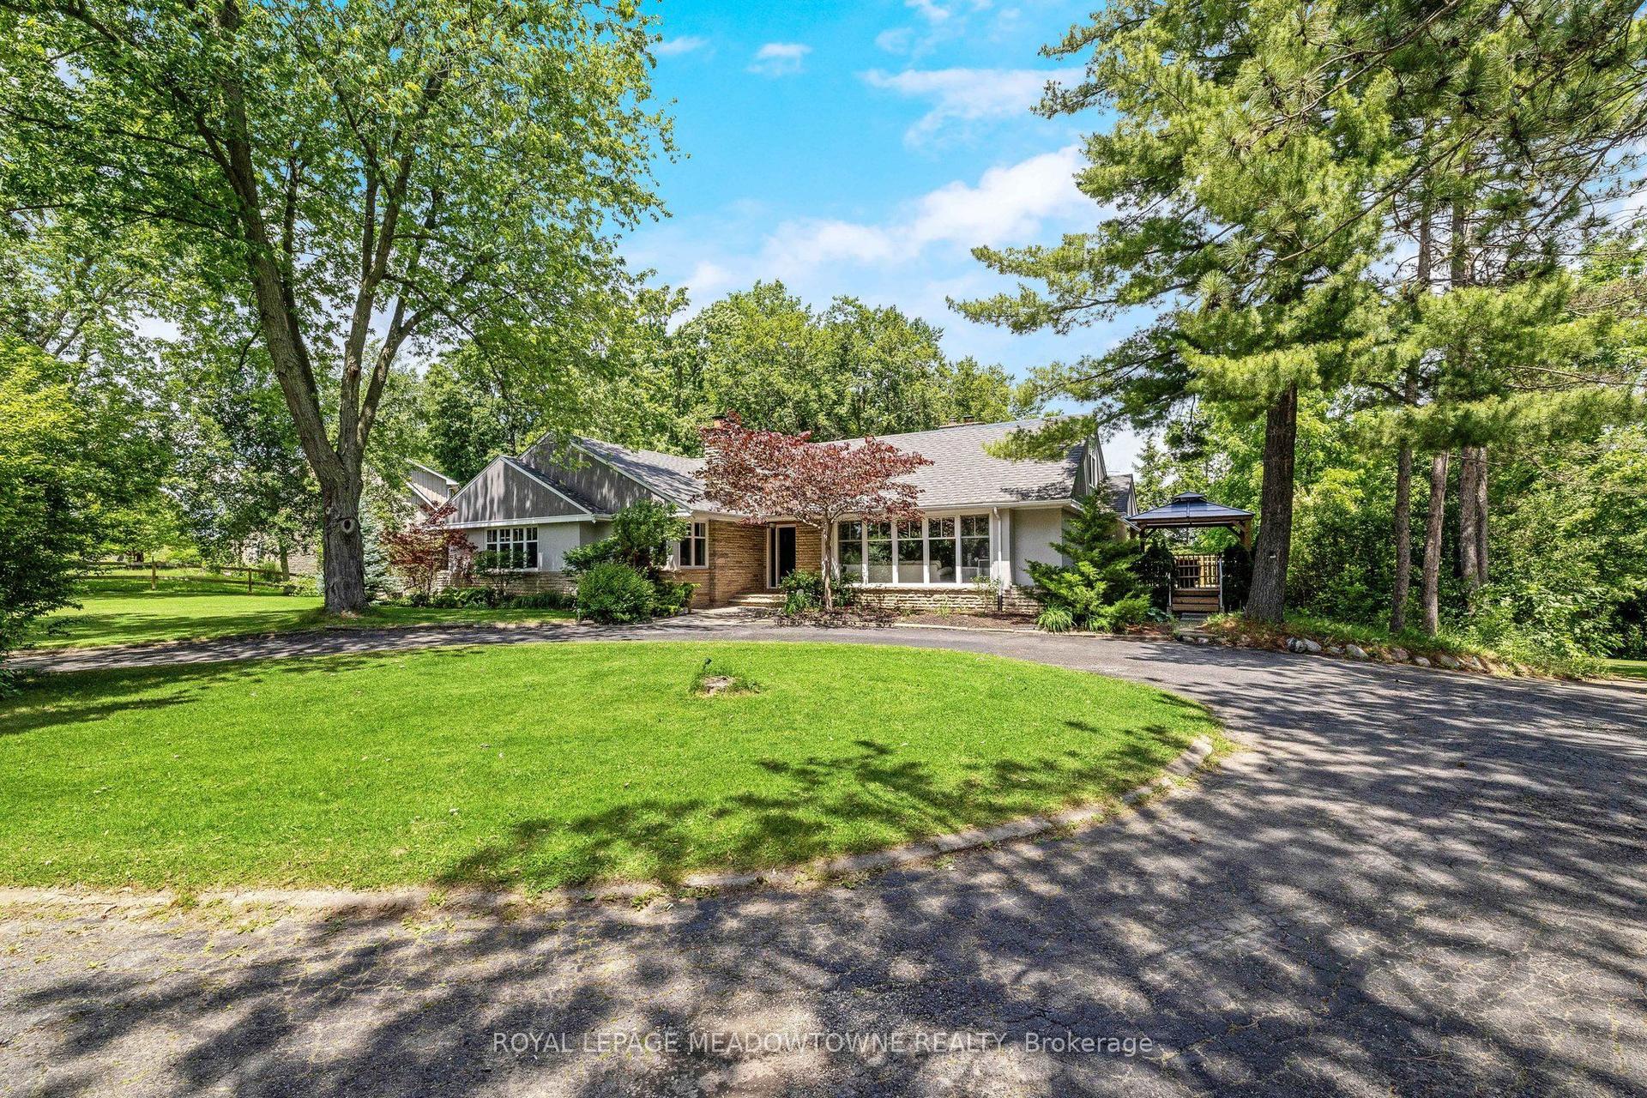
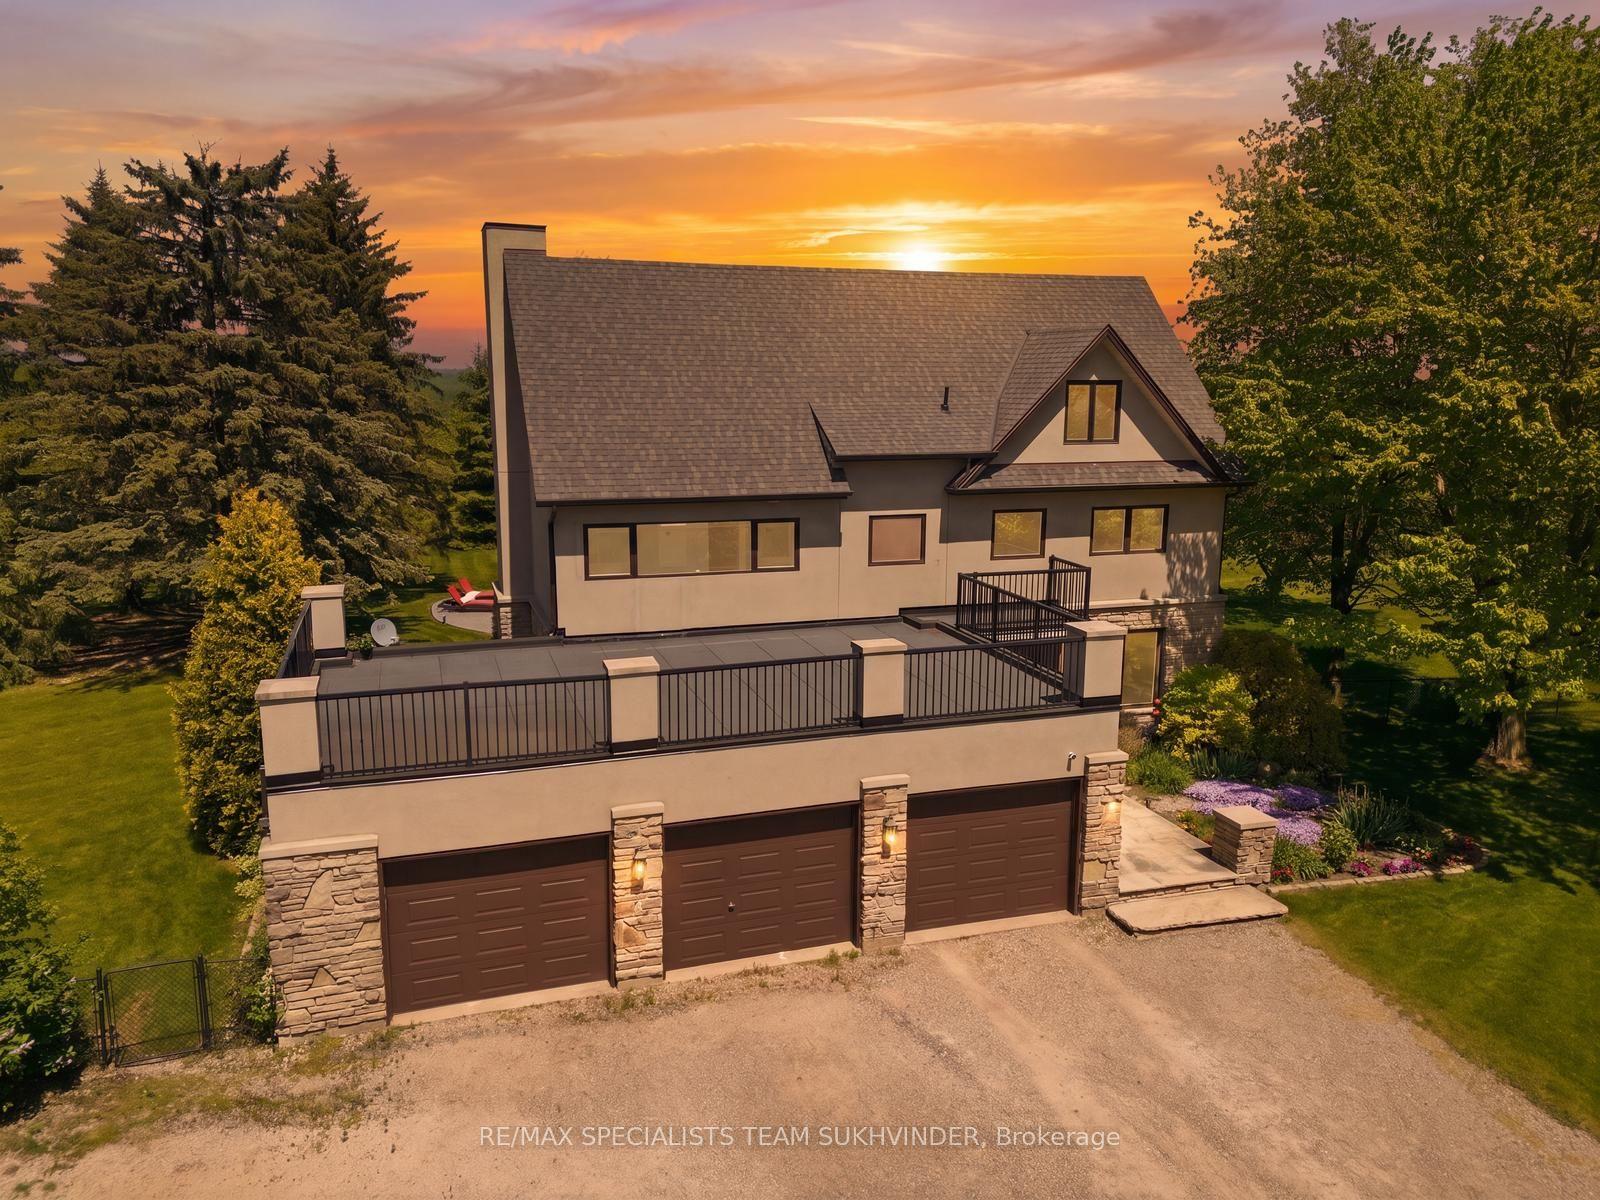
Rare & Magnificent 19.3-Acre Eco-Luxury Conservation Estate in Halton Hills Welcome to a masterfully curated nature sanctuary and turnkey rural retreat offering the ultimate in absolute privacy just minutes from Highways 401 and 407. Encompassing19.3 breathtaking heavily treed acres, this magnificent property features the year-long flowing Speyside stream, proximity to the historic Bruce Trail, regular wildlife sightings, a functioning ecosystem, privately yours. Resort-caliber amenities elevate the outdoor experience further: a stunning in-ground saltwater pool anchored by an impressive custom rock waterfall, expansive raised vegetable gardens primed for farm-to-table harvesting, and lush, mature perennial gardens that wrap the residence in seasonal colour and fragrance. The stately Georgian home commands its landscape. Symmetrical, light-flooded windows frame serene forest views from every vantage point, while the grand interiors balance architectural elegance with purposeful, modern functionality and sustainability. Two high-efficiency geothermal furnaces ensure a remarkably low carbon footprint year round, while a micro-FIT solar panel system actively generates direct financial returns for the owner - a rare and tangible benefit seldom found. The highly functional floor plan offers a 3+1 bedroom, 4-bathroom layout designed for both gracious entertaining and quiet everyday comfort. Standout features include a 2-storey foyer, a large master ensuite, a custom-built chef's kitchen, a grand living room with a wood burning fireplace, a coveted upstairs laundry room, a convenient secondary kitchen and a finished basement with private sauna. This is a genuine turnkey opportunity. Experience an unparalleled environmentally sustainable luxury lifestyle that feels worlds away, yet offers an easy commute to Mississauga, Oakville and Toronto. Truly one-of-a-kind. Must see in person!
PoolFireplaceSolar
Rooms
Main Floor
| Great Room | 9.92 × 5.25 m | Hardwood Floor Fireplace Bay Window |
| Dining Room | 3.66 × 3.68 m | Hardwood Floor Pot Lights Walk-Out |
| Kitchen | 6.89 × 4.97 m | Centre Island B/I Appliances Walk-Out |
| Kitchen | 5.09 × 4.16 m | Combined w/Laundry Walk-Out Access To Garage |
| Den | 3.51 × 4.04 m | Hardwood Floor B/I Bookcase Bay Window |
| Other | 28.01 × 31.03 m | Access To Garage |
Second Floor
| Primary Bedroom | 5.77 × 5.39 m | 6 Pc Ensuite Walk-In Closet(s) His and Hers Closets |
| Bedroom 2 | 3.66 × 3.38 m | Hardwood Floor Double Closet Semi Ensuite |
| Bedroom 3 | 5.25 × 3.88 m | Hardwood Floor Double Closet Semi Ensuite |
| Laundry | 2.44 × 3.65 m | B/I Shelves Window Laundry Sink |
Basement
| Recreation | 5.25 × 5.94 m | Fireplace Above Grade Window Pot Lights |
| Bedroom | 3.26 × 4.48 m | Laminate Double Closet Pocket Doors |
| Game Room | 7.93 × 5.52 m | Pot Lights Laminate |
| Other | 2.33 × 1.90 m | Sauna 3 Pc Bath |
| Utility Room | 4.77 × 7.17 m | B/I Closet |
| Cold Room/Cantina | 1.98 × 4.24 m | Partly Finished B/I Shelves |
Features
- Water Heater Owned
- Central Vacuum
- Water Softener
- Water Treatment
- Sump Pump
- Storage
- Sauna
- Built-In Oven
- Hot Tub
- Privacy
- Landscaped
- Deck
- Full
- Finished
- Central Air
- 2-Storey
Financials
Annual Taxes
$7,986.89
Estimated Rental Income
Entire property$3,200 – $4,800/mo
Basement apartment$1,800 – $2,500/mo
Rental yield1.7% – 2.5%
*Estimates based on comparable rentals in the area. Actual income may vary.
Market Data — Halton Hills
Days on market24 days
Buyer's MarketSeller's Market
Based on active listings in Halton Hills. Data updates daily.
Our estimate for this home
Estimated range
$2.42M – $2.82M
Mid-point $2.62M · ~$617/sqft
How this listing compares
$2.42MList · $2.30M$2.82M
High confidence·Based on 142 halton hills comparables
Estimated range is generated automatically from active comparables and is for informational purposes only. Not an appraisal — contact Aman for a full comparative market analysis that factors in condition, renovations, and positioning.
Getting around
How walkable, bikeable, and transit-friendly this neighbourhood is.
63
/ 100
Walk Score
Somewhat Walkable
40
/ 100
Transit Score
Some Transit
41
/ 100
Bike Score
Somewhat Bikeable
Scores are estimates based on neighbourhood data and are for informational purposes only.
MLS® data courtesy of the Toronto Regional Real Estate Board (TRREB).
The information provided herein must only be used by consumers that have a bona fide interest in the purchase, sale, or lease of real estate and may not be used for any commercial purpose or any other purpose. Listing information is deemed reliable but is not guaranteed accurate by the Toronto Regional Real Estate Board, the listing brokerage, or this website. The trademarks REALTOR®, REALTORS® and the REALTOR® logo are controlled by The Canadian Real Estate Association (CREA) and identify real estate professionals who are members of CREA. MLS®, Multiple Listing Service®, and the associated logos are owned by CREA. Not intended to solicit properties currently listed for sale or buyers under contract.
You may also like
More homes in Halton Hills
Hand-picked listings with a similar price range and style.
For Sale1 month ago
$1,774,900
Detached
est. $7,781/mo
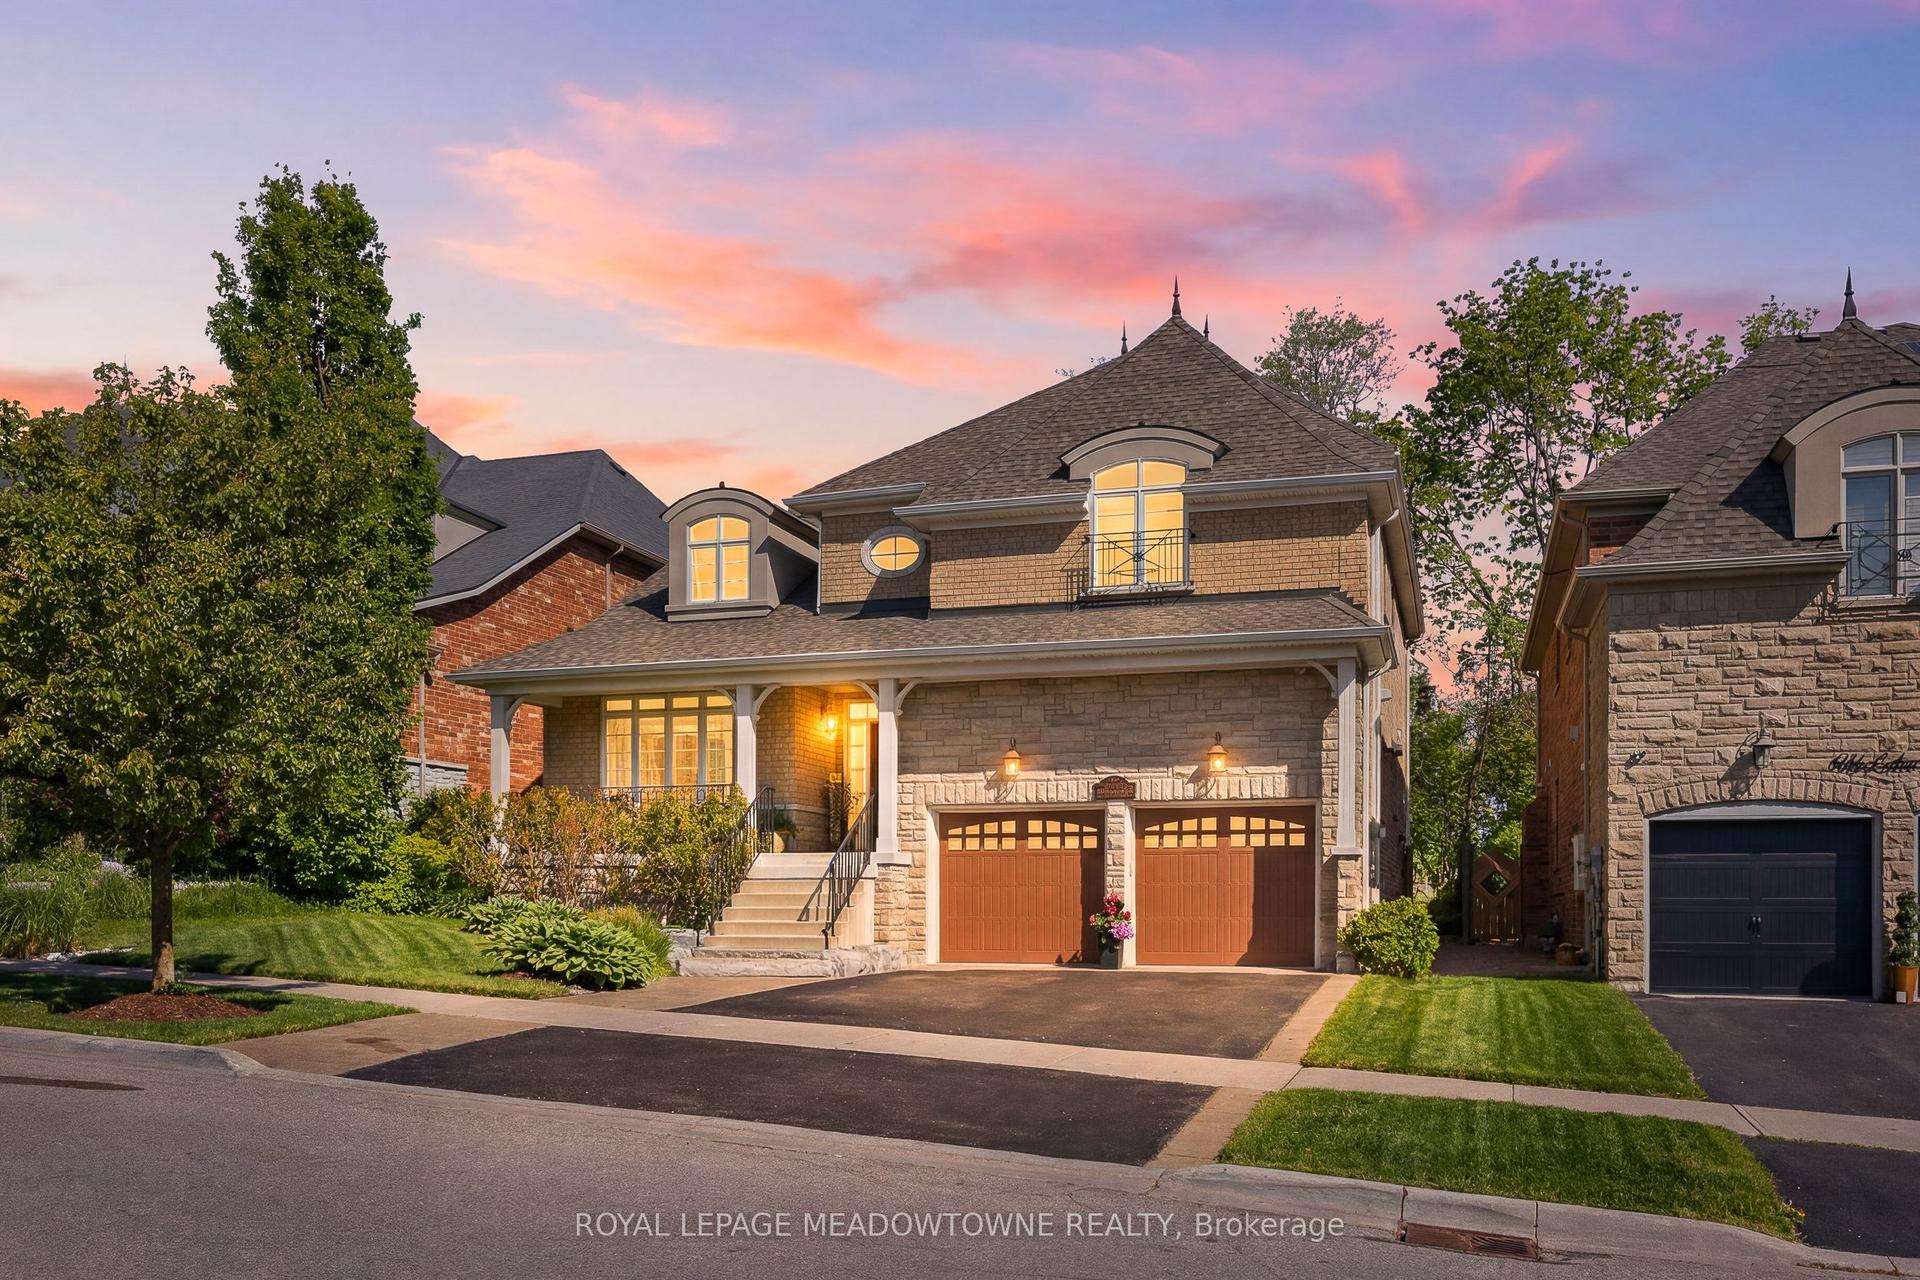
298 Eaton Street, Georgetown
Halton Hills, ON
4+1 bd
5 ba
4,250
4
MLS# W13241176Royal Lepage Meadowtowne Realty
WhatsApp Aman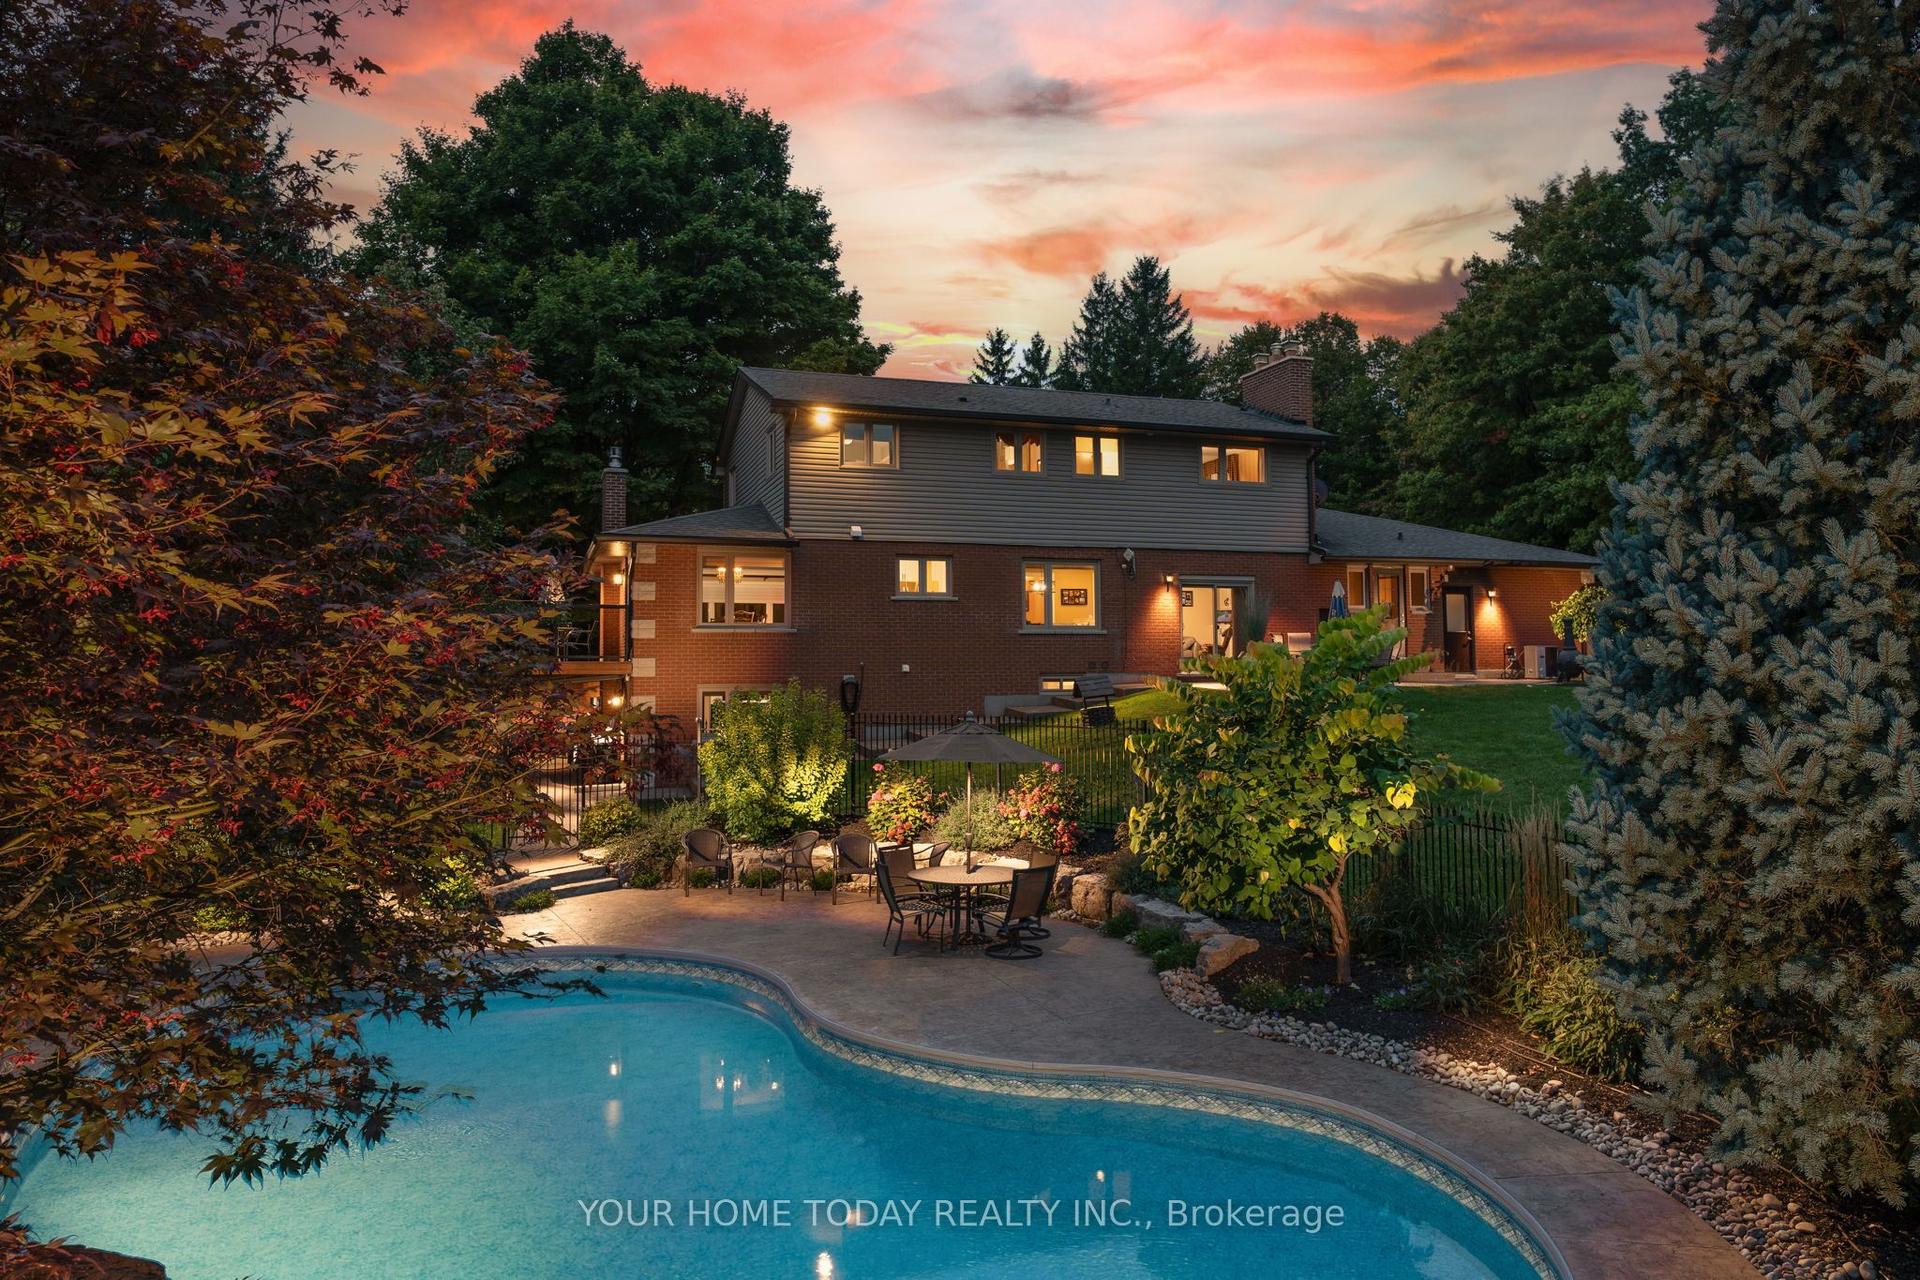
For Sale4 days ago
$2,749,000
Detached
est. $12,052/mo
12609 Fifth Line, 1049 - Rural Halton Hills
Halton Hills, ON
4+1 bd
5 ba
2,750
23
MLS# W13549248Your Home Today Realty Inc.
WhatsApp Aman