For Sale
134 Wakefield Road
1035 - OM Old Milton, Milton, ON
$939,900
3+1Bd
2Ba
900+sqft
3Parking
60 x 112 ftlot
$1044/sqft
DetachedMLS# W13468428Listed 2026-06-1972 DOM
Cooling
Central Vacuum
Basement
Finished
On the market for 72 days — longer than average. The seller may be open to negotiation.
About this home
Beautifully updated bungalow in the heart of charming Old Milton featuring a fully self-contained lower-level suite with its own separate entrance, an exceptional opportunity for multi-generational living, extended family, guests, or flexible living arrangements. Offering over 1,700 sq. ft. of finished living space, this thoughtfully updated home blends modern style with everyday functionality in one of Milton's most desirable, walkable neighbourhoods. The bright, open-concept main floor features three spacious bedrooms and a beautifully renovated kitchen centered around a large island, creating the perfect space for family gatherings and entertaining. The fully finished lower level functions like a second home, complete with its own private entrance, full kitchen, comfortable living room, dedicated laundry, 4-piece bathroom, and a flexible layout featuring one bedroom plus a den that can easily serve as a second bedroom (closet/no window). Whether you're accommodating aging parents, welcoming adult children, hosting long-term guests, or exploring the potential for supplemental rental income (buyer to verify permitted uses), this versatile space offers exceptional flexibility to suit your lifestyle. Step outside to a beautifully private, tree-lined backyard oasis, an ideal setting for morning coffee, summer entertaining, gardening, or simply unwinding in your own peaceful retreat. Enjoy the best of Old Milton with nearby parks, schools, downtown shops, restaurants, and everyday amenities just minutes away. A rare opportunity to own a move-in-ready home that combines timeless charm, modern updates, exceptional flexibility, and a peaceful outdoor setting.
Renovated
Rooms
Main Floor
| Kitchen | 3.78 × 3.09 m | Carpet Free Centre Island Granite Counters |
| Dining Room | 2.09 × 3.09 m | W/O To Deck Hardwood Floor |
| Living Room | 4.86 × 3.82 m | Bay Window Hardwood Floor |
| Primary Bedroom | 3.96 × 2.85 m | Hardwood Floor |
| Bedroom 2 | 3.70 × 2.91 m | Hardwood Floor |
| Bedroom 3 | 2.85 × 2.79 m | Hardwood Floor |
| Bathroom | 2.72 × 1.44 m | 3 Pc Bath Glass Doors |
Basement
| Kitchen | 4.48 × 3.80 m | Centre Island |
| Family Room | 4.27 × 3.11 m | |
| Bedroom | 4.08 × 2.72 m | |
| Den | 4.08 × 2.70 m | |
| Bathroom | 2.47 × 1.57 m | 4 Pc Bath Ceramic Floor |
Features
- Carpet Free
- Central Vacuum
- In-Law Suite
- Primary Bedroom - Main Floor
- Apartment
- Separate Entrance
- Walk-Up
- Finished
- Central Air
- Bungalow
Financials
Annual Taxes
$4,147
Estimated Rental Income
Entire property$3,200 – $4,800/mo
Basement apartment$1,800 – $2,500/mo
Rental yield4.1% – 6.1%
*Estimates based on comparable rentals in the area. Actual income may vary.
Market Data — Milton
Days on market72 days
Buyer's MarketSeller's Market
Based on active listings in Milton. Data updates daily.
Demographics — Milton
Population
132,979
Avg Household Income
$132,000
Age Distribution
0-19
26%
20-34
20%
35-49
26%
50-64
17%
65+
11%
Ownership87% own · 13% rent
EnglishUrduPunjabiArabicHindi
Getting around
How walkable, bikeable, and transit-friendly this neighbourhood is.
64
/ 100
Walk Score
Somewhat Walkable
41
/ 100
Transit Score
Some Transit
42
/ 100
Bike Score
Somewhat Bikeable
Scores are estimates based on neighbourhood data and are for informational purposes only.
MLS® data courtesy of the Toronto Regional Real Estate Board (TRREB).
The information provided herein must only be used by consumers that have a bona fide interest in the purchase, sale, or lease of real estate and may not be used for any commercial purpose or any other purpose. Listing information is deemed reliable but is not guaranteed accurate by the Toronto Regional Real Estate Board, the listing brokerage, or this website. The trademarks REALTOR®, REALTORS® and the REALTOR® logo are controlled by The Canadian Real Estate Association (CREA) and identify real estate professionals who are members of CREA. MLS®, Multiple Listing Service®, and the associated logos are owned by CREA. Not intended to solicit properties currently listed for sale or buyers under contract.
You may also like
More homes in Milton
Hand-picked listings with a similar price range and style.
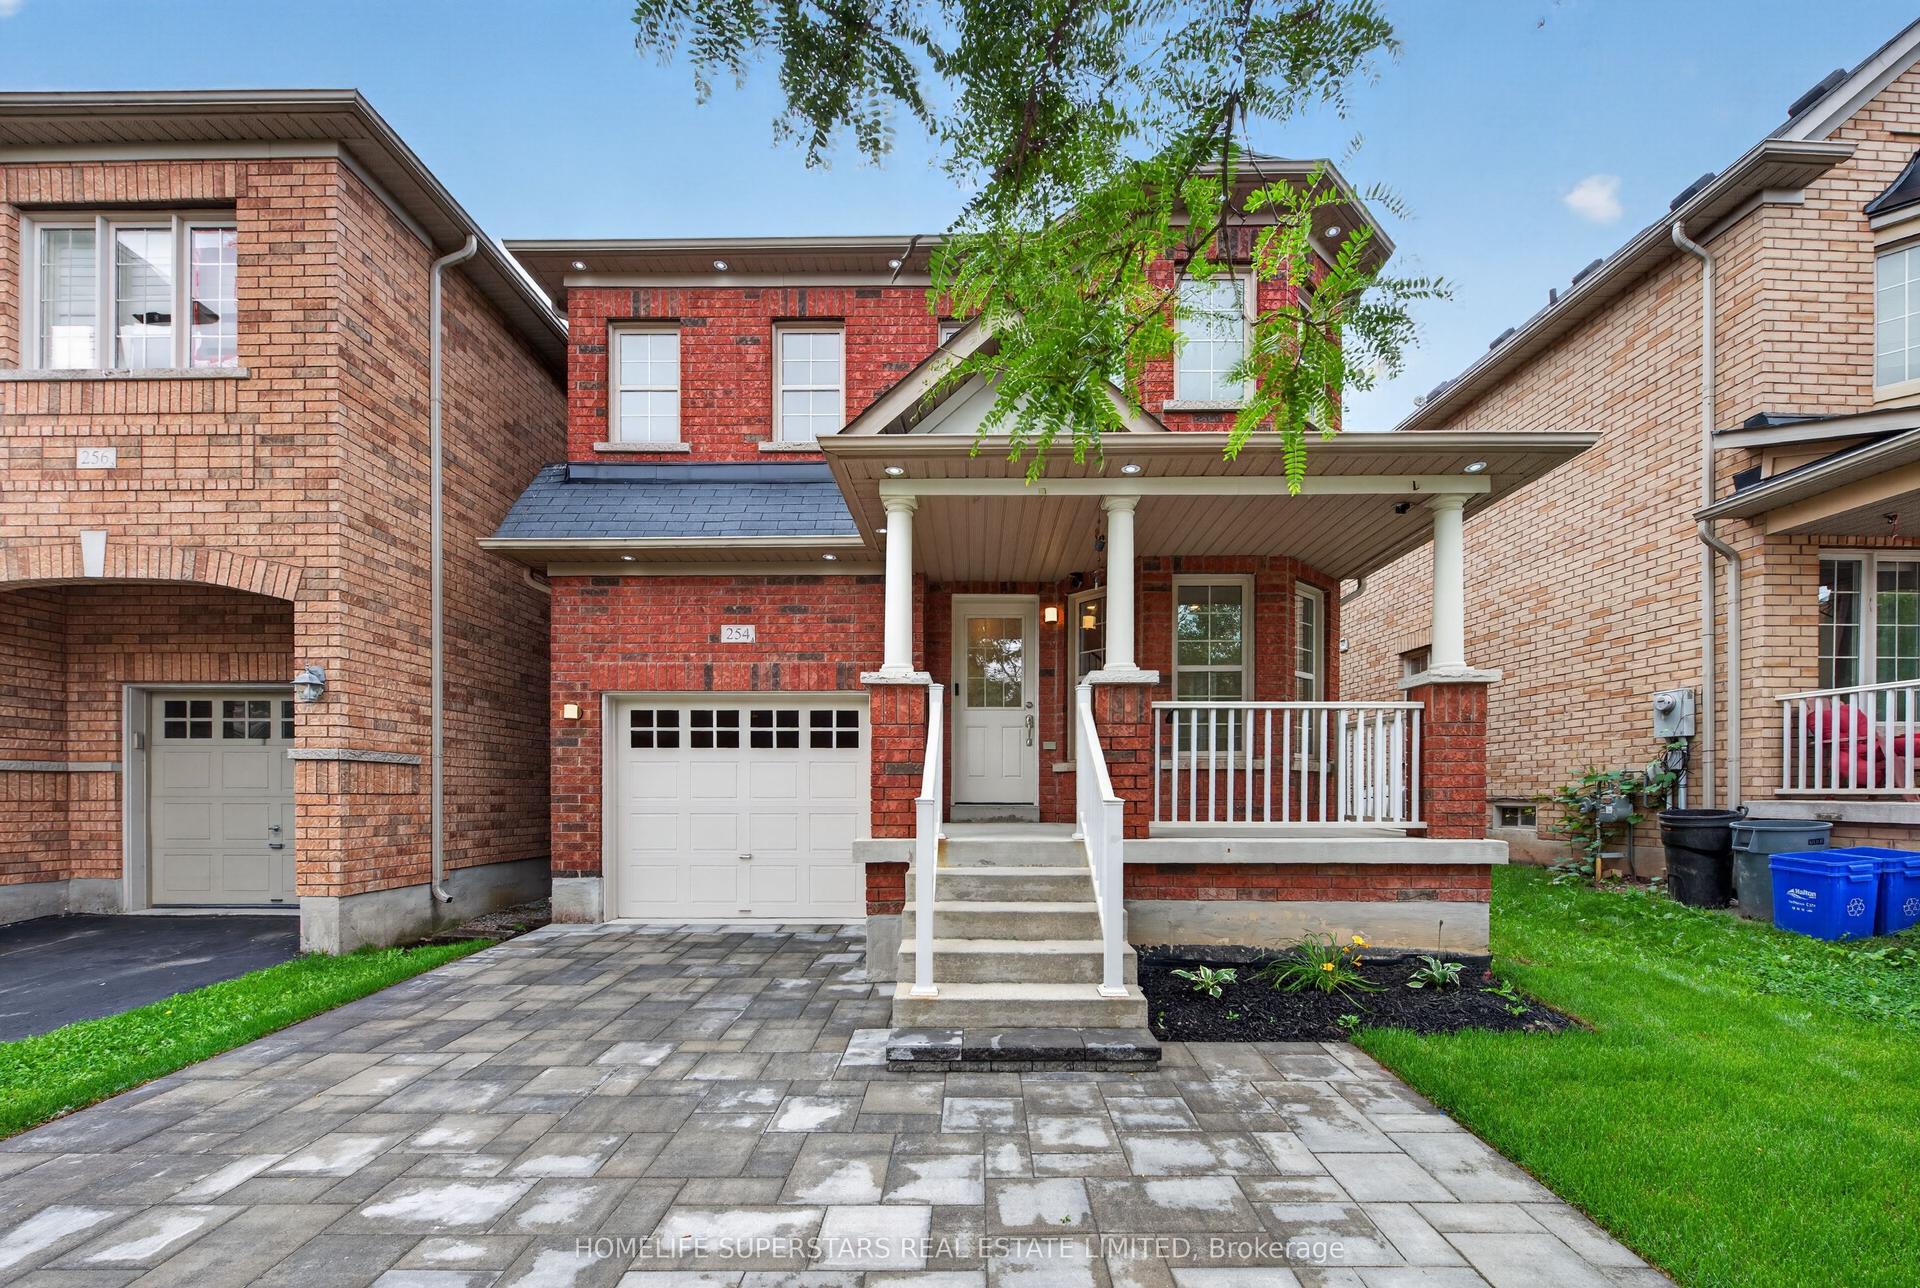
For Sale6 days ago
$899,900
Detached
est. $3,945/mo
254 Giddings Crescent, 1036 - SC Scott
Milton, ON
3 bd
3 ba
1,750
2
MLS# W13711092Homelife Superstars Real Estate L…
WhatsApp Aman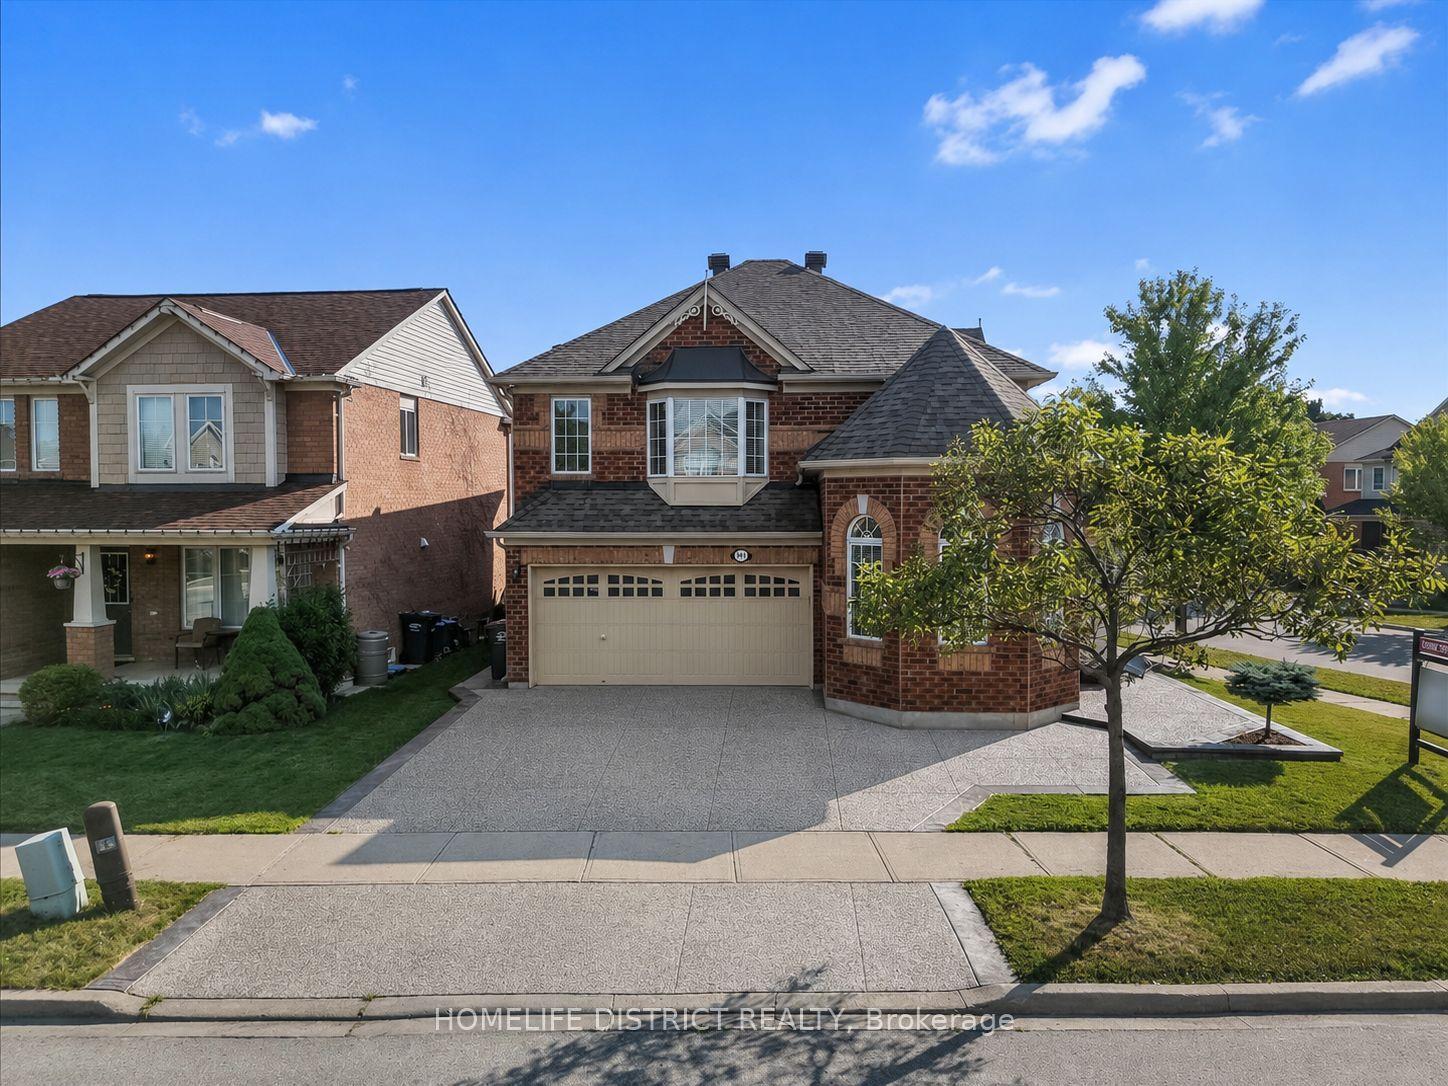
For Sale3 days ago
$1,099,000
Detached
est. $4,818/mo
901 BENNETT Boulevard, 1023 - BE Beaty
Milton, ON
4+2 bd
4 ba
2,250
5
MLS# W13723006Homelife District Realty
WhatsApp Aman
