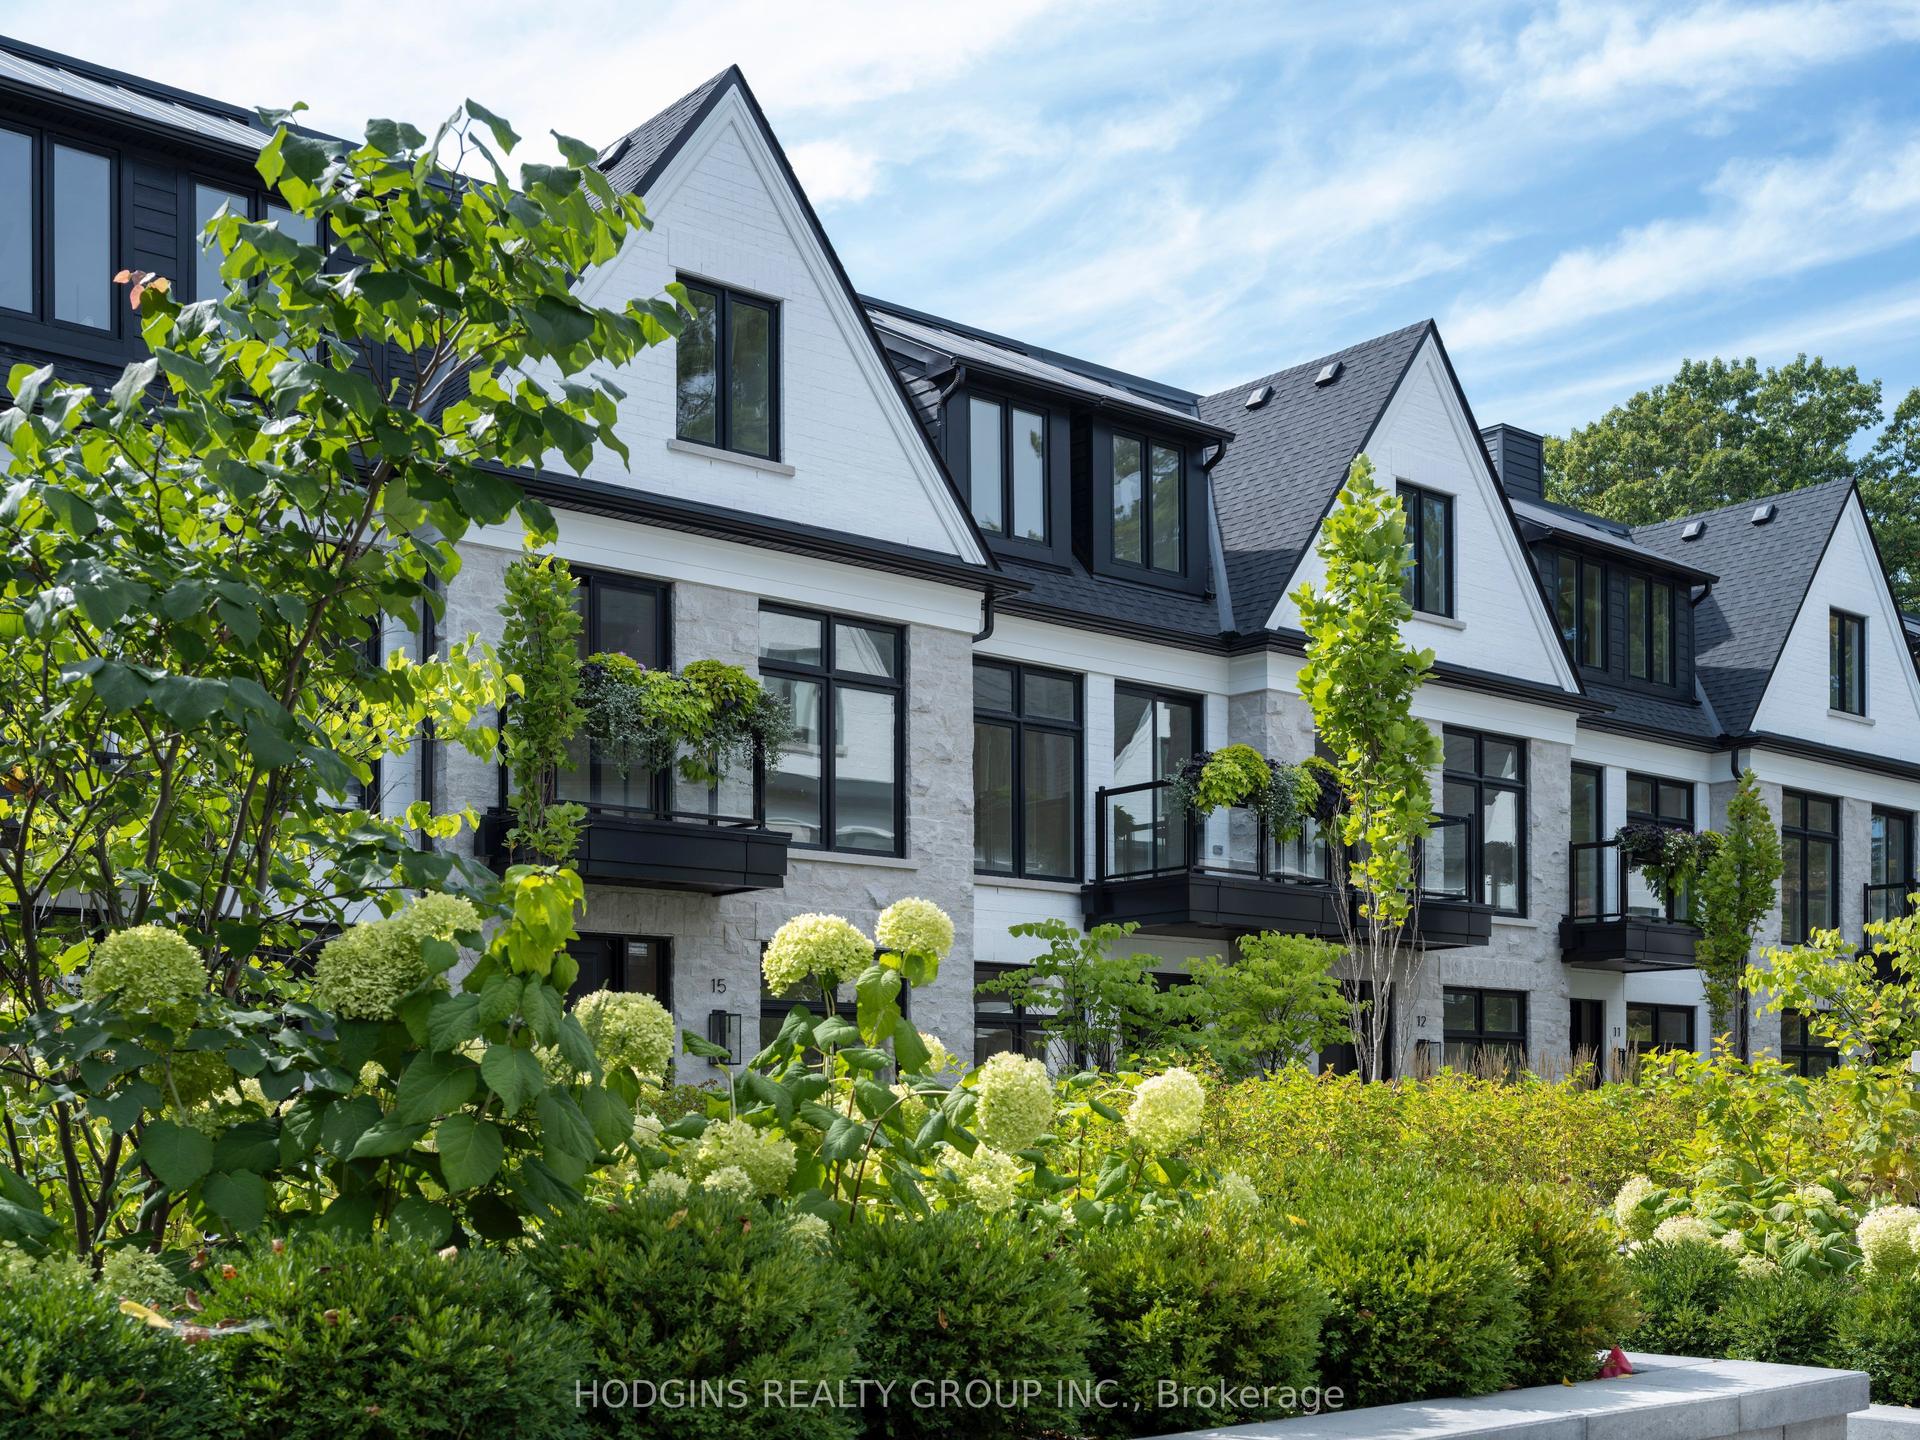
For Sale
136 St Lawrence Drive 42 #42
Port Credit, Mississauga, ON
$1,995,000
4Bd
4Ba
3,125+sqft
4Parking
$638/sqft
Condo TownMLS# W13469336Listed 2026-06-1967 DOM
Cooling
Central Vacuum
Basement
Finished
On the market for 67 days — longer than average. The seller may be open to negotiation.
About this home
Gracious & expansive, 3000sf + finished basement, corner end unit on prestigious St Lawrence Drive just steps to the Lake! Abundance of brilliant natural light & air flow via stately elongated front exposure with generous covered veranda in addition to large western facing entertainer's private patio surrounded by mature trees & sunset balcony off #2 primary Loft suite. Not to be forgotten is the Eastern facing covered balcony complimenting the "guest worthy" 3rd bdrm! Beautiful renovations including natural tone wide plank hardwood floors, new staircase top to bottom, gorgeous primary ensuite bath, premium kitchen open to spacious family room, custom fin basement perfect for chilling or World Cup Games! Fantastic storage and closet space throughout including oversized second floor laundry. FOUR (4) car underground parking for car aficionados or those who require serious storage! Stroll into trendy Port Credit village for dinners & festivals or to GO for effortless downtown access! Cherish the beauty of the waterfront trail while enhancing your health span & longevity! This customized premiere home is truly a rare opportunity in Mississauga's most desirable "maintenance free" waterfront community.
WaterfrontHardwood
Rooms
Main Floor
| Kitchen | 6.97 × 2.43 m | Stainless Steel Appl Pot Lights Open Concept |
| Living Room | 7.08 × 4.03 m | Hardwood Floor Large Window Walk-Out |
| Family Room | 6.81 × 4.45 m | Fireplace B/I Shelves Open Concept |
| Dining Room | 3.95 × 2.02 m | Large Window Hardwood Floor Open Concept |
Second Floor
| Primary Bedroom | 4.21 × 5.07 m | 5 Pc Ensuite B/I Closet Pot Lights |
| Bedroom 2 | 4.92 × 3.56 m | W/O To Balcony Walk-In Closet(s) 5 Pc Bath |
| Bedroom 3 | 3.57 × 2.48 m | B/I Closet Hardwood Floor Window |
| Laundry | 2.74 × 2.16 m | Laundry Sink B/I Shelves Tile Floor |
Third Floor
| Bedroom 4 | 6.47 × 4.95 m | Walk-In Closet(s) 5 Pc Ensuite W/O To Balcony |
Lower
| Recreation | 4.73 × 4.58 m | Wet Bar Pot Lights |
| Utility Room | 2.11 × 1.92 m |
Features
- Carpet Free
- Built-In Oven
- Bar Fridge
- Central Vacuum
- Finished
- Central Air
- 2-Storey
Financials
Annual Taxes
$15,143.58
Estimated Rental Income
Entire property$3,200 – $4,200/mo
Rental yield1.9% – 2.5%
*Estimates based on comparable rentals in the area. Actual income may vary.
Market Data — Mississauga
Days on market67 days
Buyer's MarketSeller's Market
Based on active listings in Mississauga. Data updates daily.
Demographics — Mississauga
Population
717,961
Avg Household Income
$105,000
Age Distribution
0-19
21%
20-34
20%
35-49
21%
50-64
20%
65+
18%
Ownership71% own · 29% rent
EnglishUrduArabicPunjabiPolish
Getting around
How walkable, bikeable, and transit-friendly this neighbourhood is.
88
/ 100
Walk Score
Very Walkable
74
/ 100
Transit Score
Excellent Transit
71
/ 100
Bike Score
Very Bikeable
Scores are estimates based on neighbourhood data and are for informational purposes only.
MLS® data courtesy of the Toronto Regional Real Estate Board (TRREB).
The information provided herein must only be used by consumers that have a bona fide interest in the purchase, sale, or lease of real estate and may not be used for any commercial purpose or any other purpose. Listing information is deemed reliable but is not guaranteed accurate by the Toronto Regional Real Estate Board, the listing brokerage, or this website. The trademarks REALTOR®, REALTORS® and the REALTOR® logo are controlled by The Canadian Real Estate Association (CREA) and identify real estate professionals who are members of CREA. MLS®, Multiple Listing Service®, and the associated logos are owned by CREA. Not intended to solicit properties currently listed for sale or buyers under contract.
You may also like
More homes in Mississauga
Hand-picked listings with a similar price range and style.
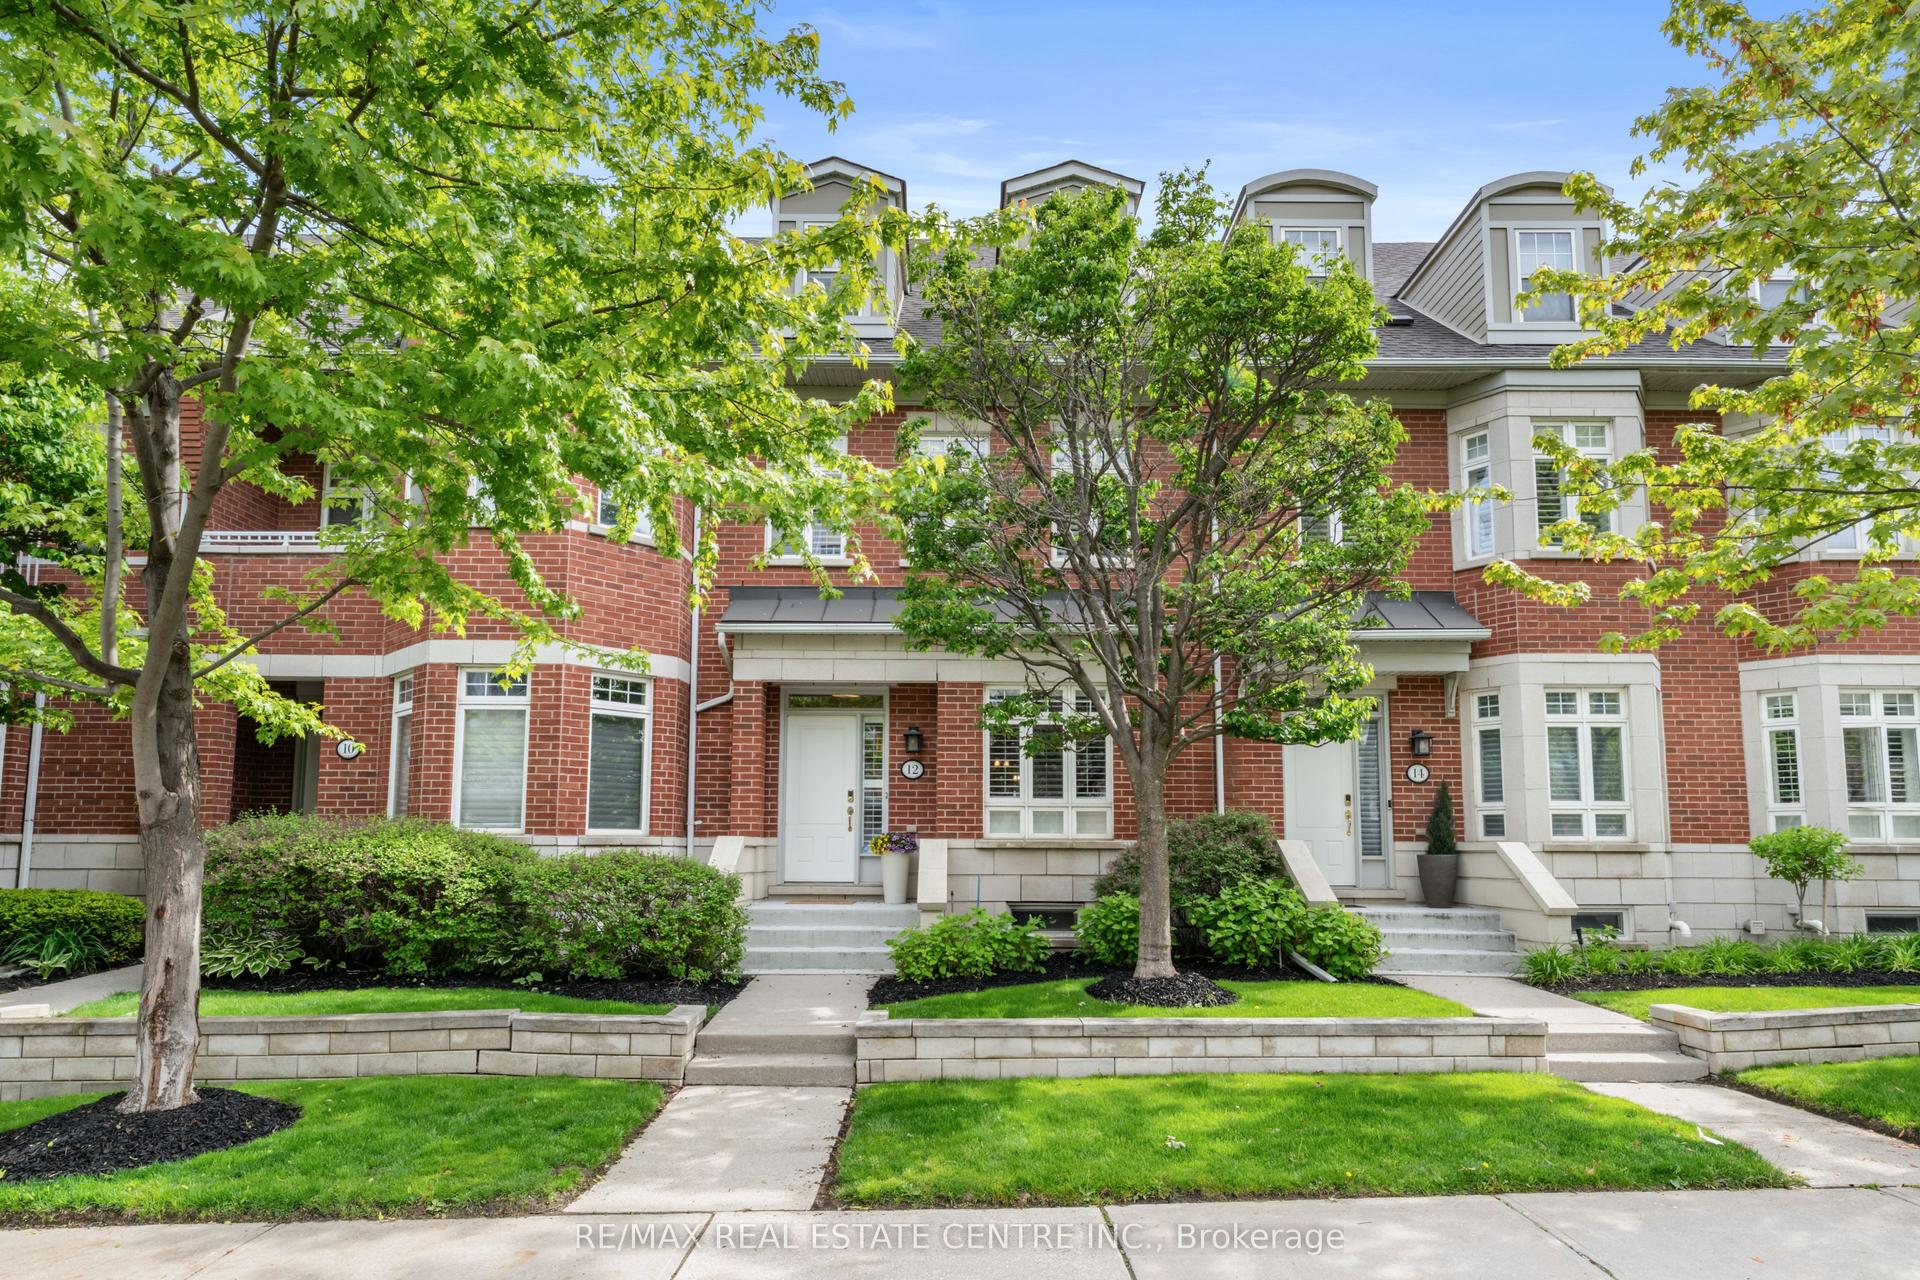
For Sale2 months ago
$1,665,000
Condo Town
est. $7,299/mo
12 St Lawrence Drive, Port Credit
Mississauga, ON
4 bd
4 ba
2,625
3
MLS# W13438676Re/Max Real Estate Centre Inc.
WhatsApp Aman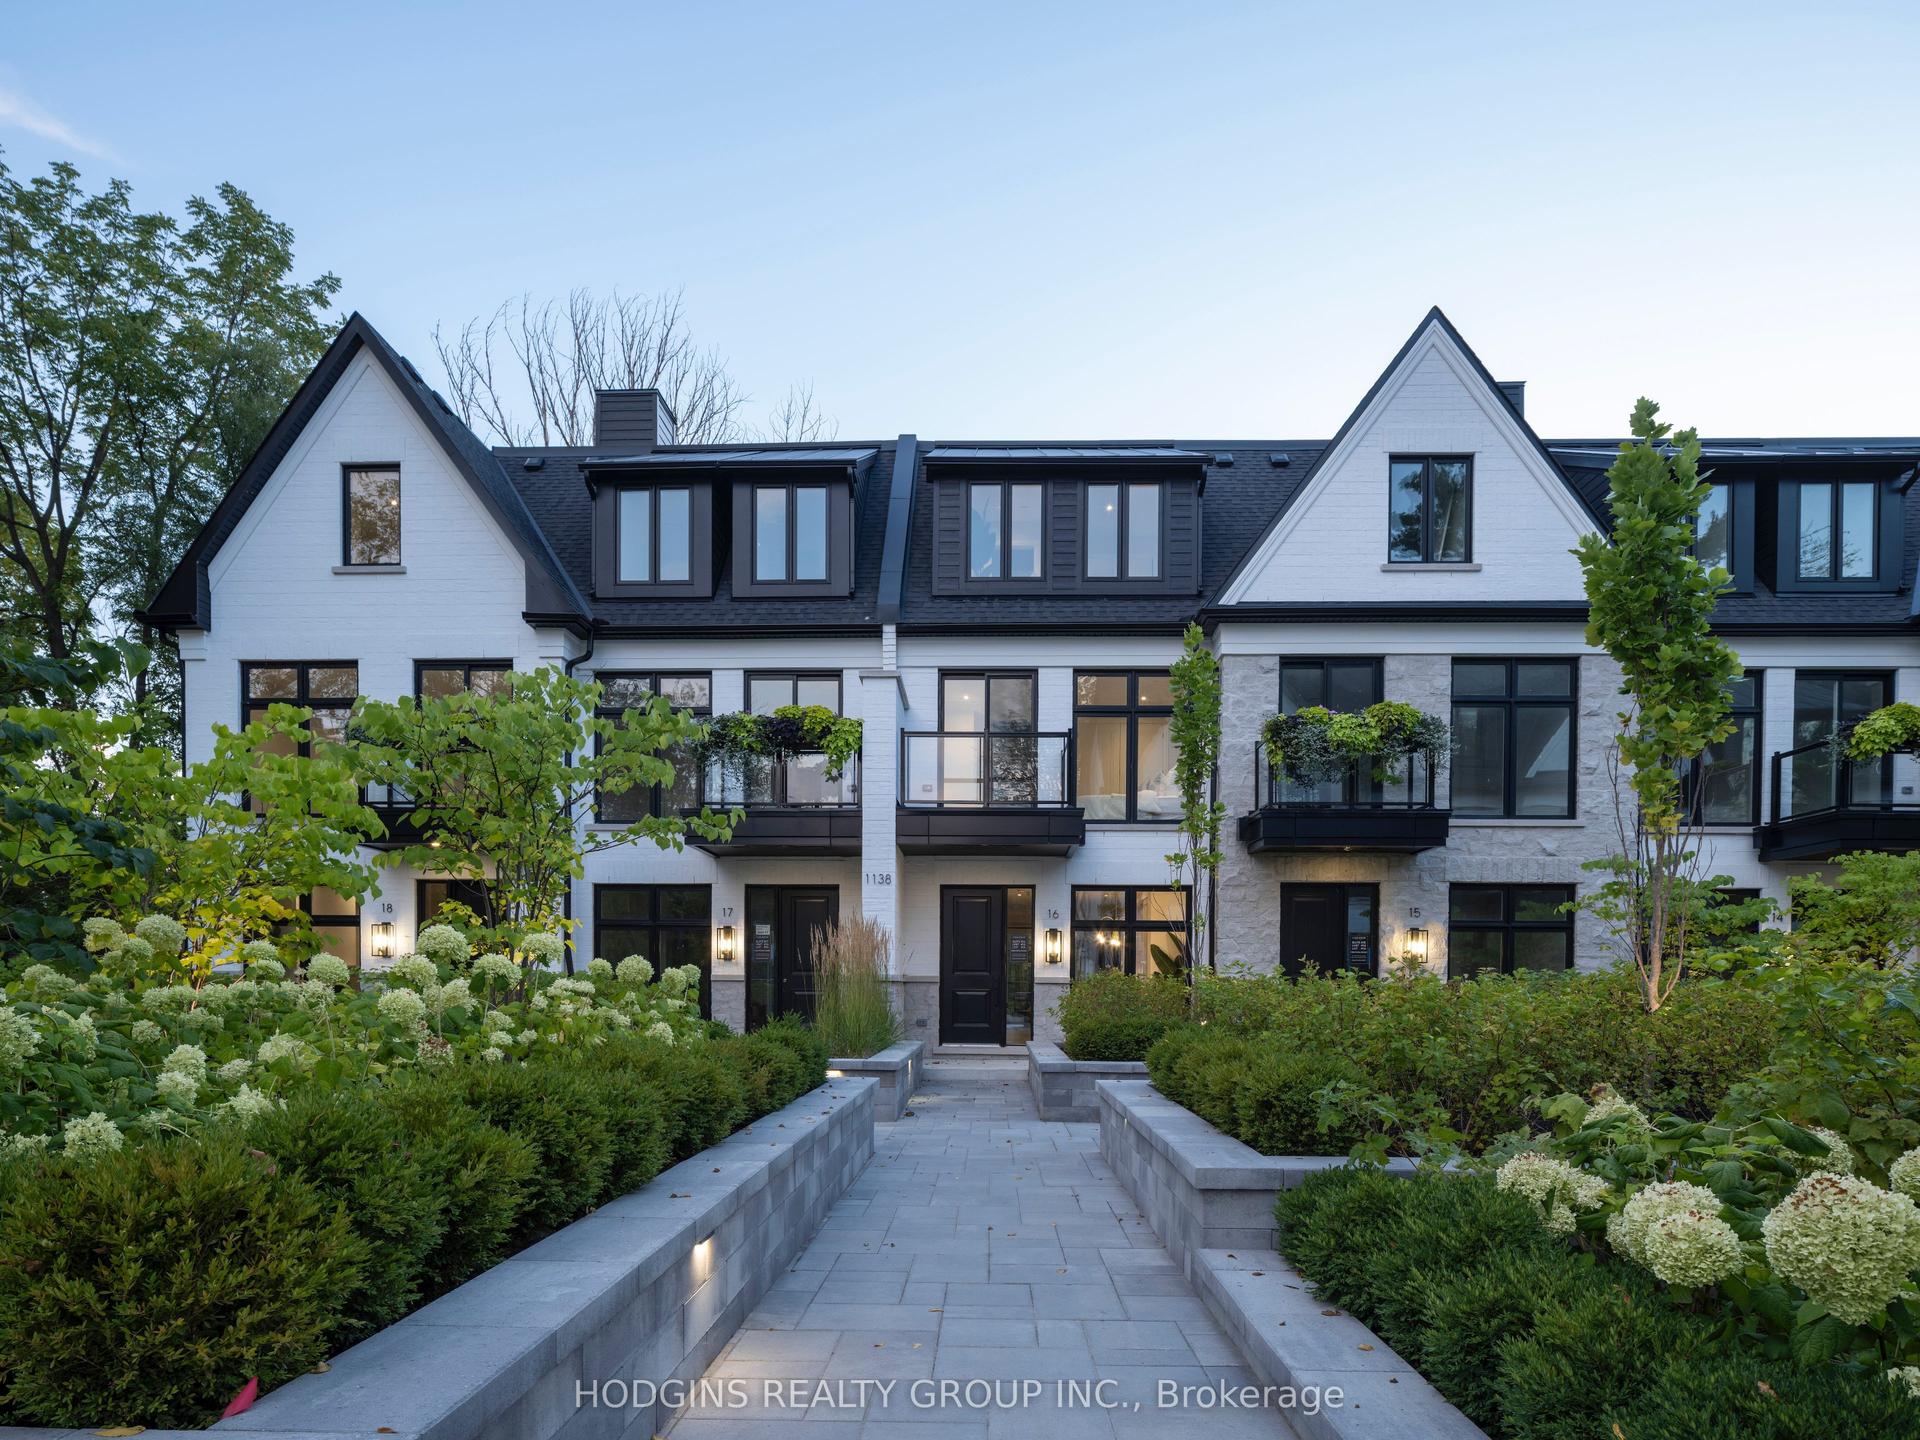
For Sale4 months ago
$2,059,900
Condo Town
est. $9,031/mo
1138 Mona Road 13 #13, Mineola
Mississauga, ON
3 bd
4 ba
2,625
2
MLS# W13099300Hodgins Realty Group Inc.
WhatsApp Aman