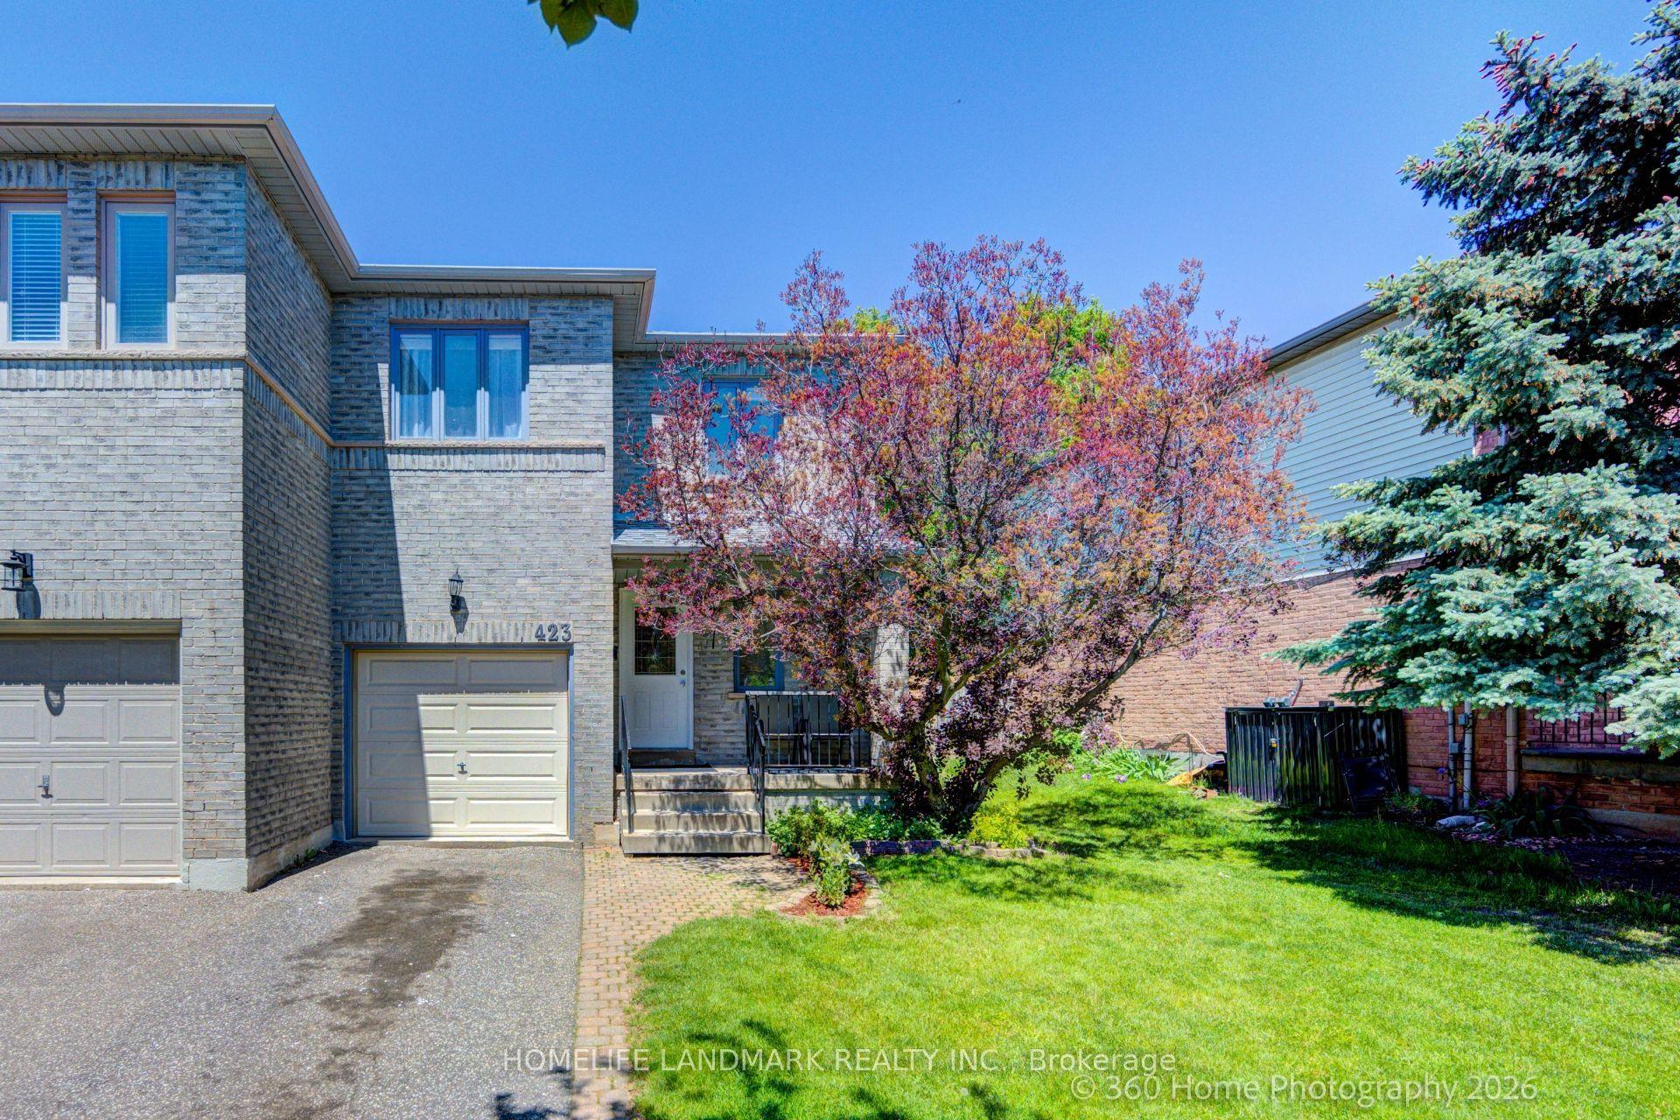
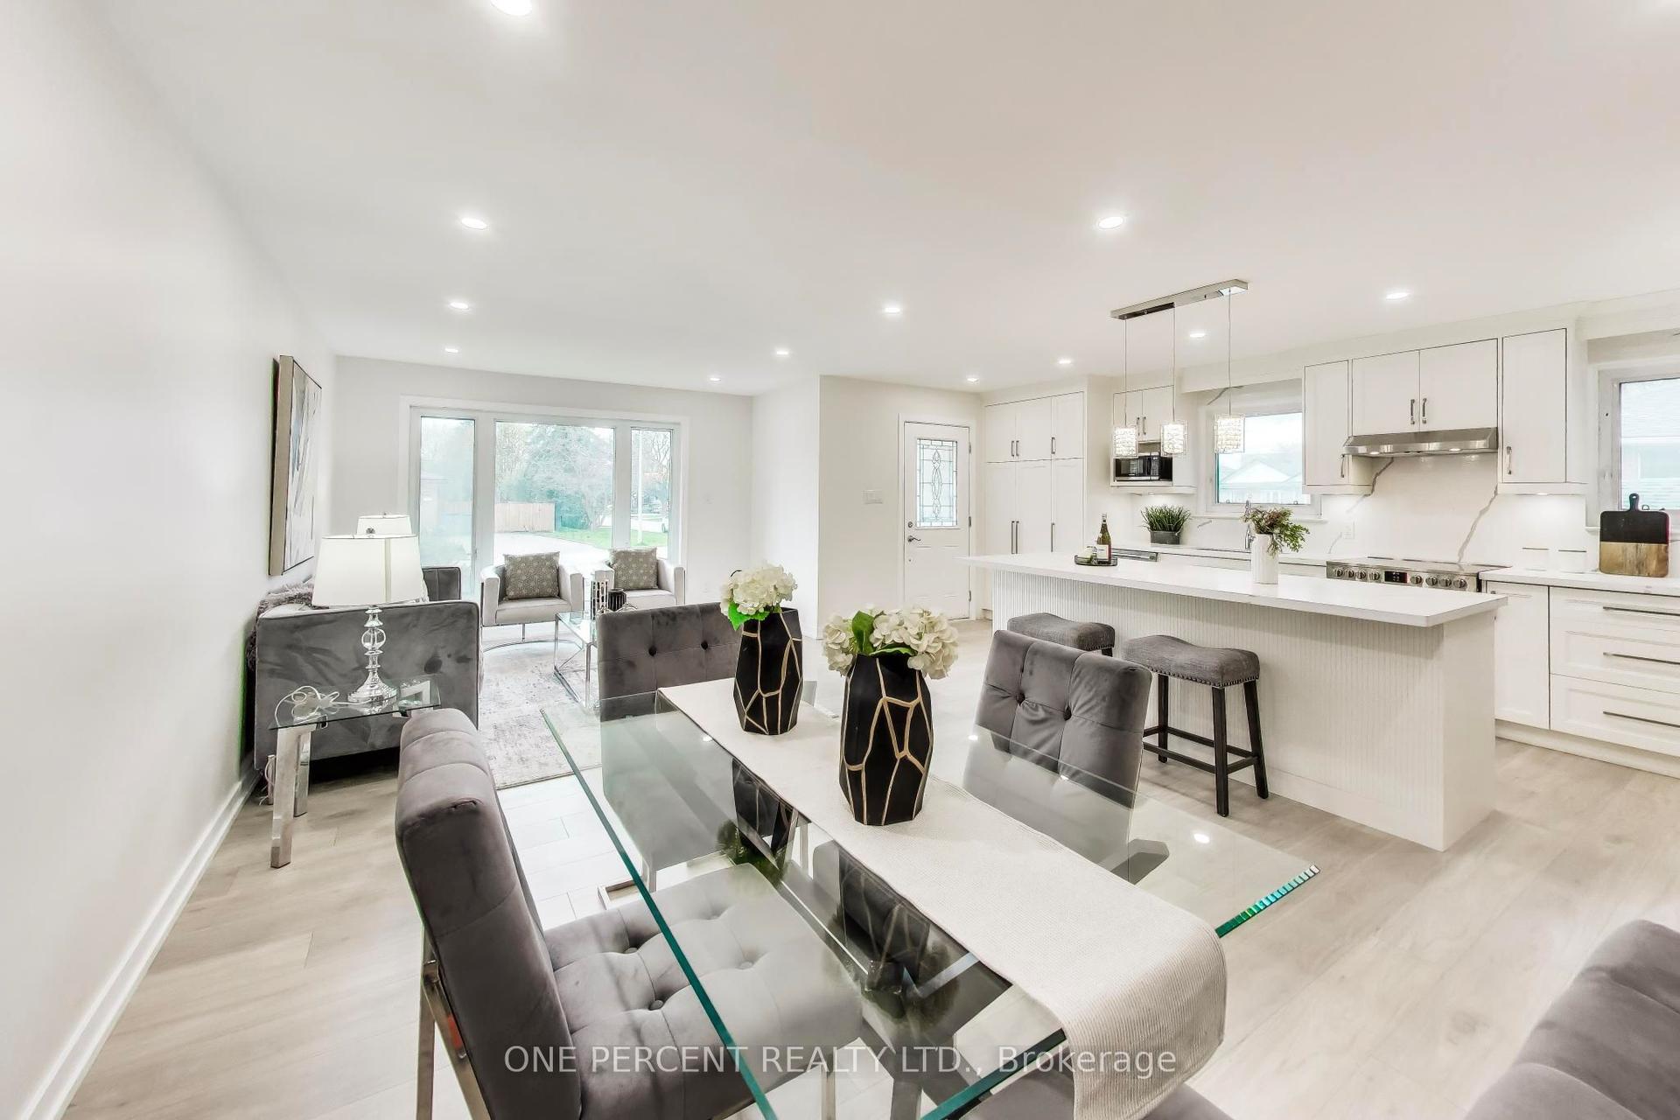
For Sale
3051 Isaac Avenue
1008 - GO Glenorchy, Oakville, ON
$1,249,000
4Bd
3Ba
2,250+sqft
2Parking
25.59 x 90.62 ftlot
$555/sqft
Semi-DetachedMLS# W13469444Listed 2026-06-1931 DOM
Heating
Water Heater
Basement
Unfinished
On the market for 31 days — longer than average. The seller may be open to negotiation.
About this home
Welcome Home! This Home Is The Definition Of A Turn-Key Home! Absolutely Immaculate! With 2,139 Square Feet, 4 Full Bedrooms & An Enormous Kitchen with Gas Stove, 2nd floor Laundry, Excess to the garage from inside. Gas connection for BBQ and deck. This Home Has Enough Room For Families Big & Small. A very convenient Location, Right Across From A Massive Park & Open Play Area, Minutes From Shopping (Walmart, Fortinos, Shoppers Drug Mart), As Well As The 407. Walking Distance To Local Schools. This Home Is Such A Rare Find & Not To Be Missed!!!
Garage
Rooms
Main Floor
| Kitchen | 4.38 × 2.38 m | Tile Floor Breakfast Bar |
| Breakfast | 4.25 × 2.68 m | Hardwood Floor W/O To Yard |
| Living Room | 4.99 × 3.36 m | Hardwood Floor Open Concept Separate Room |
| Dining Room | 3.96 × 3.16 m | Hardwood Floor Open Concept |
Second Floor
| Primary Bedroom | 6.66 × 3.38 m | 5 Pc Ensuite Walk-In Closet(s) Broadloom |
| Bedroom 2 | 3.61 × 3.04 m | Closet Window Broadloom |
| Bedroom 3 | 2.98 × 2.99 m | Closet Window Broadloom |
| Bedroom 4 | 3.70 × 3.01 m | Closet Window Broadloom |
| Laundry | 2.21 × 2.91 m | Tile Floor Combined w/Laundry Window |
Features
- Water Heater
- Full
- Unfinished
- Other
- 2-Storey
Financials
Annual Taxes
$5,726.96
Estimated Rental Income
Entire property$4,000 – $6,500/mo
Rental yield3.8% – 6.2%
*Estimates based on comparable rentals in the area. Actual income may vary.
Market Data — Oakville
Days on market31 days
Buyer's MarketSeller's Market
Based on active listings in Oakville. Data updates daily.
Demographics — Oakville
Population
213,759
Avg Household Income
$152,000
Age Distribution
0-19
22%
20-34
16%
35-49
21%
50-64
22%
65+
19%
Ownership78% own · 22% rent
EnglishMandarinUrduArabicFrench
Our estimate for this home
Estimated range
$1.29M – $1.50M
Mid-point $1.40M · ~$620/sqft
How this listing compares
$1.29MList · $1.25M$1.50M
Medium confidence·Based on 24 oakville comparables
Estimated range is generated automatically from active comparables and is for informational purposes only. Not an appraisal — contact Aman for a full comparative market analysis that factors in condition, renovations, and positioning.
Getting around
How walkable, bikeable, and transit-friendly this neighbourhood is.
55
/ 100
Walk Score
Somewhat Walkable
46
/ 100
Transit Score
Some Transit
55
/ 100
Bike Score
Bikeable
Scores are estimates based on neighbourhood data and are for informational purposes only.
MLS® data courtesy of the Toronto Regional Real Estate Board (TRREB).
The information provided herein must only be used by consumers that have a bona fide interest in the purchase, sale, or lease of real estate and may not be used for any commercial purpose or any other purpose. Listing information is deemed reliable but is not guaranteed accurate by the Toronto Regional Real Estate Board, the listing brokerage, or this website. The trademarks REALTOR®, REALTORS® and the REALTOR® logo are controlled by The Canadian Real Estate Association (CREA) and identify real estate professionals who are members of CREA. MLS®, Multiple Listing Service®, and the associated logos are owned by CREA. Not intended to solicit properties currently listed for sale or buyers under contract.
You may also like
More homes in Oakville
Hand-picked listings with a similar price range and style.
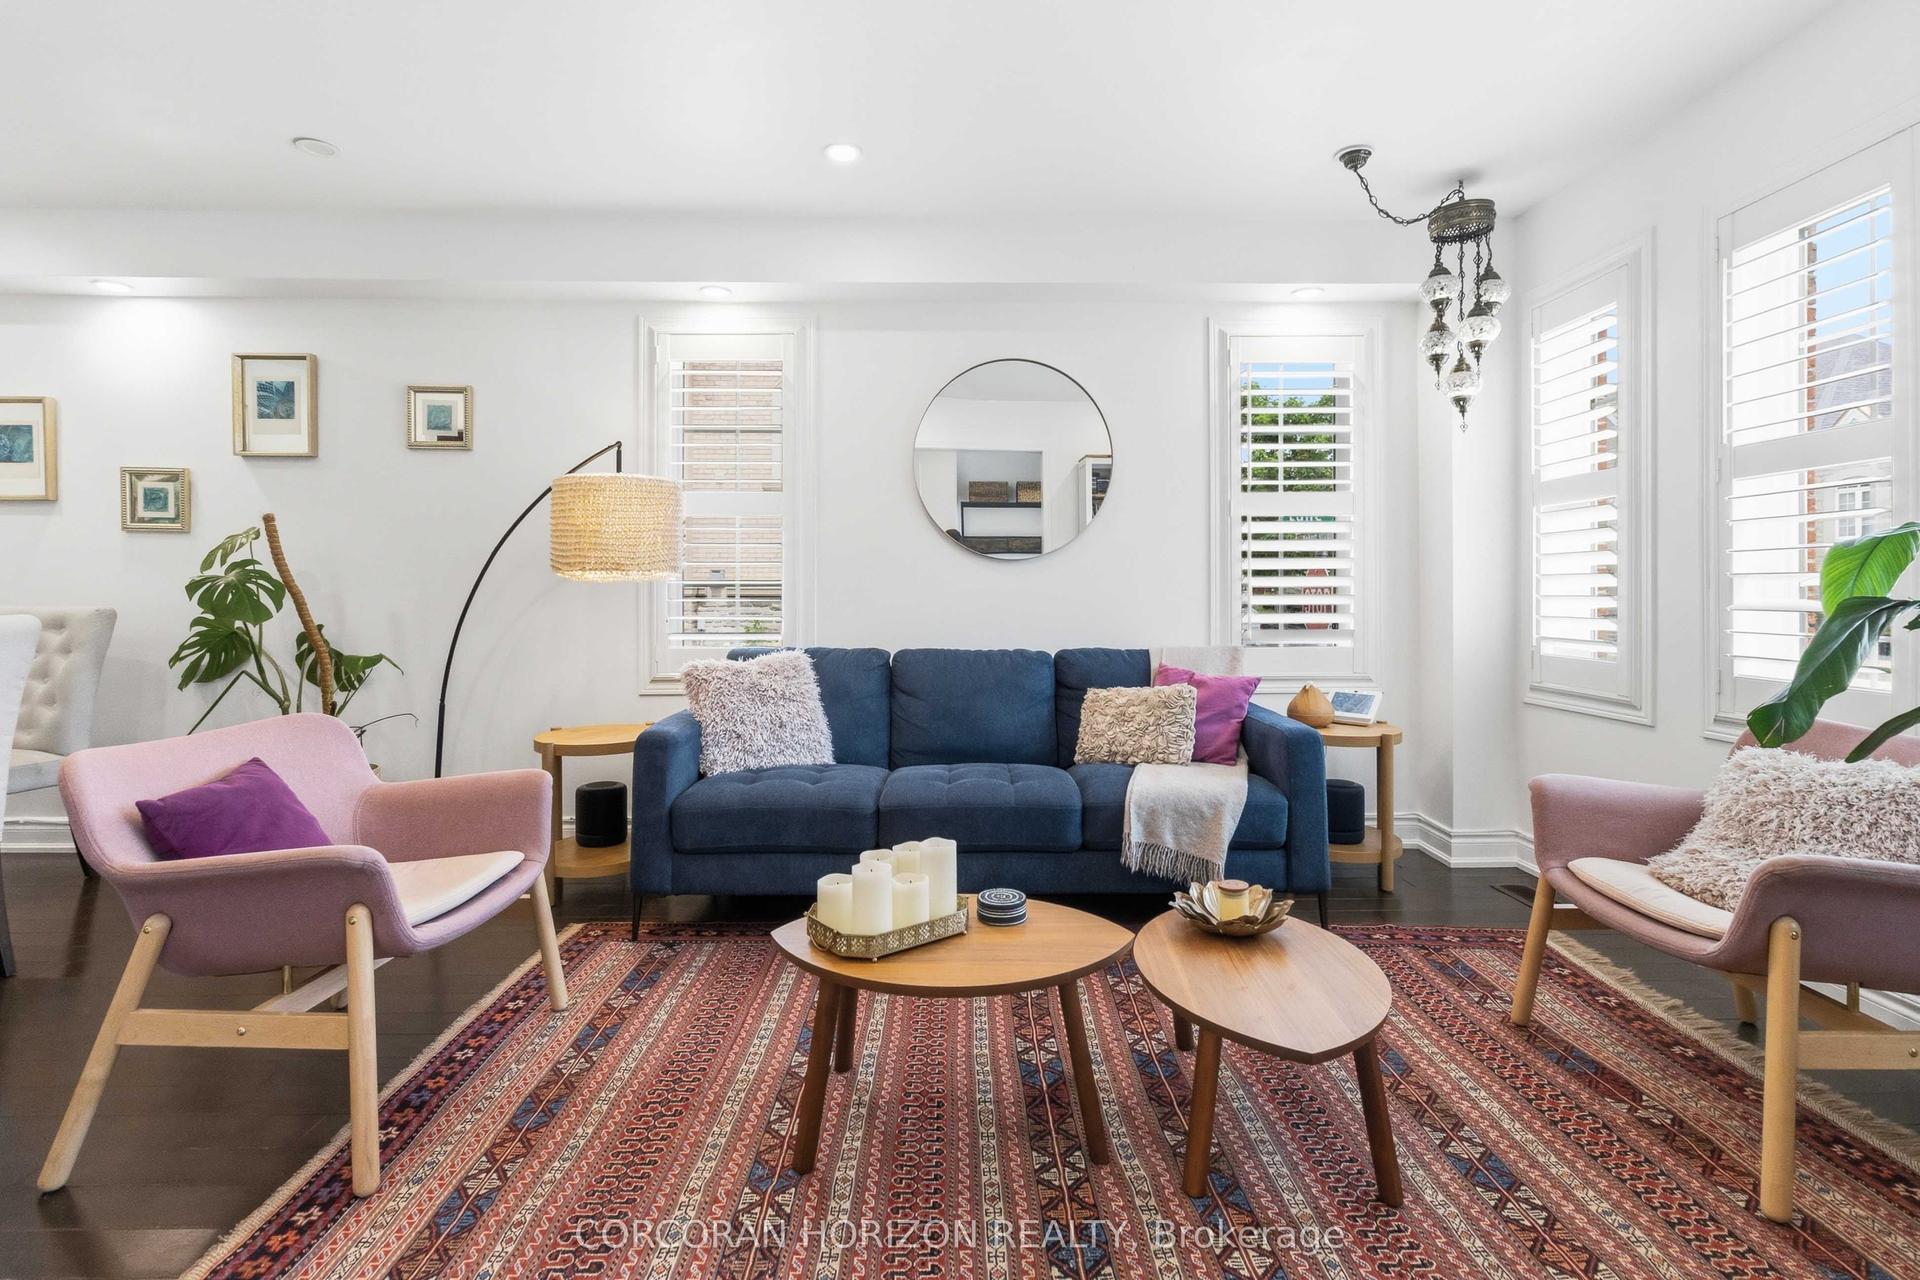
For Sale1 month ago
$1,349,000
Semi-Detached
est. $5,914/mo
3216 Robert Brown Boulevard, 1008 - GO Glenorchy
Oakville, ON
3+1 bd
4 ba
1,750
4
MLS# W13449476Corcoran Horizon Realty
WhatsApp Aman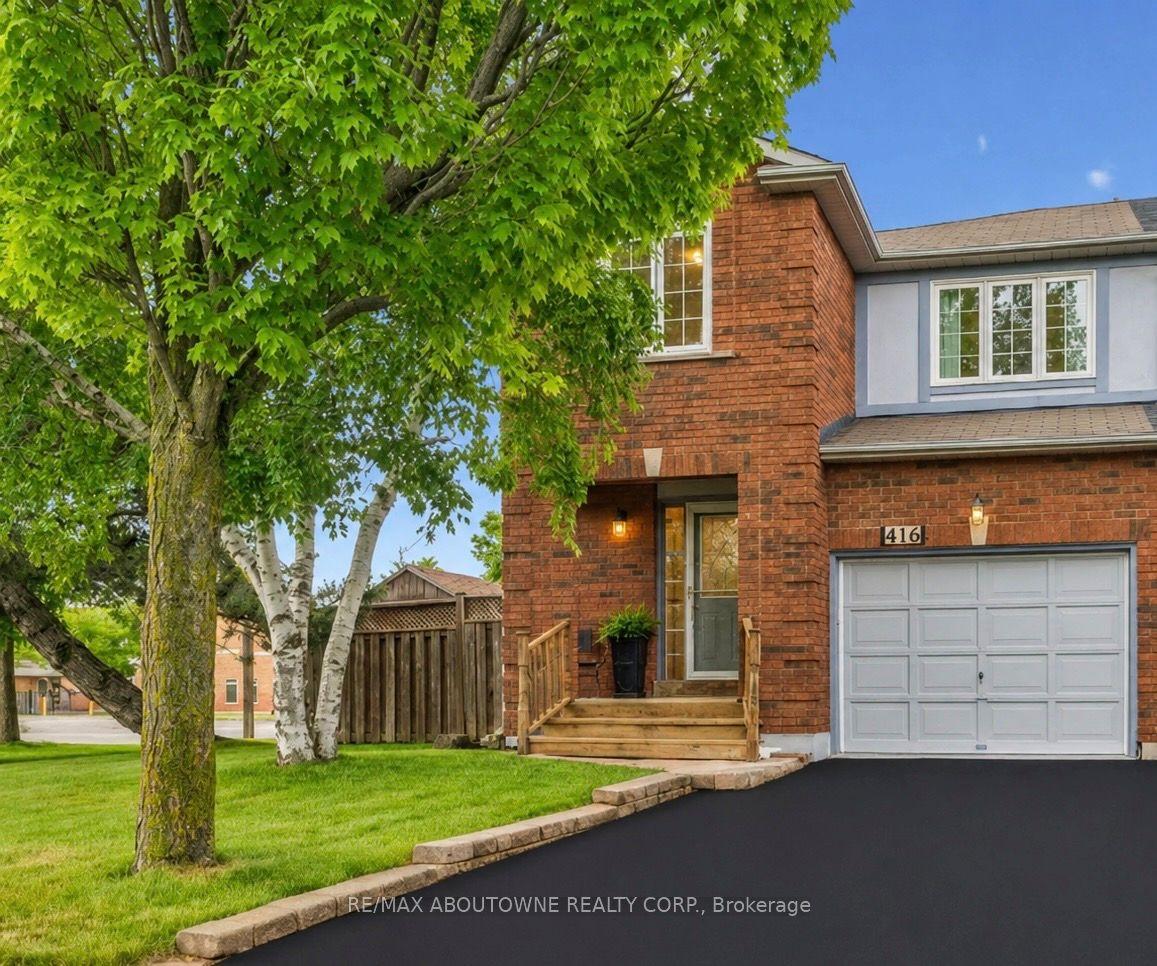
For Sale1 month ago
$999,999
Semi-Detached
est. $4,384/mo
416 Marlatt Drive, 1015 - RO River Oaks
Oakville, ON
4 bd
3 ba
1,750
3
MLS# W13466250Re/Max Aboutowne Realty Corp.
WhatsApp Aman