For Sale
39 Lacorra Way
Sandringham-Wellington, Brampton, ON
$750,000
2Bd
2Ba
1,100+sqft
2Parking
$682/sqft
Condo TownMLS# W13473112Listed 2026-06-2222 DOM
Cooling
Central Air
Basement
Unfinished
About this home
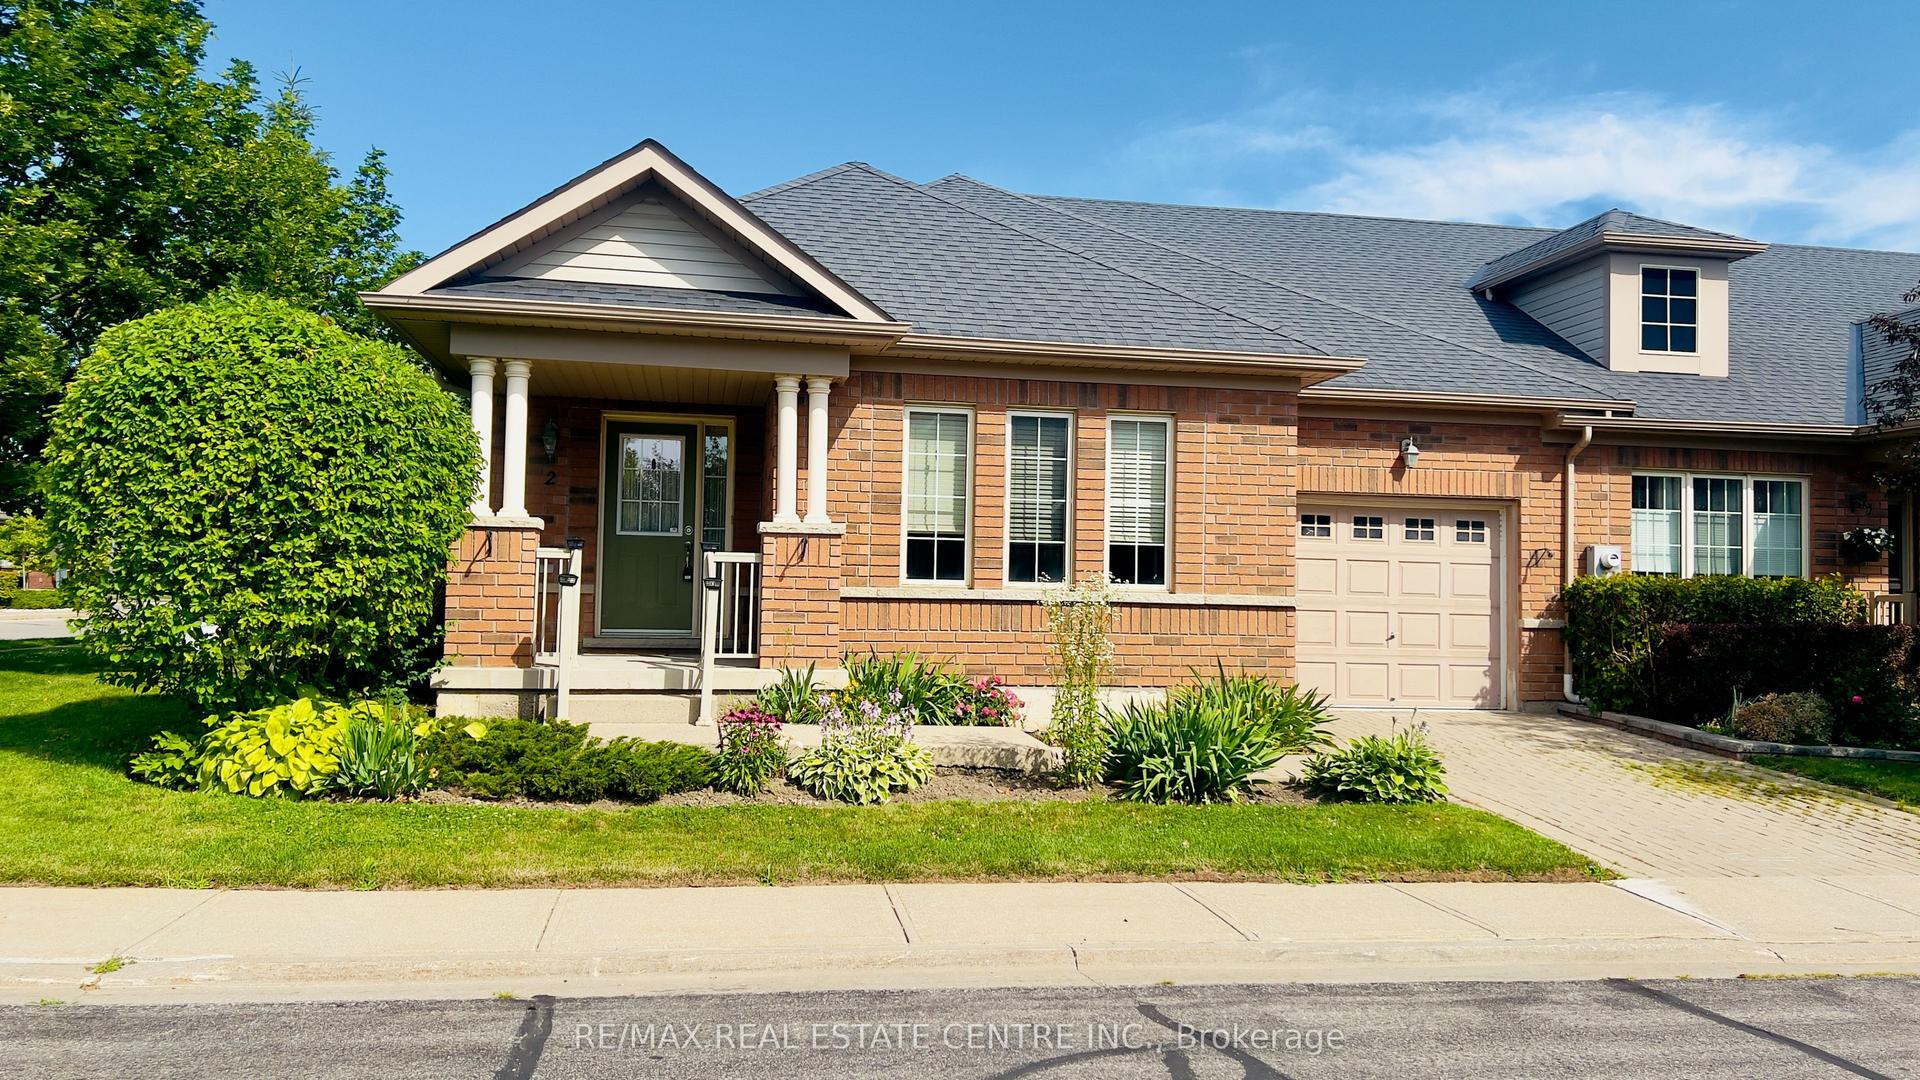
PRICED TO SELL** OPEN HOUSE - THIS SAT 2-4pm**** Beautiful End Unit Townhouse - just like semi - in the highly desired Rosedale Village, an Adult Lifestyle community with its own private golf course. Enjoy the abundance of resort-like amenities and activities at no extra cost - golf, tennis, pickleball, shuffleboard, bocce, a Clubhouse with indoor pool, gym, auditorium, lounge, library and meeting rooms. Come for the active lifestyle or come for the peaceful, secure and calm lifestyle - do as much or as little as you wish. This well maintained Victoria Rose model has many features that you will love. Your own private driveway - no sharing. End unit - extra windows for extra natural light. Large front porch - extra space for relaxing alone or with friends. Inside garage access - convenient indoor parking. Main floor laundry - conveniently located adjacent to bedrooms. Carpet-free throughout - solid hardwood in living/dining, hallways and bedrooms. Main floor primary suite with ensuite bath and walk-in closet. Second bedroom that can be used for your office or a den. Modern well-laid out white kitchen with centre island, breakfast bar, pantry, granite countertops, backsplash, under cabinet lighting and stainless steel appliances. The breakfast area is spacious and bright. The gardens have mature shrubs, a gorgeous blue spruce tree and good size for you to enjoy or use your imagination to make it your own. This is a move in ready home. Come see for yourself! Book your tour today!
PoolGarageHardwood
Rooms
Main Floor
| Living Room | 3.90 × 6.40 m | Hardwood Floor Combined w/Dining Large Window |
| Dining Room | 3.90 × 6.10 m | Hardwood Floor Combined w/Living Large Window |
| Kitchen | 3.90 × 3.90 m | Centre Island Pantry Ceramic Floor |
| Breakfast | 2.87 × 3.20 m | Overlooks Backyard Large Window Ceramic Floor |
| Primary Bedroom | 3.20 × 2.74 m | 3 Pc Ensuite Hardwood Floor Walk-In Closet(s) |
| Bedroom 2 | 2.70 × 2.70 m | Large Window Large Closet |
| Bathroom | 1.00 × 1.00 m | |
| Laundry | 1.00 × 1.00 m |
Features
- Auto Garage Door Remote
- Carpet Free
- Primary Bedroom - Main Floor
- Porch
- Security Gate
- Unfinished
- Central Air
- Bungalow
Financials
Annual Taxes
$5,640.21
Estimated Rental Income
Entire property$2,600 – $3,500/mo
Rental yield4.2% – 5.6%
*Estimates based on comparable rentals in the area. Actual income may vary.
Market Data — Brampton
Days on market22 days
Buyer's MarketSeller's Market
Based on active listings in Brampton. Data updates daily.
Demographics — Brampton
Population
656,480
Avg Household Income
$98,000
Age Distribution
0-19
24%
20-34
22%
35-49
22%
50-64
19%
65+
13%
Ownership79% own · 21% rent
EnglishPunjabiHindiUrduGujarati
Our estimate for this home
Estimated range
$645K – $749K
Mid-point $697K · ~$634/sqft
How this listing compares
$645KList · $750K$749K
Medium confidence·Based on 14 sandringham-wellington comparables
Estimated range is generated automatically from active comparables and is for informational purposes only. Not an appraisal — contact Aman for a full comparative market analysis that factors in condition, renovations, and positioning.
Getting around
How walkable, bikeable, and transit-friendly this neighbourhood is.
85
/ 100
Walk Score
Very Walkable
79
/ 100
Transit Score
Excellent Transit
76
/ 100
Bike Score
Very Bikeable
Scores are estimates based on neighbourhood data and are for informational purposes only.
MLS® data courtesy of the Toronto Regional Real Estate Board (TRREB).
The information provided herein must only be used by consumers that have a bona fide interest in the purchase, sale, or lease of real estate and may not be used for any commercial purpose or any other purpose. Listing information is deemed reliable but is not guaranteed accurate by the Toronto Regional Real Estate Board, the listing brokerage, or this website. The trademarks REALTOR®, REALTORS® and the REALTOR® logo are controlled by The Canadian Real Estate Association (CREA) and identify real estate professionals who are members of CREA. MLS®, Multiple Listing Service®, and the associated logos are owned by CREA. Not intended to solicit properties currently listed for sale or buyers under contract.
You may also like
More homes in Brampton
Hand-picked listings with a similar price range and style.
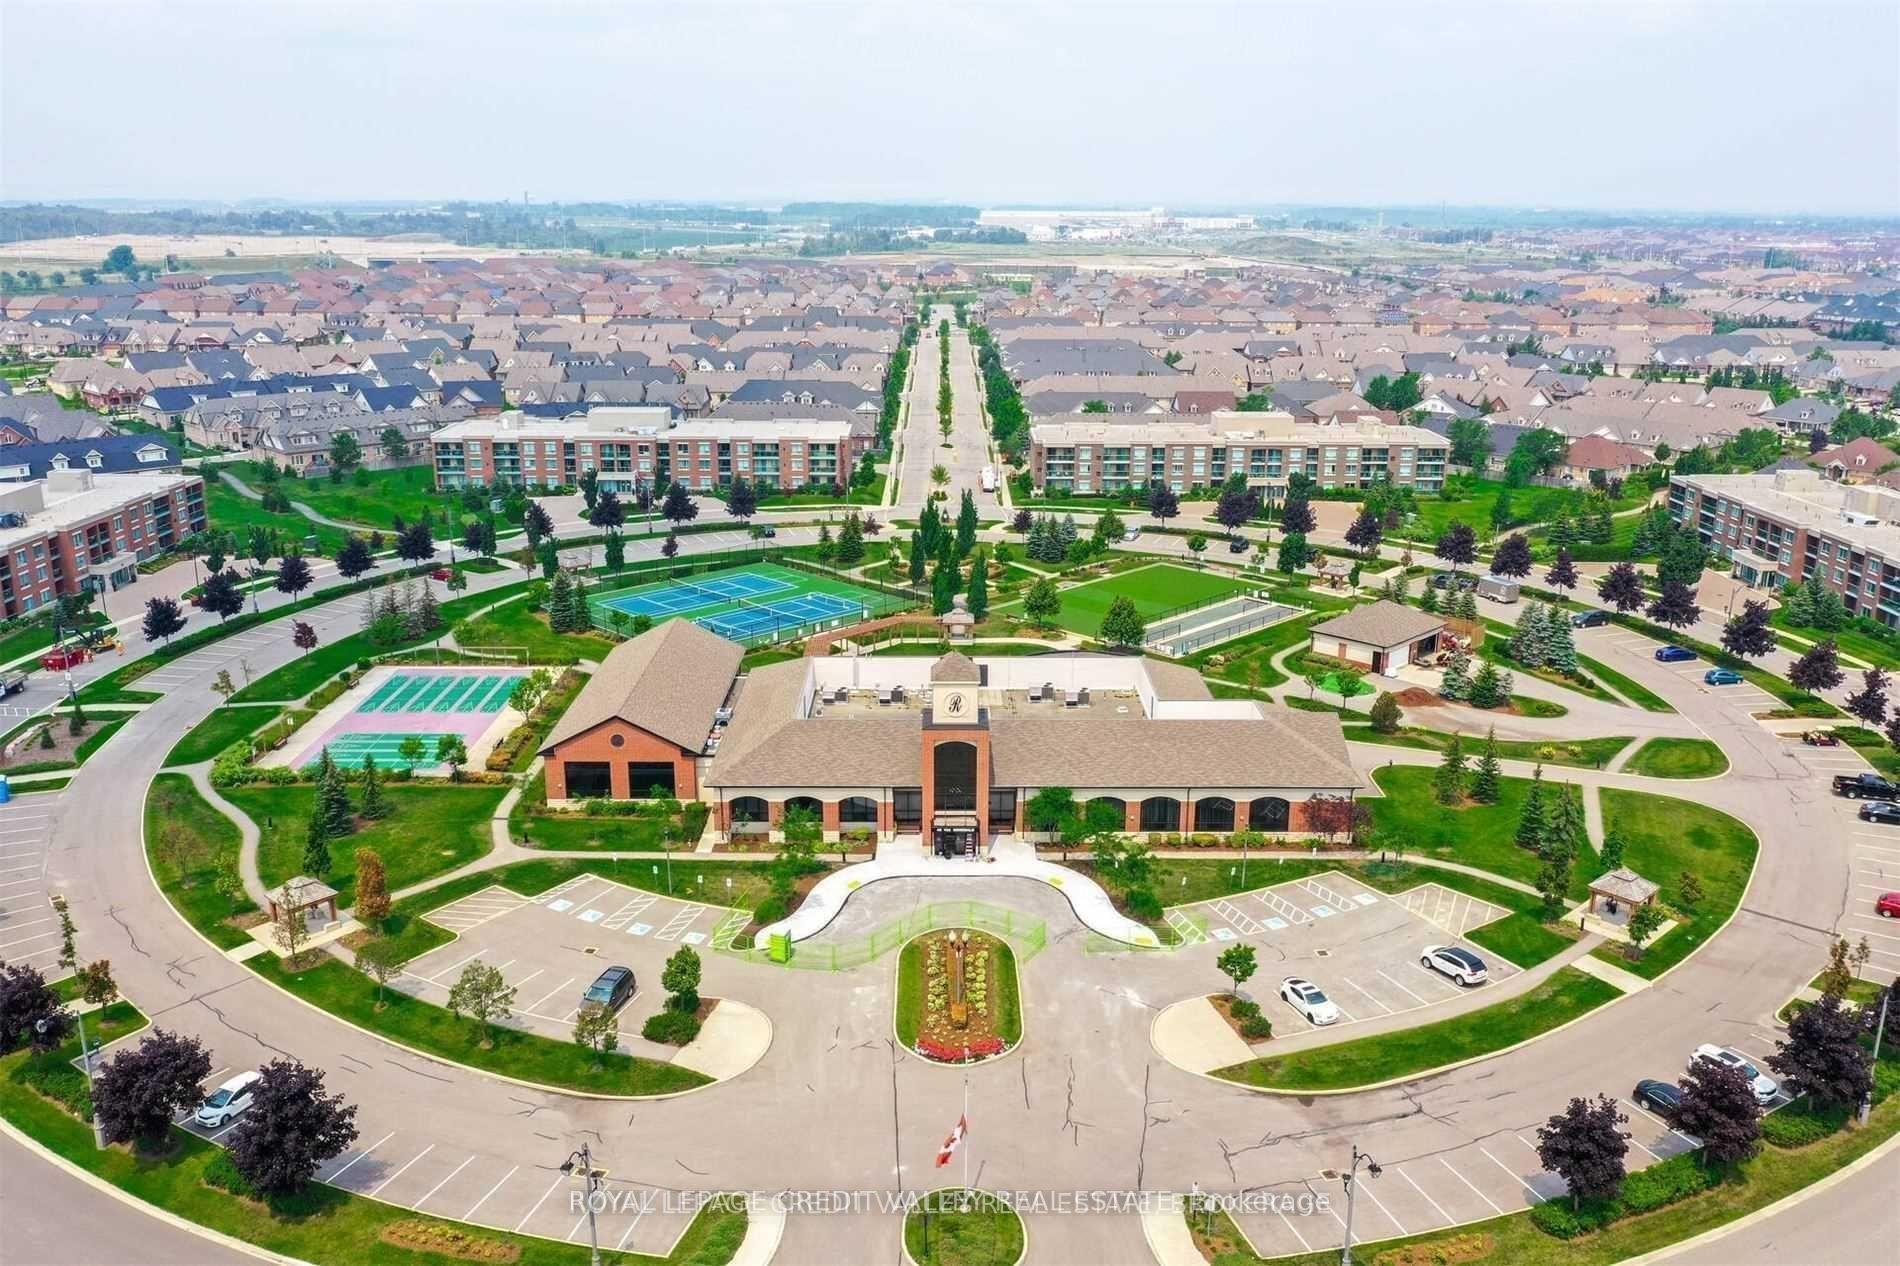
For Sale13 h ago
$763,900
Condo Town
est. $3,349/mo
6 Ballerina Gardens, Sandringham-Wellington North
Brampton, ON
2+1 bd
3 ba
1,300
2
MLS# W13563568Royal Lepage Credit Valley Real E…
WhatsApp Aman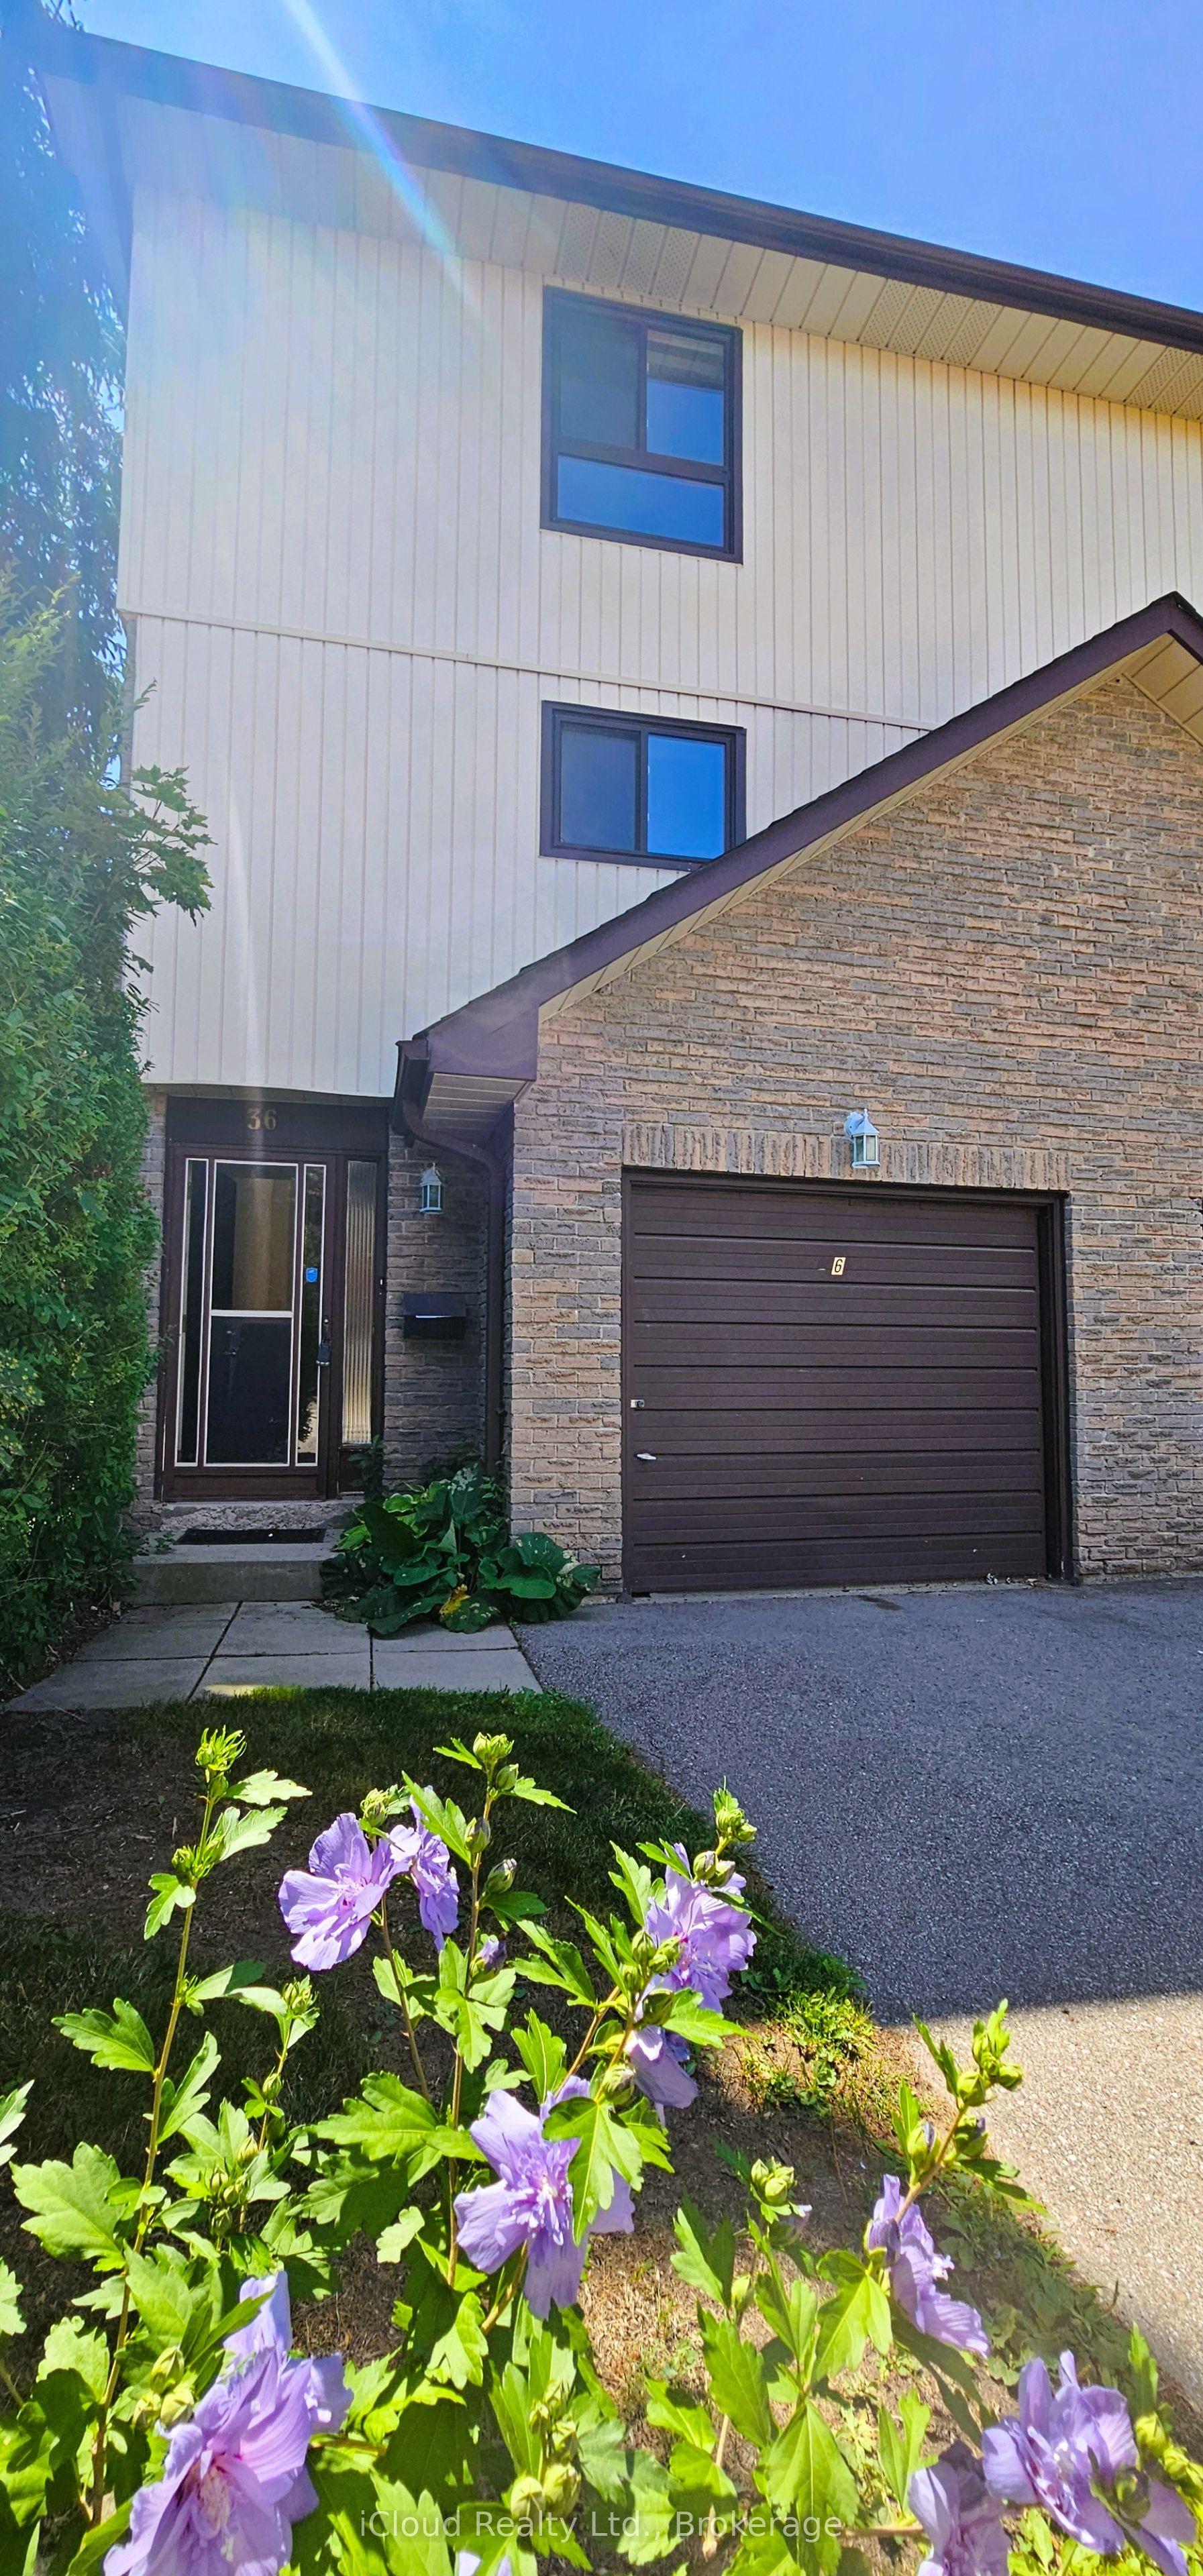
For Sale3 months ago
$605,900
Condo Town
est. $2,656/mo
36 Dawson Crescent 36 #36, Brampton North
Brampton, ON
3 bd
2 ba
1,100
2
MLS# W13017484iCloud Realty Ltd.
WhatsApp Aman