9 San Vito Way
About this home
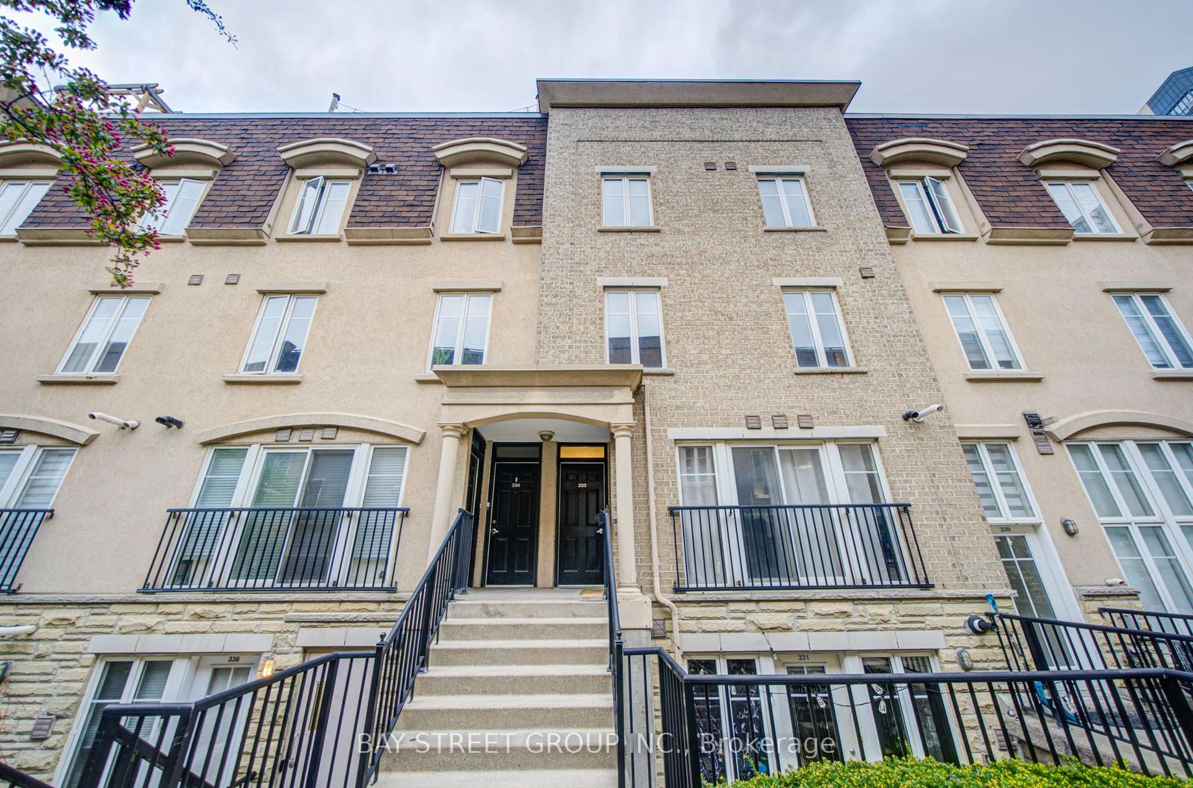
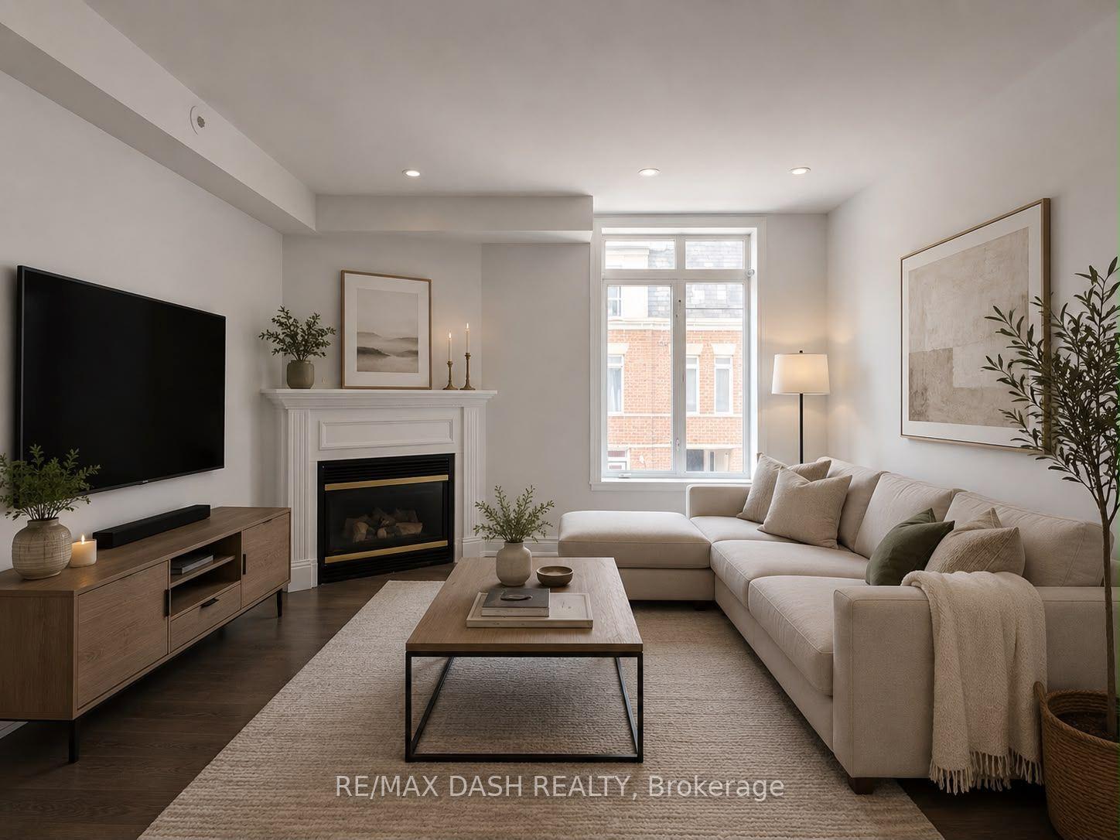
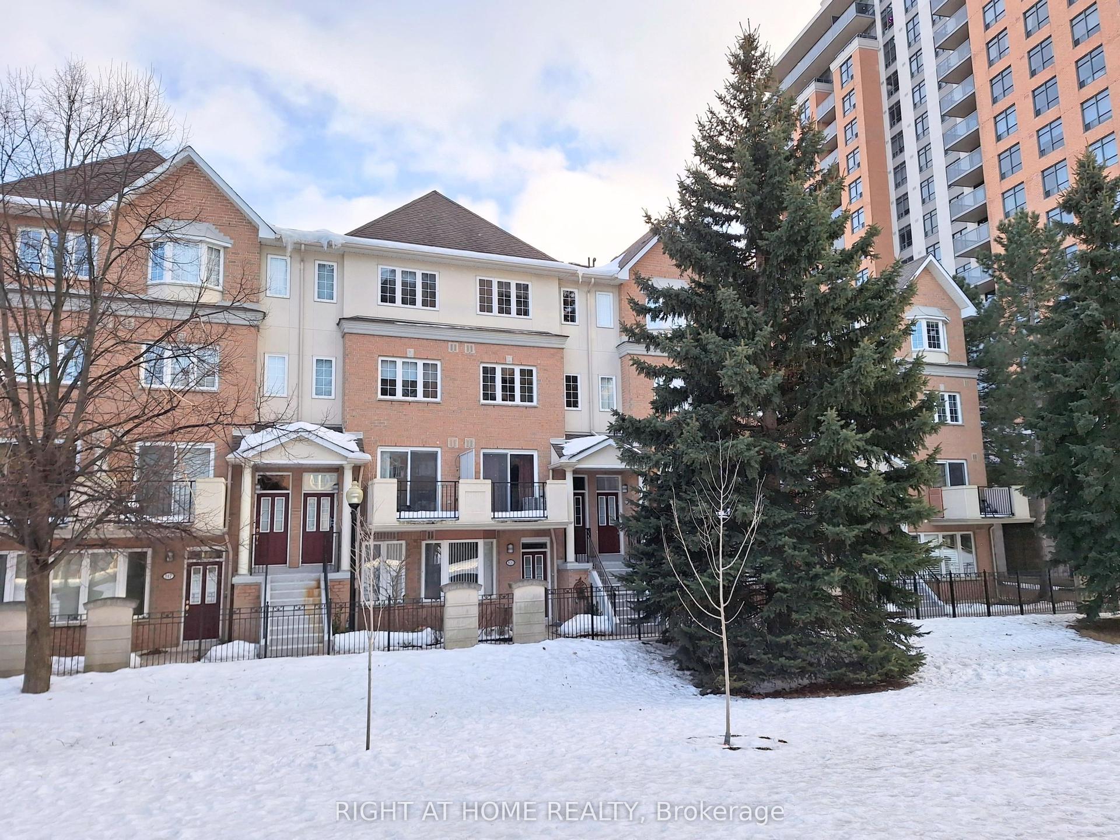
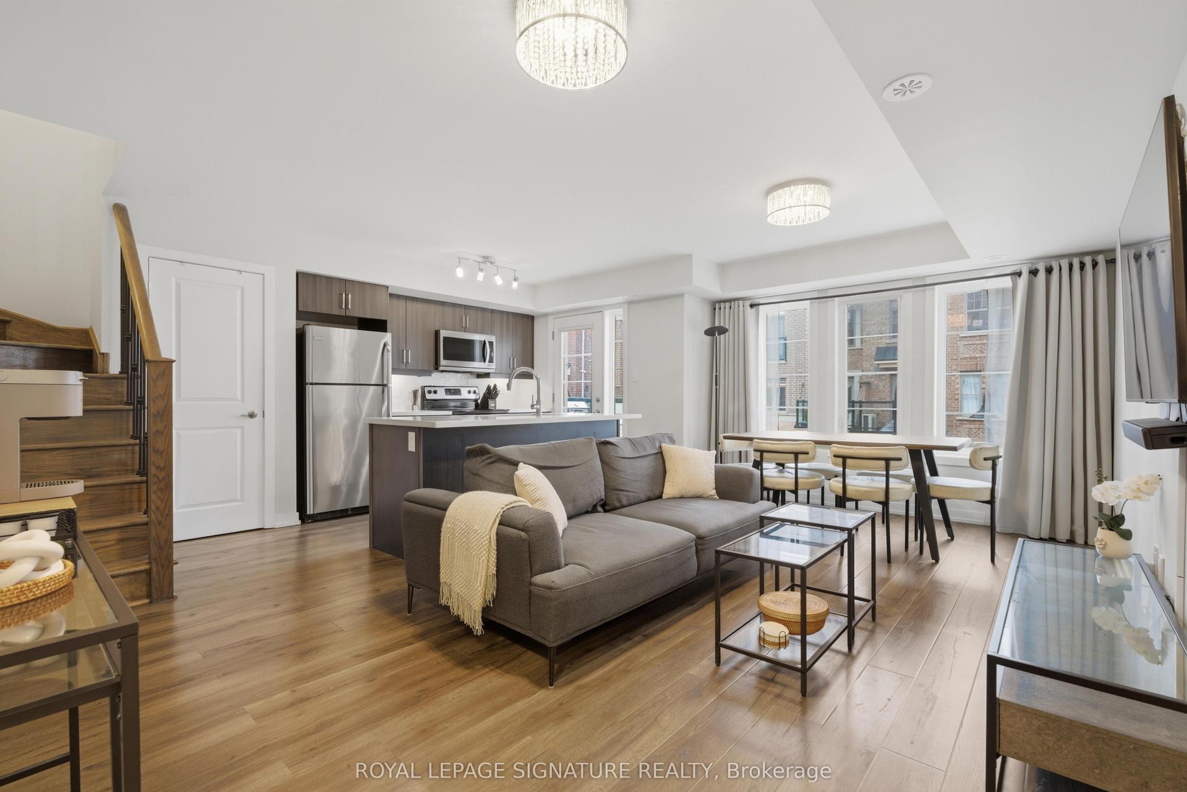
Welcome to this beautifully maintained and fully renovated home tucked away on a quiet cul-de-sac in desirable North York. With approximately 1,400 sq ft of stylish living space, this move-in ready 3-bedroom, 2-bathroom home is perfect for first-time buyers and growing families alike. Featuring vinyl flooring throughout, a stunning custom kitchen with sleek cabinetry and stainless steel appliances, and custom bedroom closets for elevated storage and organization, every inch of this home has been thoughtfully designed with modern living in mind. The warm and inviting living area is highlighted by an electric fireplace with a built-in wall unit, creating a cozy focal point for everyday life and entertaining. The fully finished basement, offers valuable additional living space ideal for a rec room, home office, gym, or guest area. Outside, enjoy a low-maintenance backyard with a shed-perfect for easy outdoor living without the extra upkeep. With a location close to schools, daycares, libraries, transit, and easy access to Highways 400and 401, this home offers the perfect blend of comfort, convenience, and function. A true turnkey gem in a family-friendly neighbourhood-this is one you won't want to miss. Additional information2025-Brand new Front Door with Security film (transferable warranty) 2020 Upgraded Electrical Panel
Rooms
| Kitchen | 3.63 × 2.63 m | Granite Counters |
| Dining Room | 3.63 × 2.44 m | Combined w/Living W/O To Yard |
| Living Room | 5.59 × 3.12 m | Combined w/Dining Window |
| Primary Bedroom | 4.85 × 2.61 m | Closet Window |
| Bedroom 2 | 3.53 × 2.61 m | Closet Window |
| Bedroom 3 | 3.53 × 2.49 m | Closet Window |
| Recreation | 5.60 × 2.90 m | 3 Pc Bath |
Features
- Carpet Free
- Finished
- Central Air
- 2-Storey
Financials
Estimated Rental Income
*Estimates based on comparable rentals in the area. Actual income may vary.
Market Data — Toronto
Based on active listings in Toronto. Data updates daily.
Demographics — Toronto
Our estimate for this home
Estimated range is generated automatically from active comparables and is for informational purposes only. Not an appraisal — contact Aman for a full comparative market analysis that factors in condition, renovations, and positioning.
Getting around
How walkable, bikeable, and transit-friendly this neighbourhood is.
Scores are estimates based on neighbourhood data and are for informational purposes only.
MLS® data courtesy of the Toronto Regional Real Estate Board (TRREB).
The information provided herein must only be used by consumers that have a bona fide interest in the purchase, sale, or lease of real estate and may not be used for any commercial purpose or any other purpose. Listing information is deemed reliable but is not guaranteed accurate by the Toronto Regional Real Estate Board, the listing brokerage, or this website. The trademarks REALTOR®, REALTORS® and the REALTOR® logo are controlled by The Canadian Real Estate Association (CREA) and identify real estate professionals who are members of CREA. MLS®, Multiple Listing Service®, and the associated logos are owned by CREA. Not intended to solicit properties currently listed for sale or buyers under contract.
More homes in Toronto
Hand-picked listings with a similar price range and style.