For Sale
13232 Fifth Line
1041 - NA Rural Nassagaweya, Milton, ON
$3,549,000
4+1Bd
4Ba
5000 +sqft
56Parking
824.84 x 2242.03 ftlot
DetachedMLS# W13474578Listed 2026-06-2230 DOM
Cooling
Central Air
About this home
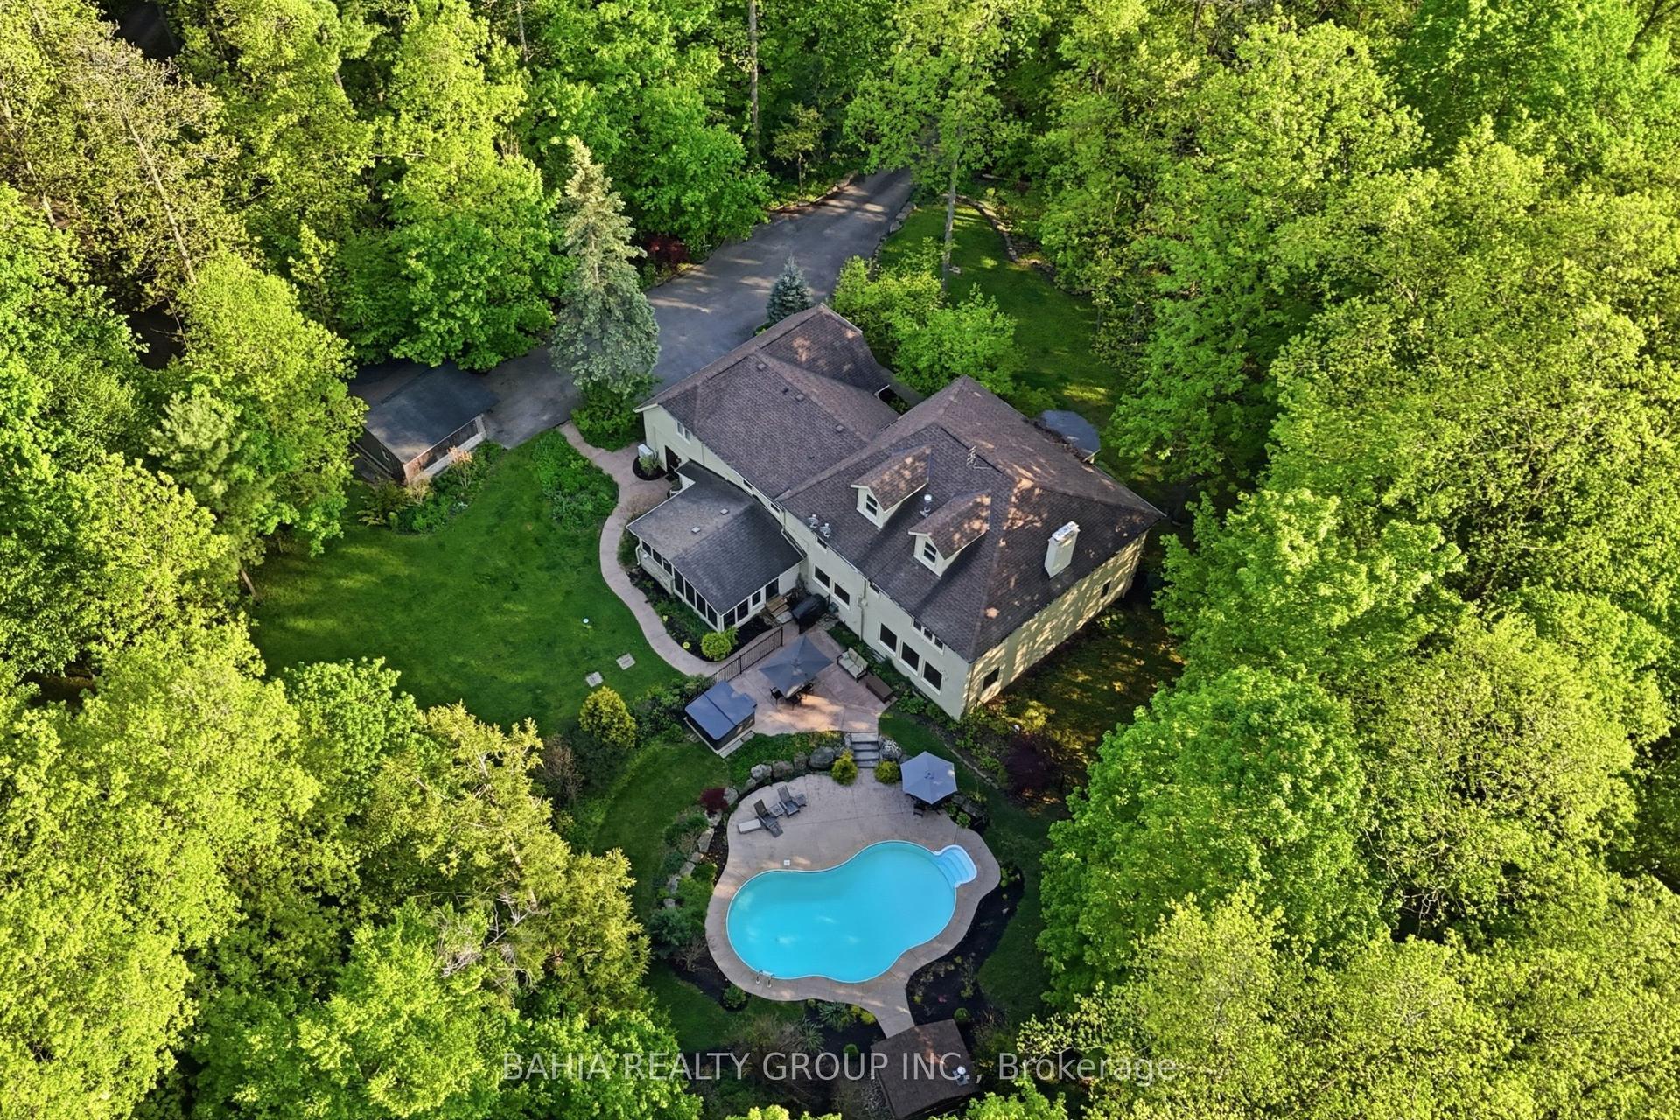
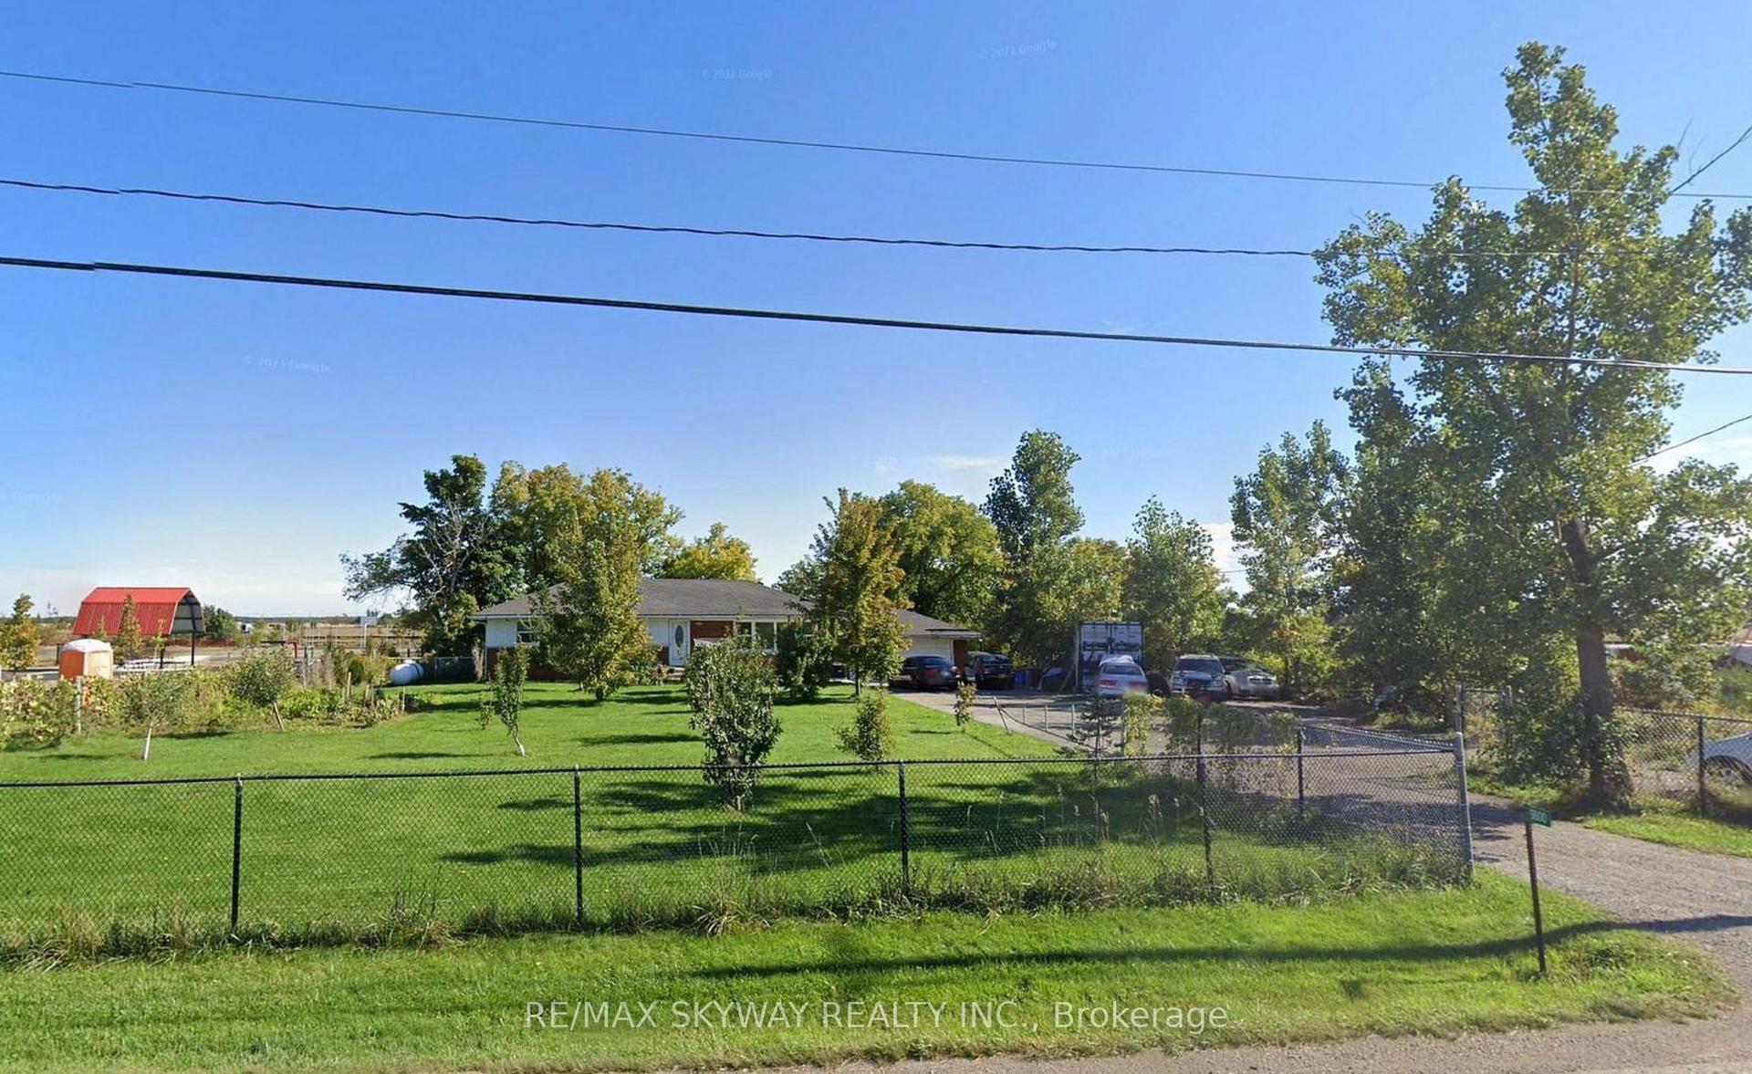
A truly one-of-a-kind legacy estate featuring two residences, an expansive workshop, indoor hockey rink, private aircraft hangar, resort-style backyard retreat, and countless other amenities. Escape to your own private countryside retreat on over 42.5 spectacular acres, where luxury, recreation, and natural beauty come together in perfect harmony. The grounds offer endless opportunities to explore, with scenic hiking and ATV trails, a charming chicken coop, mini barn for small animals, and an abundance of maple trees for syrup production. Adding to the property's unique appeal is a 50' x 100' barn currently configured as a private hockey rink, along with a private grass landing strip and airplane hangar for aviation enthusiasts. The main residence offers approximately 5,500 sq. ft. of finished living space with 4+1 bedrooms and 3.5 bathrooms. Designed for both comfort and functionality, it features spacious principal rooms, a dedicated office with custom built-ins, flexible studio space, and a large great room above the heated two-car garage. Outside, the property transforms into a resort-inspired oasis. Enjoy the inground fiberglass pool with waterfall features and lighting, hot tub, barrel sauna, and an expansive pavilion complete with a wood-burning stone fireplace and imported Portuguese pizza oven-ideal for year-round entertaining. A separate secondary residence provides exceptional flexibility for extended family, guests, or rental income. Featuring soaring 14-foot ceilings, an open-concept layout, one bedroom, one bathroom, and an attached heated four-car garage and barn, it is both stylish and functional. Whether you're searching for a family compound, recreational paradise, or luxury country estate, this remarkable property offers a lifestyle few can match.
PoolGarageFireplace
Rooms
Main Floor
| Kitchen | 4.06 × 2.92 m | |
| Breakfast | 4.60 × 2.87 m | |
| Living Room | 3.89 × 6.17 m | |
| Family Room | 7.59 × 4.39 m | |
| Dining Room | 4.88 × 4.42 m | |
| Library | 2.51 × 3.58 m | |
| Powder Room | 0.00 × 0.00 m |
Second Floor
| Great Room | 6.65 × 7.87 m | |
| Primary Bedroom | 4.47 × 6.17 m | |
| Bedroom 4 | 4.39 × 4.39 m | |
| Bathroom | 0.00 × 0.00 m |
Basement
| Bedroom | 5.05 × 4.14 m | |
| Recreation | 0.00 × 0.00 m | |
| Bathroom | 0.00 × 0.00 m | |
| Laundry | 4.19 × 2.59 m |
Features
- Auto Garage Door Remote
- Built-In Oven
- In-Law Capability
- Full
- Central Air
- 2-Storey
Financials
Annual Taxes
$8,644
Estimated Rental Income
Entire property$4,000 – $6,500/mo
Basement apartment$1,800 – $2,500/mo
Rental yield1.4% – 2.2%
*Estimates based on comparable rentals in the area. Actual income may vary.
Market Data — Milton
Days on market30 days
Buyer's MarketSeller's Market
Based on active listings in Milton. Data updates daily.
Demographics — Milton
Population
132,979
Avg Household Income
$132,000
Age Distribution
0-19
26%
20-34
20%
35-49
26%
50-64
17%
65+
11%
Ownership87% own · 13% rent
EnglishUrduPunjabiArabicHindi
Getting around
How walkable, bikeable, and transit-friendly this neighbourhood is.
55
/ 100
Walk Score
Somewhat Walkable
38
/ 100
Transit Score
Some Transit
47
/ 100
Bike Score
Somewhat Bikeable
Scores are estimates based on neighbourhood data and are for informational purposes only.
MLS® data courtesy of the Toronto Regional Real Estate Board (TRREB).
The information provided herein must only be used by consumers that have a bona fide interest in the purchase, sale, or lease of real estate and may not be used for any commercial purpose or any other purpose. Listing information is deemed reliable but is not guaranteed accurate by the Toronto Regional Real Estate Board, the listing brokerage, or this website. The trademarks REALTOR®, REALTORS® and the REALTOR® logo are controlled by The Canadian Real Estate Association (CREA) and identify real estate professionals who are members of CREA. MLS®, Multiple Listing Service®, and the associated logos are owned by CREA. Not intended to solicit properties currently listed for sale or buyers under contract.
You may also like
More homes in Milton
Hand-picked listings with a similar price range and style.
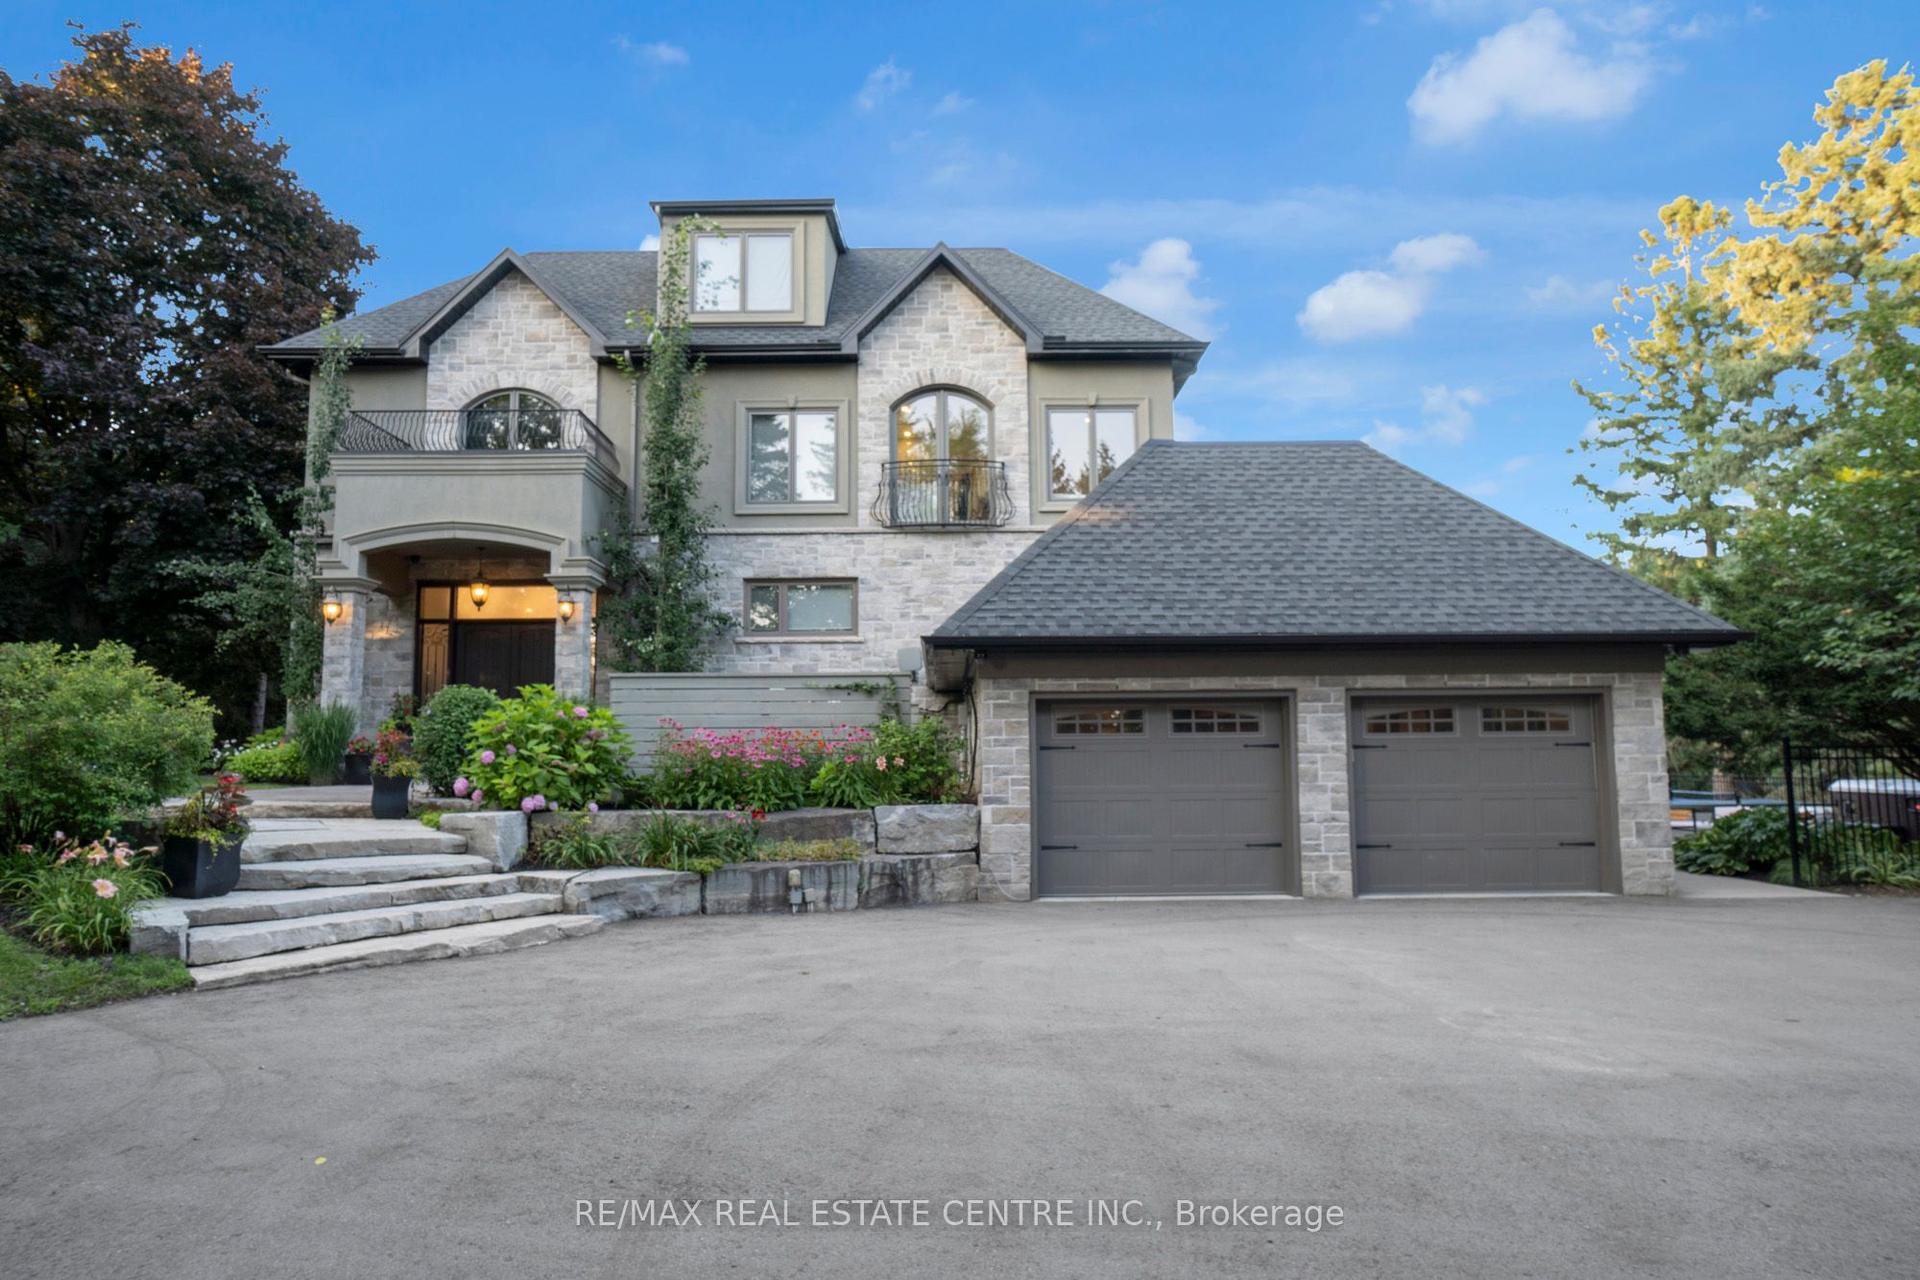
For Sale28 days ago
$3,990,000
Detached
est. $17,492/mo
1175 Derry Road, Rural Milton West
Milton, ON
4+1 bd
6 ba
—
10
MLS# W13489500Re/Max Real Estate Centre Inc.
WhatsApp Aman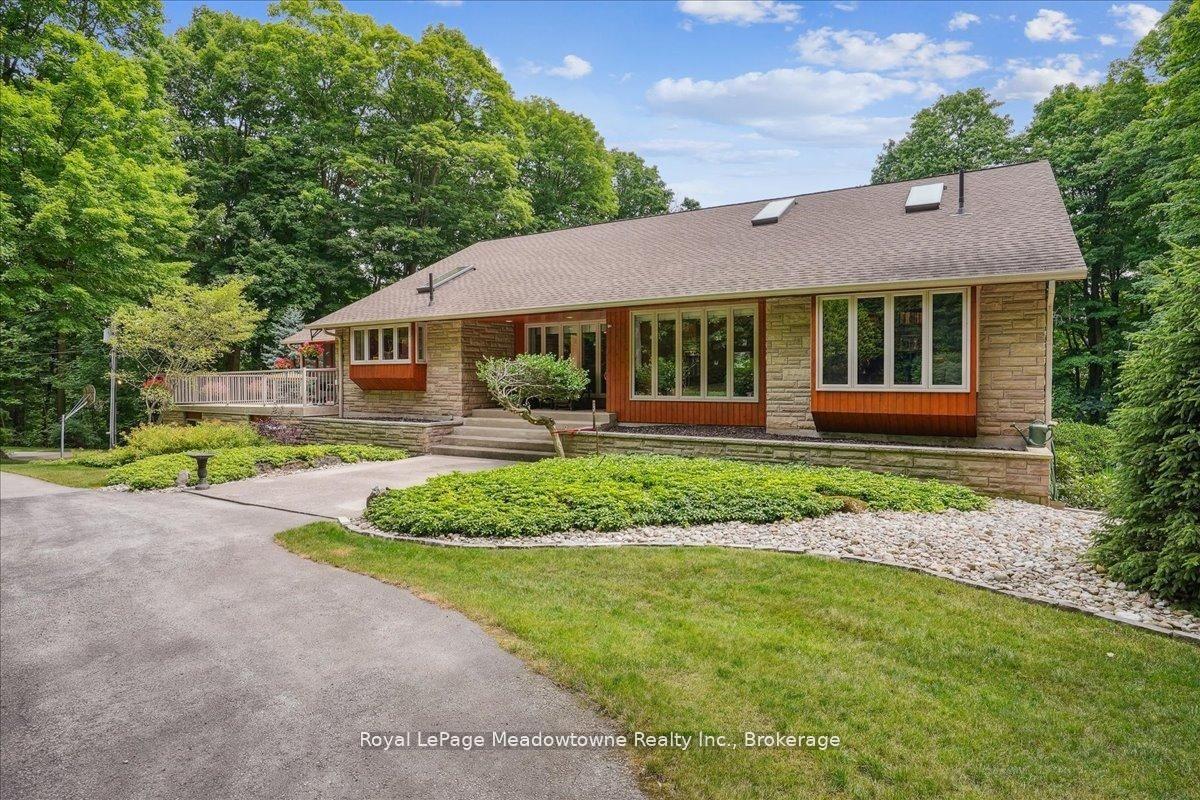
For Sale2 months ago
$3,290,000
Detached
est. $14,423/mo
5590 STEELES Avenue W, Rural Milton West
Milton, ON
2+4 bd
3 ba
3,250
25
MLS# W13224274Royal LePage Meadowtowne Realty I…
WhatsApp Aman