For Sale
340 Plains Road E 304 #304
LaSalle, Burlington, ON
$490,000
1Bd
1Ba
750+sqft
1Parking
$653/sqft
CondoMLS# W13475508Listed 2026-06-2240 DOM
Cooling
Air Exchanger
On the market for 40 days — longer than average. The seller may be open to negotiation.
About this home
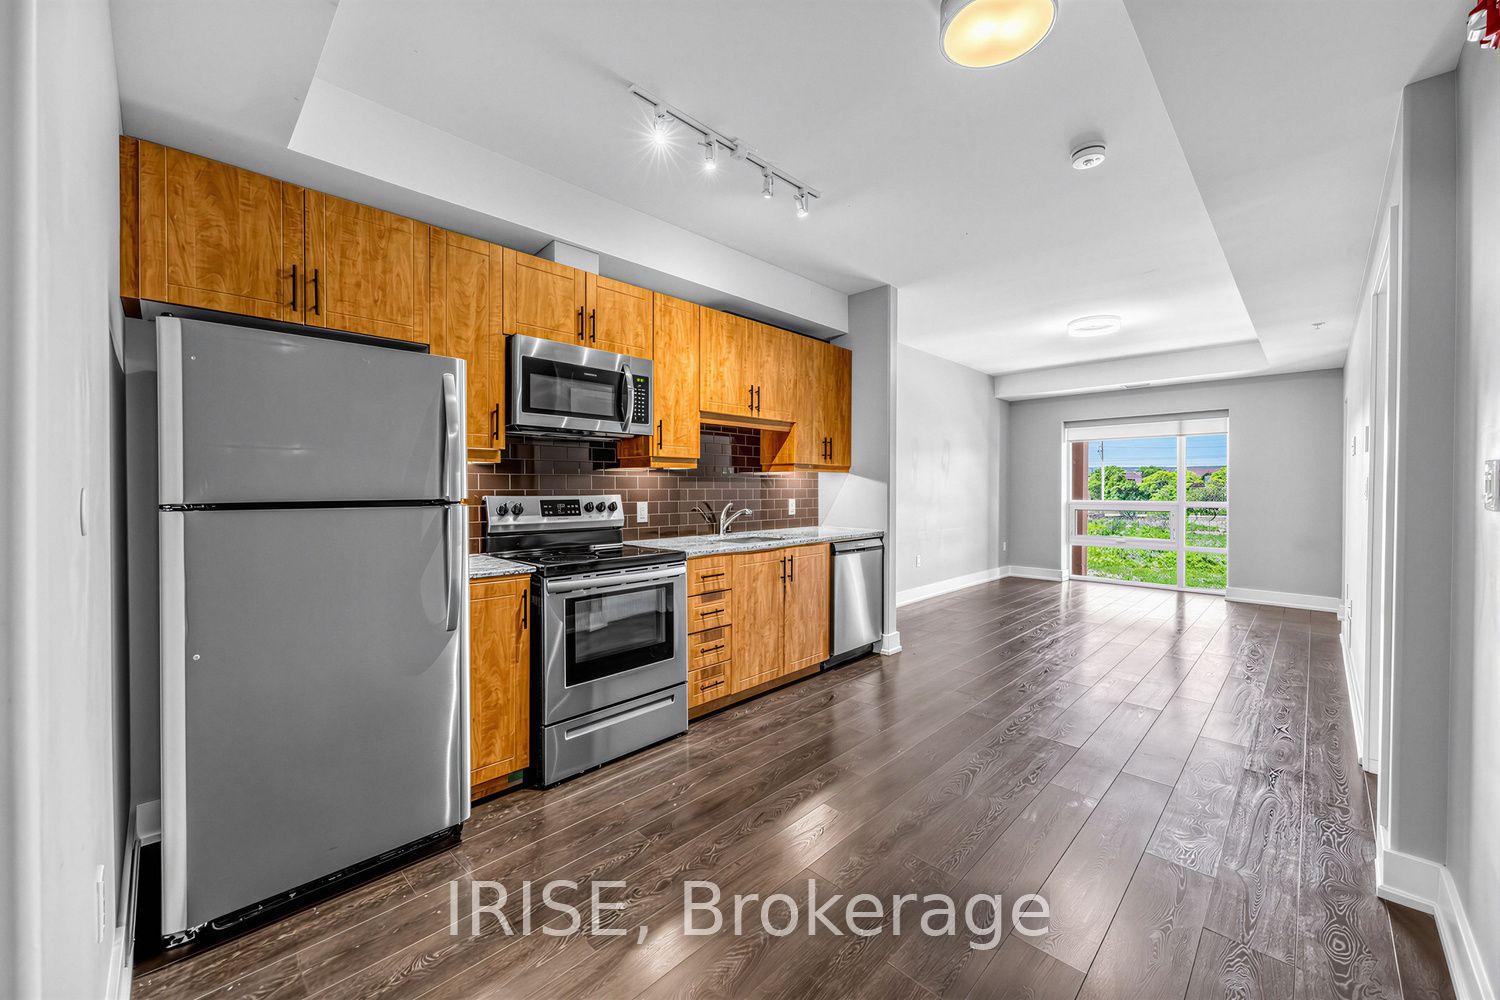
Welcome to 340 Plains Road unit 304 a lovingly care for and elegantly styled open concept studio unit boasting over 700 sq ft. Here you will find an oversized kitchen with large island (includes upgraded lighting) and stone countertops accompanied by upgraded cabinetry with plenty of storage space. Included also are quality stainless-steel appliances that have been well cared for. Perfectly sized family room with beautiful views of the outdoors through the sliding glass doors & balcony. Master bedroom provided large window and double door closet. Main 4pc bath included tub and shower with glass door along with upgraded cabinetry. Enjoy the den as an office, nursery, cozy reading space or dressing/fitting room. This complete unit is finished with luxury vinyl plank flooring along with neutral decor throughout. Included also with this unit is a preferred parking spot located right across from the elevator and stairs for convenience and well as security camera view and away from the busier center of the parking garage. Building amenities include electric car charging stations, bike storage, party & meeting room, fitness centre, rooftop patio with bbq and plenty of visitor parking. Conveniently located close to Aldershot Go station, shopping, Golf course, water front parks and trails.
Garage
Rooms
Main Floor
| Kitchen | 4.27 × 4.27 m | Eat-in Kitchen |
| Living Room | 3.66 × 2.44 m | |
| Primary Bedroom | 3.96 × 3.05 m | |
| Den | 2.01 × 1.65 m | |
| Laundry | 1.22 × 1.07 m | |
| Bathroom | 0.00 × 0.00 m | 4 Pc Bath |
Features
- Primary Bedroom - Main Floor
- Carpet Free
- Air Exchanger
- None
- Central Air
- Apartment
Financials
Annual Taxes
$3,015
Estimated Rental Income
Entire property$2,100 – $2,800/mo
Rental yield5.1% – 6.9%
*Estimates based on comparable rentals in the area. Actual income may vary.
Market Data — Burlington
Days on market40 days
Buyer's MarketSeller's Market
Based on active listings in Burlington. Data updates daily.
Demographics — Burlington
Population
186,948
Avg Household Income
$125,000
Age Distribution
0-19
20%
20-34
16%
35-49
19%
50-64
22%
65+
23%
Ownership74% own · 26% rent
EnglishFrenchArabicPolishTagalog
Our estimate for this home
Estimated range
$452K – $526K
Mid-point $489K · ~$652/sqft
How this listing compares
$452KList · $490K$526K
Medium confidence·Based on 18 lasalle comparables
Estimated range is generated automatically from active comparables and is for informational purposes only. Not an appraisal — contact Aman for a full comparative market analysis that factors in condition, renovations, and positioning.
Getting around
How walkable, bikeable, and transit-friendly this neighbourhood is.
72
/ 100
Walk Score
Very Walkable
53
/ 100
Transit Score
Good Transit
45
/ 100
Bike Score
Somewhat Bikeable
Scores are estimates based on neighbourhood data and are for informational purposes only.
MLS® data courtesy of the Toronto Regional Real Estate Board (TRREB).
The information provided herein must only be used by consumers that have a bona fide interest in the purchase, sale, or lease of real estate and may not be used for any commercial purpose or any other purpose. Listing information is deemed reliable but is not guaranteed accurate by the Toronto Regional Real Estate Board, the listing brokerage, or this website. The trademarks REALTOR®, REALTORS® and the REALTOR® logo are controlled by The Canadian Real Estate Association (CREA) and identify real estate professionals who are members of CREA. MLS®, Multiple Listing Service®, and the associated logos are owned by CREA. Not intended to solicit properties currently listed for sale or buyers under contract.
You may also like
More homes in Burlington
Hand-picked listings with a similar price range and style.
For Sale3 h ago
$439,900
Condo
est. $1,929/mo
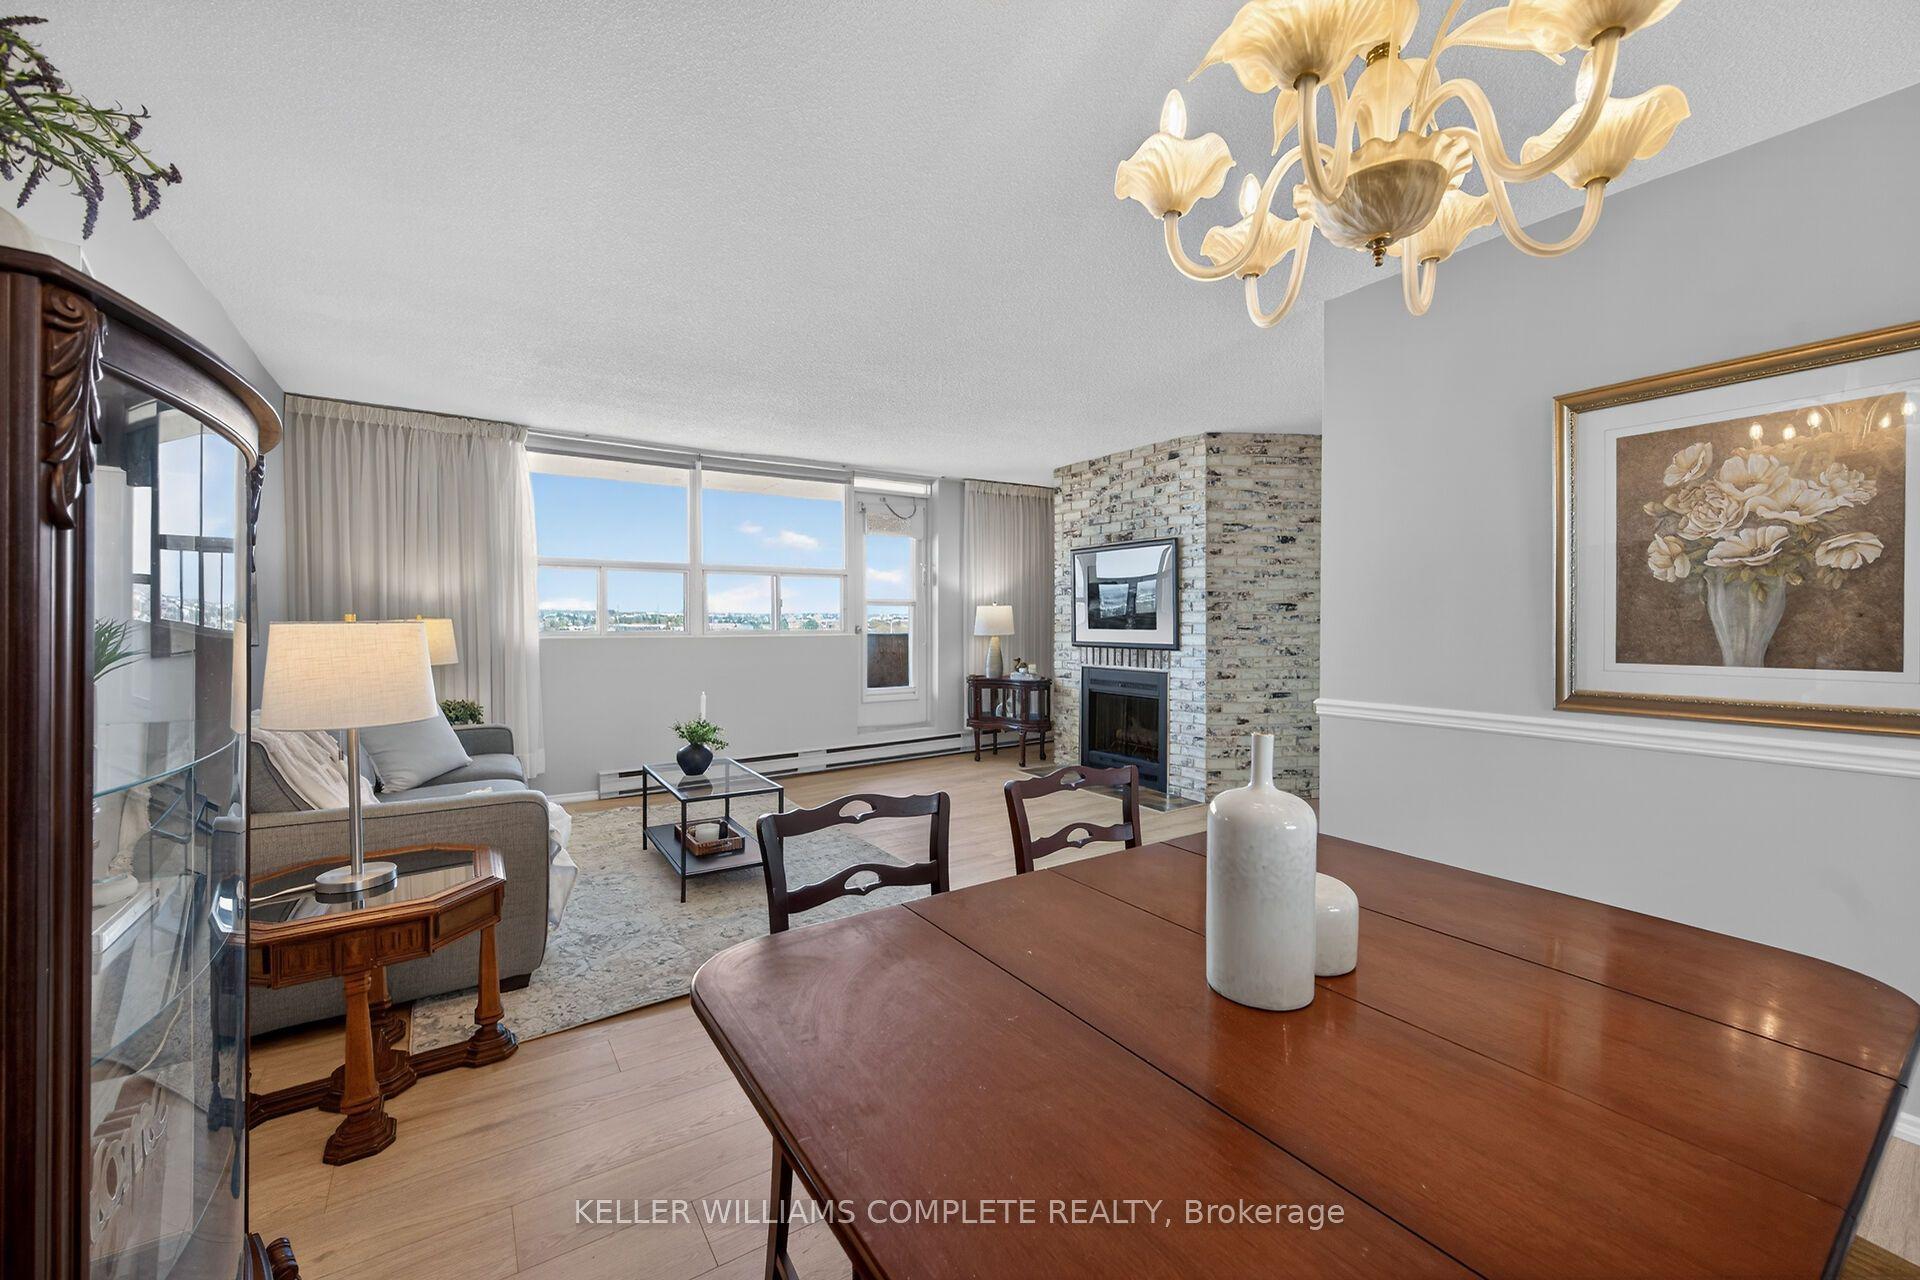
700 Dynes Road 904 #904, Roseland
Burlington, ON
2 bd
2 ba
1,100
1
MLS# W13628118Keller Williams Complete Realty
WhatsApp Aman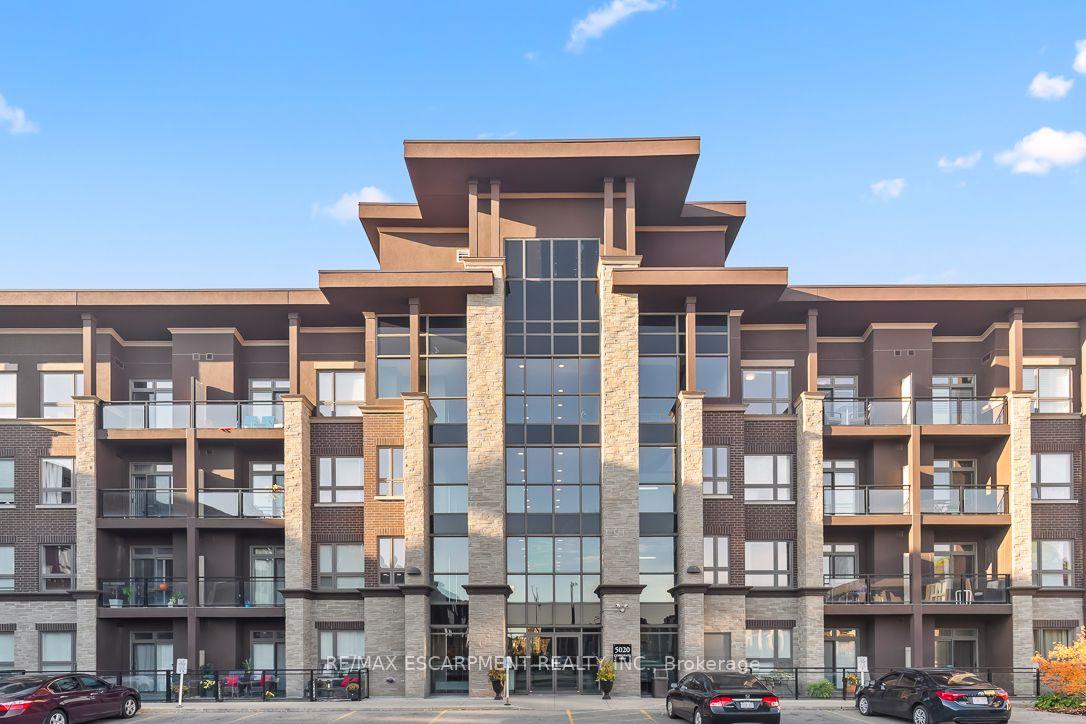
For Sale3 months ago
$470,000
Condo
est. $2,060/mo
5020 Corporate Drive 302 #302, Uptown
Burlington, ON
1+1 bd
1 ba
550
1
MLS# W13043042Re/Max Escarpment Realty Inc.
WhatsApp Aman