For Lease
39 Palm Tree Road
Madoc, Brampton, ON
$3,300
4Bd
3Ba
1,750+sqft
3Parking
$2/sqft
Semi-DetachedMLS# W13475614Listed 2026-06-2221 DOM
Cooling
Central Air
Basement
Unfinished
About this home
Welcome to this beautifully renovated 4-bedroom, 2.5-bathroom home, offering a bright and spacious layout perfect for family living. The main floor features a dedicated living room and formal dining area, complemented by a functional kitchen and convenient powder room. Upstairs, you'll find four generously sized bedrooms alongside two full bathrooms, providing comfort and privacy for the whole family. Tucked into a quiet, family-friendly pocket of Brampton, this home offers unmatched accessibility and lifestyle convenience: just 1 minute to Hwy 410 via Bovaird or Williams Parkway, a 10-minute drive to both Brampton GO and Mount Pleasant GO Stations, and a 2-minute walk to the nearest bus stop. You're also just steps from the lake, playground, and scenic walking trails, with top-rated schools and shopping nearby. This move-in-ready home combines modern updates with an unbeatable location - ideal for families seeking comfort, convenience, and community. Requirements: Proof of income, references, government-issued photo ID, and credit check consent. No pets, please.
Renovated
Rooms
Main Floor
| Living Room | 0.00 × 0.00 m | |
| Kitchen | 0.00 × 0.00 m |
Second Floor
| Bedroom 4 | 0.00 × 0.00 m | |
| Primary Bedroom | 0.00 × 0.00 m | |
| Bedroom 2 | 0.00 × 0.00 m | |
| Bedroom 3 | 0.00 × 0.00 m |
Features
- None
- Unfinished
- Central Air
- 2-Storey
Financials
Estimated Rental Income
Entire property$4,000 – $6,500/mo
Rental yield1454.5% – 2363.6%
*Estimates based on comparable rentals in the area. Actual income may vary.
Market Data — Brampton
Days on market21 days
Buyer's MarketSeller's Market
Based on active listings in Brampton. Data updates daily.
Demographics — Brampton
Population
656,480
Avg Household Income
$98,000
Age Distribution
0-19
24%
20-34
22%
35-49
22%
50-64
19%
65+
13%
Ownership79% own · 21% rent
EnglishPunjabiHindiUrduGujarati
Other rentals like this
Similar rentals in Brampton
Same property type, similar price, similar size — currently for rent.
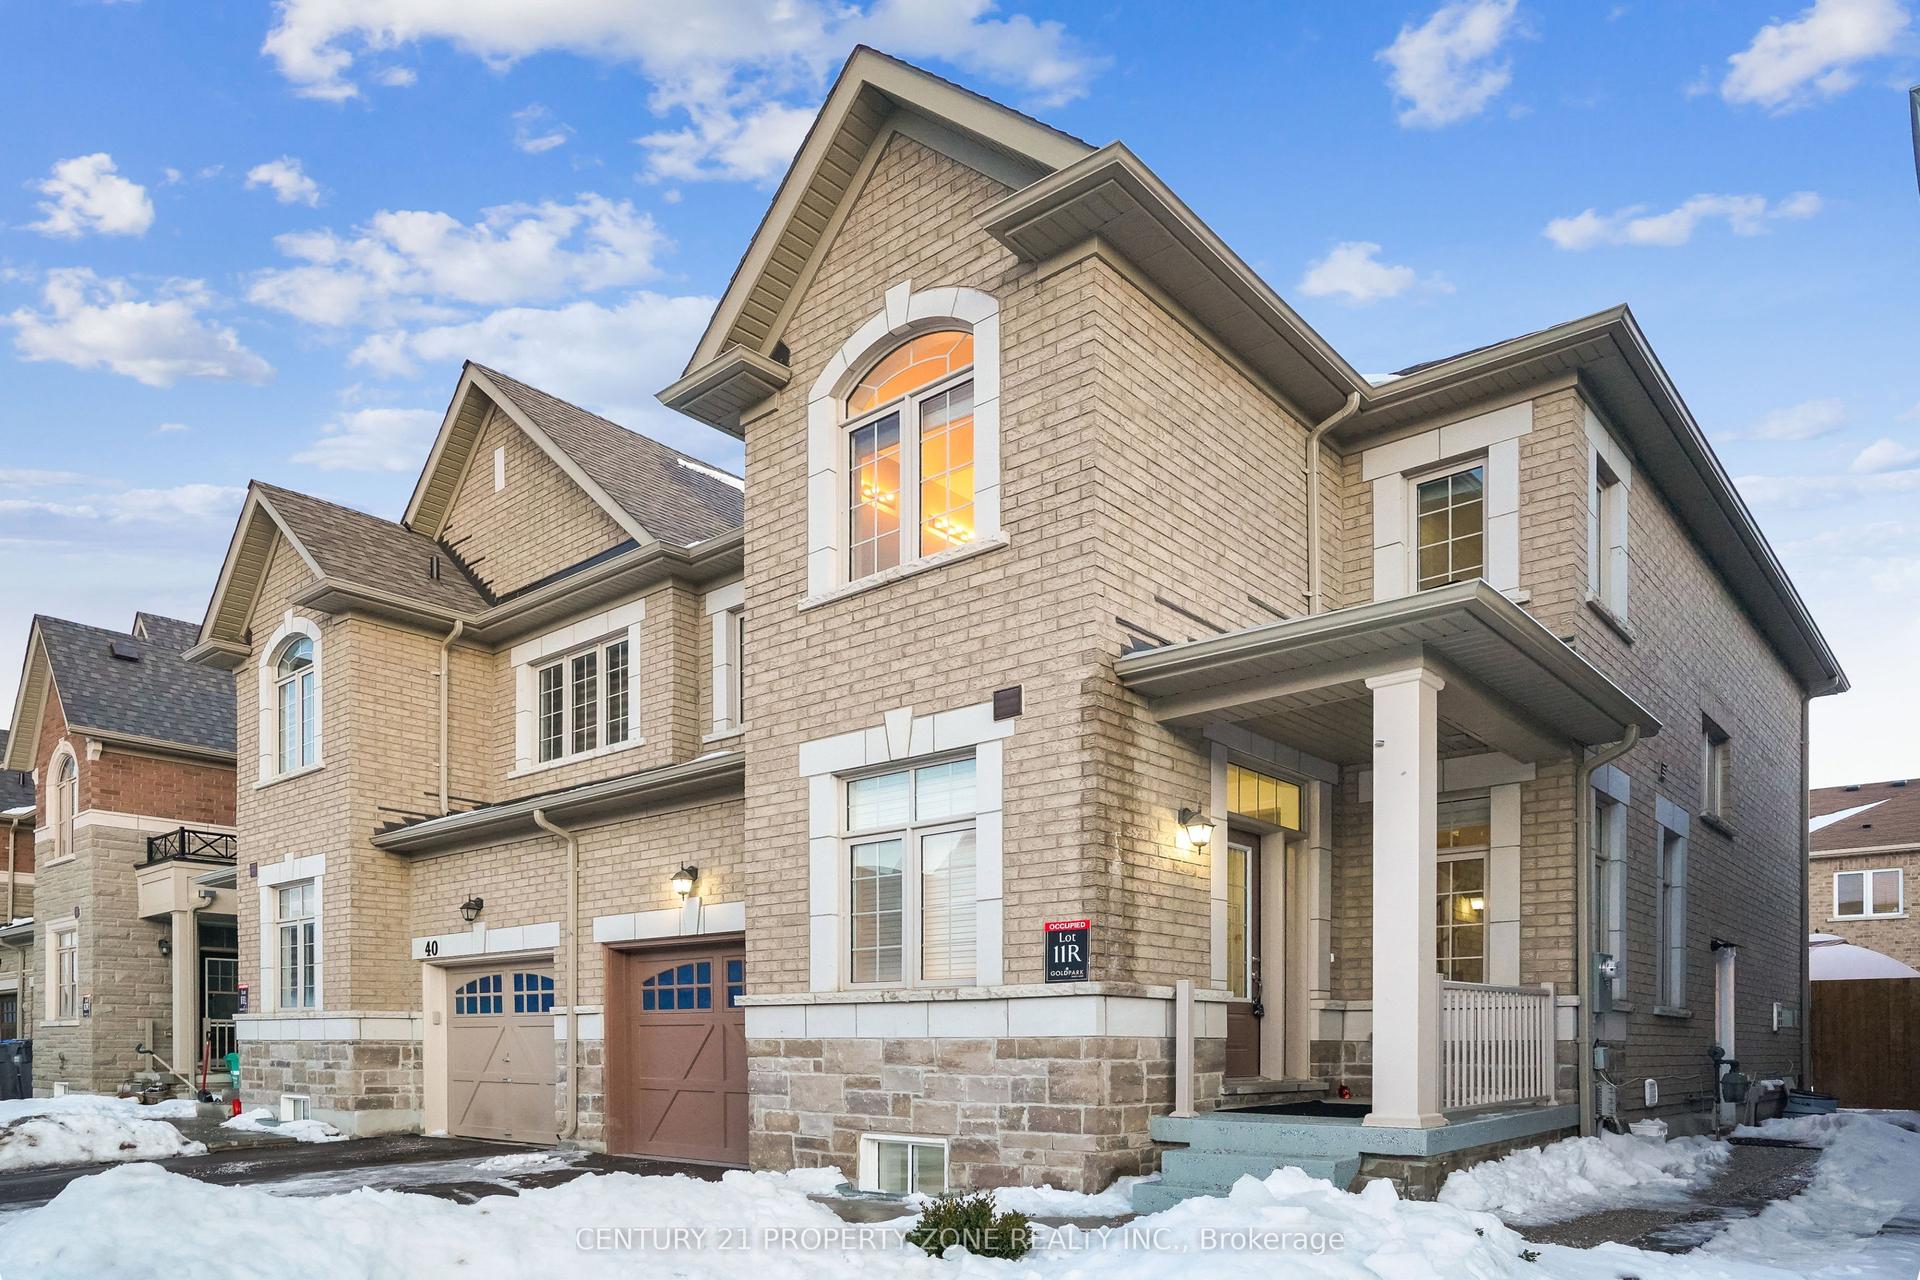
For Lease6 days ago
$2,800
Semi-Detached
38 Dolobram Trail Upper Level #Upper Level, Northwest Brampton
Brampton, ON
3 bd
3 ba
1,750
2
MLS# W13539482Century 21 Property Zone Realty I…
WhatsApp Aman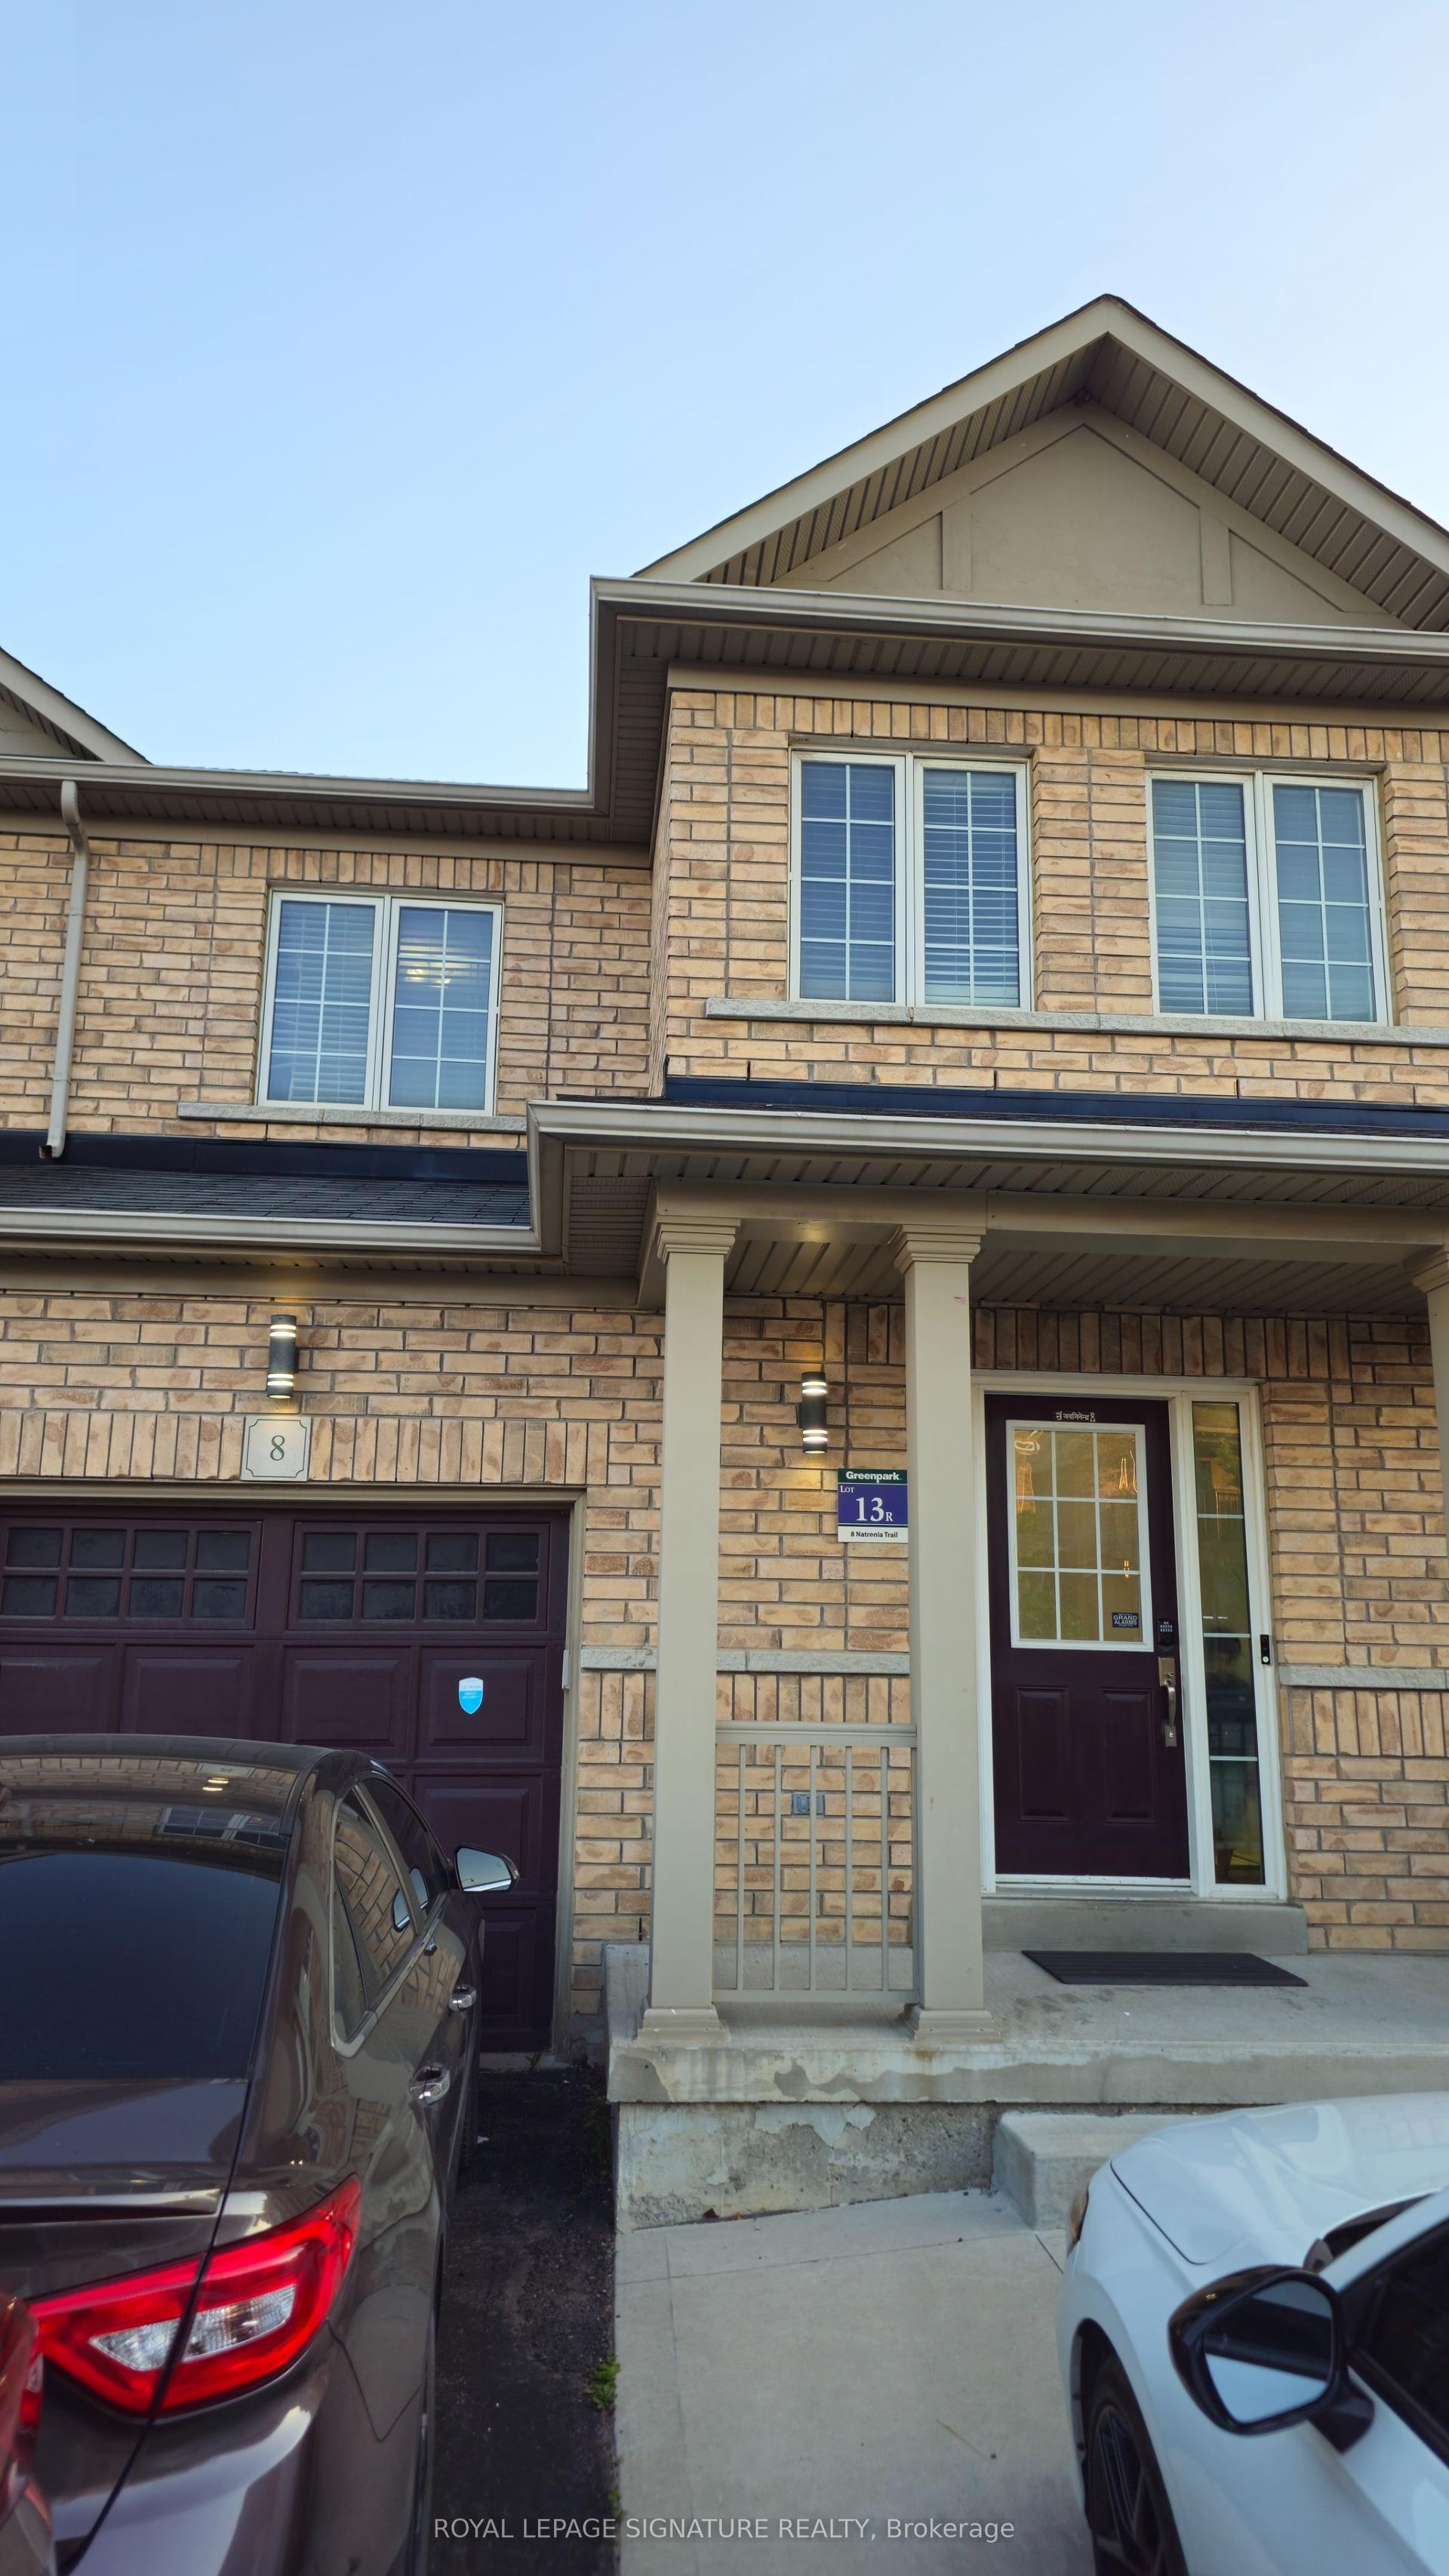
For Lease5 days ago
$3,000
Semi-Detached
8 Natronia Trail Upper #Upper, Bram East
Brampton, ON
3 bd
3 ba
1,750
2
MLS# W13543310Royal Lepage Signature Realty
WhatsApp Aman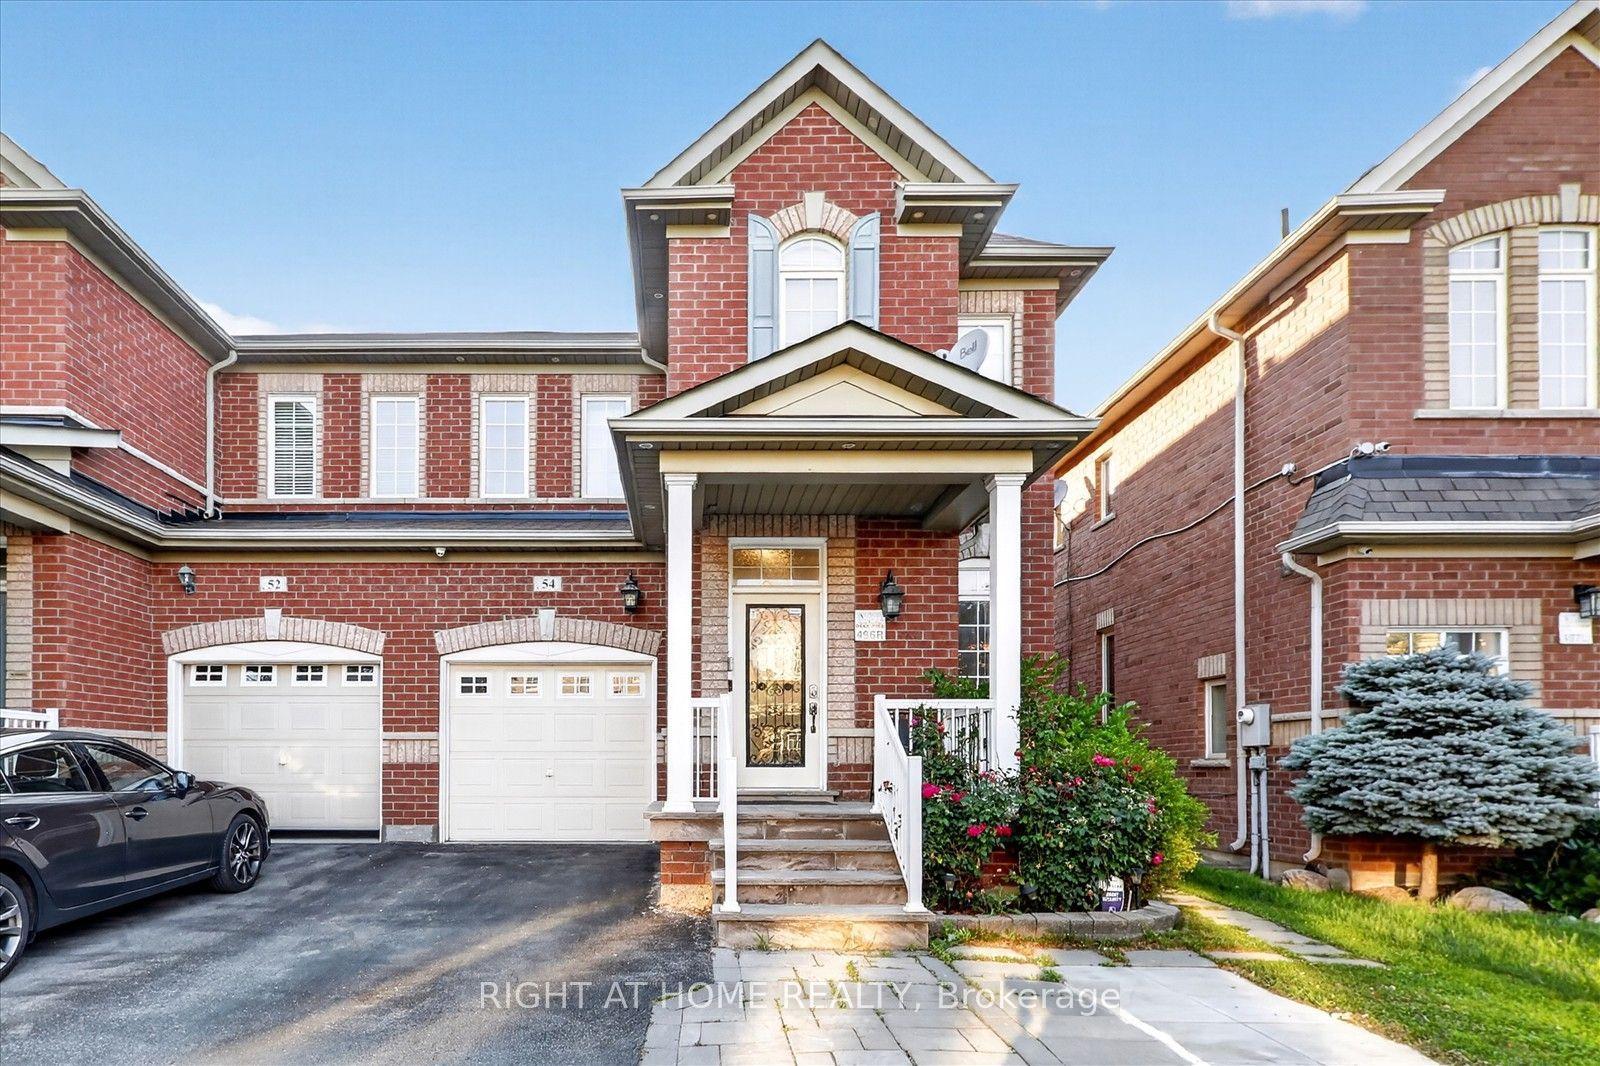

Getting around
How walkable, bikeable, and transit-friendly this neighbourhood is.
65
/ 100
Walk Score
Somewhat Walkable
65
/ 100
Transit Score
Good Transit
71
/ 100
Bike Score
Very Bikeable
Scores are estimates based on neighbourhood data and are for informational purposes only.
MLS® data courtesy of the Toronto Regional Real Estate Board (TRREB).
The information provided herein must only be used by consumers that have a bona fide interest in the purchase, sale, or lease of real estate and may not be used for any commercial purpose or any other purpose. Listing information is deemed reliable but is not guaranteed accurate by the Toronto Regional Real Estate Board, the listing brokerage, or this website. The trademarks REALTOR®, REALTORS® and the REALTOR® logo are controlled by The Canadian Real Estate Association (CREA) and identify real estate professionals who are members of CREA. MLS®, Multiple Listing Service®, and the associated logos are owned by CREA. Not intended to solicit properties currently listed for sale or buyers under contract.