For Sale
113 Maple Grove Drive
1006 - FD Ford, Oakville, ON
$12,000,000
5+1Bd
10Ba
5000 +sqft
11Parking
122 x 281 ftlot
DetachedMLS# W13475920Listed 2026-06-2273 DOM
Cooling
Central Air
Basement
Finished
On the market for 73 days — longer than average. The seller may be open to negotiation.
About this home
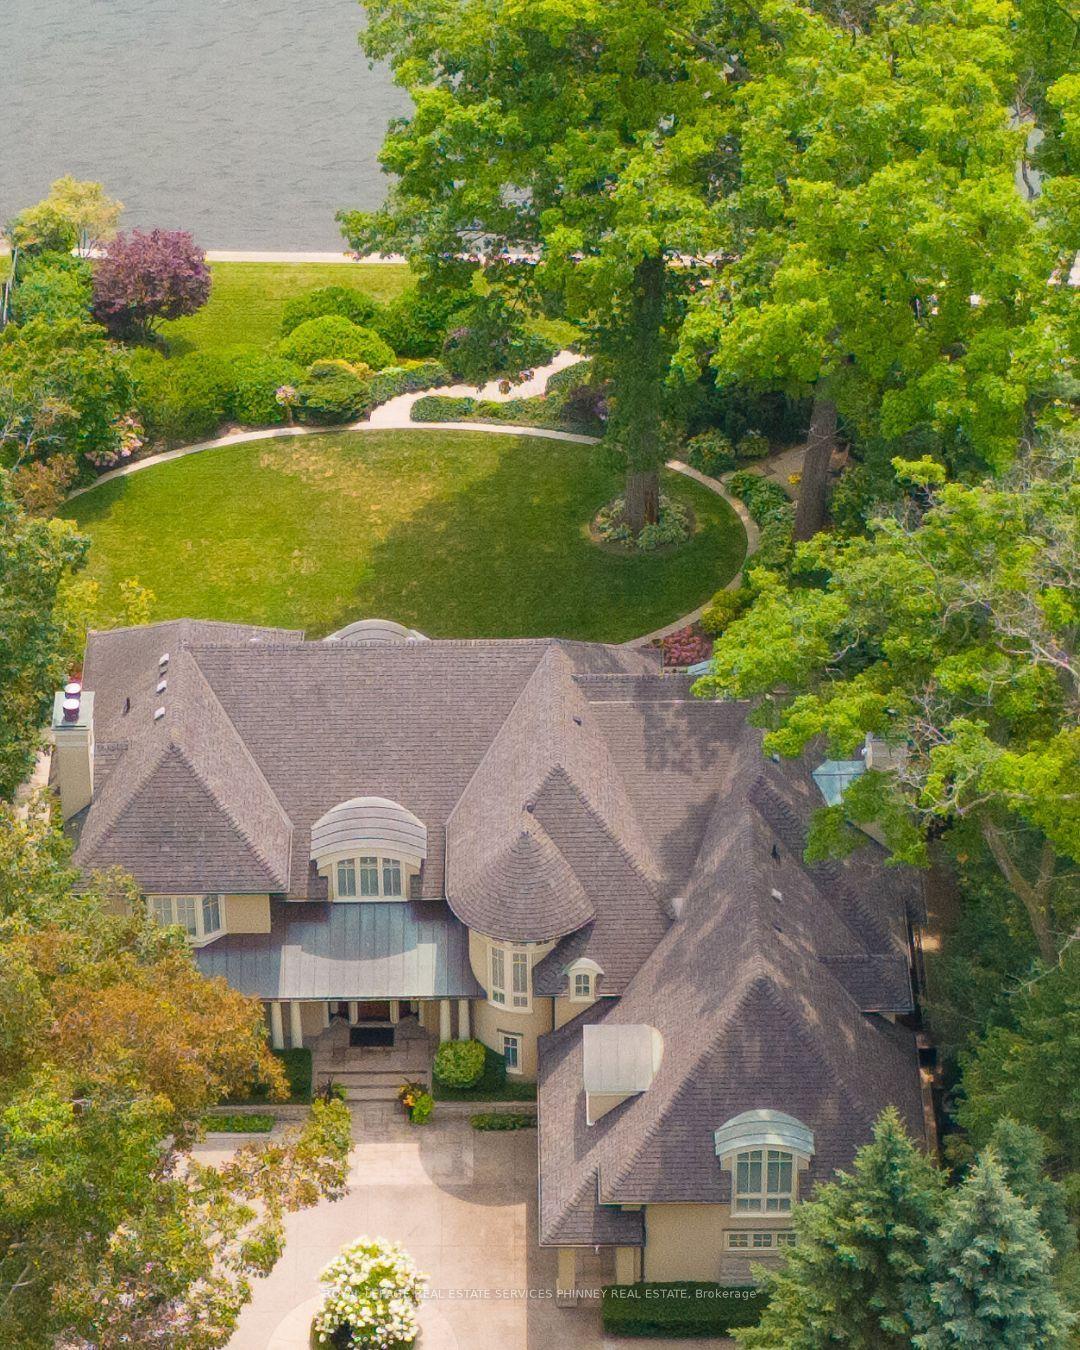
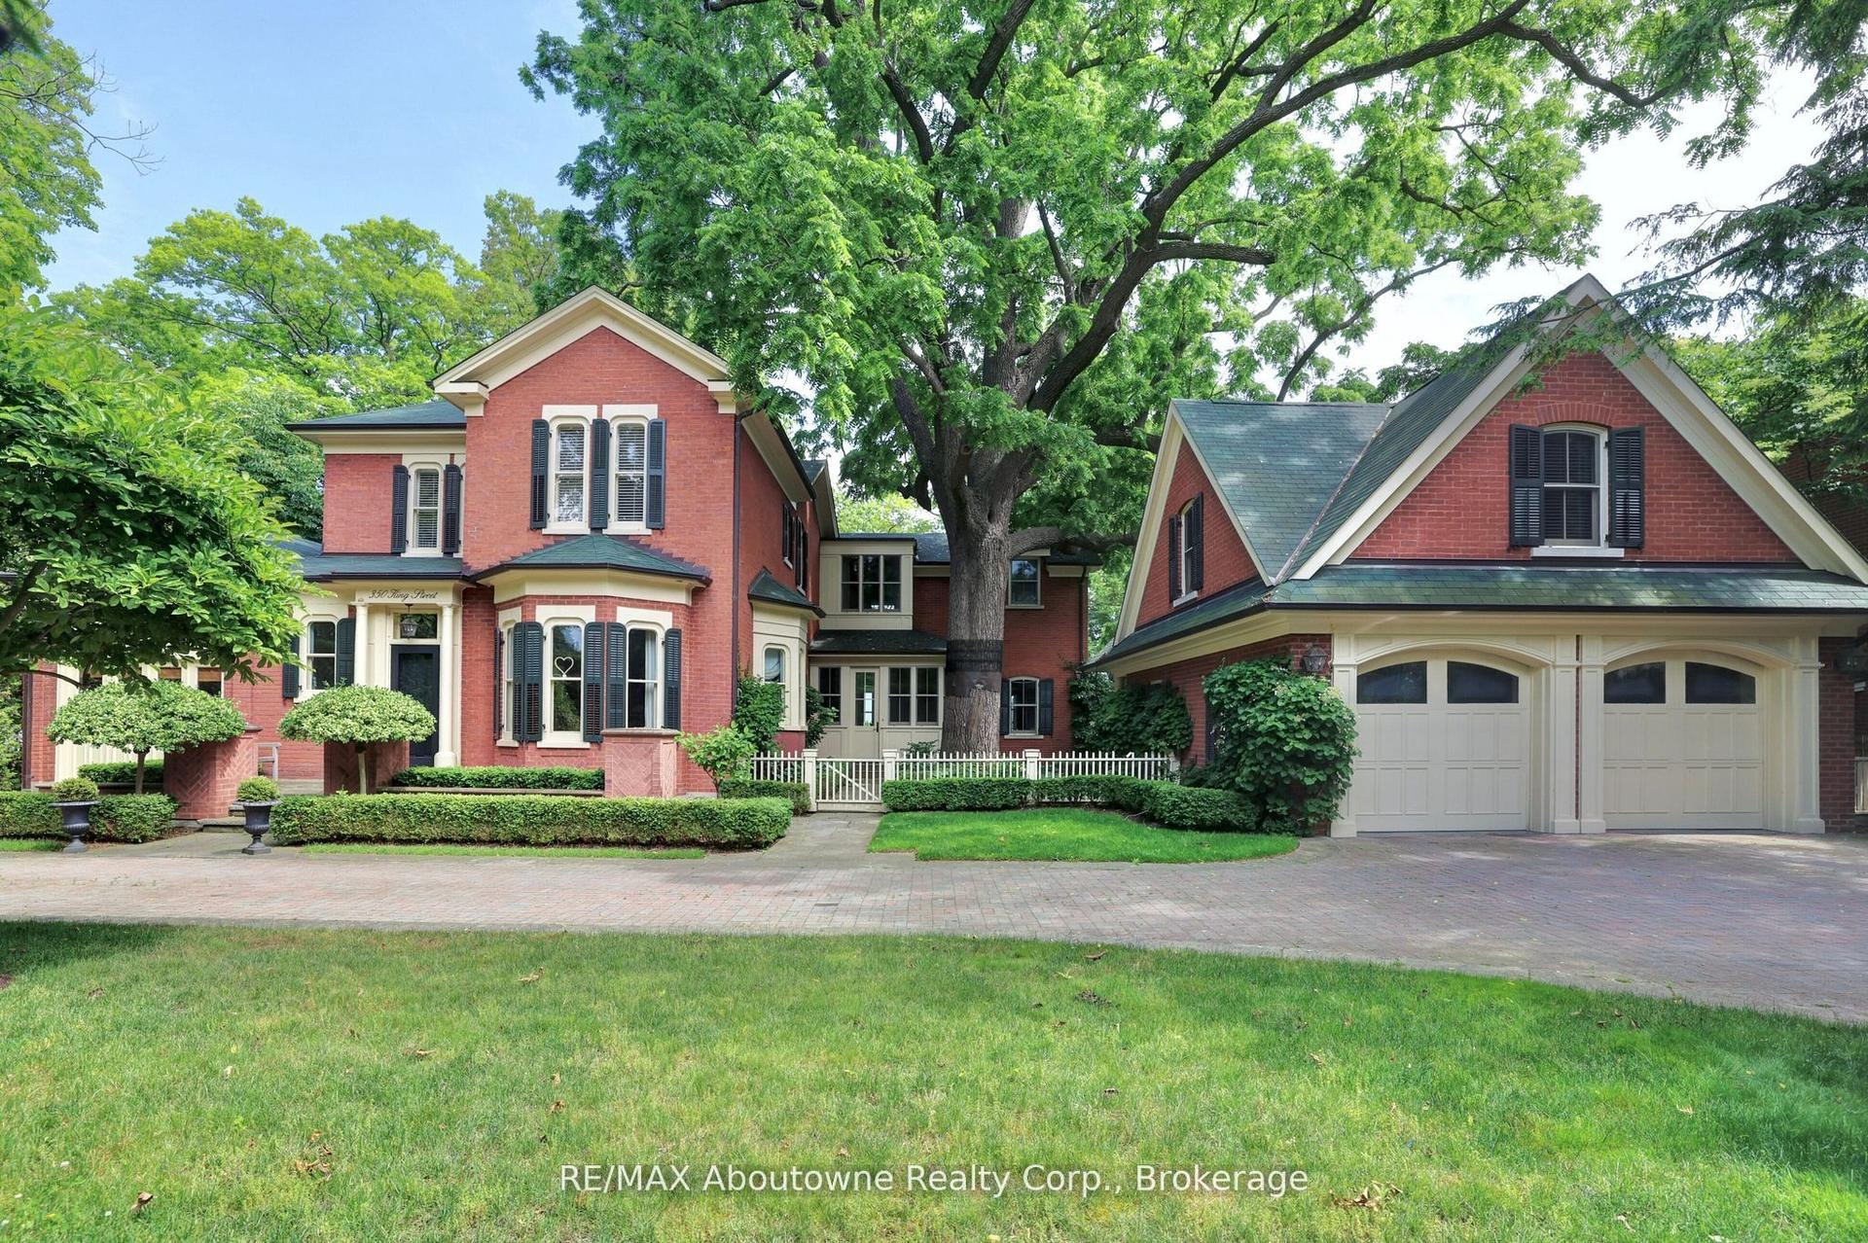
Gracefully positioned behind gated entry on an expansive 0.78-acre parcel in South-East Oakville, this distinguished residence offers an exceptional blend of privacy, scale, and refined living. Thoughtfully designed for both grand entertaining and comfortable family living, the home showcases timeless architecture, remarkable craftsmanship, and elegant interiors throughout. A refined material palette features heated marble flooring with decorative inlay and galaxy border, quarter-sawn white oak hardwood flooring, crown moldings with extensive ceiling detailing and custom millwork. Carefully considered architectural details, custom cabinetry, integrated technology, and seamless indoor-outdoor connections create a residence that feels both impressive and effortlessly livable. Surrounded by mature landscaping and resort- style outdoor spaces-including a spectacular ozone pool and cabana setting, covered entertaining areas, and a year-round hot tub-the property offers an exceptional lifestyle just moments from the lake, top schools, and the amenities of downtown Oakville.
PoolHardwood
Rooms
Main Floor
| Living Room | 5.56 × 6.98 m | |
| Dining Room | 8.20 × 4.85 m | |
| Kitchen | 8.43 × 6.05 m | |
| Breakfast | 3.30 × 5.56 m | |
| Family Room | 7.09 × 7.72 m | |
| Library | 4.62 × 5.31 m |
Second Floor
| Primary Bedroom | 6.81 × 5.66 m | |
| Bedroom | 4.70 × 4.90 m | |
| Bedroom | 4.42 × 4.37 m | |
| Bedroom | 5.64 × 3.91 m | |
| Bedroom | 3.99 × 4.14 m | |
| Office | 7.24 × 5.49 m |
Basement
| Recreation | 13.89 × 7.85 m | |
| Game Room | 6.88 × 7.52 m | |
| Exercise Room | 6.55 × 3.40 m | |
| Media Room | 5.94 × 5.69 m | |
| Bedroom | 5.38 × 5.49 m |
Features
- Other
- Hot Tub
- Built-In-BBQ
- Lawn Sprinkler System
- Landscaped
- Finished
- Walk-Up
- Central Air
- 2-Storey
Financials
Annual Taxes
$71,131.75
Estimated Rental Income
Entire property$4,500 – $7,000/mo
Basement apartment$1,800 – $2,500/mo
Rental yield0.4% – 0.7%
*Estimates based on comparable rentals in the area. Actual income may vary.
Market Data — Oakville
Days on market73 days
Buyer's MarketSeller's Market
Based on active listings in Oakville. Data updates daily.
Demographics — Oakville
Population
213,759
Avg Household Income
$152,000
Age Distribution
0-19
22%
20-34
16%
35-49
21%
50-64
22%
65+
19%
Ownership78% own · 22% rent
EnglishMandarinUrduArabicFrench
Getting around
How walkable, bikeable, and transit-friendly this neighbourhood is.
57
/ 100
Walk Score
Somewhat Walkable
36
/ 100
Transit Score
Some Transit
47
/ 100
Bike Score
Somewhat Bikeable
Scores are estimates based on neighbourhood data and are for informational purposes only.
MLS® data courtesy of the Toronto Regional Real Estate Board (TRREB).
The information provided herein must only be used by consumers that have a bona fide interest in the purchase, sale, or lease of real estate and may not be used for any commercial purpose or any other purpose. Listing information is deemed reliable but is not guaranteed accurate by the Toronto Regional Real Estate Board, the listing brokerage, or this website. The trademarks REALTOR®, REALTORS® and the REALTOR® logo are controlled by The Canadian Real Estate Association (CREA) and identify real estate professionals who are members of CREA. MLS®, Multiple Listing Service®, and the associated logos are owned by CREA. Not intended to solicit properties currently listed for sale or buyers under contract.
You may also like
More homes in Oakville
Hand-picked listings with a similar price range and style.
For Sale1 day ago
$10,900,000
Detached
est. $47,786/mo
10 Brookfield Road, 1002 - CO Central
Oakville, ON
3+2 bd
4 ba
2,750
6
MLS# W13738344Re/Max Escarpment Realty Inc.
WhatsApp Aman
For Sale10 days ago
$9,995,000
Detached
est. $43,818/mo
15 Chartwell Road, 1013 - OO Old Oakville
Oakville, ON
4+1 bd
6 ba
—
8
MLS# W13707486RE/MAX Escarpment Realty Inc., Br…
WhatsApp Aman