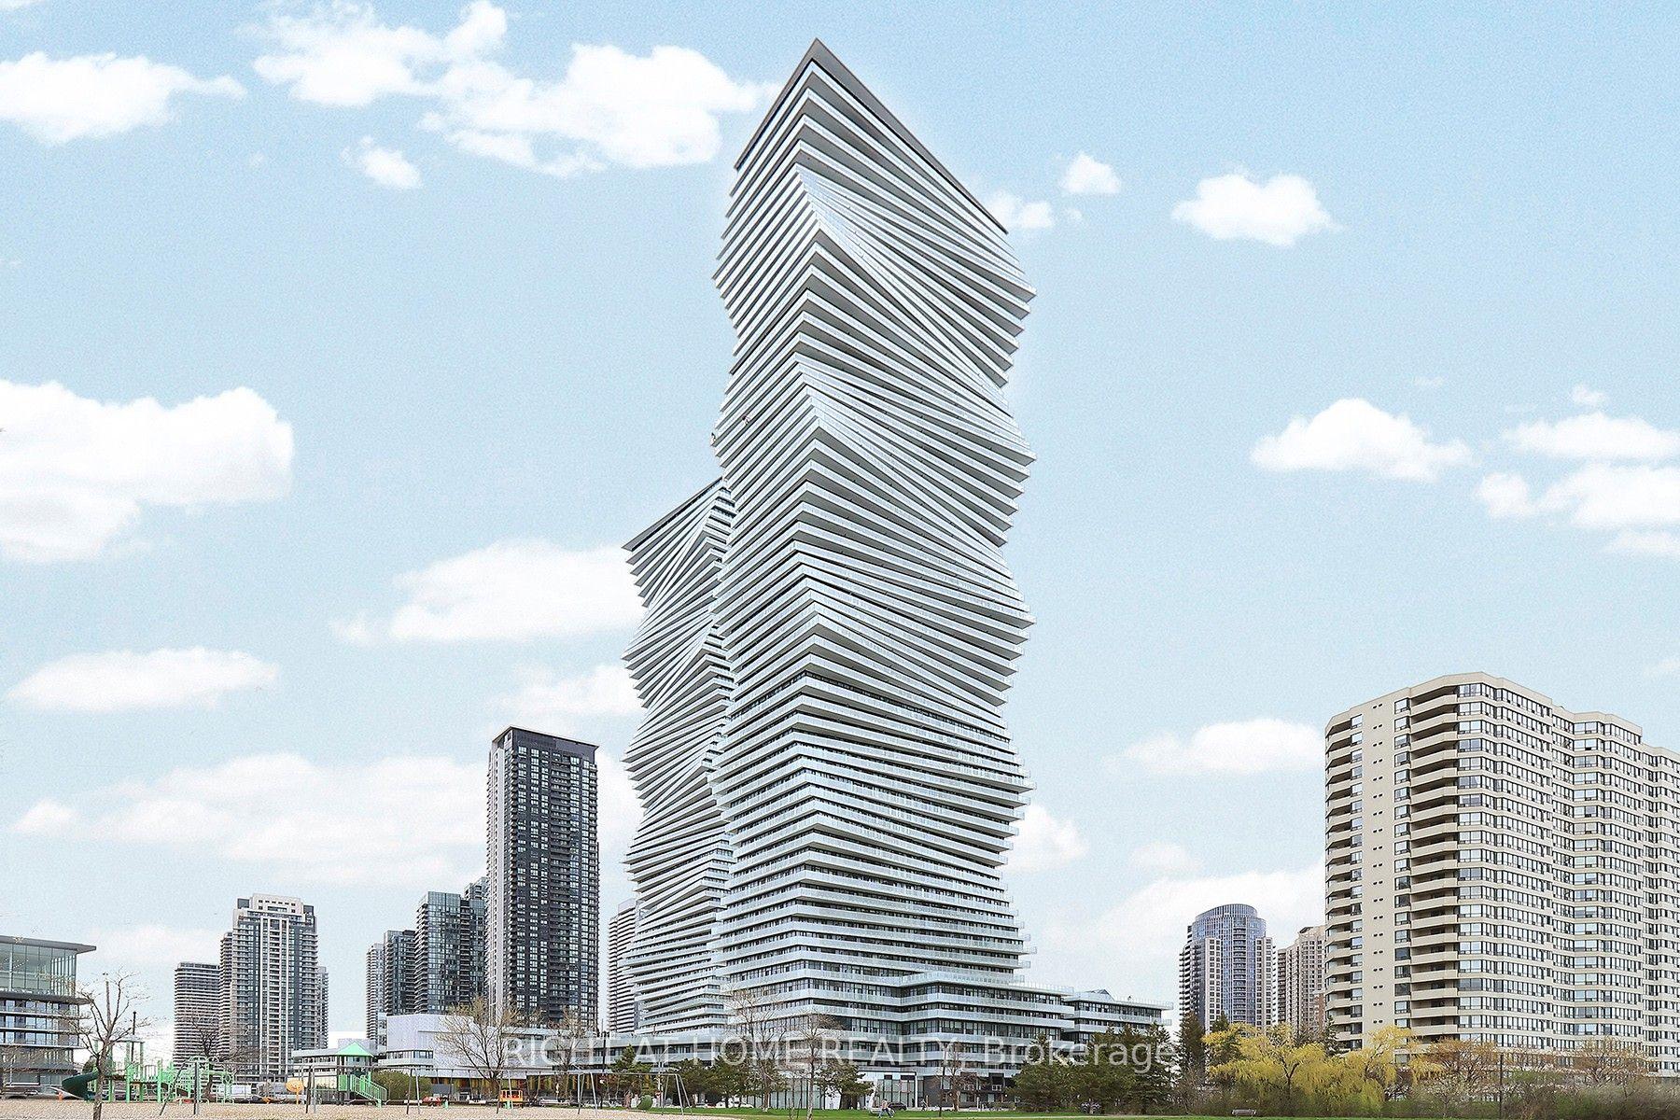
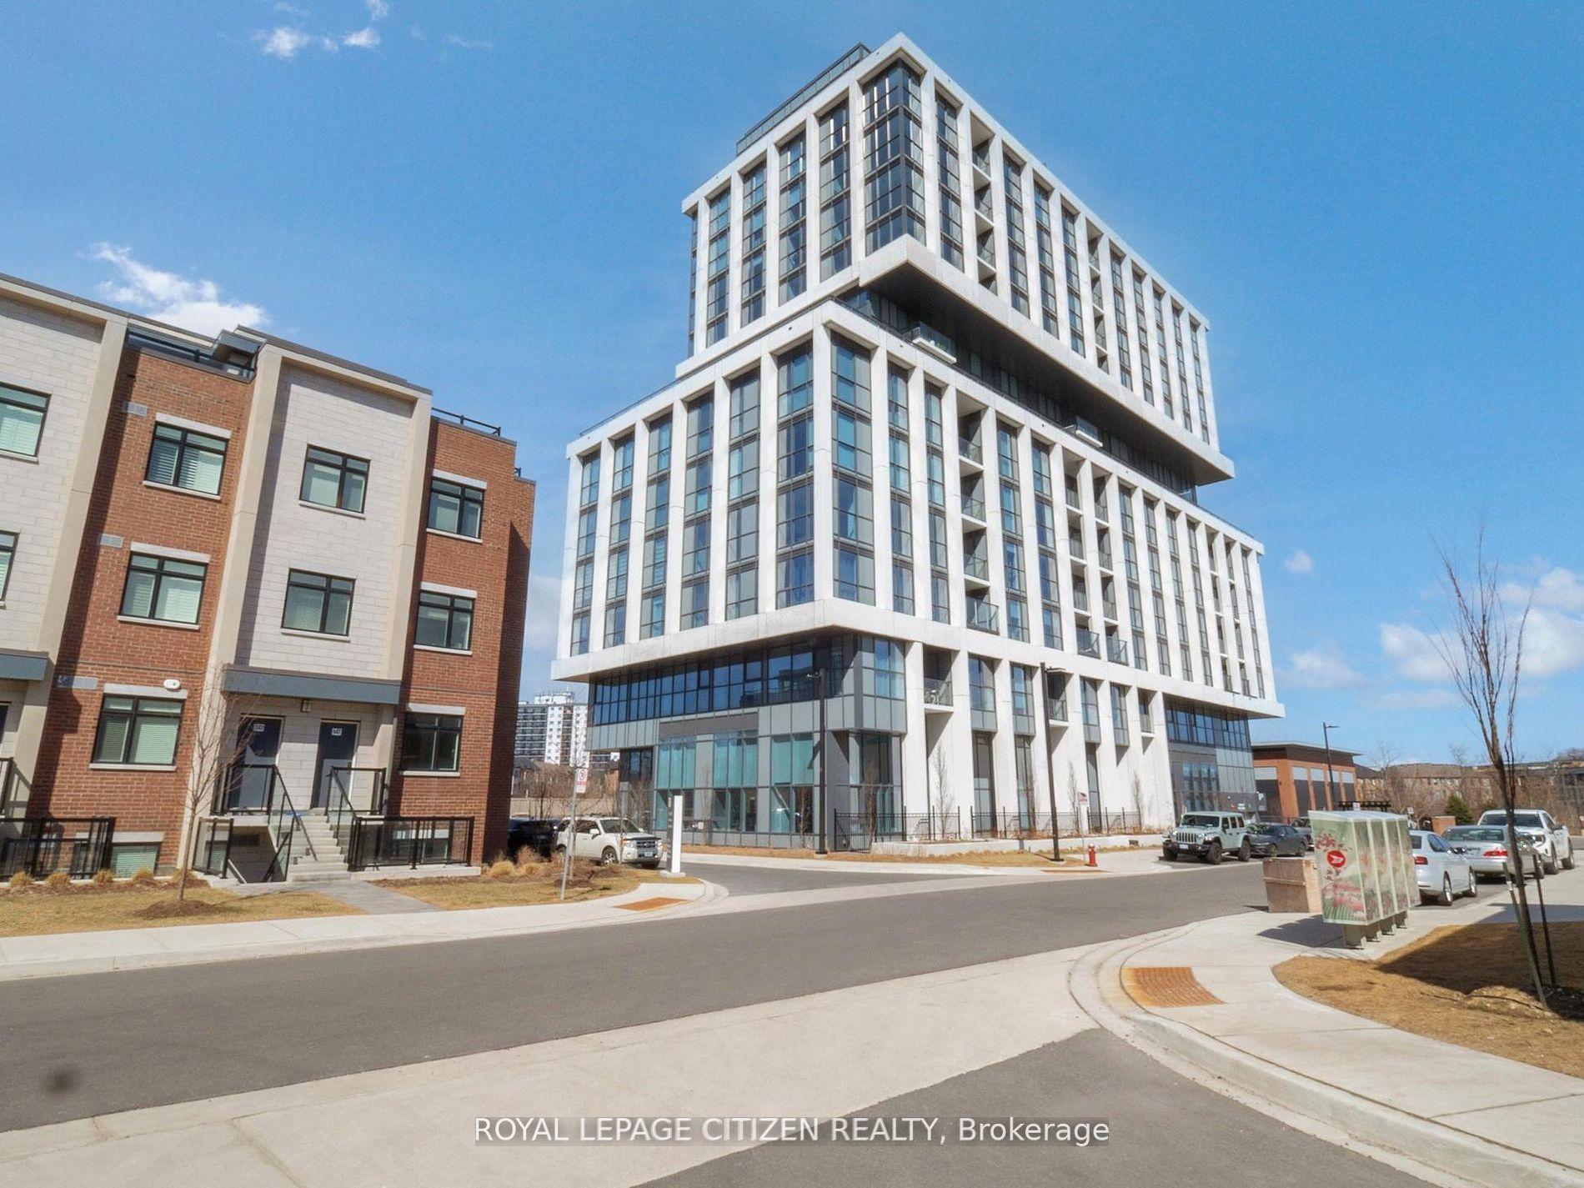
For Sale
4090 Living Arts Drive 2603 #2603
City Centre, Mississauga, ON
$689,000
2+1Bd
2Ba
1,100+sqft
1Parking
$626/sqft
CondoMLS# W13476266Listed 2026-06-2232 DOM
Cooling
Central Air
On the market for 32 days — longer than average. The seller may be open to negotiation.
About this home
Welcome to this beautifully maintained and freshly painted 2 bedroom and den, 2 full bathroom condo with an oversized den, offering an excellent combination of space, comfort, and functionality. The oversized den provides incredible flexibility and can be used as a home office, study area, guest room, or even a third bedroom, making this layout ideal for families, professionals, or anyone needing extra living space. The unit features a bright and open-concept living and dining area with a practical, functional layout designed for both everyday living and entertaining. The open kitchen is complete with granite countertops, stainless steel appliances, built-in dishwasher, and built-in microwave with exhaust, offering both style and convenience. Enjoy the spacious feel of high 9 ft ceilings and plenty of natural light throughout the home. Step outside to the large open balcony and take in the beautiful city views, along with a lovely view of the lake - the perfect spot to enjoy your morning coffee, unwind in the evening, or entertain guests. This well-kept unit also includes ensuite laundry with LG washer and dryer, all permanent light fixtures, window coverings, 1 parking spot, and 1 locker. Located in the heart of Mississauga, this condo is steps away from schools, public transit, shopping, restaurants, parks, and everyday conveniences. Building Amenities Include: Concierge, games room, gym, indoor pool, party/meeting room, and visitor parking. A bright, spacious, and move-in-ready condo in a highly convenient Mississauga location. for more pics click https://my.matterport.com/show/?m=6hEnCLkHMWY. https://www.instagram.com/reel/Da6R8qaxbKf/?igsh=a2U2MXZtamtsdDEw
Pool
Rooms
Other
| Living Room | 6.63 × 3.07 m | Combined w/Dining W/O To Balcony |
| Dining Room | 6.63 × 3.07 m | Combined w/Living Open Concept |
| Kitchen | 2.85 × 2.00 m | Granite Counters Stainless Steel Appl |
| Primary Bedroom | 4.16 × 3.13 m | Walk-In Closet(s) 4 Pc Ensuite |
| Bedroom 2 | 2.90 × 2.77 m | 4 Pc Ensuite Closet |
| Den | 2.43 × 2.16 m | Laminate |
Features
- Carpet Free
- None
- Central Air
- Apartment
Financials
Annual Taxes
$3,600
Estimated Rental Income
Entire property$2,600 – $3,500/mo
Rental yield4.5% – 6.1%
*Estimates based on comparable rentals in the area. Actual income may vary.
Market Data — Mississauga
Days on market32 days
Buyer's MarketSeller's Market
Based on active listings in Mississauga. Data updates daily.
Demographics — Mississauga
Population
717,961
Avg Household Income
$105,000
Age Distribution
0-19
21%
20-34
20%
35-49
21%
50-64
20%
65+
18%
Ownership71% own · 29% rent
EnglishUrduArabicPunjabiPolish
Our estimate for this home
Estimated range
$656K – $762K
Mid-point $709K · ~$645/sqft
How this listing compares
$656KList · $689K$762K
High confidence·Based on 377 city centre comparables
Estimated range is generated automatically from active comparables and is for informational purposes only. Not an appraisal — contact Aman for a full comparative market analysis that factors in condition, renovations, and positioning.
Getting around
How walkable, bikeable, and transit-friendly this neighbourhood is.
80
/ 100
Walk Score
Very Walkable
86
/ 100
Transit Score
Excellent Transit
69
/ 100
Bike Score
Bikeable
Scores are estimates based on neighbourhood data and are for informational purposes only.
MLS® data courtesy of the Toronto Regional Real Estate Board (TRREB).
The information provided herein must only be used by consumers that have a bona fide interest in the purchase, sale, or lease of real estate and may not be used for any commercial purpose or any other purpose. Listing information is deemed reliable but is not guaranteed accurate by the Toronto Regional Real Estate Board, the listing brokerage, or this website. The trademarks REALTOR®, REALTORS® and the REALTOR® logo are controlled by The Canadian Real Estate Association (CREA) and identify real estate professionals who are members of CREA. MLS®, Multiple Listing Service®, and the associated logos are owned by CREA. Not intended to solicit properties currently listed for sale or buyers under contract.
You may also like
More homes in Mississauga
Hand-picked listings with a similar price range and style.
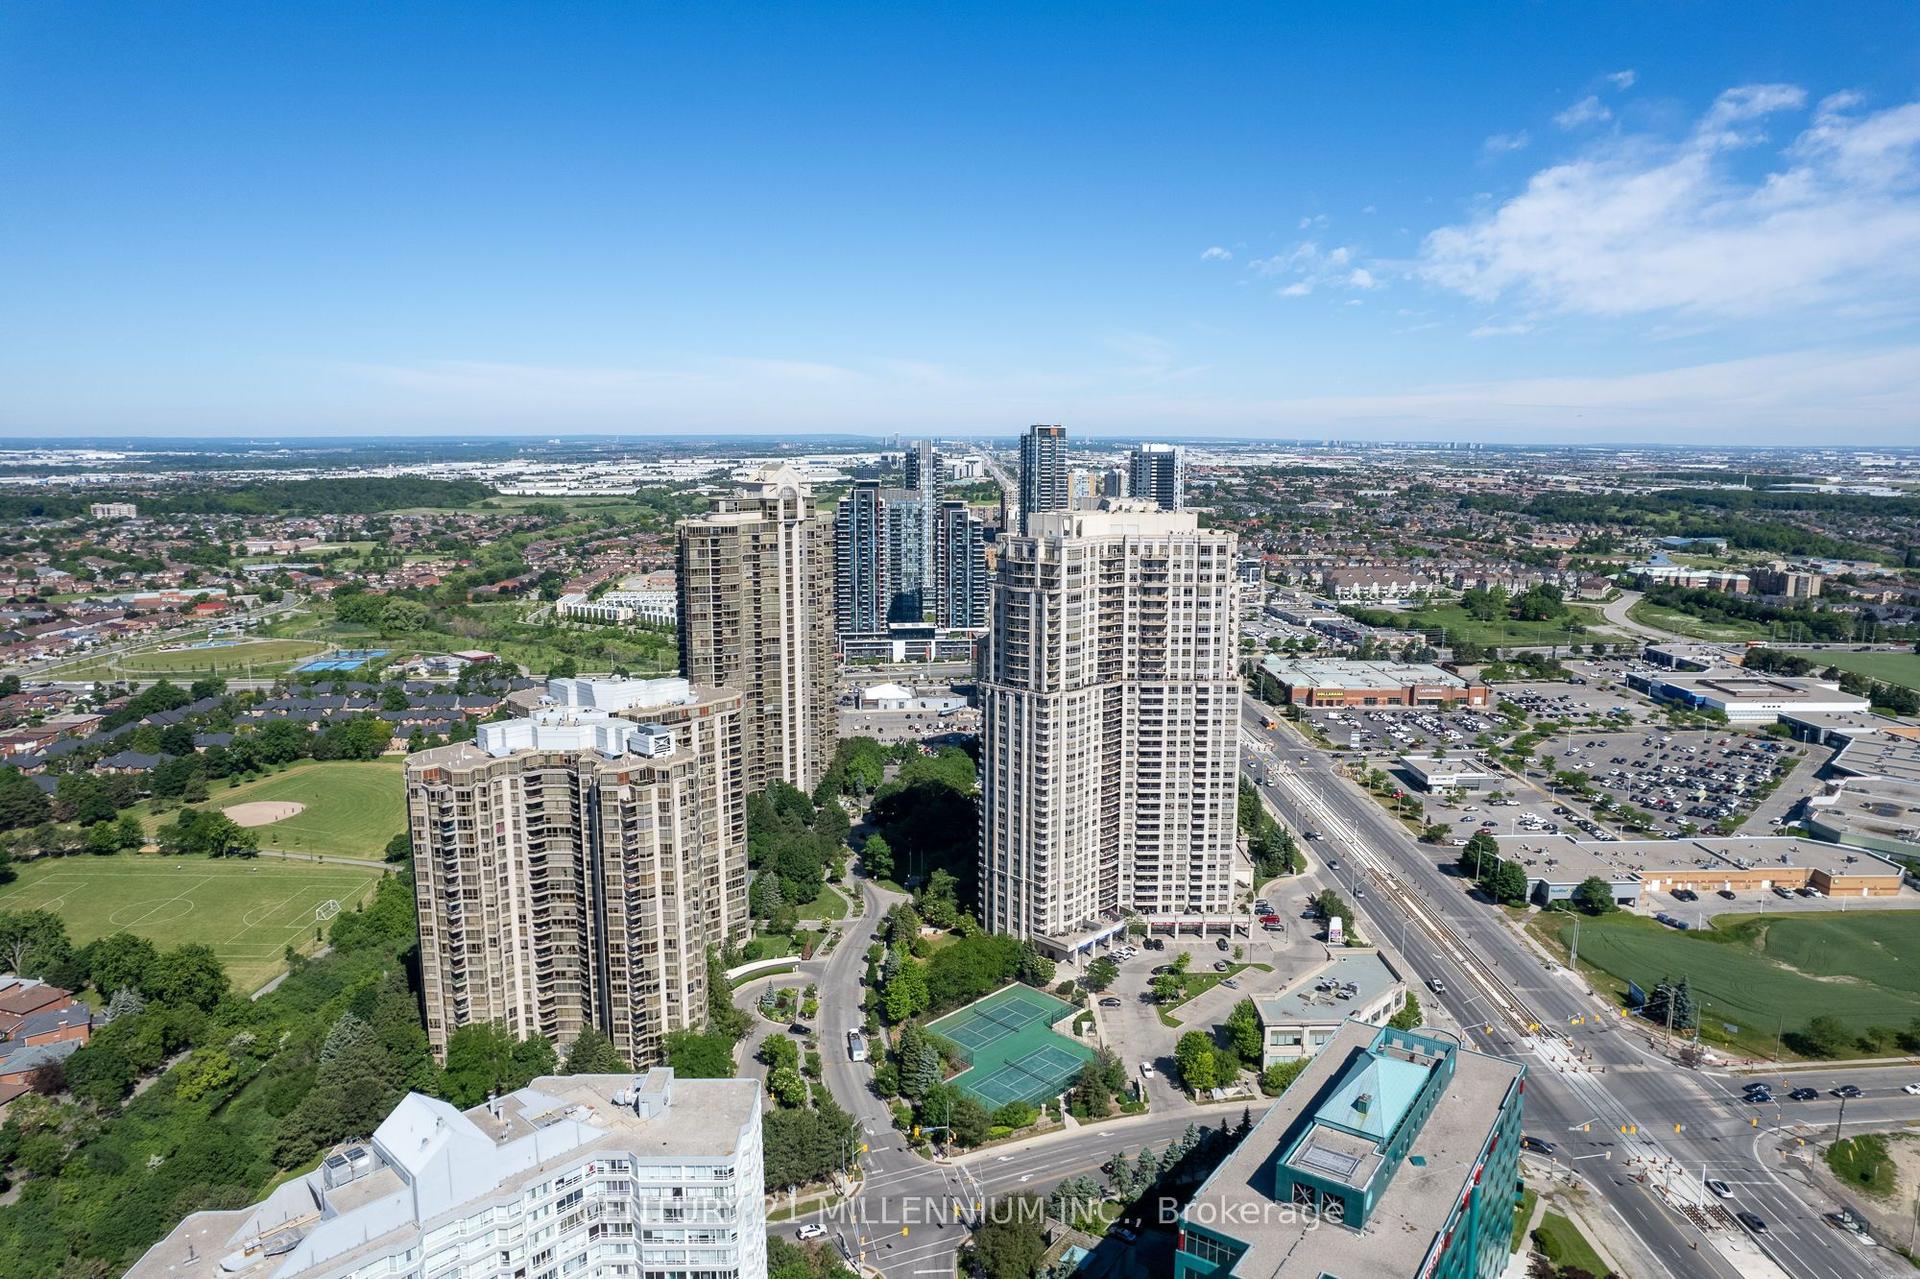
For Sale10 h ago
$519,900
Condo
est. $2,279/mo
4450 Tucana Court 902 #902, Hurontario
Mississauga, ON
2+1 bd
2 ba
950
1
MLS# W13604442Century 21 Millennium Inc.
WhatsApp Aman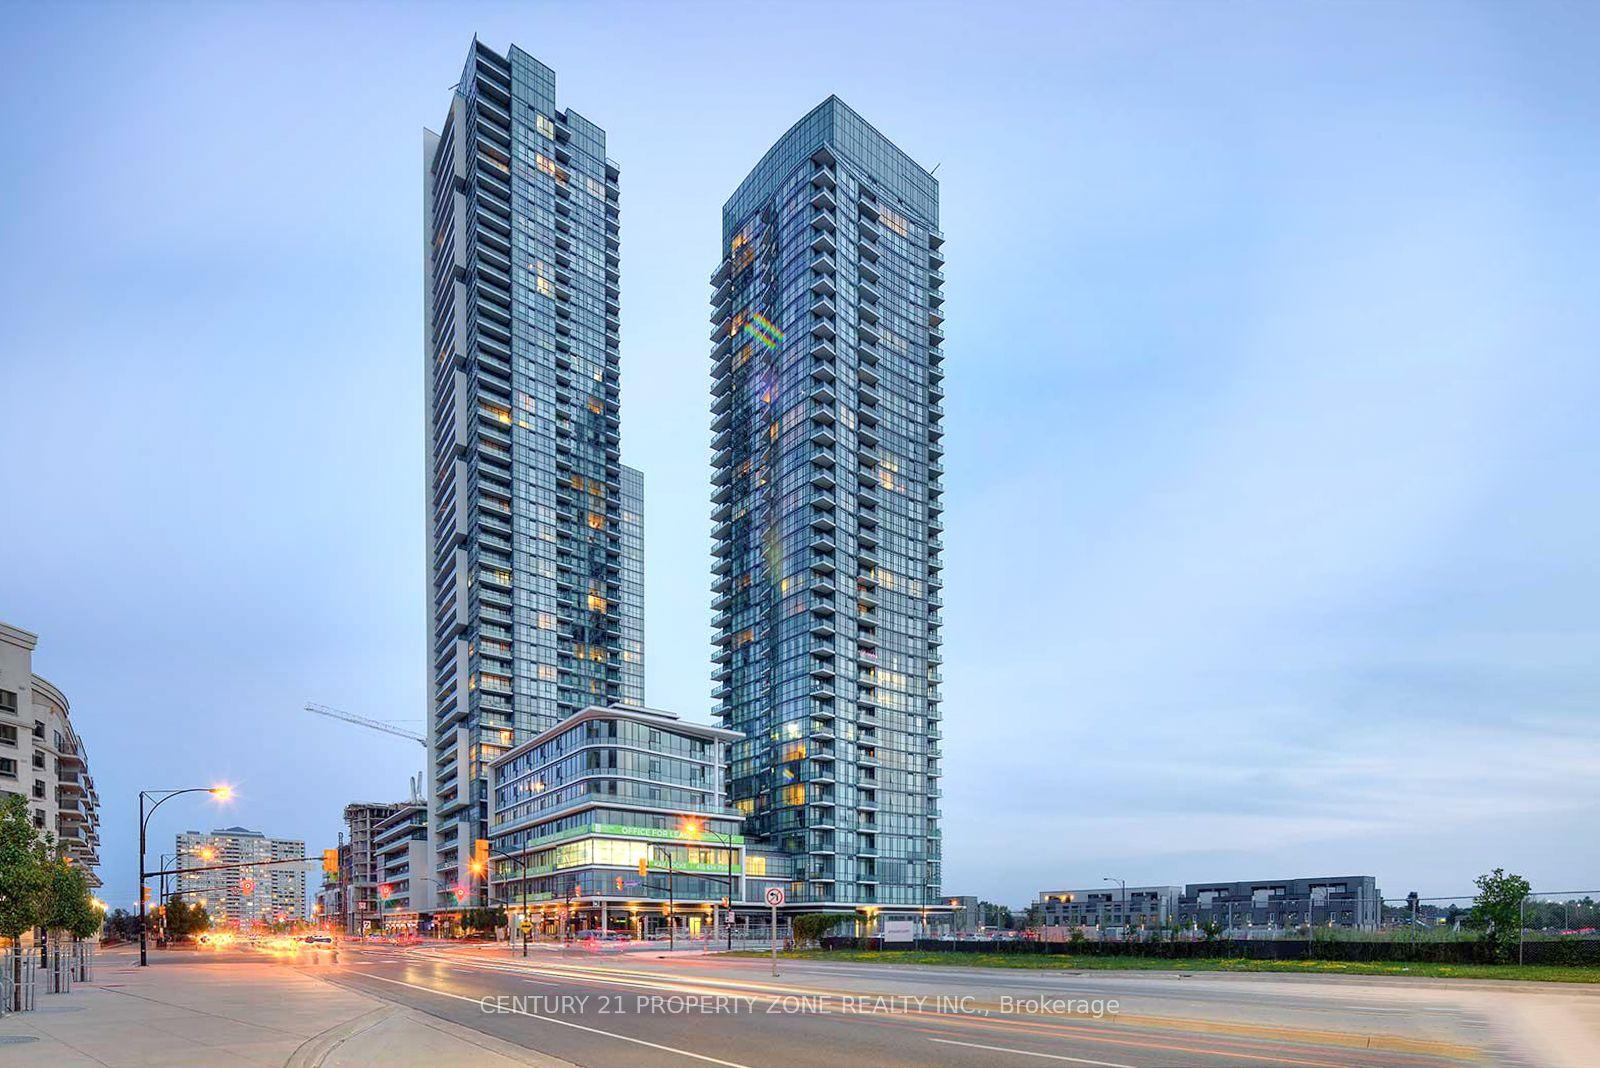
For Sale10 h ago
$549,900
Condo
est. $2,411/mo
4070 Confederation Parkway 709 #709, City Centre
Mississauga, ON
2 bd
2 ba
750
1
MLS# W13604424Century 21 Property Zone Realty I…
WhatsApp Aman