For Sale
5128 Falconcrest Drive
Uptown, Burlington, ON
$870,000
3Bd
3Ba
1,300+sqft
2Parking
22.93 x 90.99 ftlot
$669/sqft
TownhouseMLS# W13476536Listed 2026-06-2283 DOM
Heating
Water Heater Owned
Cooling
Central Air
Basement
Partially Finished
On the market for 83 days — longer than average. The seller may be open to negotiation.
About this home
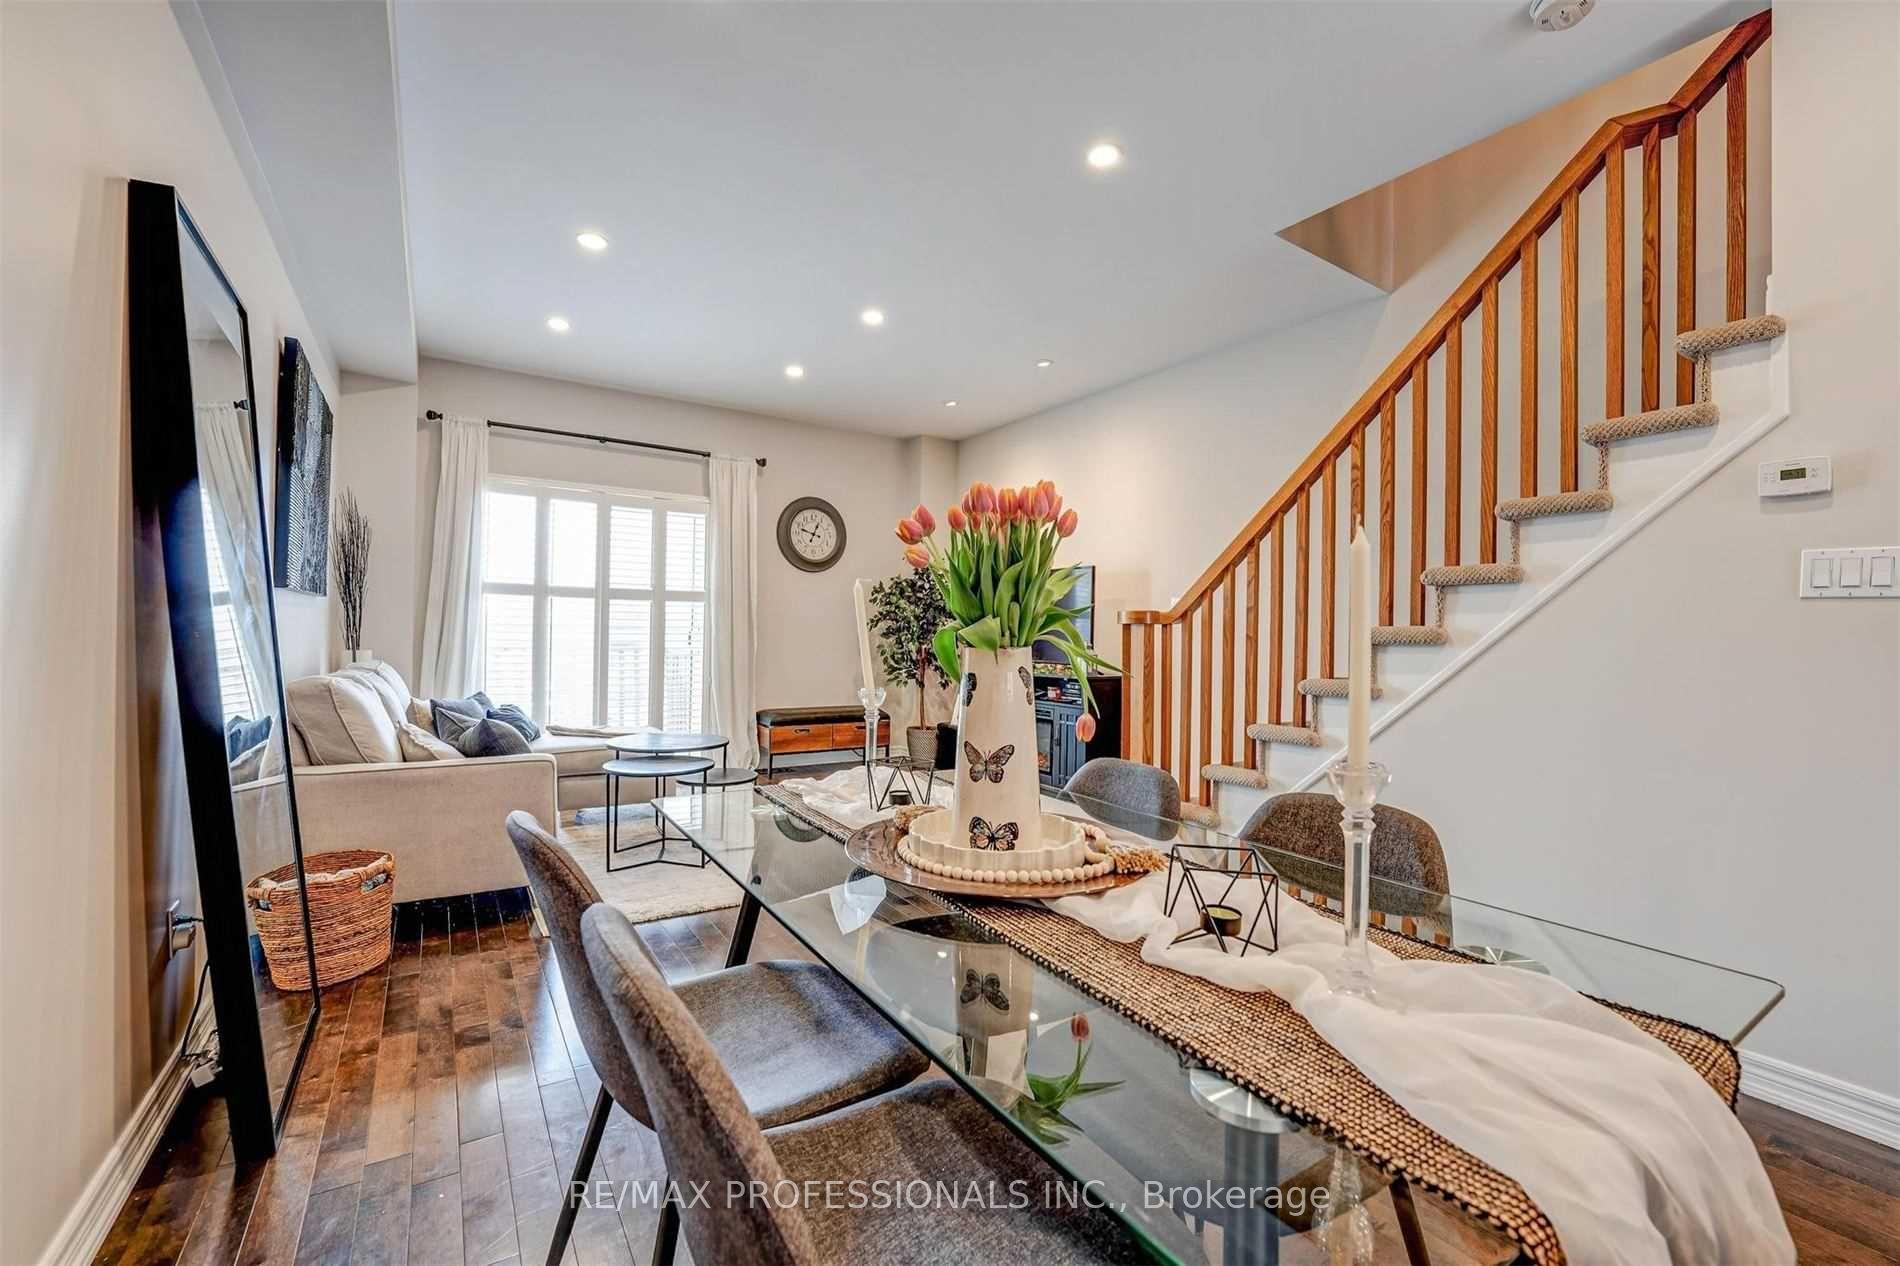
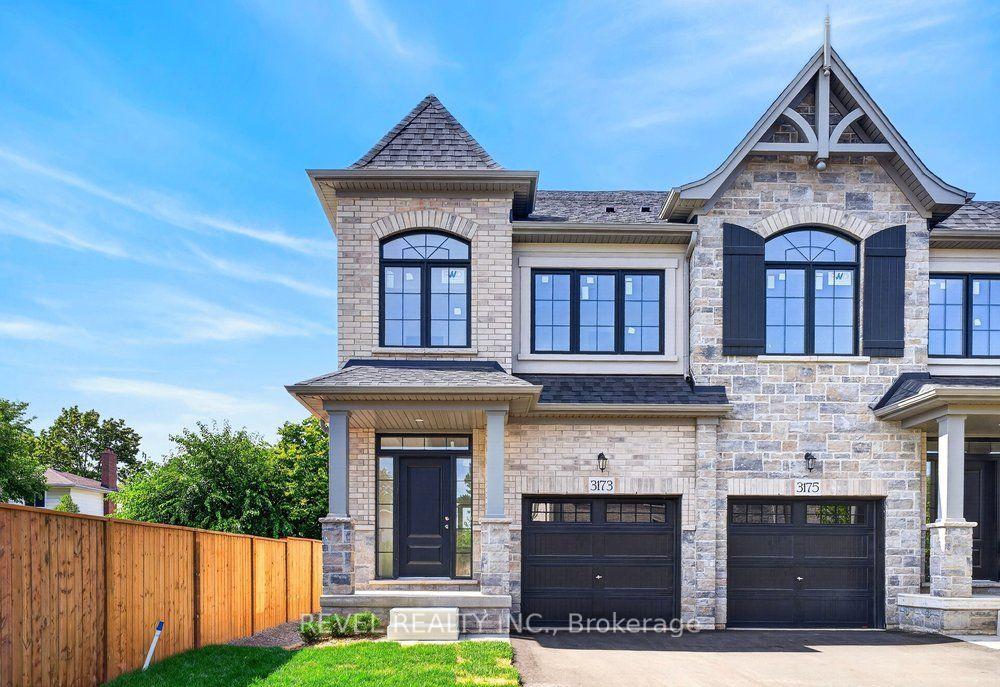
Welcome to 5128 Falconcrest Drive, an exceptional freehold townhouse nestled in a highly desirable, family-friendly Burlington neighborhood where you can truly walk to everything! Boasting around 1,500 square feet of bright above-grade living space, the main floor features durable laminate flooring, an inviting entry foyer, and a sunlit eat-in kitchen that flows seamlessly into an open-concept living room. The kitchen is fitted with gas stove .From there, walk out to a private covered deck and a fully fenced backyard-an outdoor oasis with a replaced back window and plenty of room for a vegetable garden, kids, and pets to play. Upstairs, the home features three excellent-sized bedrooms, including an expansive primary retreat which boast upgraded walk-in glass shower and updated vanities. The fully finished lower level adds incredible versatility with a large recreation room perfect for a media room, massive utility and storage space. Offering ultimate peace of mind, the furnace, A/C, and water heater are all fully owned (no rental contracts!), and the home includes a washer, gas dryer, Ideally located within walking distance to excellent schools, beautiful parks, and Des ardines green space with its newly renovated splash pad and dog park, you are also just minutes from shopping, dining, the Appleby GO station, and all major highways, making this a commuter's dream!
Renovated
Rooms
Main Floor
| Kitchen | 3.13 × 4.46 m | Combined w/Dining Tile Floor Overlooks Backyard |
| Living Room | 3.29 × 5.48 m | Gas Fireplace Laminate Overlooks Backyard |
| Powder Room | 1.00 × 2.24 m |
Second Floor
| Bedroom | 3.17 × 4.00 m | Broadloom Closet |
| Bedroom 2 | 3.31 × 2.40 m | Broadloom Closet |
| Primary Bedroom | 3.19 × 5.73 m | 3 Pc Ensuite Walk-In Closet(s) |
| Bathroom | 2.00 × 2.27 m | 3 Pc Bath |
Basement
| Family Room | 3.50 × 6.43 m | |
| Other | 3.46 × 4.30 m | |
| Utility Room | 2.78 × 4.22 m |
Features
- Water Heater Owned
- Porch
- Paved Yard
- Full
- Partially Finished
- Central Air
- 2-Storey
Financials
Annual Taxes
$4,313.86
Estimated Rental Income
Entire property$3,200 – $4,800/mo
Basement apartment$1,800 – $2,500/mo
Rental yield4.4% – 6.6%
*Estimates based on comparable rentals in the area. Actual income may vary.
Market Data — Burlington
Days on market83 days
Buyer's MarketSeller's Market
Based on active listings in Burlington. Data updates daily.
Demographics — Burlington
Population
186,948
Avg Household Income
$125,000
Age Distribution
0-19
20%
20-34
16%
35-49
19%
50-64
22%
65+
23%
Ownership74% own · 26% rent
EnglishFrenchArabicPolishTagalog
Getting around
How walkable, bikeable, and transit-friendly this neighbourhood is.
65
/ 100
Walk Score
Somewhat Walkable
48
/ 100
Transit Score
Some Transit
39
/ 100
Bike Score
Somewhat Bikeable
Scores are estimates based on neighbourhood data and are for informational purposes only.
MLS® data courtesy of the Toronto Regional Real Estate Board (TRREB).
The information provided herein must only be used by consumers that have a bona fide interest in the purchase, sale, or lease of real estate and may not be used for any commercial purpose or any other purpose. Listing information is deemed reliable but is not guaranteed accurate by the Toronto Regional Real Estate Board, the listing brokerage, or this website. The trademarks REALTOR®, REALTORS® and the REALTOR® logo are controlled by The Canadian Real Estate Association (CREA) and identify real estate professionals who are members of CREA. MLS®, Multiple Listing Service®, and the associated logos are owned by CREA. Not intended to solicit properties currently listed for sale or buyers under contract.
You may also like
More homes in Burlington
Hand-picked listings with a similar price range and style.
For Sale5 days ago
$869,900
Townhouse
est. $3,814/mo
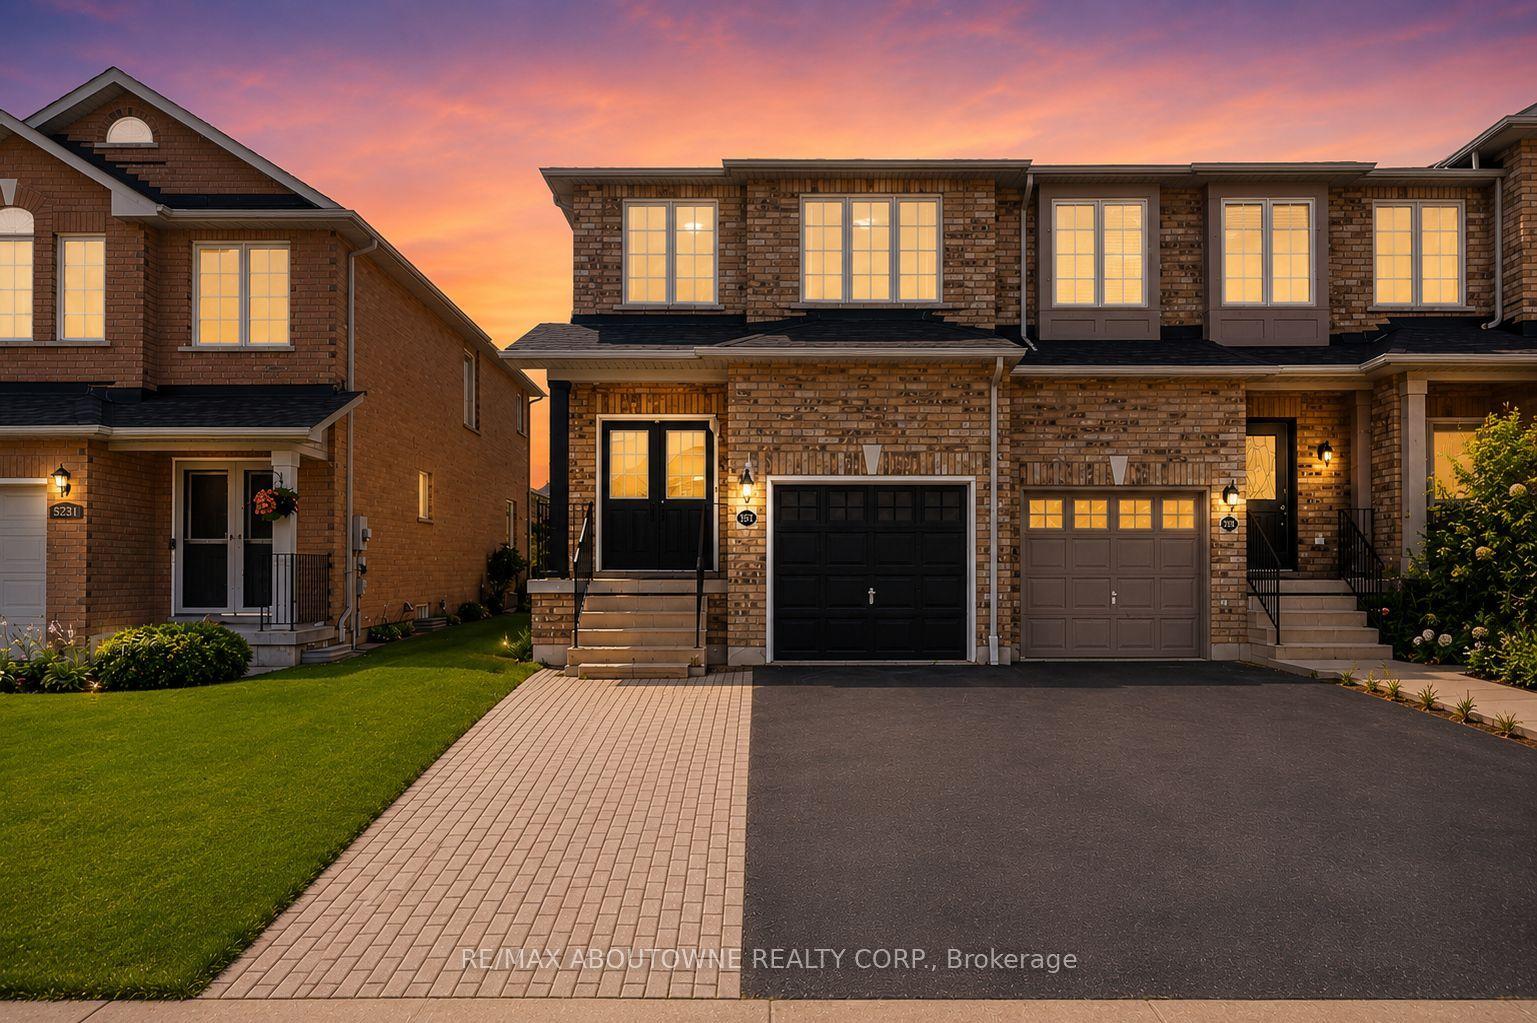
5233 Thornburn Drive, Uptown
Burlington, ON
3 bd
3 ba
1,750
4
MLS# W13759218Re/Max Aboutowne Realty Corp.
WhatsApp Aman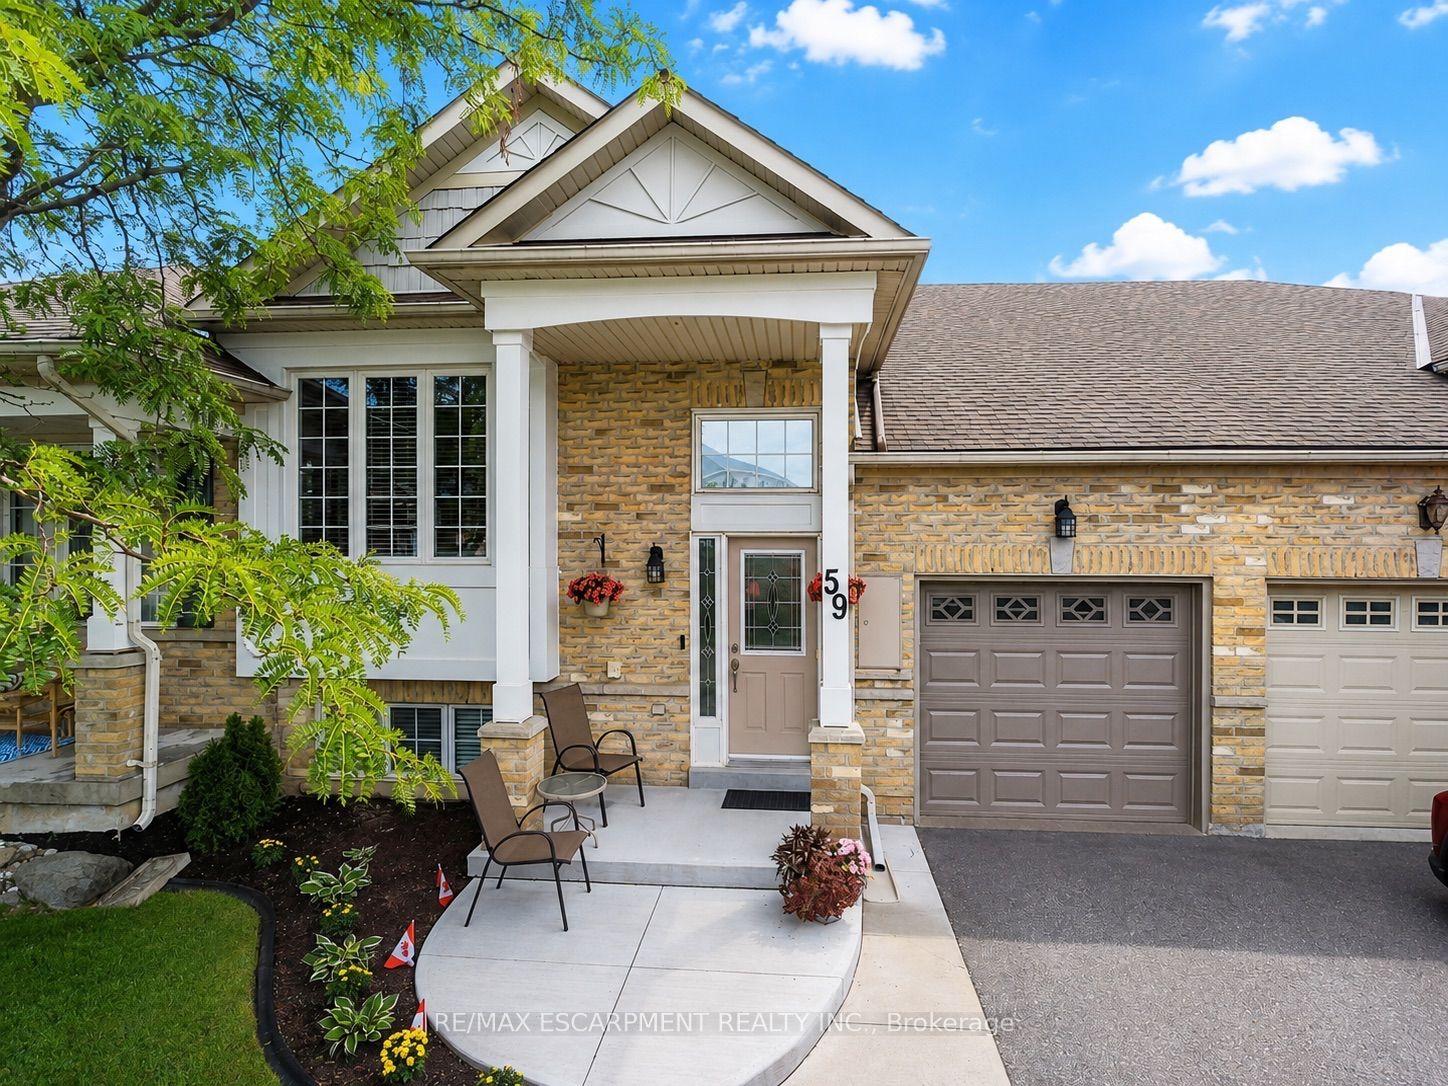
For Sale26 days ago
$950,000
Townhouse
est. $4,165/mo
2243 Turnberry Road 59 #59, Rose
Burlington, ON
1+1 bd
3 ba
1,300
2
MLS# W13693062Re/Max Escarpment Realty Inc.
WhatsApp Aman