For Lease
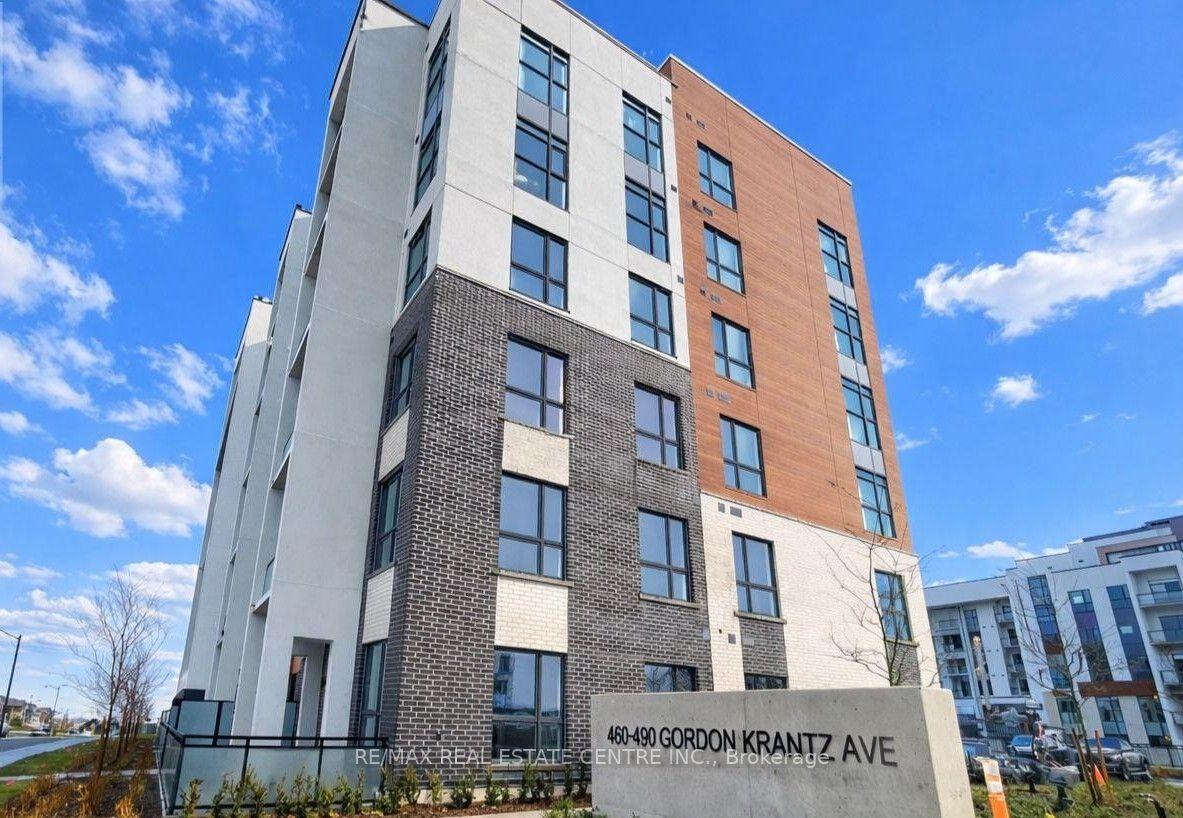
470 Gordon Krantz Avenue 118 #118
1051 - Walker, Milton, ON
$2,200
1+1Bd
1Ba
650+sqft
1Parking
$3/sqft
CondoMLS# W13477256Listed 2026-06-2323 DOM
Heating
Separate Heating Controls
Cooling
Central Air
About this home
Look no further. Modern, spacious 1-Bedroom + Den + Patio | 1 Parking | 1 Locker. Experience the best of contemporary condo living in this thoughtfully designed 1-bedroom + den ground floor spacious suite at Soleil Condos by Mattamy Homes. Open-concept living space and a private patio, this bright and modern suite is finished with 9' ceilings, engineered hardwood flooring, and a sleek kitchen featuring granite countertops, upgraded cabinetry, a breakfast bar, and a smart home package offering both style and functionality. Smart Home Features Building Amenities: 24/7Concierge, State-of-the-Art Fitness Centre, Elegant Party Room, Secure Access & More. Located in vibrant Milton, just minutes from the GO Station, Milton Hospital, parks, top-rated schools, and all your daily essentials. Enjoy quick access to major highways, scenic trails, and the upcoming Milton Education Village, future home to Wilfrid Laurier University and Conestoga College campuses. Tenant responsible for utilities. Tenant insurance is required. Don't miss this opportunity & schedule your private viewing today!
Hardwood
Rooms
Main Floor
| Living Room | 4.09 × 3.28 m | Combined w/Dining W/O To Balcony |
| Kitchen | 2.49 × 2.26 m | Quartz Counter Backsplash B/I Microwave |
| Primary Bedroom | 3.05 × 3.07 m | Large Window Closet |
| Den | 0.00 × 0.00 m |
Features
- Carpet Free
- Primary Bedroom - Main Floor
- Separate Heating Controls
- Storage Area Lockers
- Patio
- None
- Central Air
- Apartment
Financials
Estimated Rental Income
Entire property$2,100 – $2,800/mo
Rental yield1145.5% – 1527.3%
*Estimates based on comparable rentals in the area. Actual income may vary.
Market Data — Milton
Days on market23 days
Buyer's MarketSeller's Market
Based on active listings in Milton. Data updates daily.
Demographics — Milton
Population
132,979
Avg Household Income
$132,000
Age Distribution
0-19
26%
20-34
20%
35-49
26%
50-64
17%
65+
11%
Ownership87% own · 13% rent
EnglishUrduPunjabiArabicHindi
Other rentals like this
Similar rentals in Milton
Same property type, similar price, similar size — currently for rent.
For LeaseJust listed
$2,300
Condo
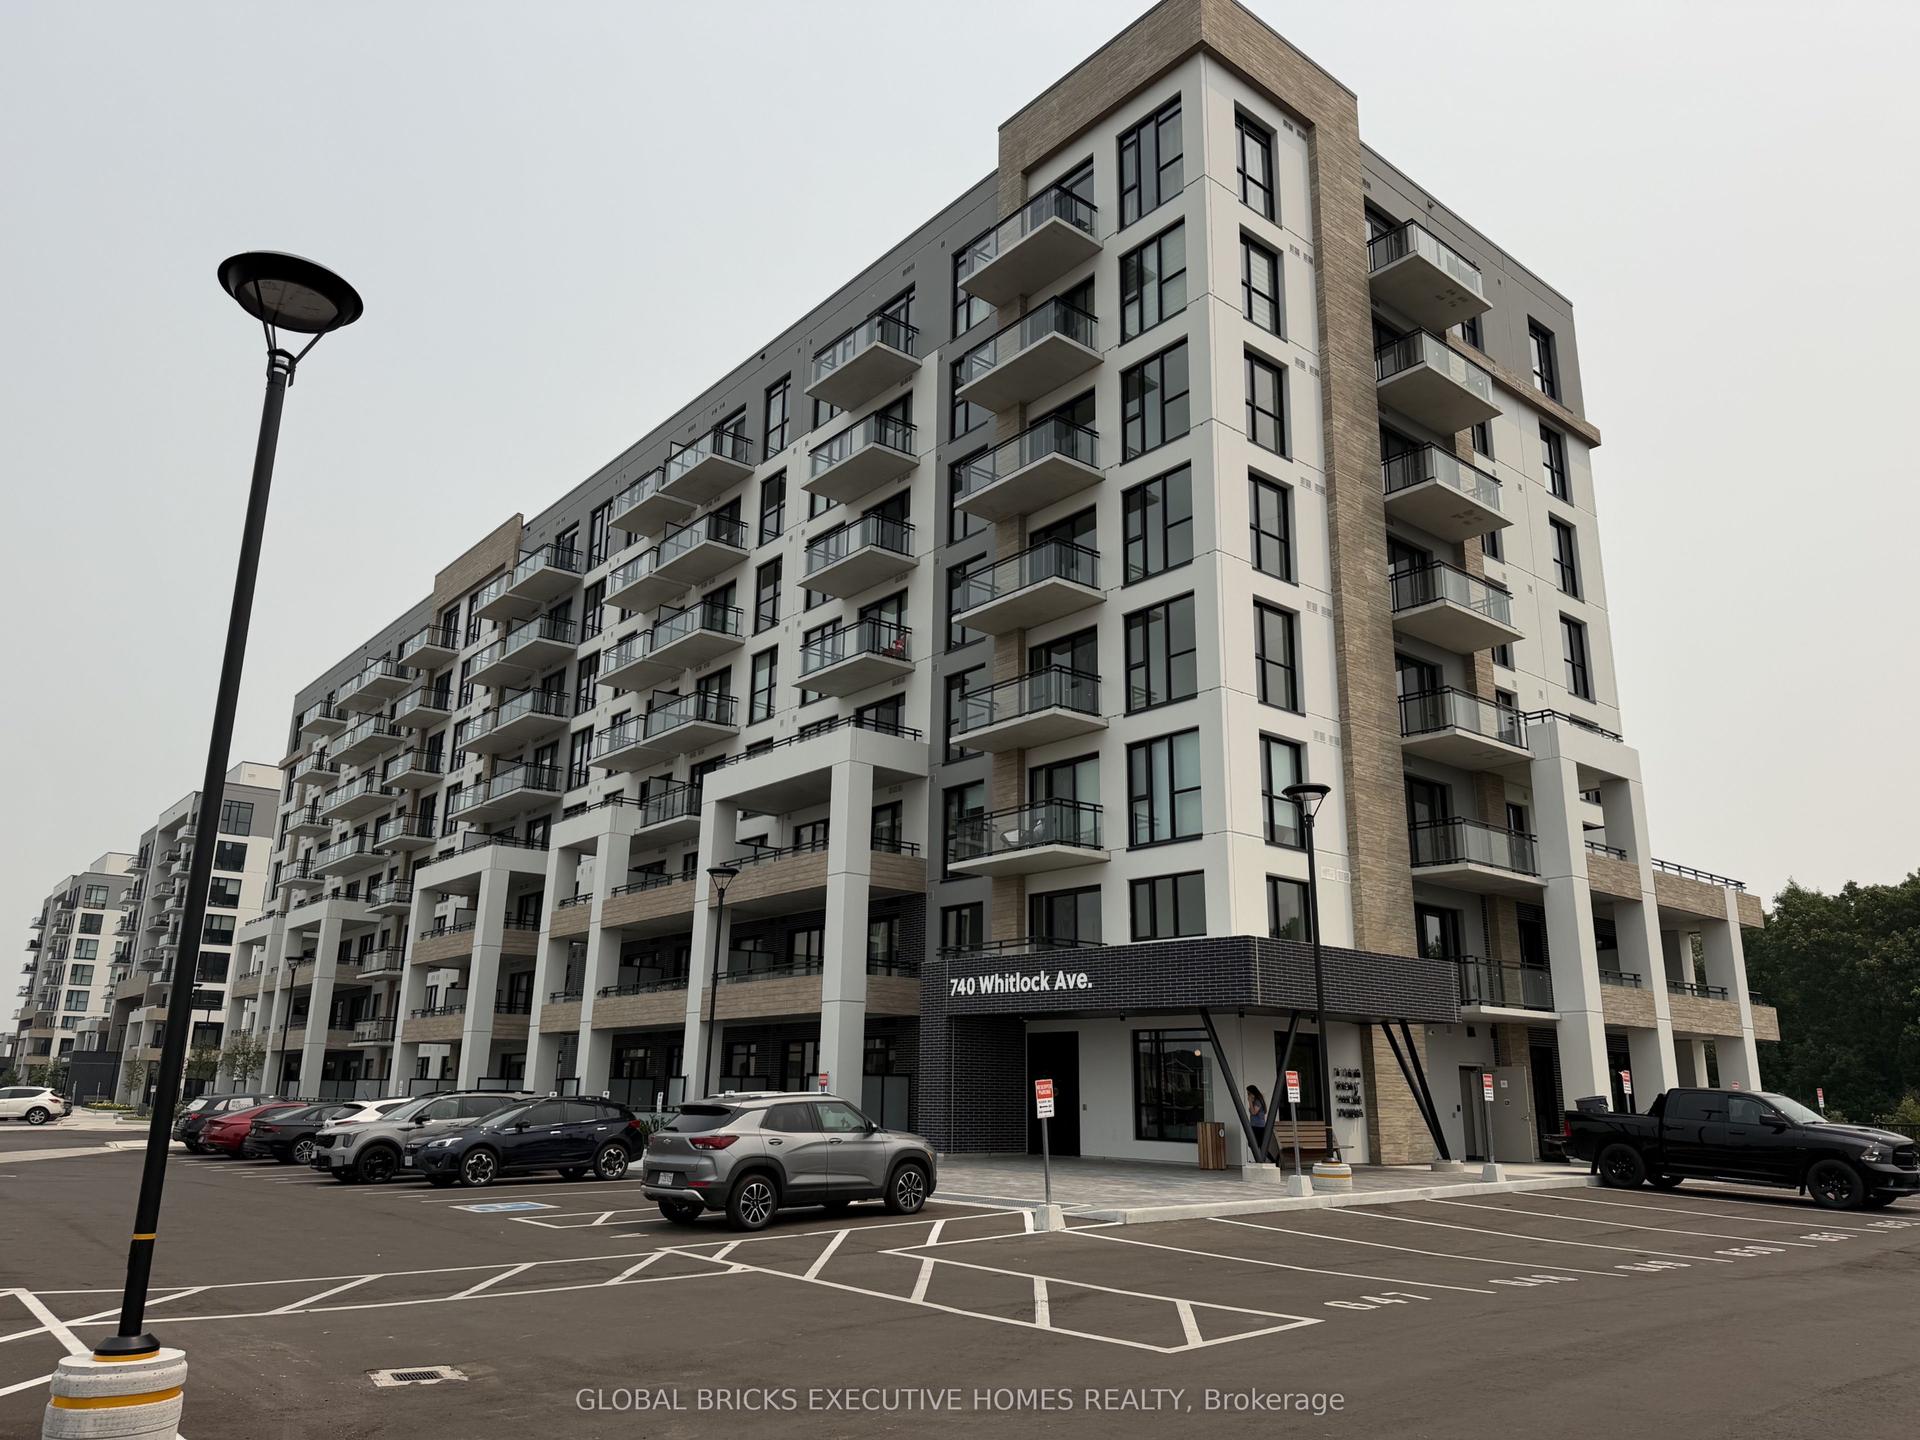
740 Whitlock Avenue 314 #314, 1026 - CB Cobban
Milton, ON
1+1 bd
2 ba
650
1
MLS# W13575130Global Bricks Executive Homes Rea…
WhatsApp AmanFor LeaseJust listed
$1,899
Condo
1105 Leger Way 532 #532, 1032 - FO Ford
Milton, ON
1 bd
1 ba
550
1
MLS# W13575076Minmaxx Realty Inc.
WhatsApp Aman
Getting around
How walkable, bikeable, and transit-friendly this neighbourhood is.
72
/ 100
Walk Score
Very Walkable
63
/ 100
Transit Score
Good Transit
55
/ 100
Bike Score
Bikeable
Scores are estimates based on neighbourhood data and are for informational purposes only.
MLS® data courtesy of the Toronto Regional Real Estate Board (TRREB).
The information provided herein must only be used by consumers that have a bona fide interest in the purchase, sale, or lease of real estate and may not be used for any commercial purpose or any other purpose. Listing information is deemed reliable but is not guaranteed accurate by the Toronto Regional Real Estate Board, the listing brokerage, or this website. The trademarks REALTOR®, REALTORS® and the REALTOR® logo are controlled by The Canadian Real Estate Association (CREA) and identify real estate professionals who are members of CREA. MLS®, Multiple Listing Service®, and the associated logos are owned by CREA. Not intended to solicit properties currently listed for sale or buyers under contract.