For Lease
285 Dufferin Street 1108 #1108
South Parkdale, Toronto, ON
$2,500
1+1Bd
1Ba
550+sqft
1Parking
$5/sqft
CondoMLS# W13477558Listed 2026-06-2352 DOM
Cooling
Central Air
On the market for 52 days — longer than average. The seller may be open to negotiation.
About this home
Welcome to the XO2. This brand new 1 + 1 unit comes with a perfect floor plan. No wasted space, lots of natural light, large bedroom with plenty of closet space. Large den could be used as a second bedroom. Locker included (Same floor as the Unit) Unobstructed view of downtown Toronto, watch a soccer game at Lamport stadium from your balcony (96 Sq Ft)!Enjoy the world class indoor and outdoor amenities: Bocce court, children's den, outdoor dining, the "Think Tank",Private dining room, residents lounge, golf simulator, the game zone, urban parkette and a children's playground. Conveniently situated in Liberty Village close to all amenities and public transit. The open-concept living space features floor to ceiling windows that flood the unit with natural light, creating a bright and inviting atmosphere. Internet is included in the rent. See floor plan attached. Parking available $250 Extra.
Rooms
Other
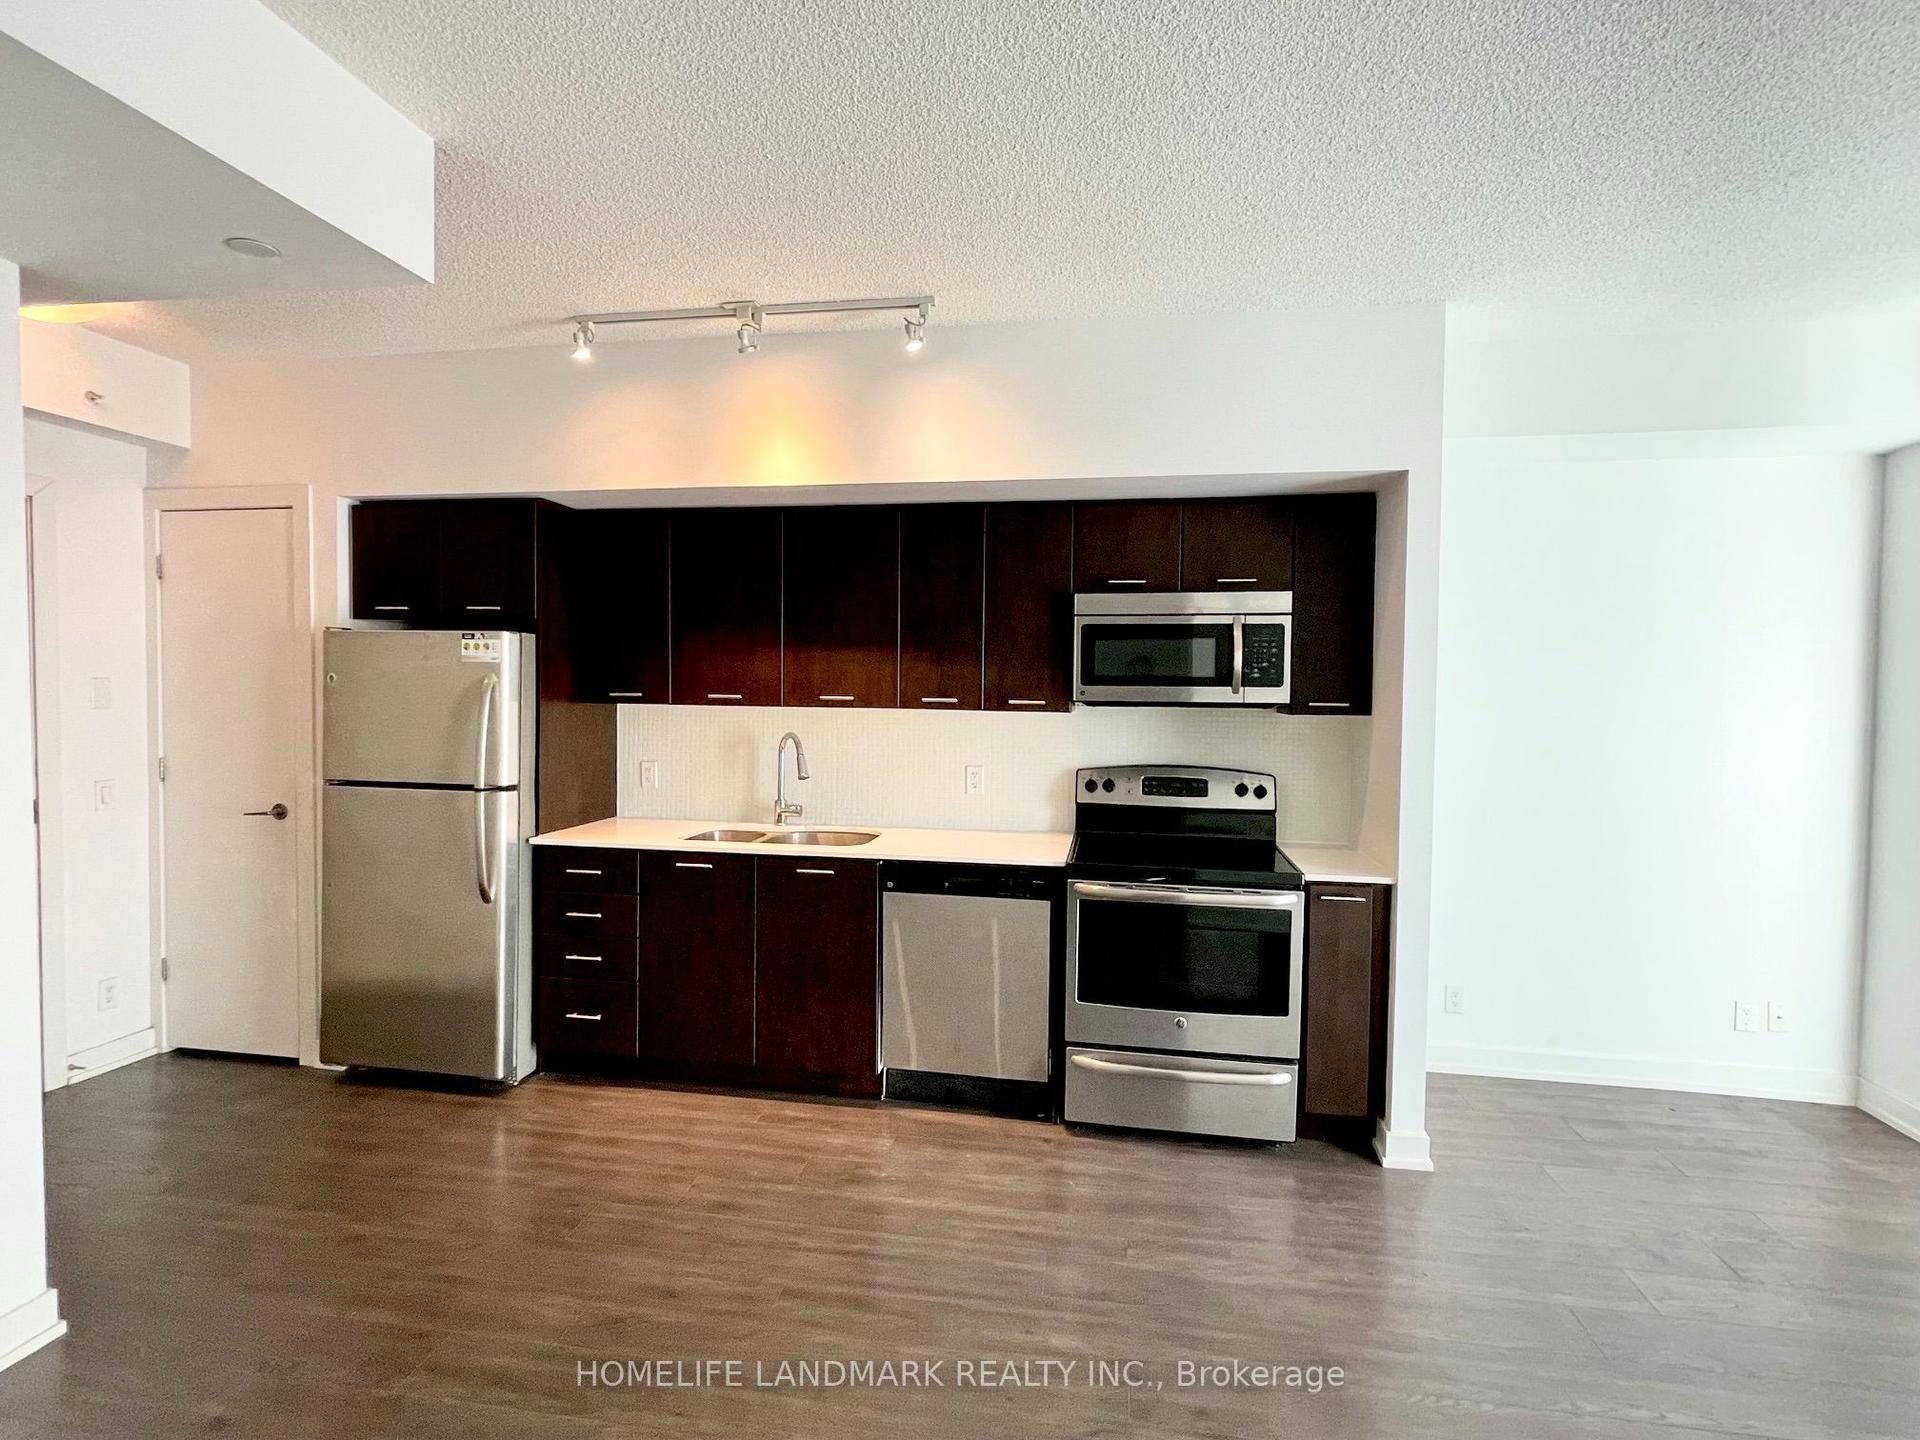
| Kitchen | 2.41 × 3.09 m | Combined w/Dining Stainless Steel Appl Laminate |
| Dining Room | 2.41 × 3.09 m | Combined w/Living Laminate |
| Living Room | 2.41 × 3.09 m | Combined w/Dining W/O To Balcony Laminate |
| Bedroom | 2.41 × 3.09 m | Window Floor to Ceiling Closet Laminate |
| Den | 2.49 × 2.39 m | Laminate |
| Bathroom | 1.20 × 2.10 m | 4 Pc Bath Ceramic Floor |
Features
- Carpet Free
- None
- Central Air
- Apartment
Financials
Estimated Rental Income
Entire property$2,100 – $2,800/mo
Rental yield1008.0% – 1344.0%
*Estimates based on comparable rentals in the area. Actual income may vary.
Market Data — Toronto
Days on market52 days
Buyer's MarketSeller's Market
Based on active listings in Toronto. Data updates daily.
Demographics — Toronto
Population
2,794,356
Avg Household Income
$102,000
Age Distribution
0-19
19%
20-34
24%
35-49
21%
50-64
19%
65+
17%
Ownership53% own · 47% rent
EnglishMandarinCantoneseTagalogTamil
Other rentals like this
Similar rentals in Toronto
Same property type, similar price, similar size — currently for rent.
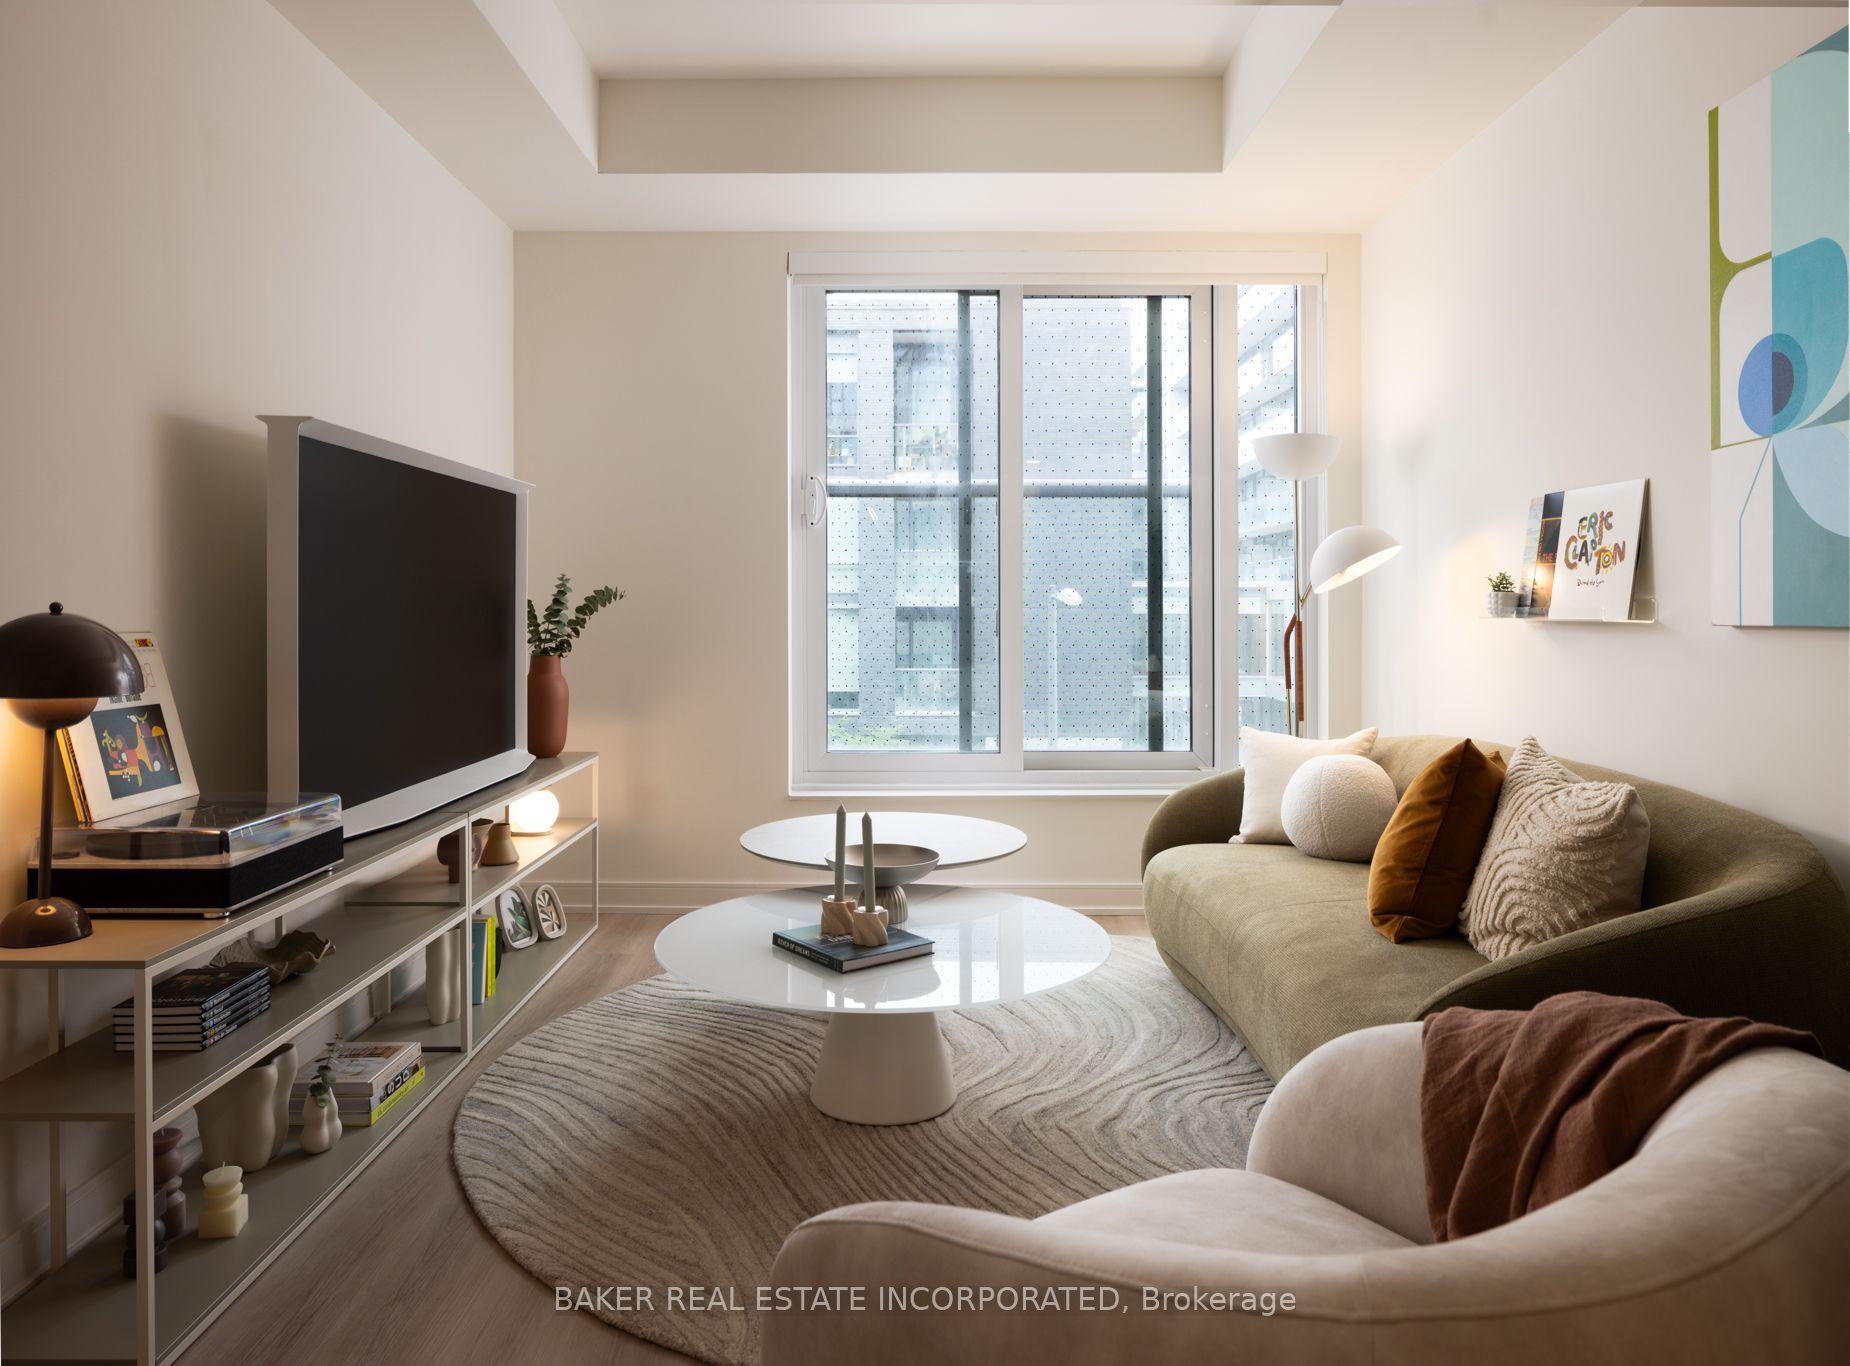
For Lease17 days ago
$2,907
Condo
100 Mill Street 718 #718, Waterfront Communities C8
Toronto, ON
1 bd
1 ba
550
0
MLS# C13614758Baker Real Estate Incorporated
WhatsApp Aman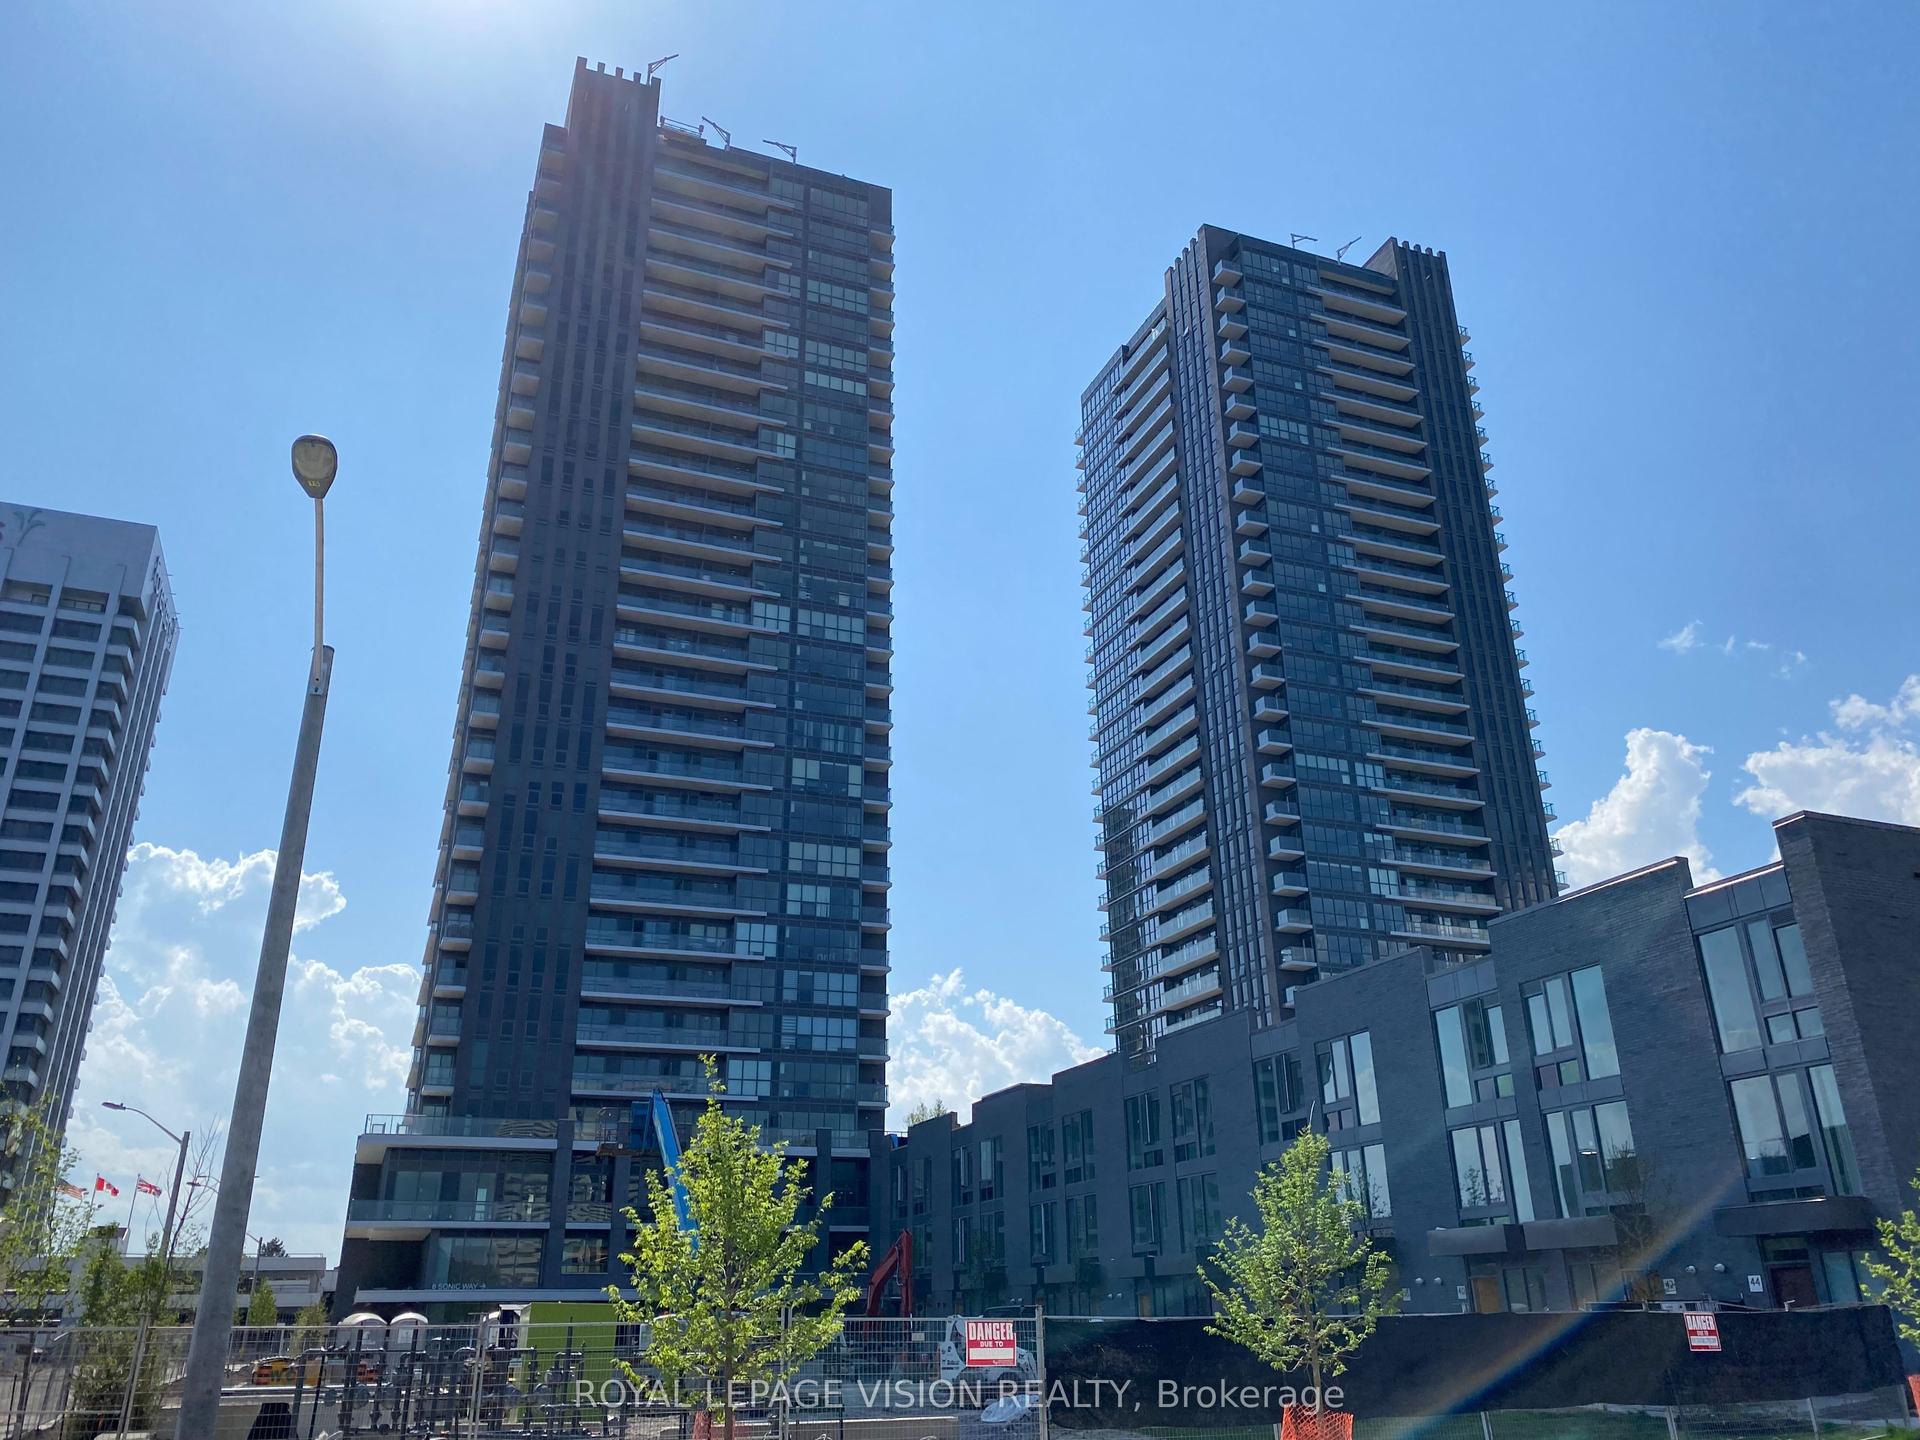
For Lease10 h ago
$2,750
Condo
2 Sonic Way 2708 #2708, Flemingdon Park
Toronto, ON
2 bd
2 ba
750
1
MLS# C13678404Royal Lepage Vision Realty
WhatsApp Aman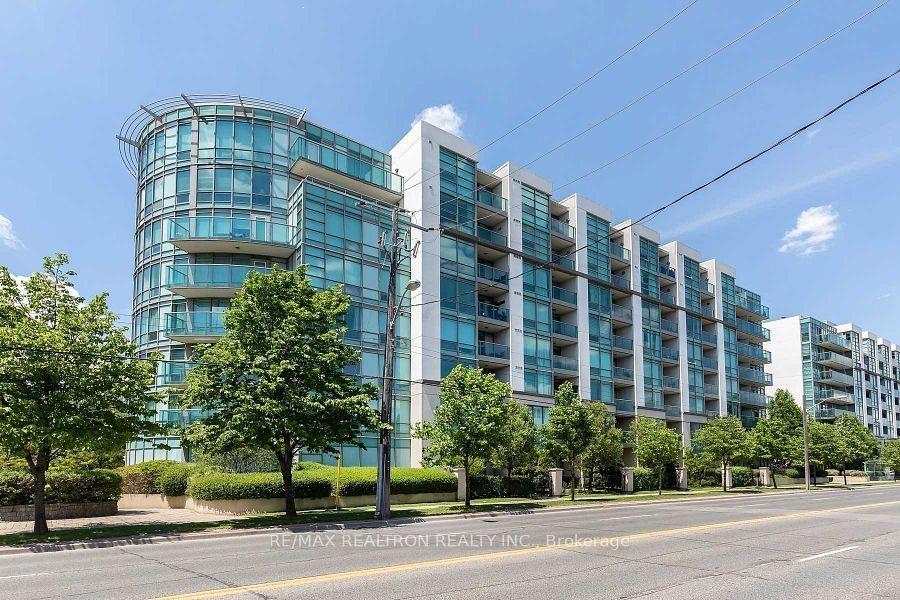
Getting around
How walkable, bikeable, and transit-friendly this neighbourhood is.
85
/ 100
Walk Score
Very Walkable
85
/ 100
Transit Score
Excellent Transit
60
/ 100
Bike Score
Bikeable
Scores are estimates based on neighbourhood data and are for informational purposes only.
MLS® data courtesy of the Toronto Regional Real Estate Board (TRREB).
The information provided herein must only be used by consumers that have a bona fide interest in the purchase, sale, or lease of real estate and may not be used for any commercial purpose or any other purpose. Listing information is deemed reliable but is not guaranteed accurate by the Toronto Regional Real Estate Board, the listing brokerage, or this website. The trademarks REALTOR®, REALTORS® and the REALTOR® logo are controlled by The Canadian Real Estate Association (CREA) and identify real estate professionals who are members of CREA. MLS®, Multiple Listing Service®, and the associated logos are owned by CREA. Not intended to solicit properties currently listed for sale or buyers under contract.