For Sale
502 Salem Avenue N
Dovercourt-Wallace Emerson-Junction, Toronto, ON
$1,390,000
3+1Bd
3Ba
1,750+sqft
10Parking
25 x 120 ftlot
$794/sqft
DetachedMLS# W13477728Listed 2026-06-2338 DOM
Cooling
Central Air
On the market for 38 days — longer than average. The seller may be open to negotiation.
About this home
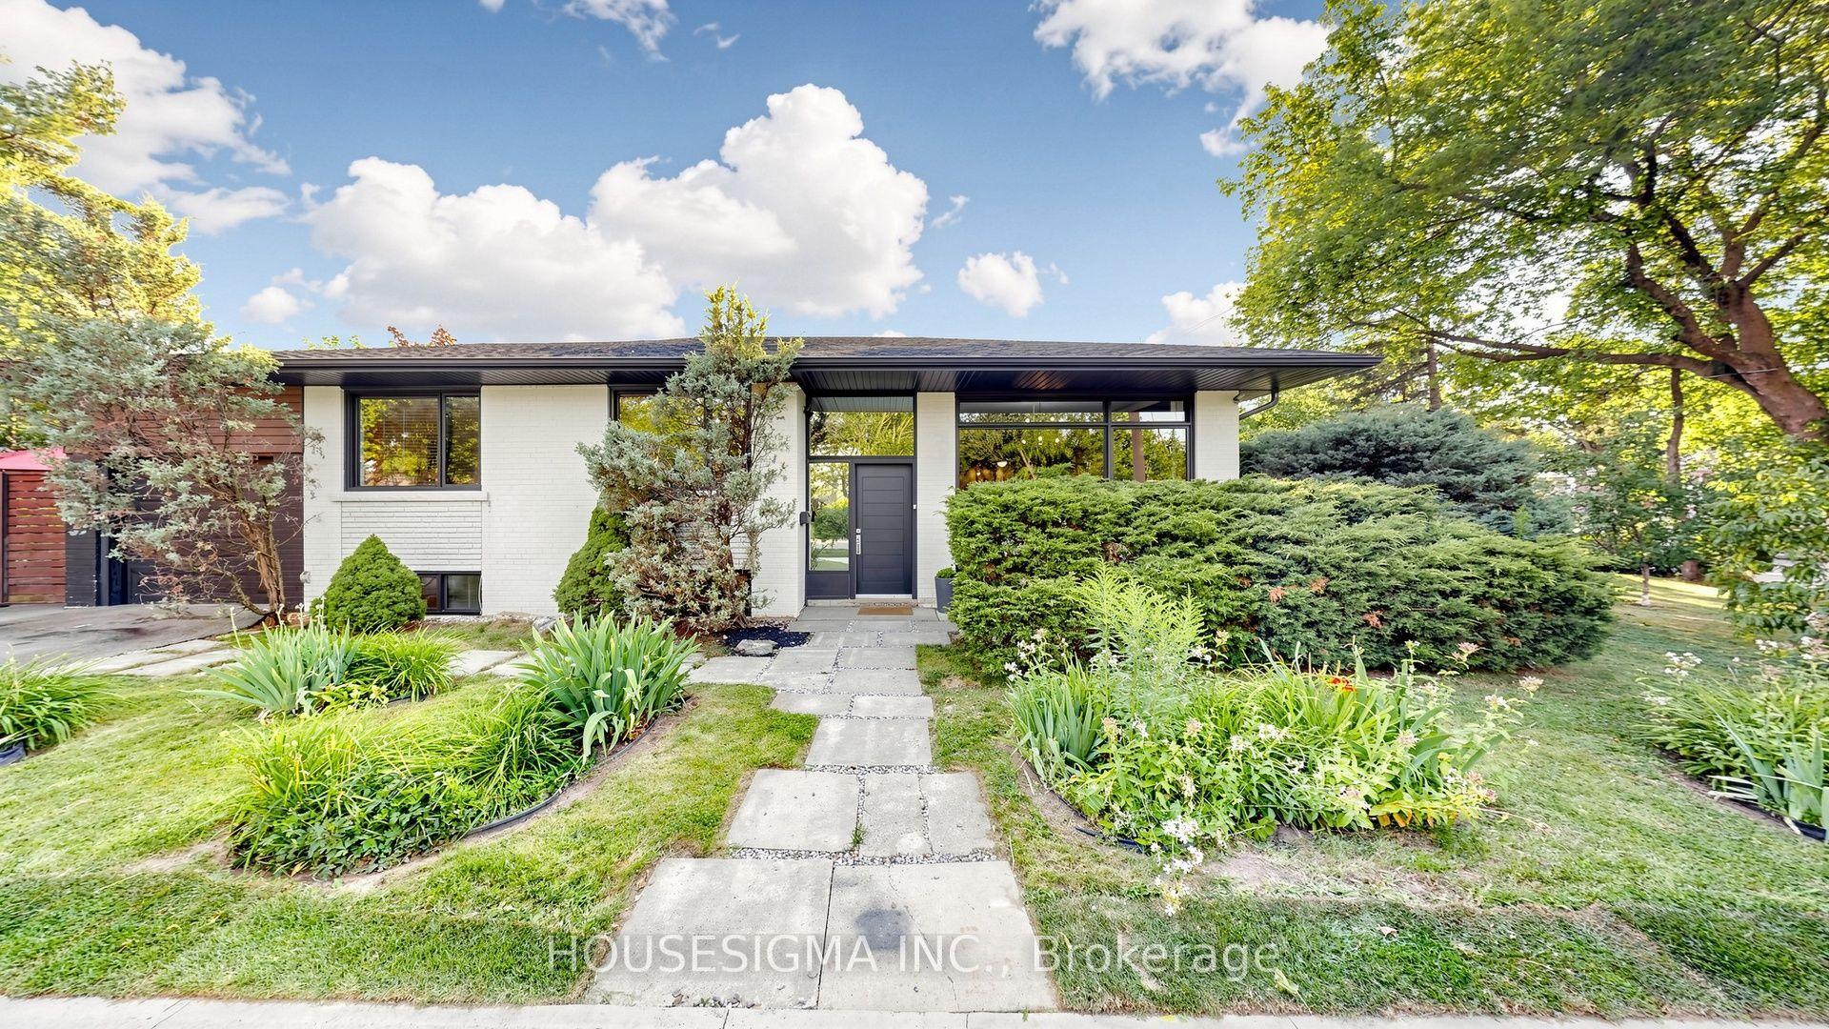
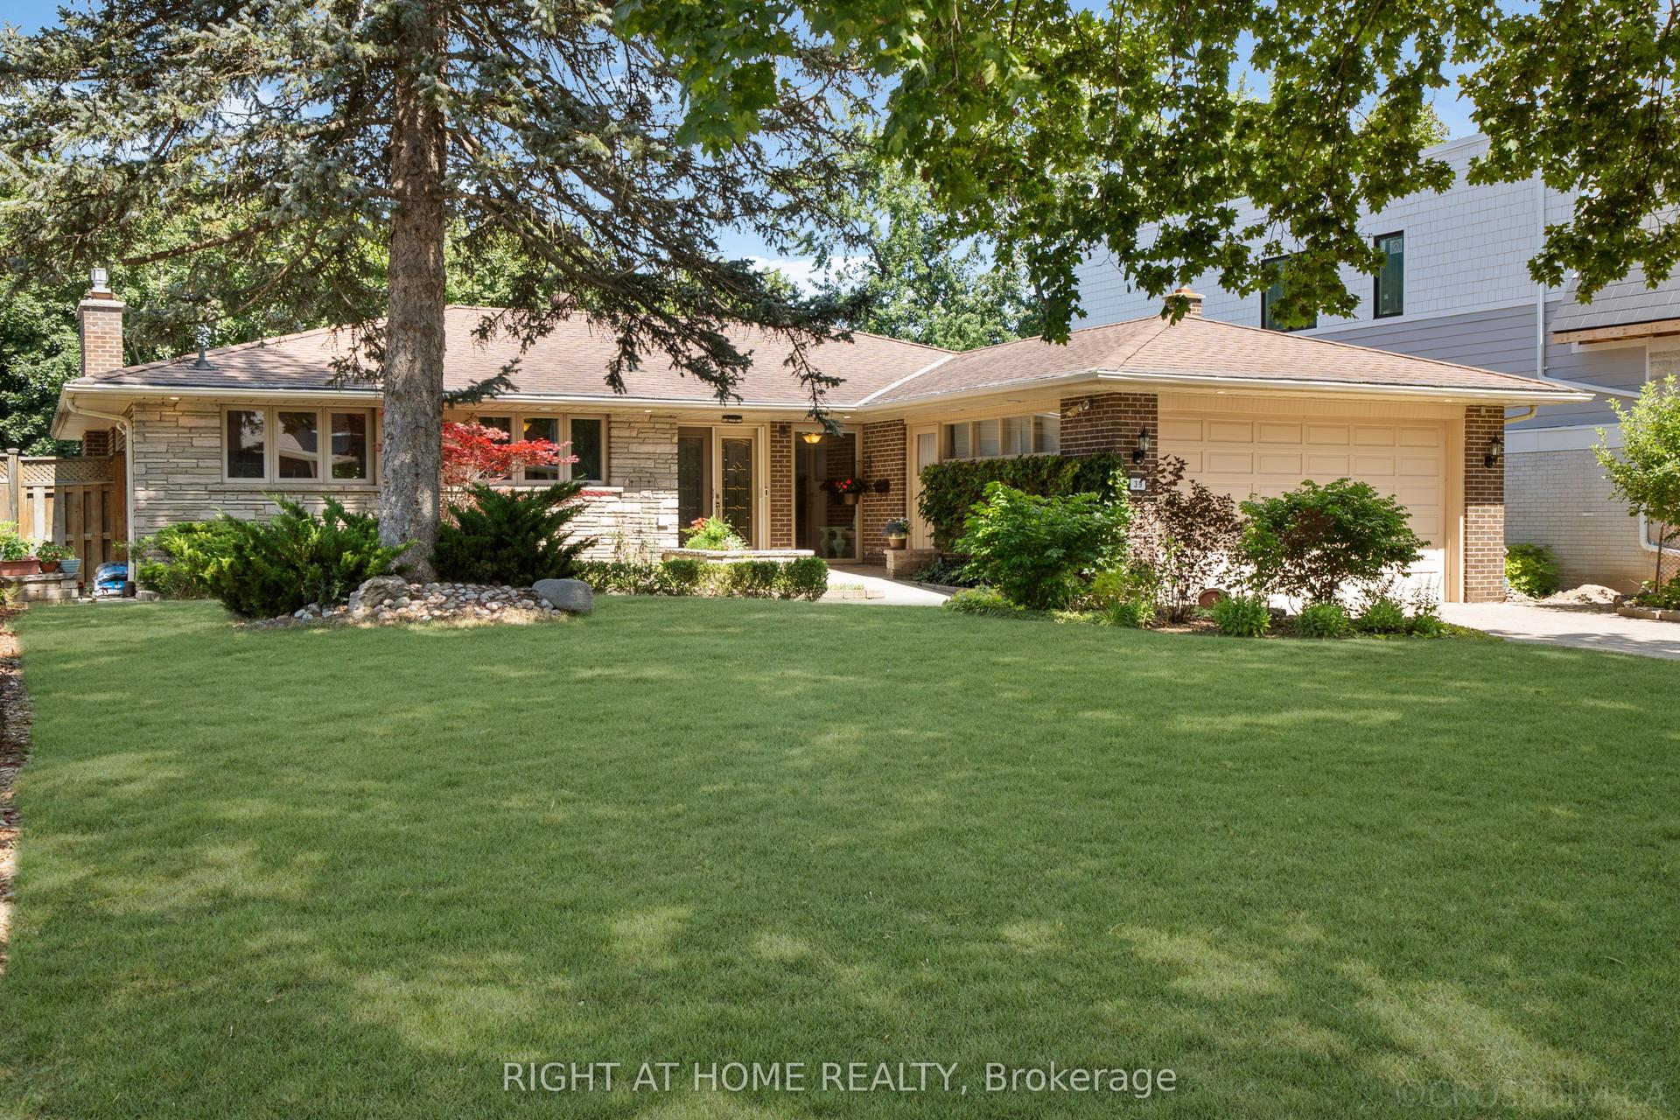
502 Salem Ave N - A Rare West-End Gem! Offered for the first time in 50 years! This cherished, detached two-storey family home sits on a larger 25 x 120-foot lot in the coveted Dovercourt-Wallace Emerson-Junction area. Nestled on a quiet, one-way street, this property offers the perfect blend of residential charm and urban pulse-located just steps from the trend-setting energy of Geary Avenue. | THE PROPERTY & POTENTIAL: A genuine blank canvas opportunity for renovators, builders, and savvy investors looking to design a custom dream home or develop a multi-unit property. + In-Law or Rental Potential: Features separate entrances to the main floor, second floor, and basement.+ Laneway Suite Potential: A laneway report is available, highlighting the opportunity to build a secondary dwelling for multi-generational living or maximum rental income. + Rare 10-Car Parking: Includes a detached 3-car garage (two doors on the private driveway, one on the laneway) plus a private driveway that accommodates an additional 7 vehicles. || LIFESTYLE & COMMUNITY: + Unmatched Urban Living: A Walk Score of 83 puts Toronto's best artisanal cafes, craft breweries, and independent boutiques right at your doorstep. + Green Space & Recreation: Minutes from Dovercourt Park (tennis courts, splash pad, and ice rink), Bartlett Parkette, and the Wallace Emerson Community Centre. + Excellent Connectivity: A commuter's dream with three nearby bus routes offering quick connections to the Bloor subway line. Enjoy close proximity to Corso Italia, Bloorcourt, and the Junction. | 502 Salem Ave N is a great opportunity to build equity in a rapidly evolving, vibrant revitalization area. Don't miss your chance to secure a detached foothold in one of the west end's hottest pockets.
Garage
Rooms
Main Floor
| Living Room | 4.50 × 2.80 m | Hardwood Floor Ceiling Fan(s) |
| Kitchen | 3.60 × 2.30 m | Vinyl Floor |
| Bedroom 3 | 3.50 × 3.30 m | Vinyl Floor |
| Den | 2.60 × 2.50 m | Vinyl Floor Side Door W/O To Deck |
Second Floor
| Primary Bedroom | 4.10 × 3.60 m | Vinyl Floor Ceiling Fan(s) W/O To Balcony |
| Bedroom 2 | 4.00 × 3.20 m | Vinyl Floor Ceiling Fan(s) |
| Kitchen | 3.40 × 2.40 m | Vinyl Floor |
| Den | 2.80 × 2.70 m | Vinyl Floor Side Door |
Basement
| Bedroom 4 | 3.80 × 2.70 m | Vinyl Floor |
| Kitchen | 3.90 × 2.80 m | Vinyl Floor Combined w/Living Side Door |
| Living Room | 3.00 × 2.80 m | Vinyl Floor Combined w/Kitchen Side Door |
Features
- None
- Separate Entrance
- Central Air
- 2-Storey
Financials
Annual Taxes
$5,639.74
Estimated Rental Income
Entire property$3,200 – $4,800/mo
Basement apartment$1,800 – $2,500/mo
Rental yield2.8% – 4.1%
*Estimates based on comparable rentals in the area. Actual income may vary.
Market Data — Toronto
Days on market38 days
Buyer's MarketSeller's Market
Based on active listings in Toronto. Data updates daily.
Demographics — Toronto
Population
2,794,356
Avg Household Income
$102,000
Age Distribution
0-19
19%
20-34
24%
35-49
21%
50-64
19%
65+
17%
Ownership53% own · 47% rent
EnglishMandarinCantoneseTagalogTamil
Our estimate for this home
Estimated range
$1.40M – $1.63M
Mid-point $1.51M · ~$864/sqft
How this listing compares
$1.40MList · $1.39M$1.63M
Medium confidence·Based on 17 dovercourt-wallace emerson-junction comparables
Estimated range is generated automatically from active comparables and is for informational purposes only. Not an appraisal — contact Aman for a full comparative market analysis that factors in condition, renovations, and positioning.
Getting around
How walkable, bikeable, and transit-friendly this neighbourhood is.
75
/ 100
Walk Score
Very Walkable
63
/ 100
Transit Score
Good Transit
69
/ 100
Bike Score
Bikeable
Scores are estimates based on neighbourhood data and are for informational purposes only.
MLS® data courtesy of the Toronto Regional Real Estate Board (TRREB).
The information provided herein must only be used by consumers that have a bona fide interest in the purchase, sale, or lease of real estate and may not be used for any commercial purpose or any other purpose. Listing information is deemed reliable but is not guaranteed accurate by the Toronto Regional Real Estate Board, the listing brokerage, or this website. The trademarks REALTOR®, REALTORS® and the REALTOR® logo are controlled by The Canadian Real Estate Association (CREA) and identify real estate professionals who are members of CREA. MLS®, Multiple Listing Service®, and the associated logos are owned by CREA. Not intended to solicit properties currently listed for sale or buyers under contract.
You may also like
More homes in Toronto
Hand-picked listings with a similar price range and style.
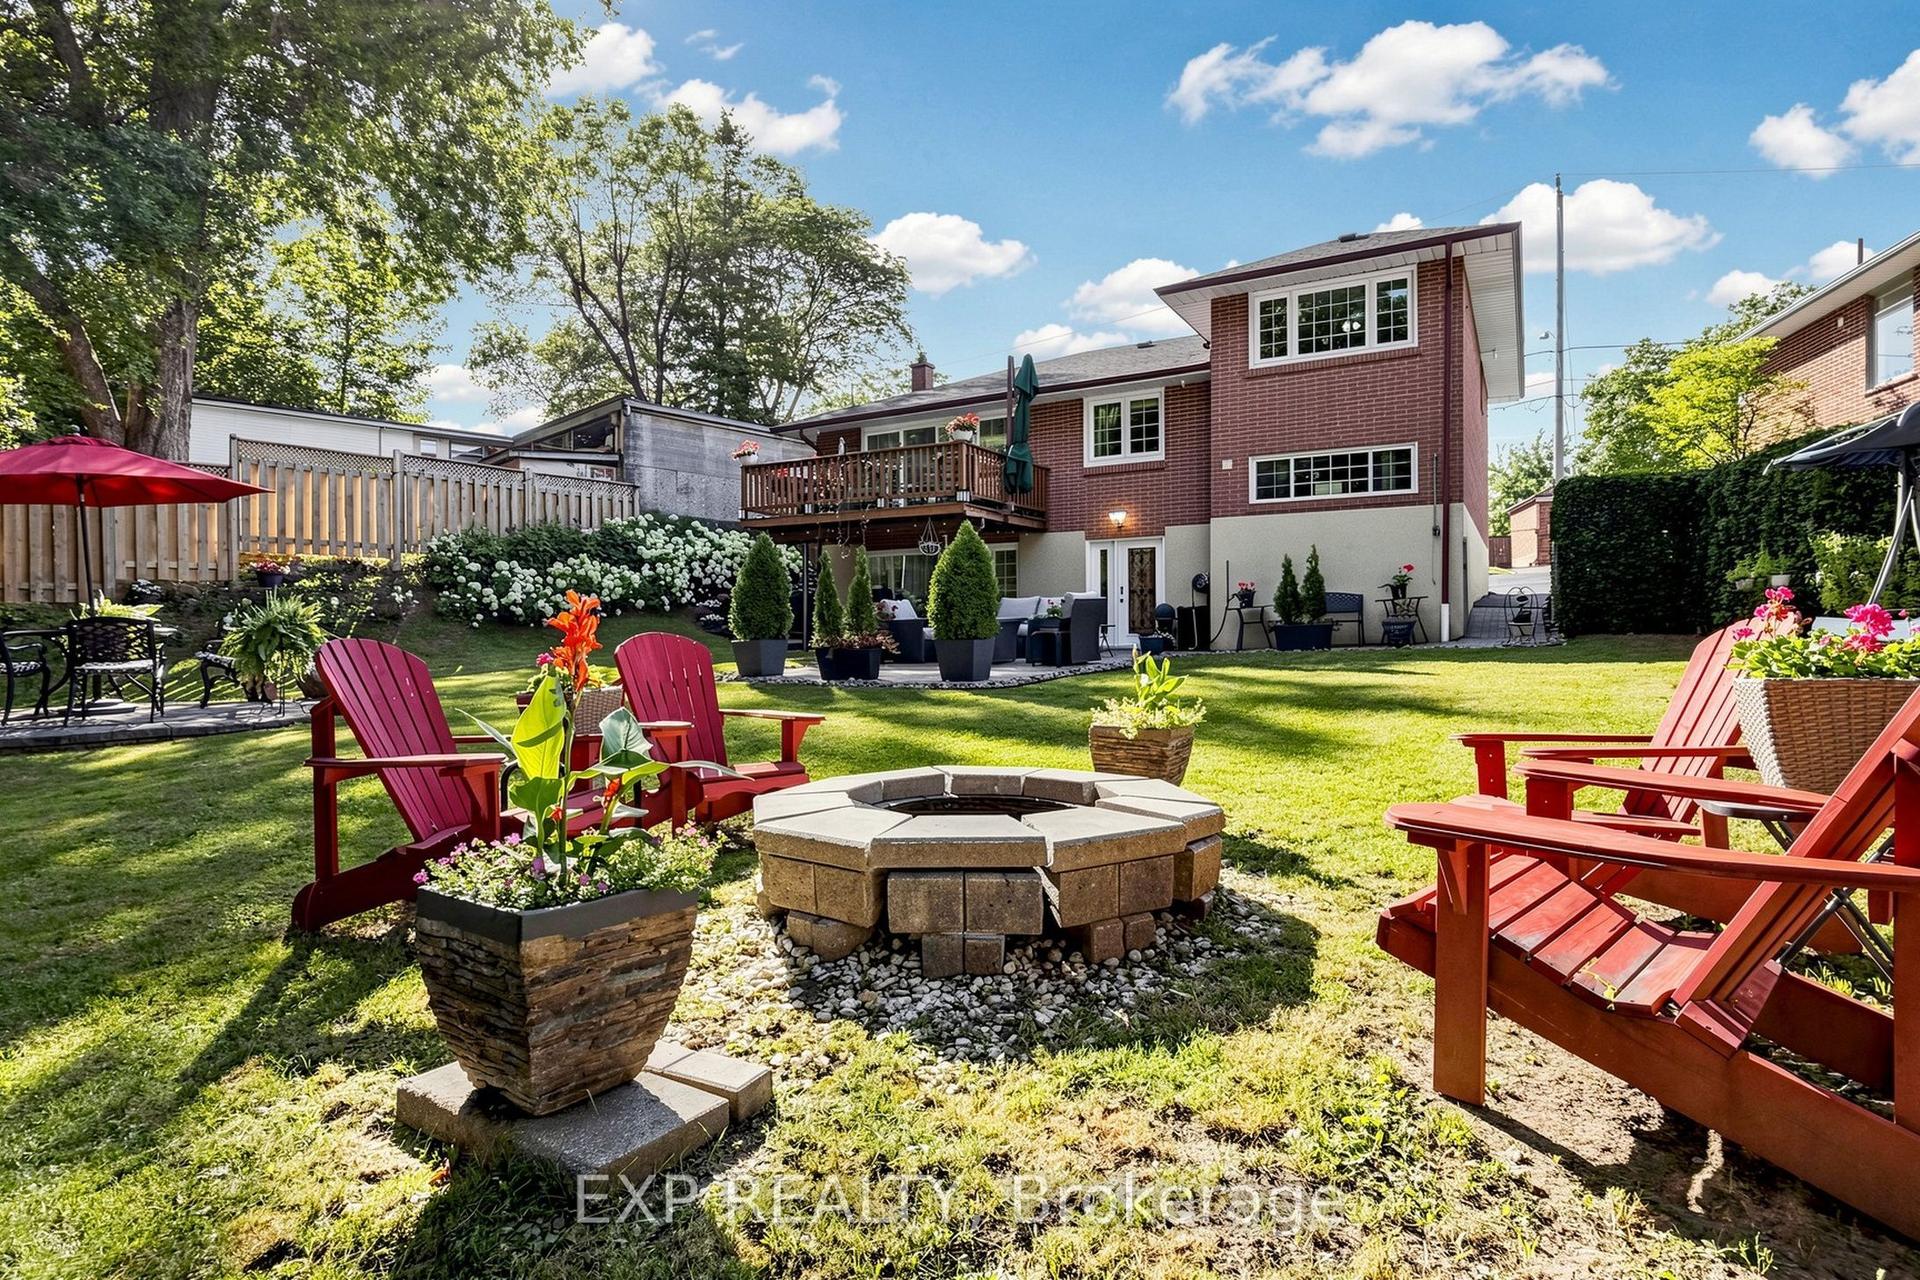
For Sale14 days ago
$1,249,000
Detached
est. $5,476/mo
77 Letchworth Crescent, Downsview-Roding-CFB
Toronto, ON
3 bd
3 ba
1,750
7
MLS# W13575088Exp Realty
WhatsApp Aman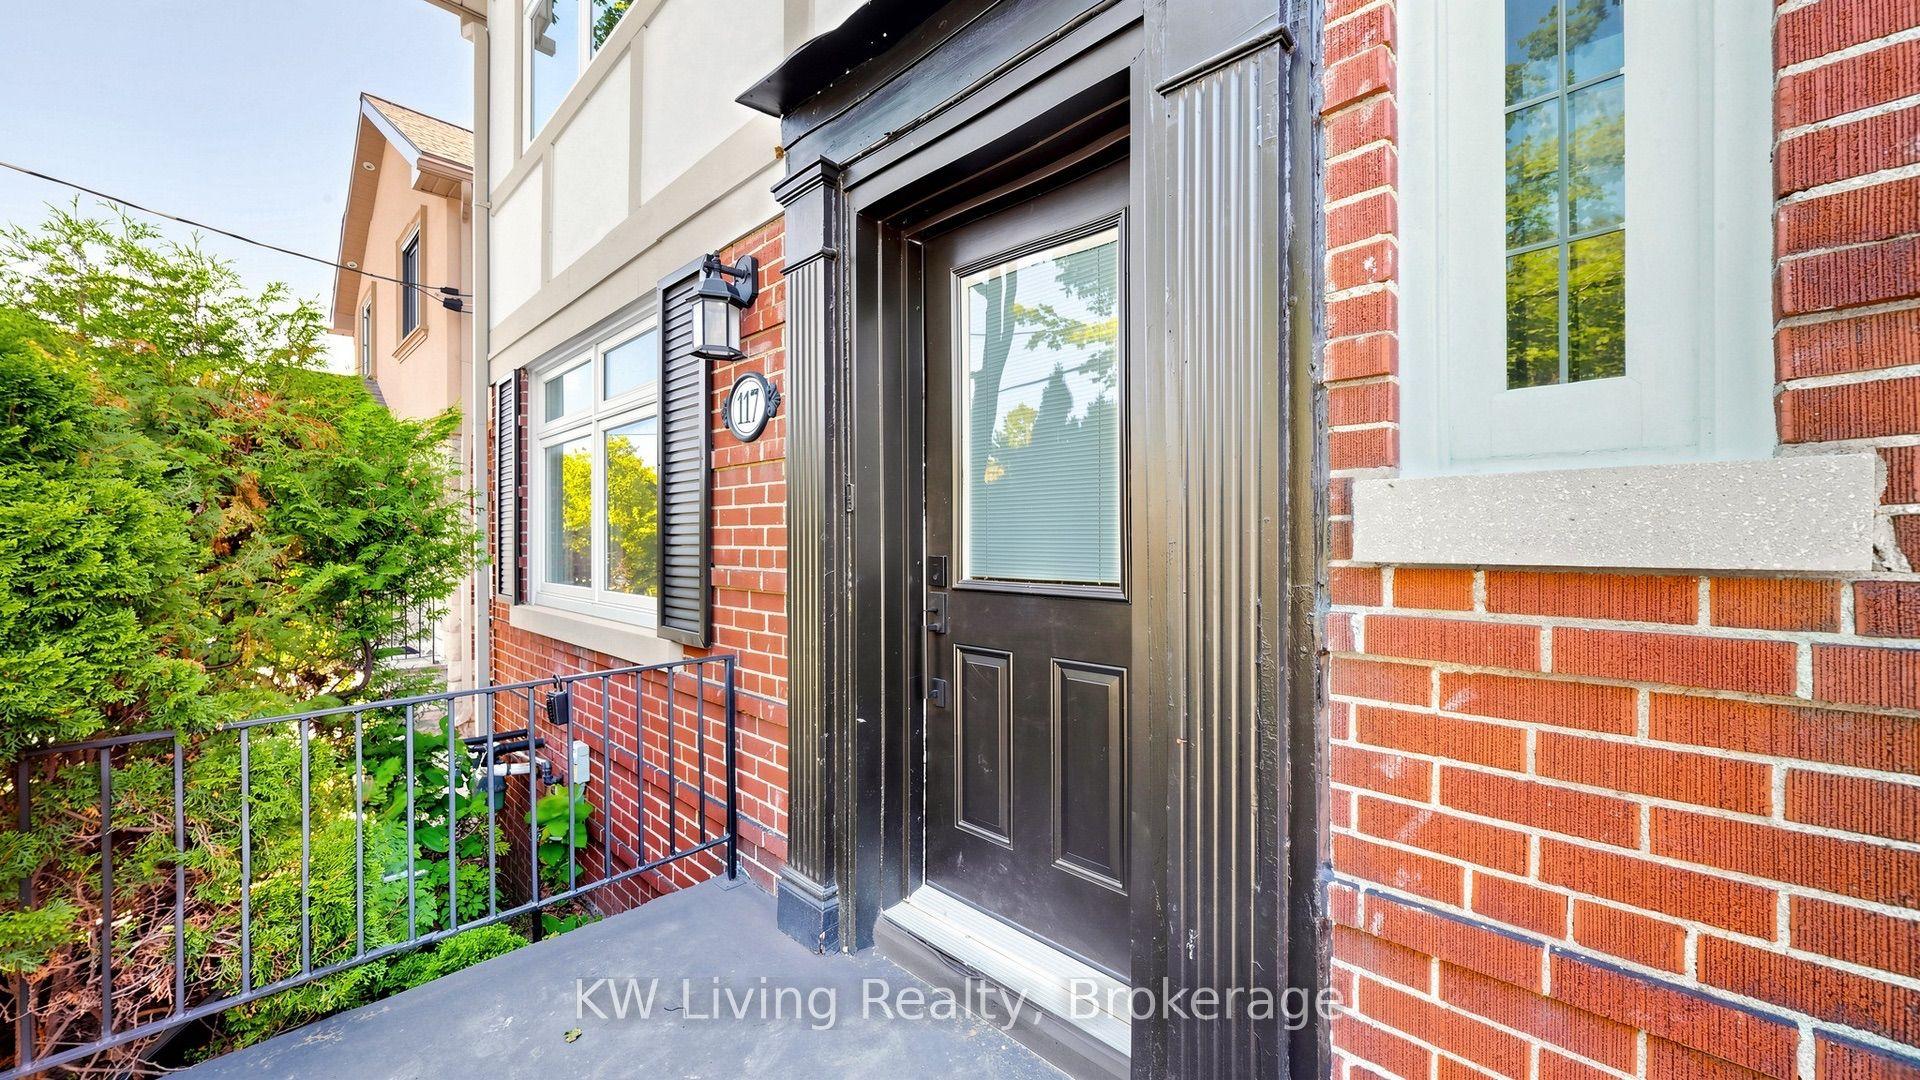
For Sale2 days ago
$1,600,000
Detached
est. $7,014/mo
117 Sutherland Drive, Leaside
Toronto, ON
3+1 bd
4 ba
1,750
3
MLS# C13618464KW Living Realty
WhatsApp Aman