For Sale
39 Amesbury Drive
Brookhaven-Amesbury, Toronto, ON
$2,469,900
4+1Bd
5Ba
3,250+sqft
8Parking
50 x 130 ftlot
$760/sqft
DetachedMLS# W13478762Listed 2026-06-2321 DOM
Cooling
Central Air
Basement
Finished
About this home
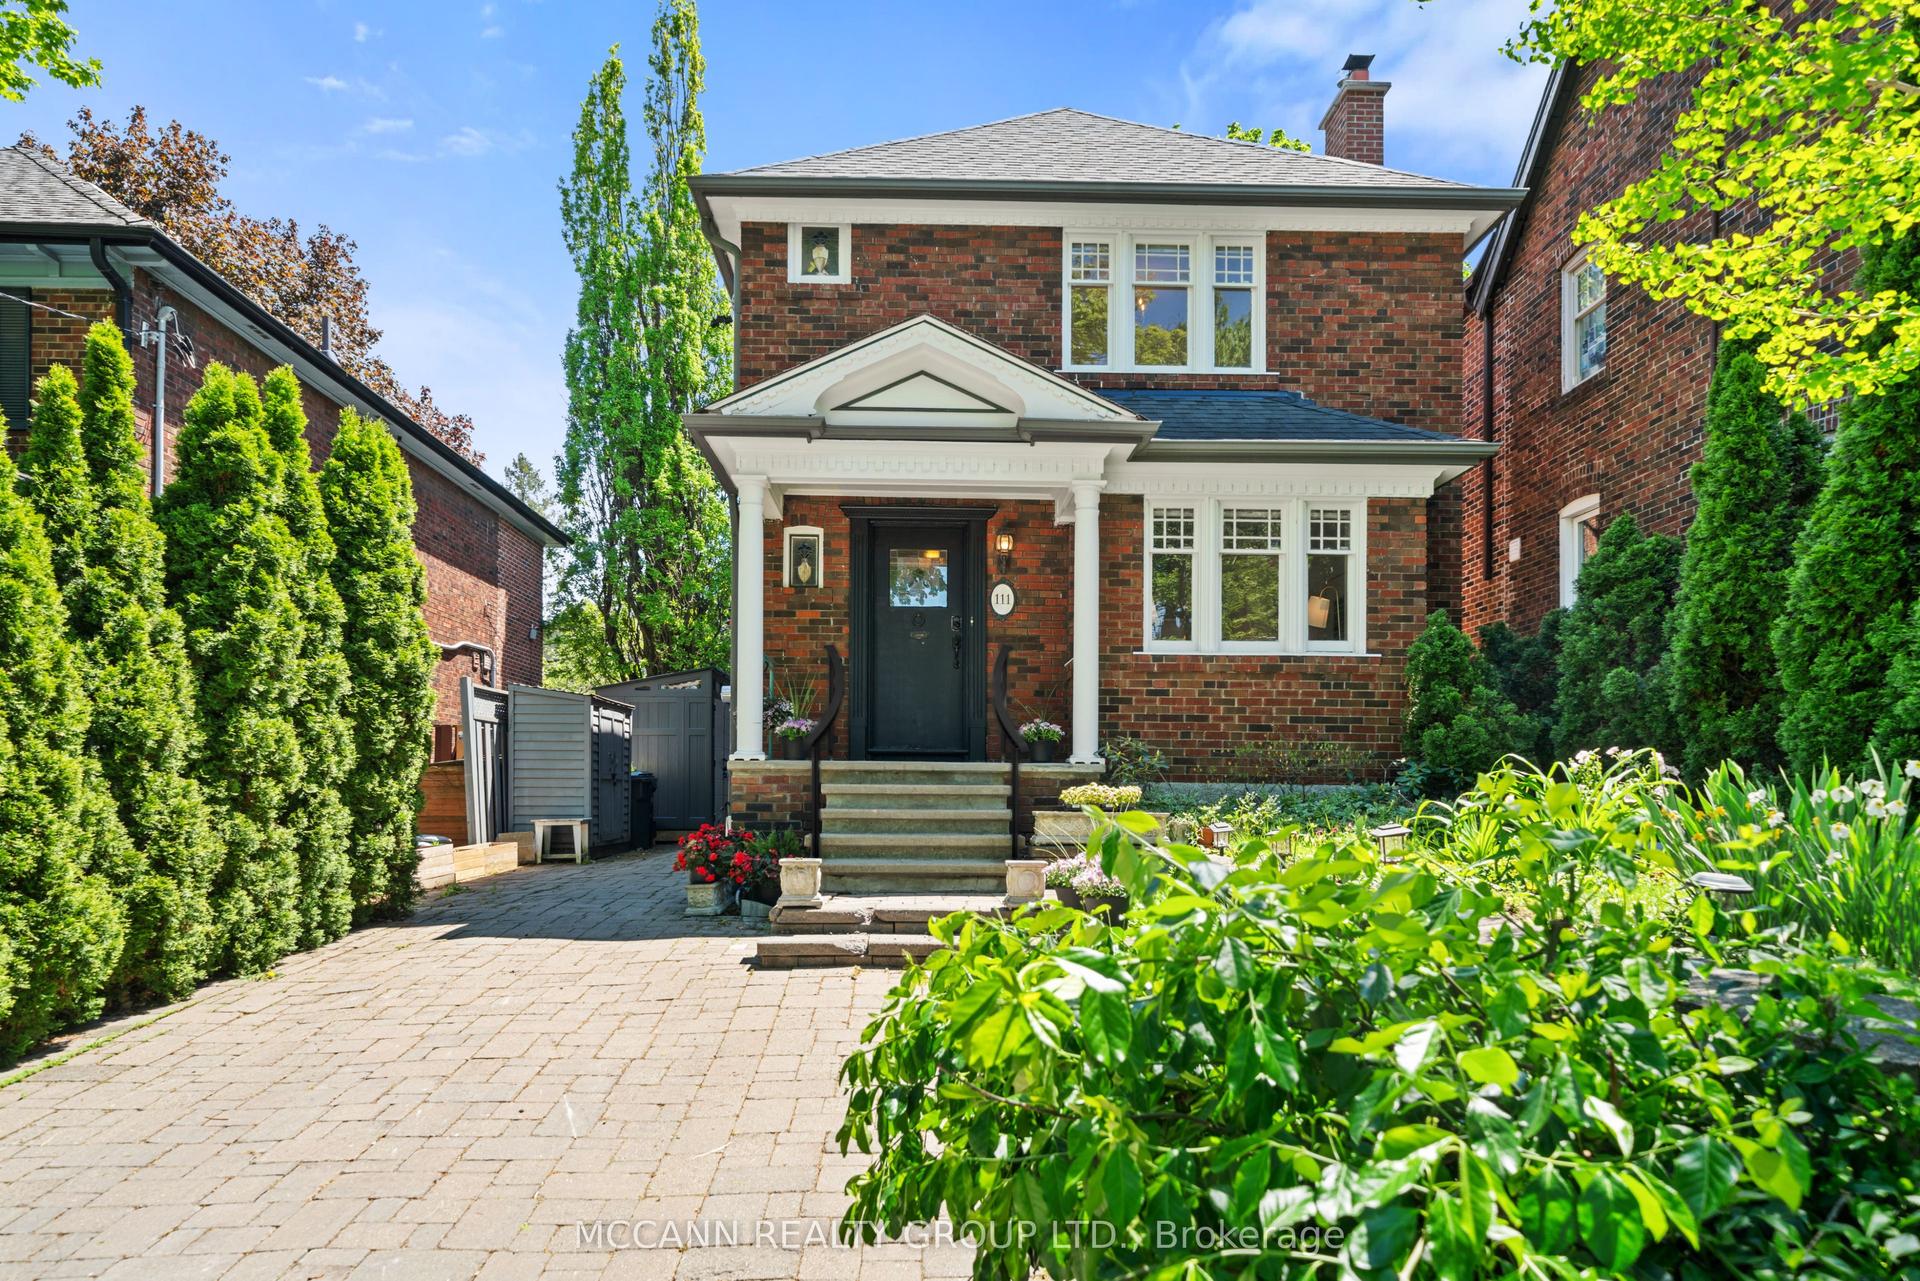
Welcome to 39 Amesbury Drive! This Stunning, Custom-Built Home With Over 4,800 Sq. Ft. Of Finished Living Space And Backyard Oasis Offers The Perfect Combination of Elegance, Functionality And Class. The Main Level Showcases A Thought-Out, Spacious Design With Luxury Finishings Throughout, Including Grand Kitchen Complete With Oak Cabinets, Granite Countertops, Viking Appliances, Oversized Island Open To Family Room, Formal Dining Room For Larger Gatherings, Office, Powder Room, Solid Wood Trim, Wainscotting And Crown Molding Throughout. The Second Level Features Four Generously Sized Bedrooms, Three Bathrooms And Laundry Room Including Primary Bedroom Complete With5-Piece Ensuite And Large Walk-In Closet. Second Bedroom With Ensuite, Third And Fourth Bedroom With Jack-And-Jill Bathroom. Fully Finished Basement Offers Additional Living And Entertaining Space Complete With Wet Bar, Open Concept Recreation Area And 3-PiecBathroom. Walk-Out To Resort-Style Backyard With No Expense Spared Including Inground Pool, Cabana With Wet Bar And 3-Piece Washroom, Covered Patio, Wood Burning Oven. Situated In a Quiet, Family Friendly Neighbourhood And Centrally Located Close To Amenities Including Parks, Schools, Transit, Amesbury Community Centre, Shopping, Great Highway Access With HWYs 400 And 401 Nearby, Easy Commute To Downtown And To Other Areas within the GTA.
Pool
Rooms
Second Floor
| Primary Bedroom | 4.88 × 6.25 m | Walk-In Closet(s) Hardwood Floor 5 Pc Ensuite |
| Bedroom 2 | 4.88 × 4.80 m | 4 Pc Ensuite Hardwood Floor |
| Bedroom 3 | 3.91 × 5.28 m | 3 Pc Ensuite Hardwood Floor |
| Bedroom 4 | 3.30 × 4.62 m | 3 Pc Ensuite Hardwood Floor Closet |
| Laundry | 1.83 × 3.15 m | Laundry Sink |
Basement
| Recreation | 8.43 × 10.19 m | Wet Bar Combined w/Great Rm |
| Utility Room | 2.31 × 2.95 m | Unfinished |
| Bedroom | 3.20 × 2.95 m | Window |
Other
| Living Room | 4.80 × 6.10 m | Hardwood Floor Gas Fireplace Crown Moulding |
| Kitchen | 4.80 × 4.42 m | Centre Island Combined w/Kitchen |
| Dining Room | 3.86 × 5.61 m | Hardwood Floor Coffered Ceiling(s) Crown Moulding |
| Office | 4.09 × 2.92 m | Hardwood Floor Bay Window |
Features
- None
- Finished
- Central Air
- 2-Storey
Financials
Annual Taxes
$9,818.21
Estimated Rental Income
Entire property$4,000 – $6,500/mo
Basement apartment$1,800 – $2,500/mo
Rental yield1.9% – 3.2%
*Estimates based on comparable rentals in the area. Actual income may vary.
Market Data — Toronto
Days on market21 days
Buyer's MarketSeller's Market
Based on active listings in Toronto. Data updates daily.
Demographics — Toronto
Population
2,794,356
Avg Household Income
$102,000
Age Distribution
0-19
19%
20-34
24%
35-49
21%
50-64
19%
65+
17%
Ownership53% own · 47% rent
EnglishMandarinCantoneseTagalogTamil
Our estimate for this home
Estimated range
$2.79M – $3.25M
Mid-point $3.02M · ~$929/sqft
How this listing compares
$2.79MList · $2.47M$3.25M
High confidence·Based on 1082 toronto comparables
Estimated range is generated automatically from active comparables and is for informational purposes only. Not an appraisal — contact Aman for a full comparative market analysis that factors in condition, renovations, and positioning.
Getting around
How walkable, bikeable, and transit-friendly this neighbourhood is.
66
/ 100
Walk Score
Somewhat Walkable
66
/ 100
Transit Score
Good Transit
64
/ 100
Bike Score
Bikeable
Scores are estimates based on neighbourhood data and are for informational purposes only.
MLS® data courtesy of the Toronto Regional Real Estate Board (TRREB).
The information provided herein must only be used by consumers that have a bona fide interest in the purchase, sale, or lease of real estate and may not be used for any commercial purpose or any other purpose. Listing information is deemed reliable but is not guaranteed accurate by the Toronto Regional Real Estate Board, the listing brokerage, or this website. The trademarks REALTOR®, REALTORS® and the REALTOR® logo are controlled by The Canadian Real Estate Association (CREA) and identify real estate professionals who are members of CREA. MLS®, Multiple Listing Service®, and the associated logos are owned by CREA. Not intended to solicit properties currently listed for sale or buyers under contract.
You may also like
More homes in Toronto
Hand-picked listings with a similar price range and style.
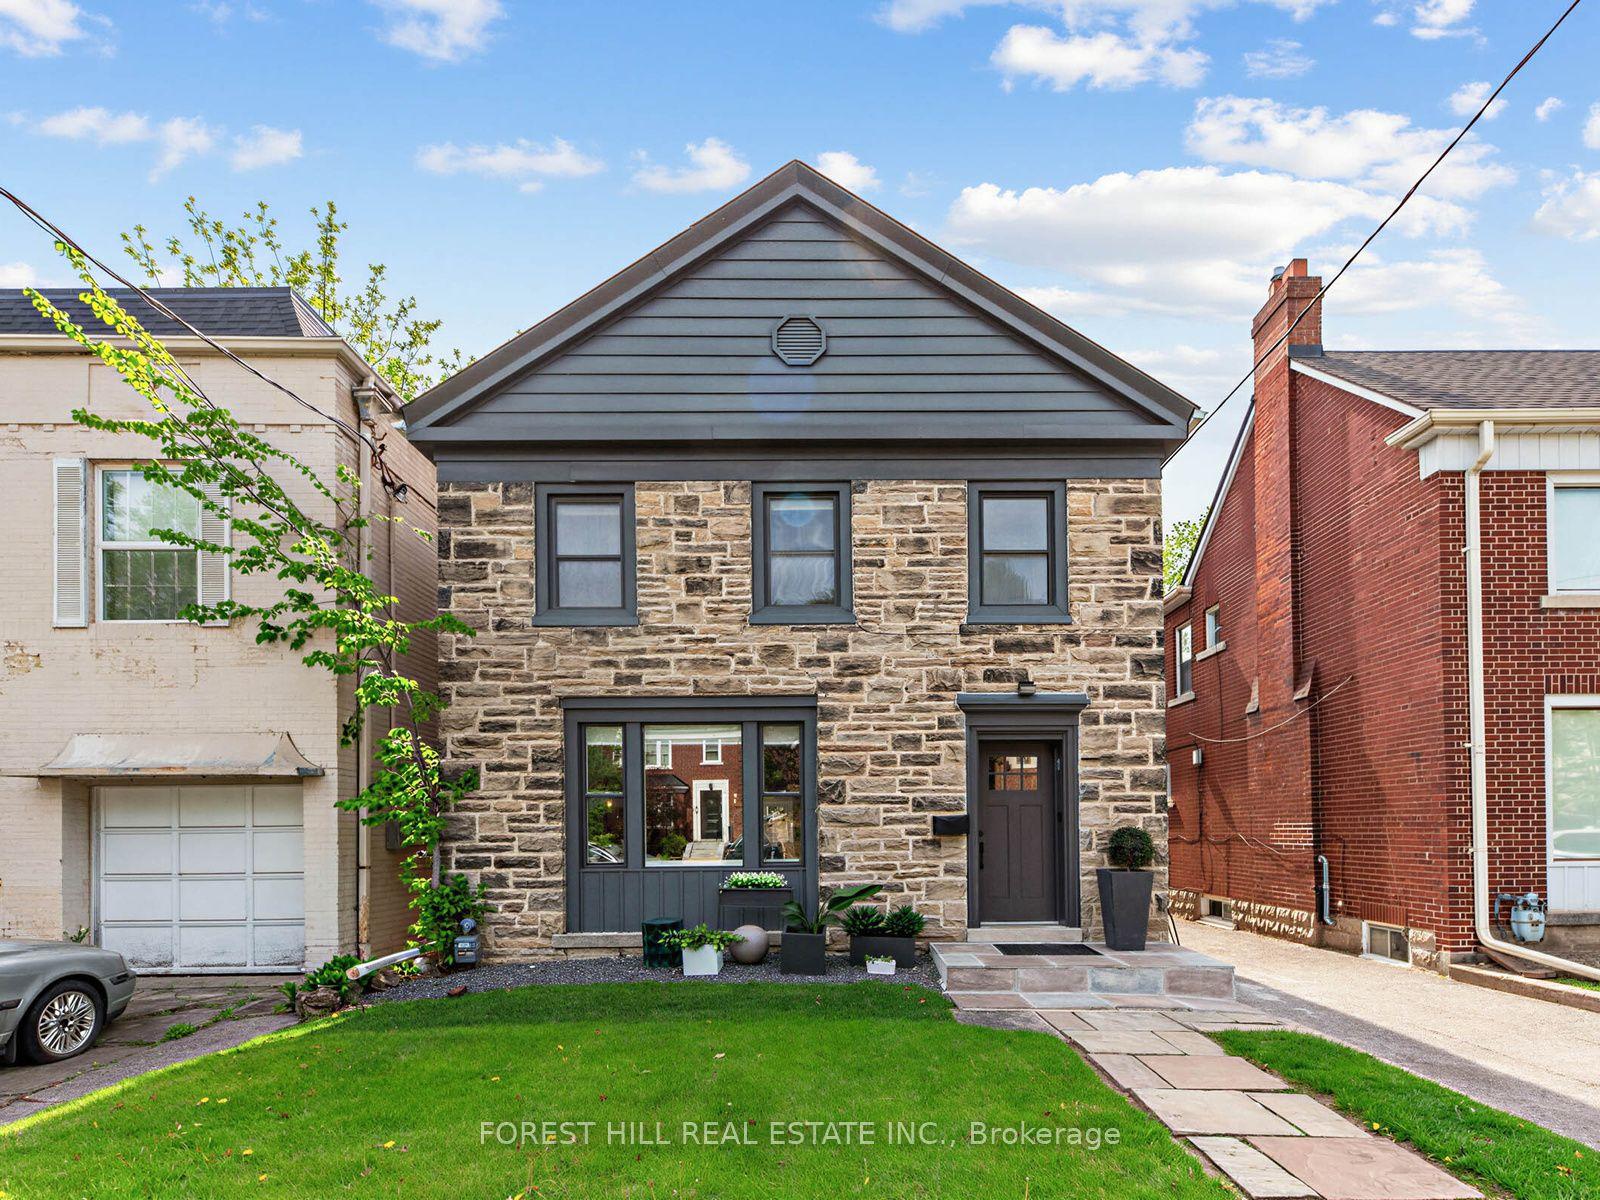
For Sale11 h ago
$1,999,000
Detached
est. $8,764/mo
192 Glen Cedar Road, Humewood-Cedarvale
Toronto, ON
3+1 bd
3 ba
2,250
2
MLS# C13563598Forest Hill Real Estate Inc.
WhatsApp Aman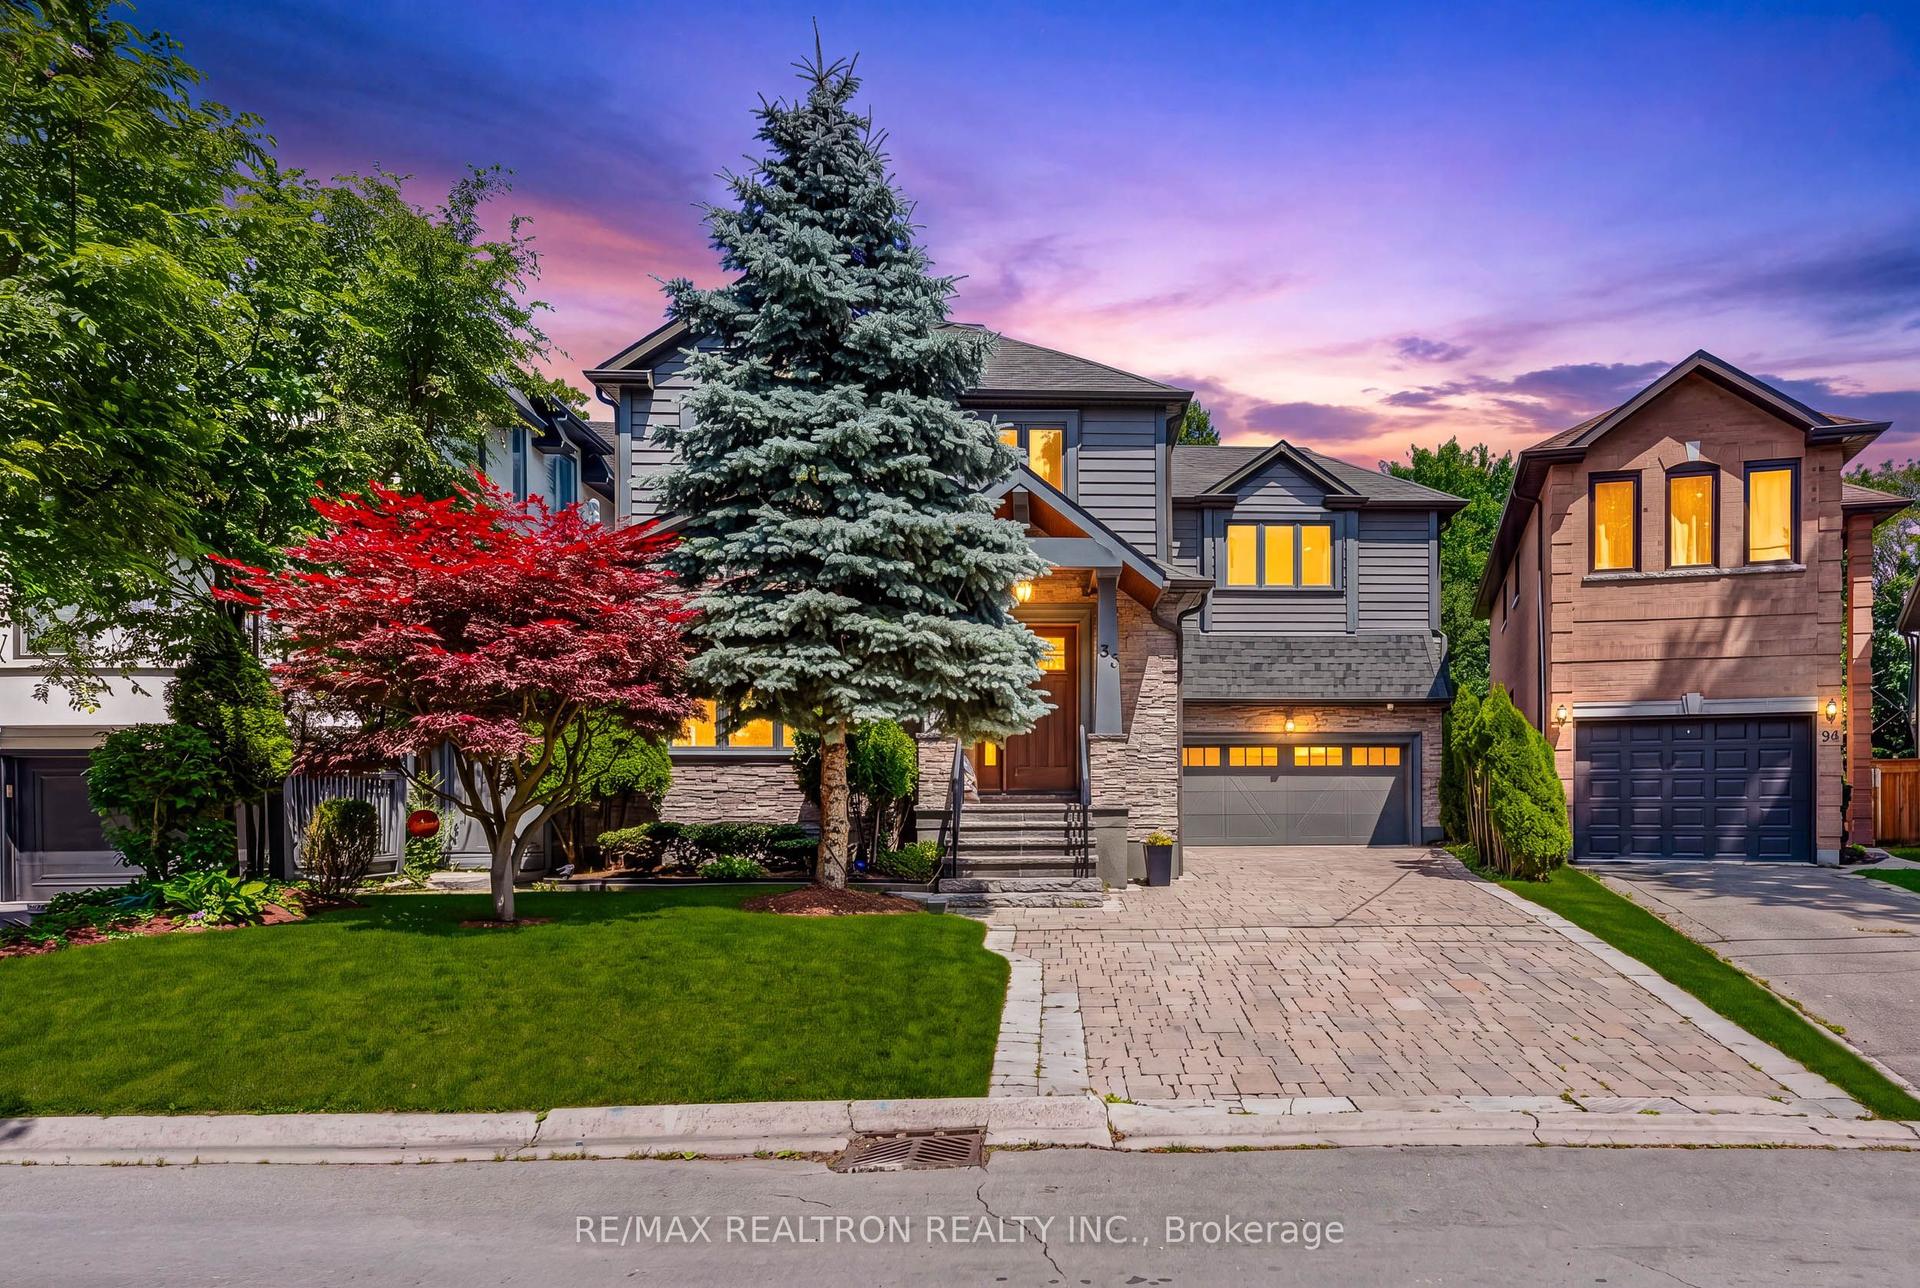
For Sale11 h ago
$2,399,000
Detached
est. $10,517/mo
37 Stuart Crescent, Lansing-Westgate
Toronto, ON
4+1 bd
4 ba
2,750
5
MLS# C13563266Re/Max Realtron Realty Inc.
WhatsApp Aman