For Lease
2518 Littlefield Crescent
1007 - GA Glen Abbey, Oakville, ON
$3,650
3Bd
3Ba
1,750+sqft
2Parking
$2/sqft
TownhouseMLS# W13479572Listed 2026-06-2322 DOM
Cooling
Central Air
About this home
Stunning 5 years old Freshly Painted entire TH with new pot lights.!!End Unit Townhouse In Prestigious Glen Abbey Encore Area. This Sun Filled Home Features Hardwood Floors Throughout Upgraded Kitchen & Appliances, With Spacious Layout Over 3 Floors. Main Floor With Den , 2nd Floor With Kitchen, Dining, Great Room & Den. 3rd Floor Offers 3 Beds, Master With Ensuite & Walk In Closet. Easy Access To Qew & 407, Public Transit & Bronte Go Station. Catchment Area For Heritage Glen Public School & Abbey Park High School.
Hardwood
Rooms
Second Floor
| Kitchen | 3.54 × 3.24 m | Stainless Steel Appl Breakfast Bar B/I Dishwasher |
| Great Room | 3.34 × 3.24 m | Hardwood Floor Open Concept Large Window |
| Dining Room | 3.13 × 3.03 m | Hardwood Floor W/O To Balcony Large Window |
| Den | 2.31 × 2.14 m | Hardwood Floor Walk-In Closet(s) Large Window |
Third Floor
| Primary Bedroom | 3.64 × 3.34 m | Broadloom Walk-In Closet(s) 4 Pc Ensuite |
| Bedroom 2 | 2.63 × 2.88 m | Broadloom Closet Large Window |
| Bedroom 3 | 2.99 × 2.74 m | Broadloom Closet Large Window |
Other
| Study | 2.99 × 2.97 m | Laminate Above Grade Window Walk-In Closet(s) |
| Laundry | 2.88 × 1.68 m | Ceramic Floor Window |
Features
- Other
- None
- Central Air
- 3-Storey
Financials
Estimated Rental Income
Entire property$3,200 – $4,800/mo
Rental yield1052.1% – 1578.1%
*Estimates based on comparable rentals in the area. Actual income may vary.
Market Data — Oakville
Days on market22 days
Buyer's MarketSeller's Market
Based on active listings in Oakville. Data updates daily.
Demographics — Oakville
Population
213,759
Avg Household Income
$152,000
Age Distribution
0-19
22%
20-34
16%
35-49
21%
50-64
22%
65+
19%
Ownership78% own · 22% rent
EnglishMandarinUrduArabicFrench
Other rentals like this
Similar rentals in Oakville
Same property type, similar price, similar size — currently for rent.
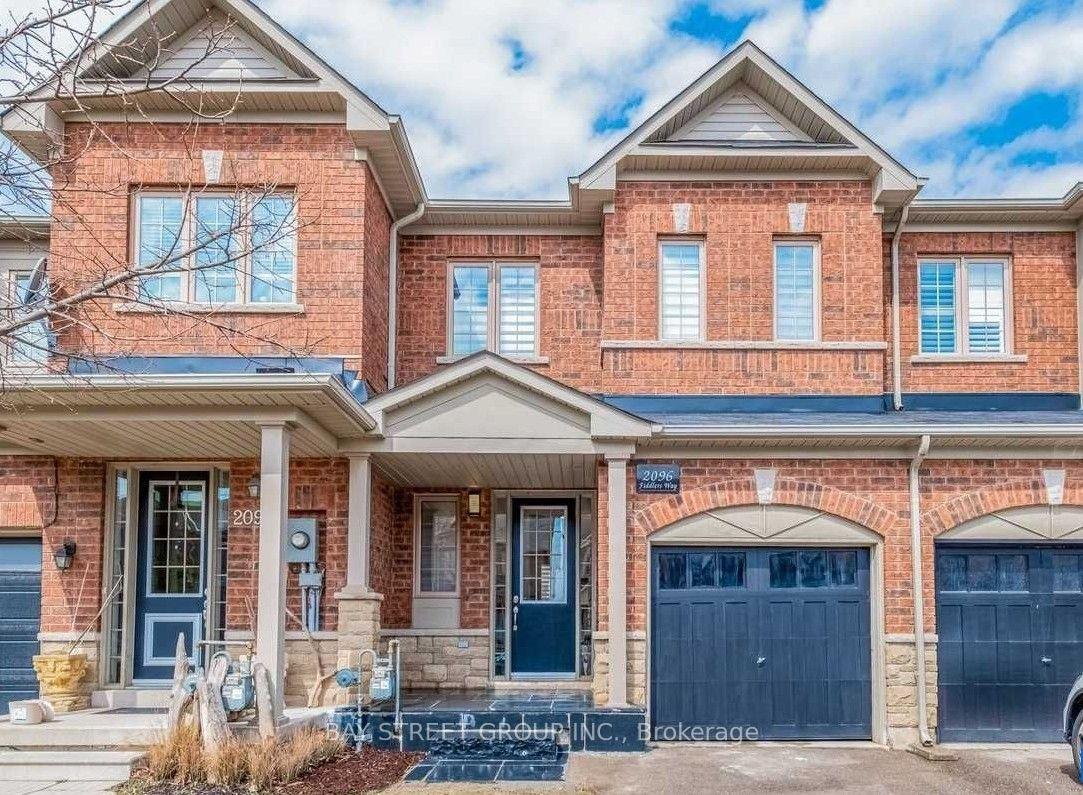
For LeaseJust listed
$3,600
Townhouse
2096 Fiddlers Way, 1019 - WM Westmount
Oakville, ON
3 bd
3 ba
1,750
2
MLS# W13569786Bay Street Group Inc.
WhatsApp Aman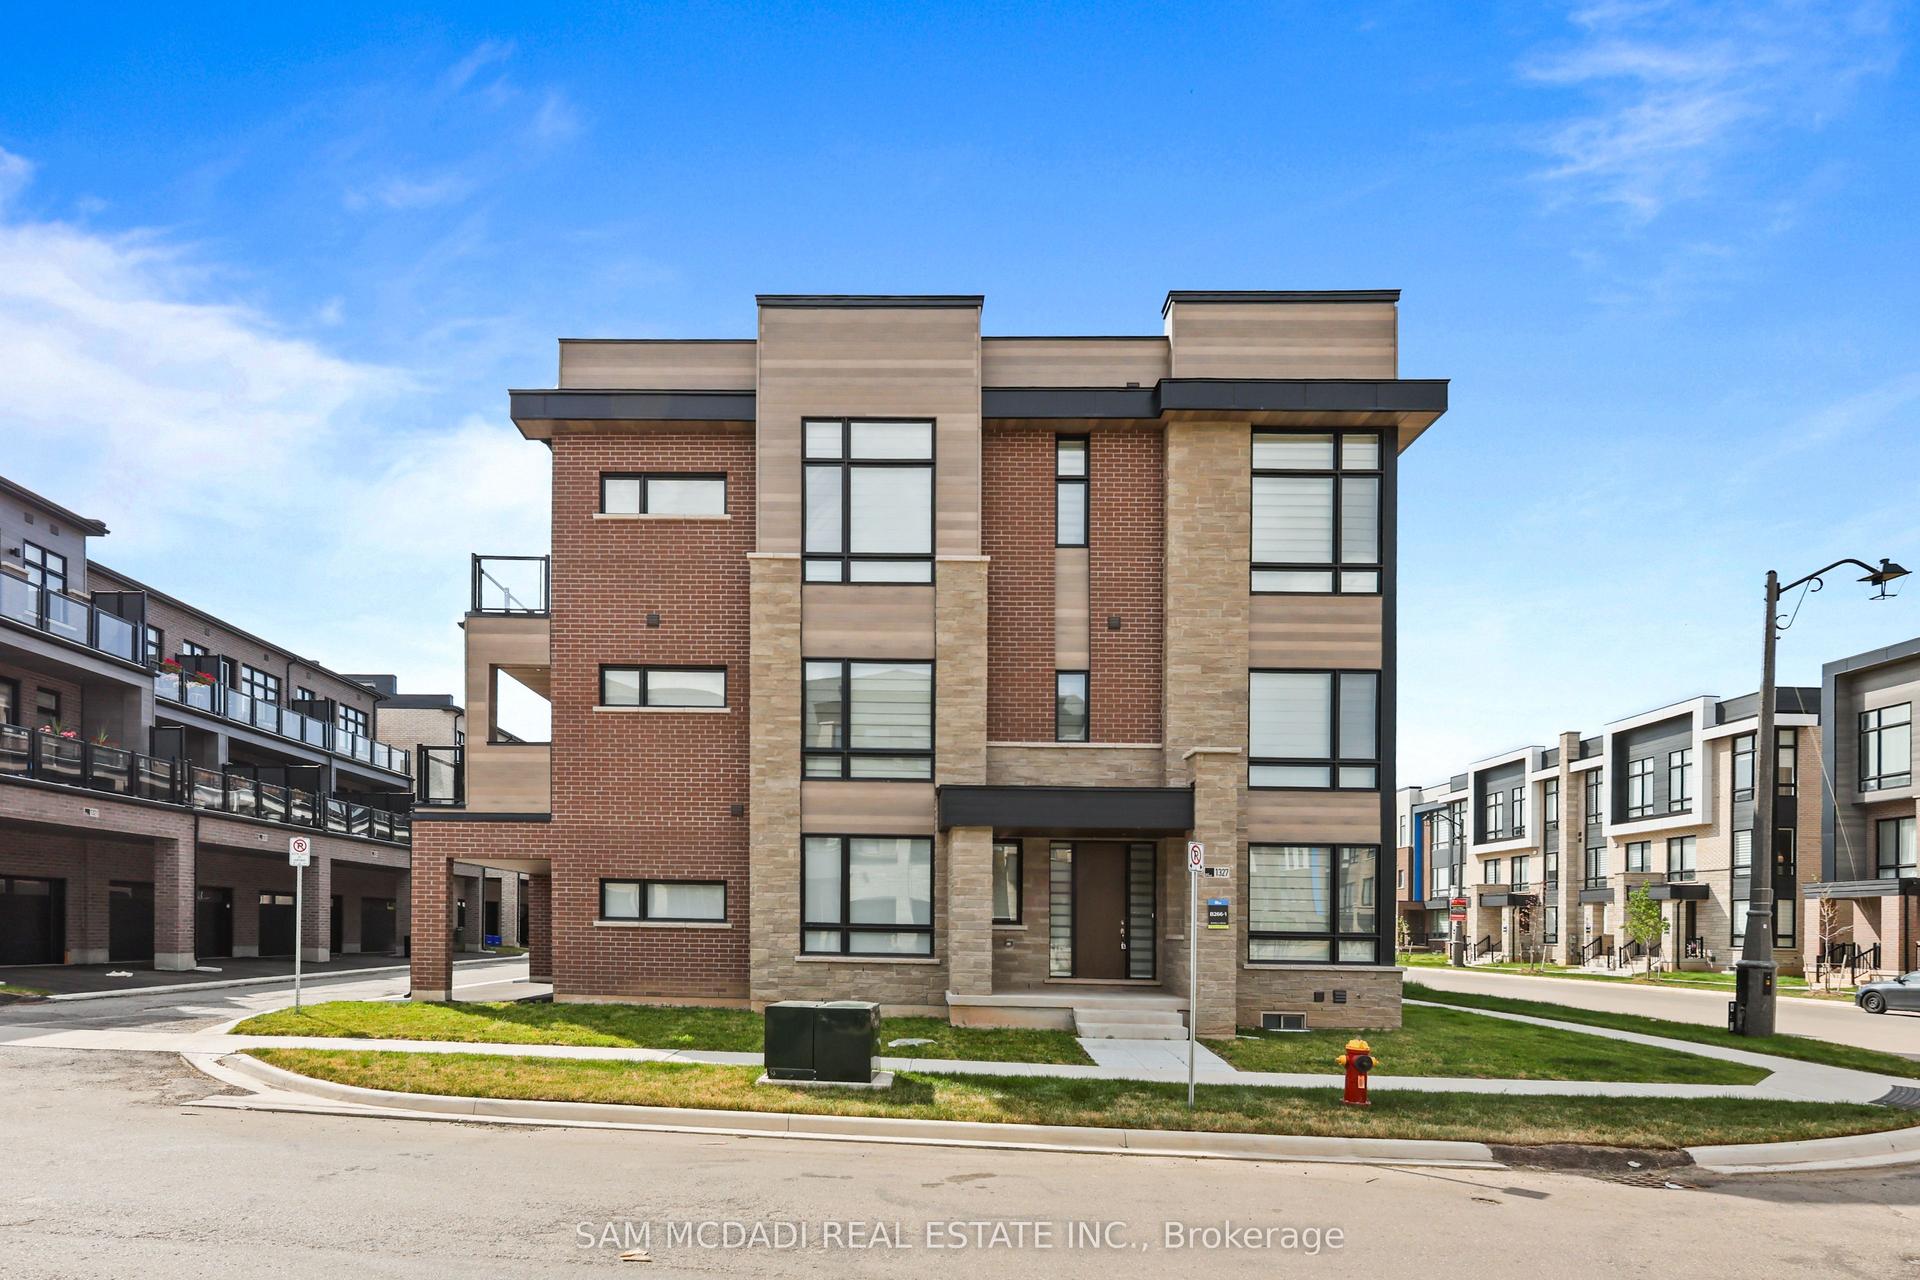
For Lease19 h ago
$4,000
Townhouse
1327 Anthonia Trail, 1010 - JM Joshua Meadows
Oakville, ON
5 bd
5 ba
2,750
4
MLS# W13569018Sam Mcdadi Real Estate Inc.
WhatsApp Aman
Getting around
How walkable, bikeable, and transit-friendly this neighbourhood is.
64
/ 100
Walk Score
Somewhat Walkable
39
/ 100
Transit Score
Some Transit
42
/ 100
Bike Score
Somewhat Bikeable
Scores are estimates based on neighbourhood data and are for informational purposes only.
MLS® data courtesy of the Toronto Regional Real Estate Board (TRREB).
The information provided herein must only be used by consumers that have a bona fide interest in the purchase, sale, or lease of real estate and may not be used for any commercial purpose or any other purpose. Listing information is deemed reliable but is not guaranteed accurate by the Toronto Regional Real Estate Board, the listing brokerage, or this website. The trademarks REALTOR®, REALTORS® and the REALTOR® logo are controlled by The Canadian Real Estate Association (CREA) and identify real estate professionals who are members of CREA. MLS®, Multiple Listing Service®, and the associated logos are owned by CREA. Not intended to solicit properties currently listed for sale or buyers under contract.