For Lease
1 Old Mill Drive 807 #807
High Park-Swansea, Toronto, ON
$2,850
1+1Bd
1Ba
650+sqft
1Parking
$4/sqft
CondoMLS# W13479900Listed 2026-06-2328 DOM
Cooling
Central Air
About this home
***WITHPARKING & LOCKER*** Welcome to One Old Mill, where refined design meets timeless elegance in the highly sought-after High Park-Swansea community. This bright and thoughtfully designed 1-bedroom plus den suite features a layout with upscale finishes throughout, complete with an exclusive parking space and locker for added convenience. The desirable northeast exposure fills the home with natural light, while a private balcony extends the living space outdoors. The contemporary kitchen features stainless steel appliances, a breakfast bar, and sleek finishes that flow seamlessly into the open-concept dining and living areas. Designed for both comfort and functionality, the spacious layout creates an inviting atmosphere for everyday living and entertaining. A walk-out from the living area leads to the private balcony, offering a peaceful outdoor retreat. The bedroom provides a bright and comfortable retreat with a large closet and oversized window. The versatile den offers an ideal space for a home office, reading nook, or guest area. A well-appointed 4-piece bathroom and convenient in-suite laundry complete the home's functional layout. Residents enjoy access to premium amenities including an indoor pool, fitness centre, guest suites, media room, party and meeting room, and rooftop garden. Ideally located steps from Old Mill Subway Station, the Humber River trails, parks, shops, restaurants, and the historic Old Mill area, this residence offers an exceptional blend of urban convenience and natural surroundings in one of Toronto's most desirable west-end communities.
Pool
Rooms
Main Floor
| Foyer | 0.00 × 0.00 m | Closet |
| Kitchen | 0.00 × 0.00 m | Breakfast Bar Hardwood Floor Stainless Steel Appl |
| Dining Room | 0.00 × 0.00 m | Combined w/Living Hardwood Floor Open Concept |
| Living Room | 0.00 × 0.00 m | Carpet Free Combined w/Dining W/O To Balcony |
| Bedroom | 0.00 × 0.00 m | Hardwood Floor Large Closet Large Window |
| Den | 0.00 × 0.00 m | Hardwood Floor Open Concept |
| Laundry | 0.00 × 0.00 m |
Features
- Storage Area Lockers
- Lighting
- Landscaped
- None
- Central Air
- Apartment
Financials
Estimated Rental Income
Entire property$2,100 – $2,800/mo
Rental yield884.2% – 1178.9%
*Estimates based on comparable rentals in the area. Actual income may vary.
Market Data — Toronto
Days on market28 days
Buyer's MarketSeller's Market
Based on active listings in Toronto. Data updates daily.
Demographics — Toronto
Population
2,794,356
Avg Household Income
$102,000
Age Distribution
0-19
19%
20-34
24%
35-49
21%
50-64
19%
65+
17%
Ownership53% own · 47% rent
EnglishMandarinCantoneseTagalogTamil
Other rentals like this
Similar rentals in Toronto
Same property type, similar price, similar size — currently for rent.
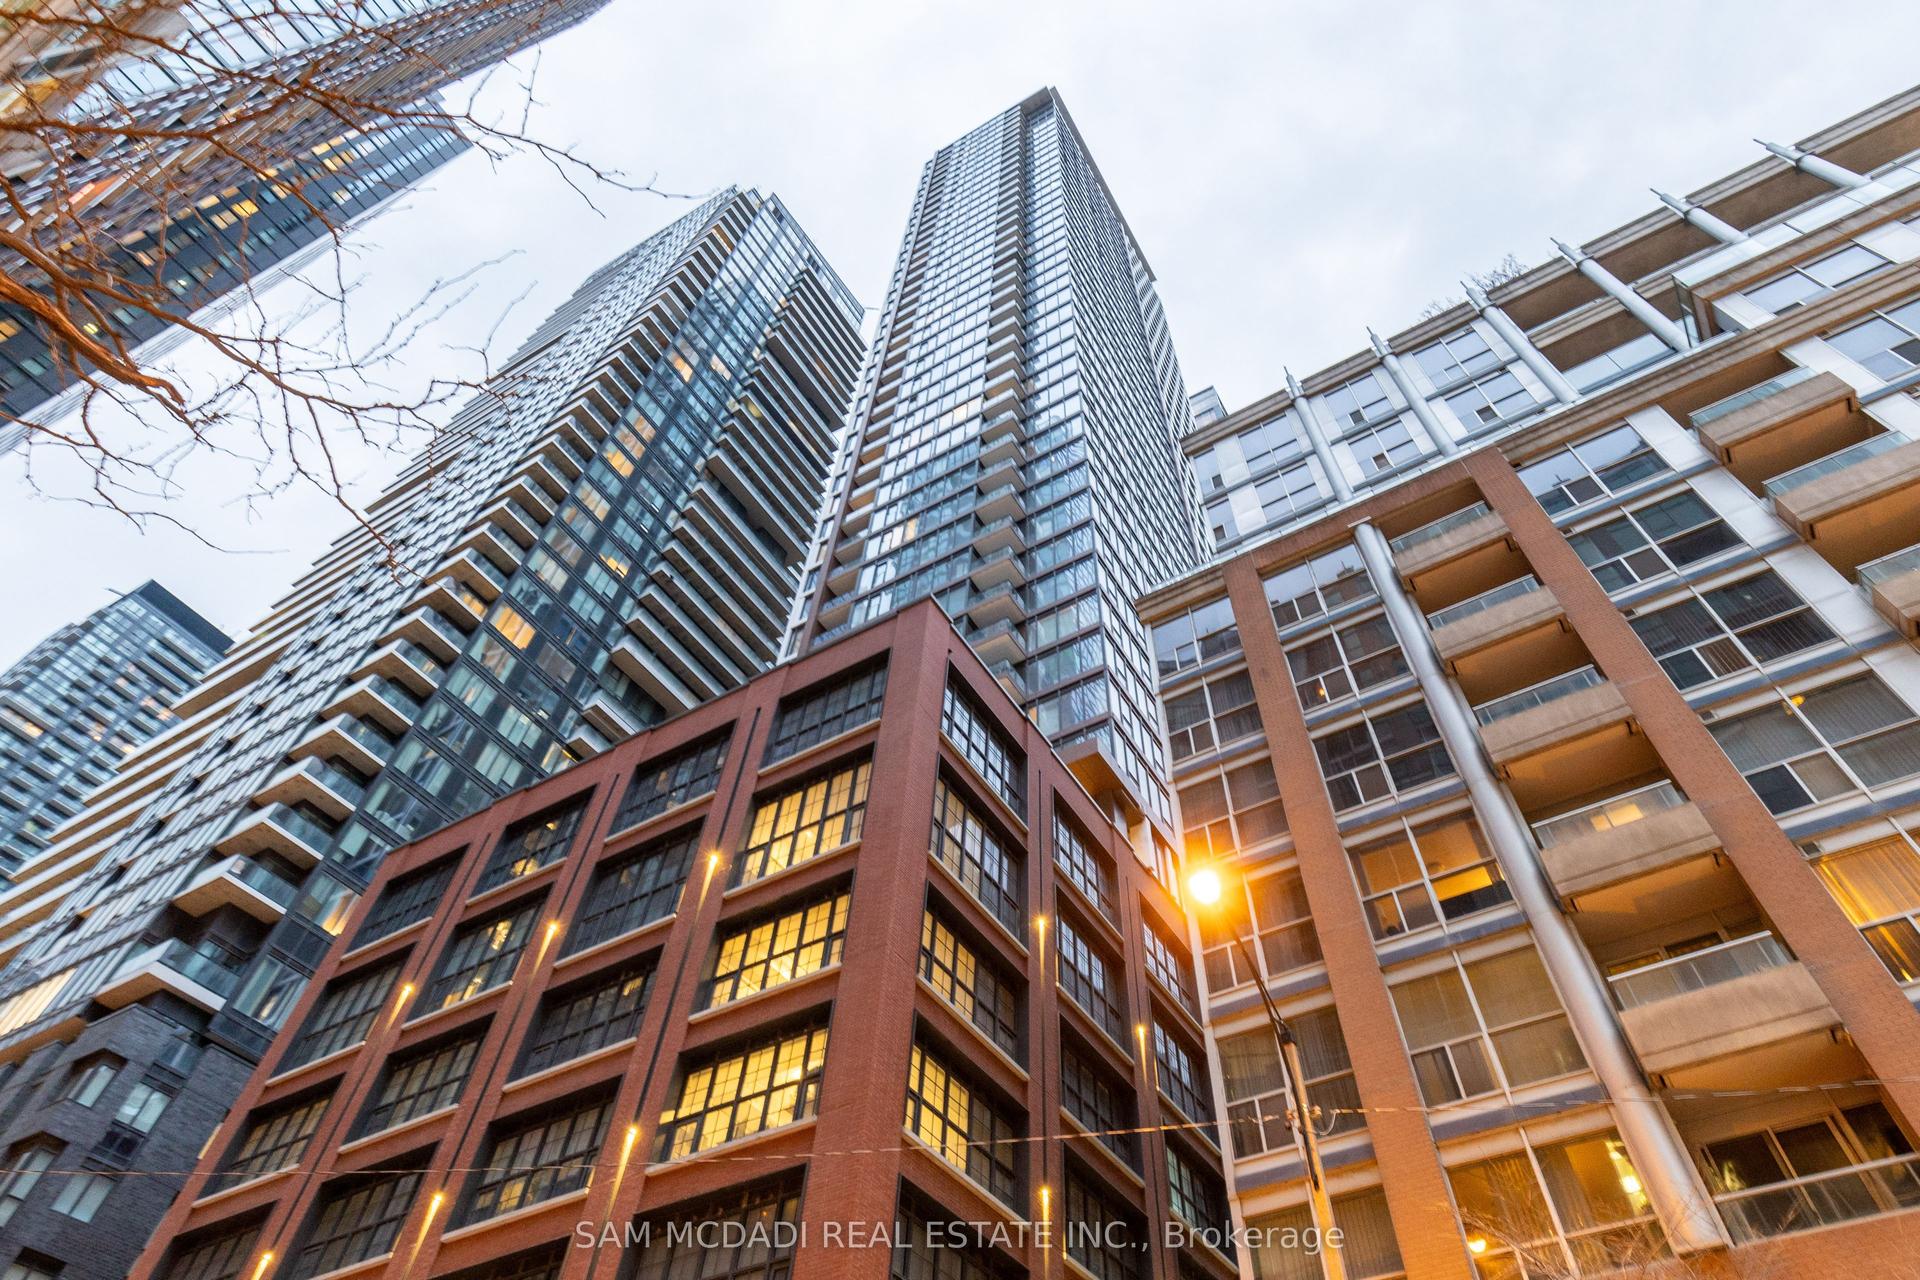
For Lease11 h ago
$3,200
Condo
55 Mercer Street 2911 #2911, Waterfront Communities C1
Toronto, ON
2 bd
2 ba
750
0
MLS# C13590712Sam Mcdadi Real Estate Inc.
WhatsApp Aman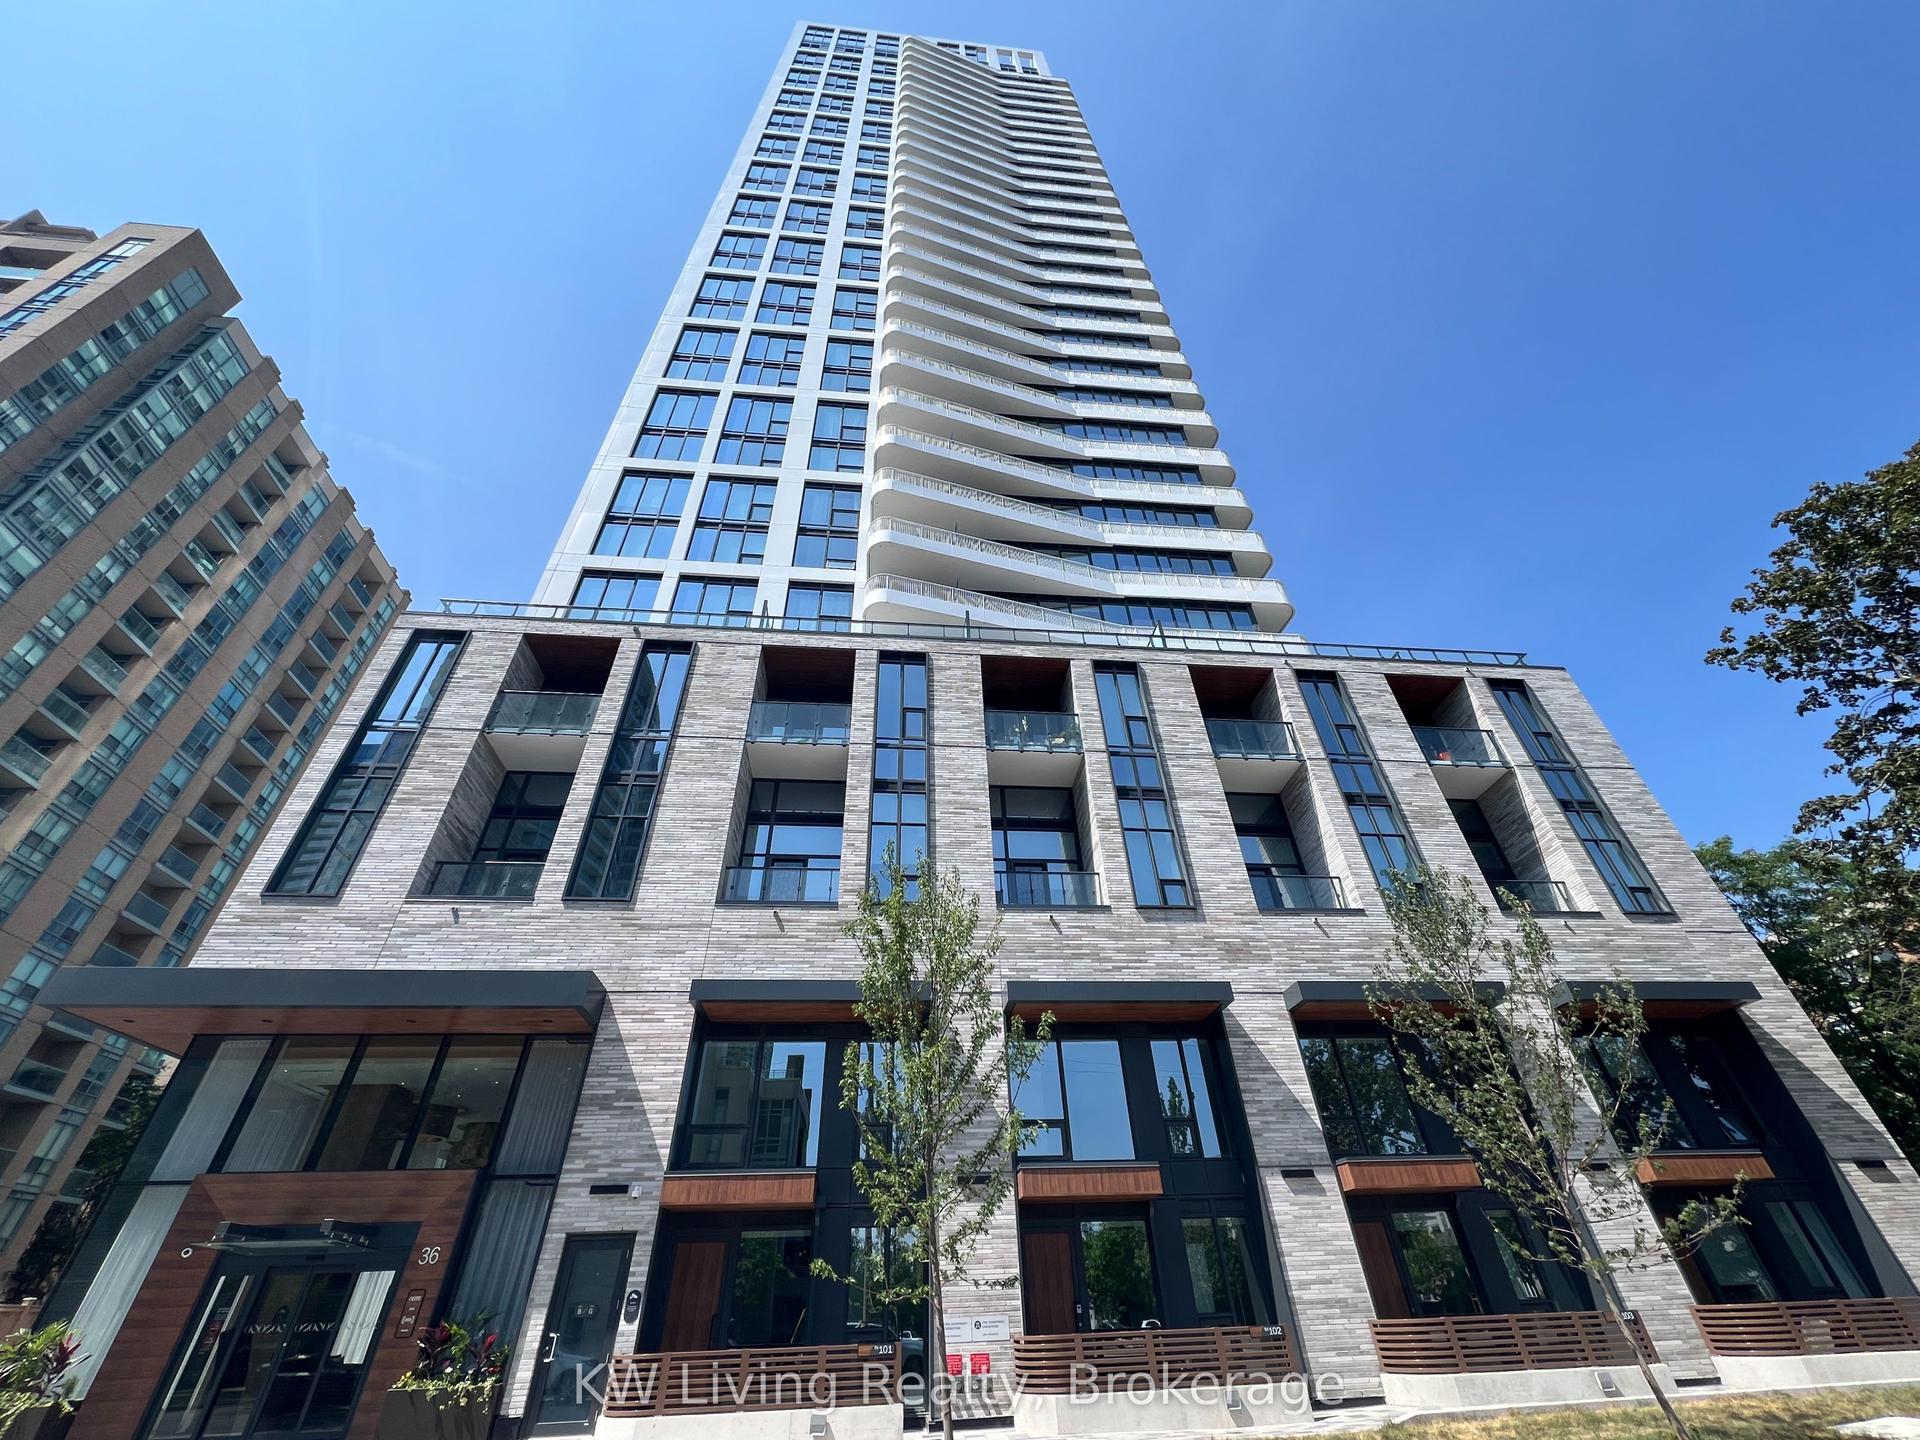
For Lease11 h ago
$2,950
Condo
36 Olive Avenue 809 #809, Willowdale East
Toronto, ON
2 bd
2 ba
650
1
MLS# C13590232KW Living Realty
WhatsApp Aman
Getting around
How walkable, bikeable, and transit-friendly this neighbourhood is.
90
/ 100
Walk Score
Walker's Paradise
76
/ 100
Transit Score
Excellent Transit
67
/ 100
Bike Score
Bikeable
Scores are estimates based on neighbourhood data and are for informational purposes only.
MLS® data courtesy of the Toronto Regional Real Estate Board (TRREB).
The information provided herein must only be used by consumers that have a bona fide interest in the purchase, sale, or lease of real estate and may not be used for any commercial purpose or any other purpose. Listing information is deemed reliable but is not guaranteed accurate by the Toronto Regional Real Estate Board, the listing brokerage, or this website. The trademarks REALTOR®, REALTORS® and the REALTOR® logo are controlled by The Canadian Real Estate Association (CREA) and identify real estate professionals who are members of CREA. MLS®, Multiple Listing Service®, and the associated logos are owned by CREA. Not intended to solicit properties currently listed for sale or buyers under contract.