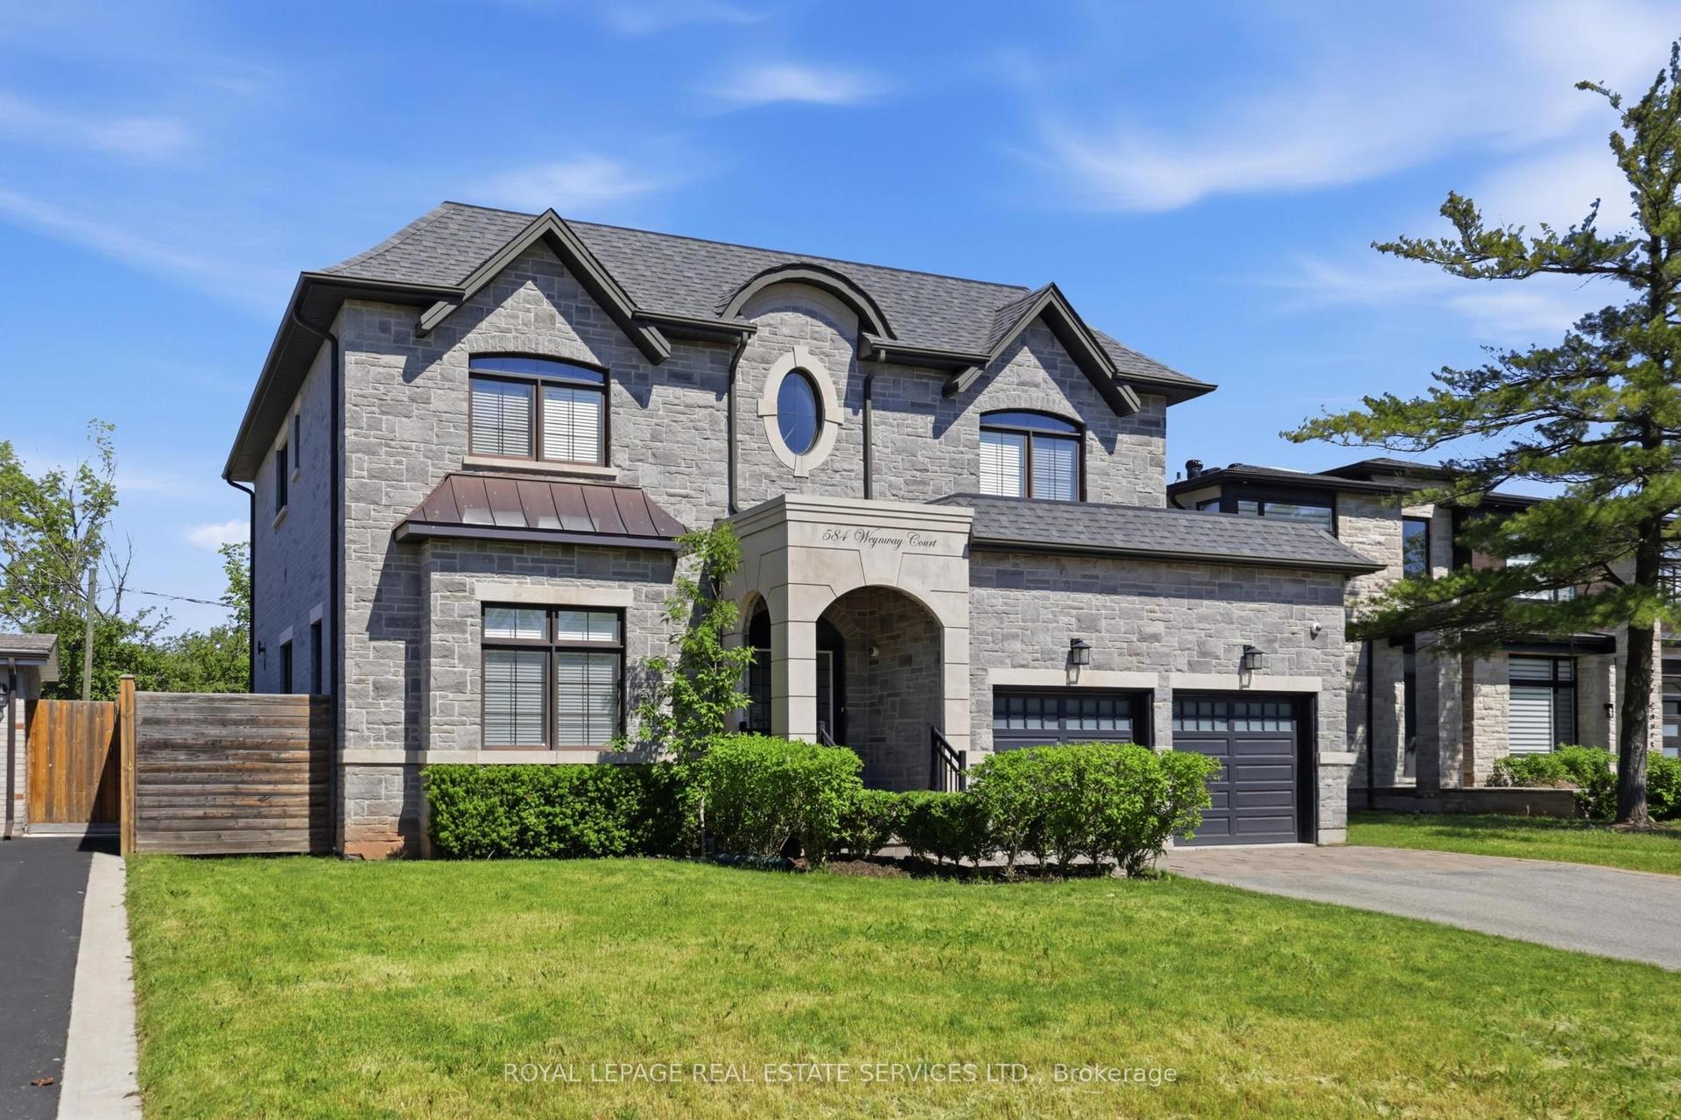
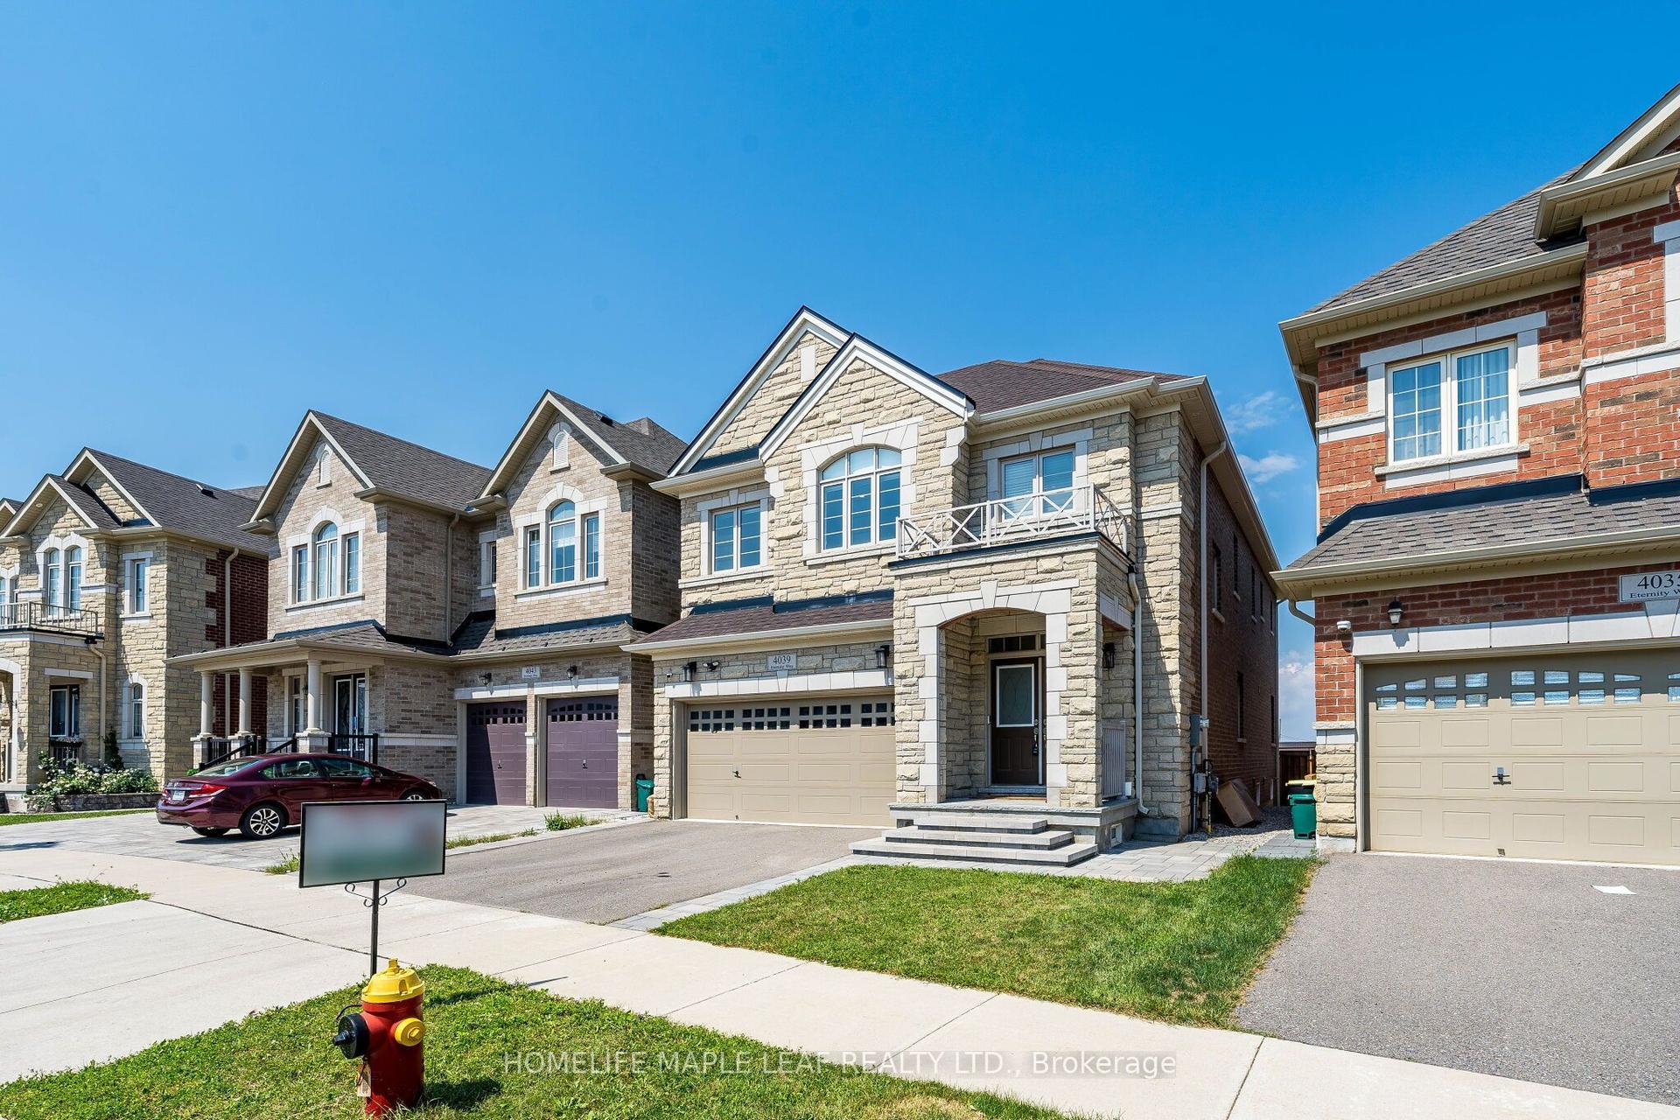
For Sale
3096 Daniel Way
1008 - GO Glenorchy, Oakville, ON
$2,349,000
4+1Bd
5Ba
4,250+sqft
4Parking
43 x 90 ftlot
$553/sqft
DetachedMLS# W13480158Listed 2026-06-2340 DOM
Heating
Water Heater
Cooling
Central Vacuum
Basement
Finished
On the market for 40 days — longer than average. The seller may be open to negotiation.
About this home
Exquisite Luxury Home on a Ravine Lot in Prestigious Seven Oaks! Boasting over 5,400 sq. ft. of opulent living space, including 3,600+ sq. ft. above grade, this masterpiece is designed for those who appreciate fine craftsmanship and unparalleled detail.Step into grandeur with soaring 11' ceilings on the main floor and solid 9' wood doors throughout. Crystal chandeliers illuminate the elegant living and dining areas, creating an entertainer's dream with custom wainscoting and detailed ceiling designs.The chef's kitchen is a showstopper, featuring built-in Sub-Zero & Wolf appliances, Italian quartz countertops, and dual-tone extended cabinetry. The family room exudes warmth, showcasing a waffle ceiling, gas fireplace with stone mantle, and oversized windows that flood the space with natural light. A grand staircase with glass railings adds to the home's sophisticated charm.The primary suite is a retreat with double walk-in closets leading to a spa-inspired ensuite with upgraded marble countertops. The second bedroom boasts a wall of windows, walk-in closet, and a private 3-piece ensuite, while the third bedroom rivals the primary in size, featuring a deep walk-in closet and Jack & Jill ensuite with 9'ceilings.A professionally finished basement with soaring 10' ceilings offers a soundproofed theatre room, linear gas fireplace, and custom shelving. A roughed-in sauna/steam room and second kitchen add future potential, complete with gas range, cabinetry lighting, and appliance rough-ins.Backing onto lush green space, this home is perfectly situated near top-rated schools, parks, shopping, dining, community centers, and major highways.This is the new definition of luxury!
RavineFireplace
Rooms
Main Floor
| Living Room | 2.74 × 3.86 m | Hardwood Floor Open Concept Large Window |
| Dining Room | 4.95 × 4.57 m | Hardwood Floor Wainscoting |
| Kitchen | 3.66 × 3.96 m | Hardwood Floor B/I Appliances |
| Other | 3.51 × 3.35 m | Hardwood Floor W/O To Patio French Doors |
| Family Room | 7.16 × 4.12 m | Hardwood Floor Gas Fireplace |
| Office | 2.74 × 3.81 m | Hardwood Floor Crown Moulding |
| Mud Room | 0.00 × 0.00 m | Ceramic Floor W/O To Garage Large Closet |
Second Floor
| Primary Bedroom | 5.33 × 5.18 m | Hardwood Floor 5 Pc Ensuite Walk-In Closet(s) |
| Bedroom 2 | 3.66 × 4.50 m | Hardwood Floor 3 Pc Ensuite Walk-In Closet(s) |
| Bedroom 3 | 4.95 × 4.57 m | Hardwood Floor Semi Ensuite Walk-In Closet(s) |
| Bedroom 4 | 3.35 × 4.12 m | Hardwood Floor Semi Ensuite Pot Lights |
Basement
| Recreation | 10.97 × 6.88 m | Vinyl Floor Gas Fireplace |
| Other | 5.79 × 3.86 m | Broadloom |
| Bedroom 5 | 0.00 × 0.00 m | Vinyl Floor Window Closet |
| Other | 0.00 × 0.00 m | Ceramic Floor |
Features
- Auto Garage Door Remote
- Built-In Oven
- Central Vacuum
- ERV/HRV
- In-Law Capability
- Storage
- Sump Pump
- Water Heater
- Water Softener
- Carpet Free
- Guest Accommodations
- Sauna
- Separate Hydro Meter
- Upgraded Insulation
- Water Meter
- Backs On Green Belt
- Deck
- Privacy
- Finished
- Full
- Central Air
- 2-Storey
Financials
Annual Taxes
$9,623
Estimated Rental Income
Entire property$4,000 – $6,500/mo
Basement apartment$1,800 – $2,500/mo
Rental yield2.0% – 3.3%
*Estimates based on comparable rentals in the area. Actual income may vary.
Market Data — Oakville
Days on market40 days
Buyer's MarketSeller's Market
Based on active listings in Oakville. Data updates daily.
Demographics — Oakville
Population
213,759
Avg Household Income
$152,000
Age Distribution
0-19
22%
20-34
16%
35-49
21%
50-64
22%
65+
19%
Ownership78% own · 22% rent
EnglishMandarinUrduArabicFrench
Our estimate for this home
Estimated range
$2.52M – $2.93M
Mid-point $2.73M · ~$642/sqft
How this listing compares
$2.52MList · $2.35M$2.93M
High confidence·Based on 31 1008 - go glenorchy comparables
Estimated range is generated automatically from active comparables and is for informational purposes only. Not an appraisal — contact Aman for a full comparative market analysis that factors in condition, renovations, and positioning.
Getting around
How walkable, bikeable, and transit-friendly this neighbourhood is.
60
/ 100
Walk Score
Somewhat Walkable
35
/ 100
Transit Score
Some Transit
52
/ 100
Bike Score
Bikeable
Scores are estimates based on neighbourhood data and are for informational purposes only.
MLS® data courtesy of the Toronto Regional Real Estate Board (TRREB).
The information provided herein must only be used by consumers that have a bona fide interest in the purchase, sale, or lease of real estate and may not be used for any commercial purpose or any other purpose. Listing information is deemed reliable but is not guaranteed accurate by the Toronto Regional Real Estate Board, the listing brokerage, or this website. The trademarks REALTOR®, REALTORS® and the REALTOR® logo are controlled by The Canadian Real Estate Association (CREA) and identify real estate professionals who are members of CREA. MLS®, Multiple Listing Service®, and the associated logos are owned by CREA. Not intended to solicit properties currently listed for sale or buyers under contract.
You may also like
More homes in Oakville
Hand-picked listings with a similar price range and style.
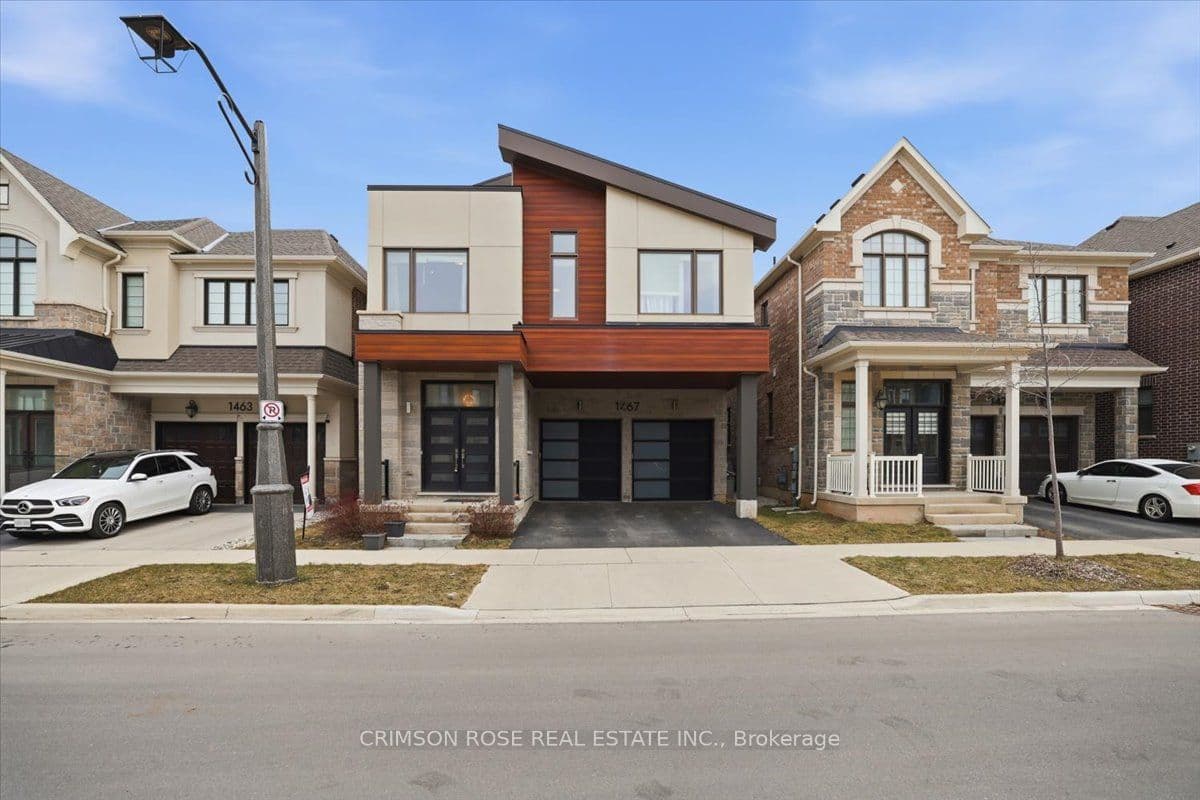
For Sale3 h ago
$1,799,000
Detached
est. $7,887/mo
1467 Everest Crescent, 1010 - JM Joshua Meadows
Oakville, ON
4 bd
4 ba
3,250
4
MLS# W13629972Crimson Rose Real Estate Inc.
WhatsApp Aman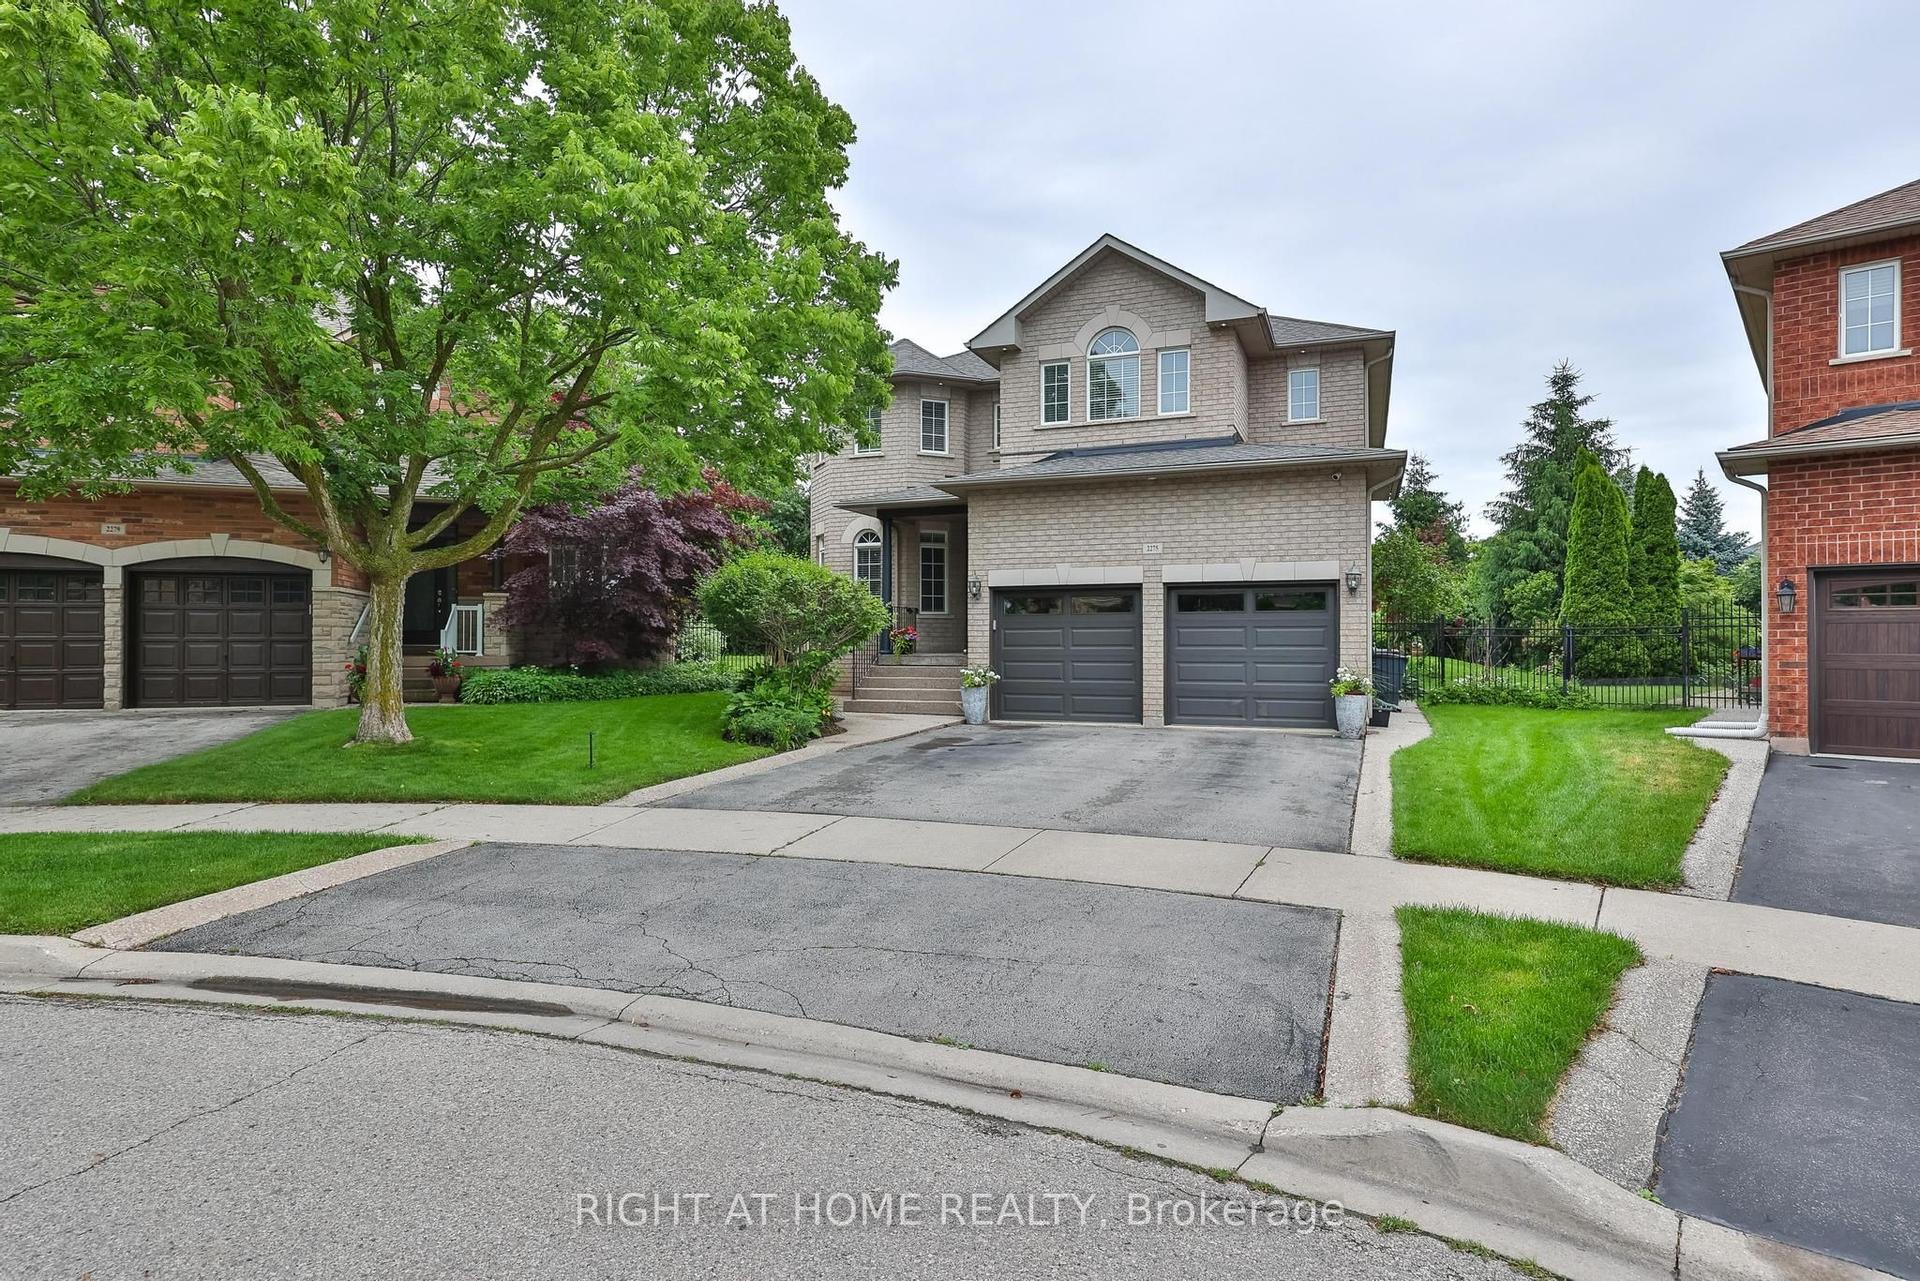
For Sale6 days ago
$1,925,888
Detached
est. $8,443/mo
2275 Whitecliffe Way, 1019 - WM Westmount
Oakville, ON
4+1 bd
5 ba
3,250
4
MLS# W13610260Right At Home Realty
WhatsApp Aman