1605 Albion Road 292 #292
About this home
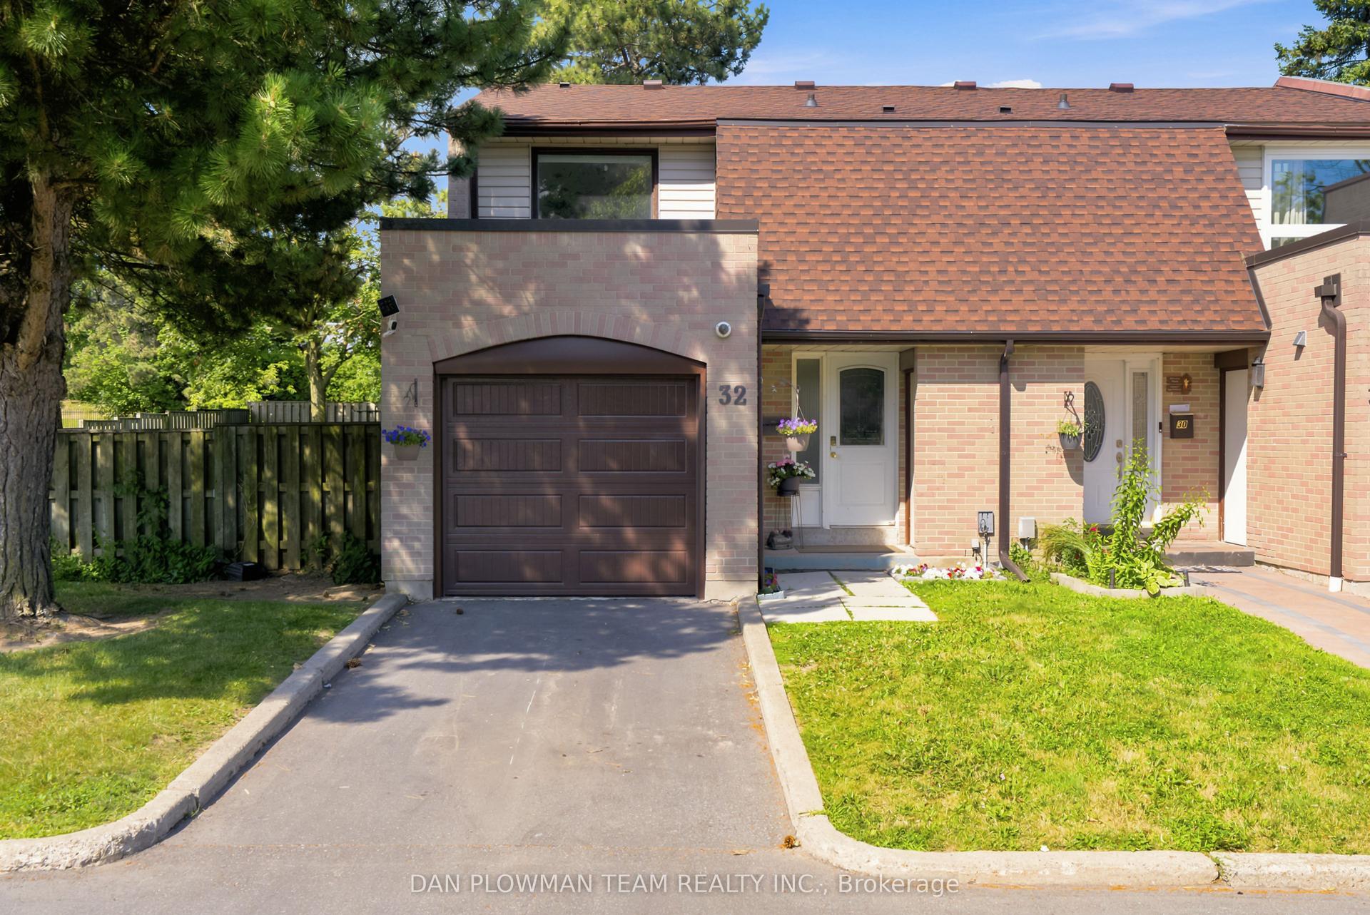
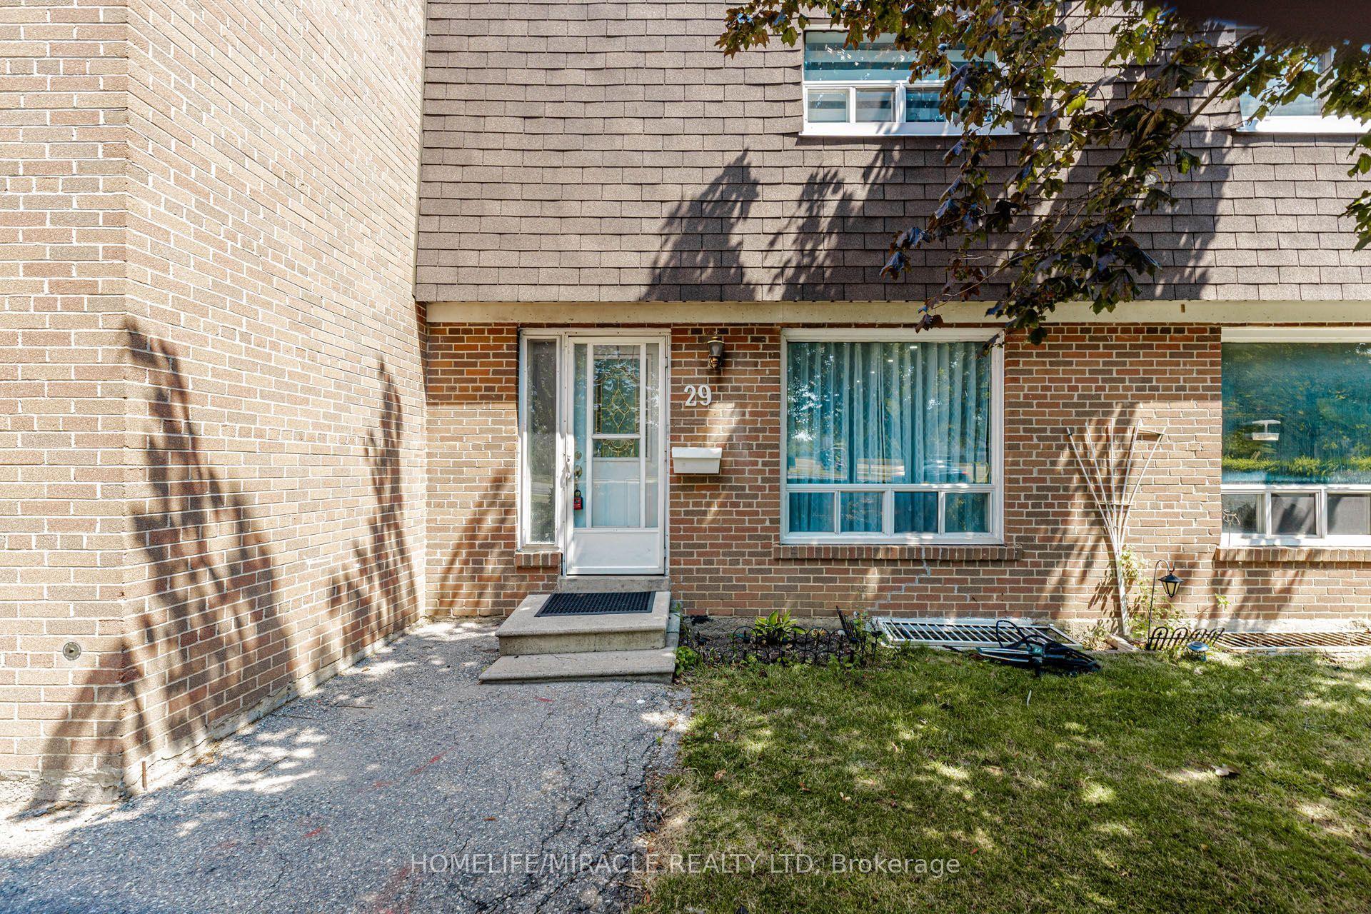
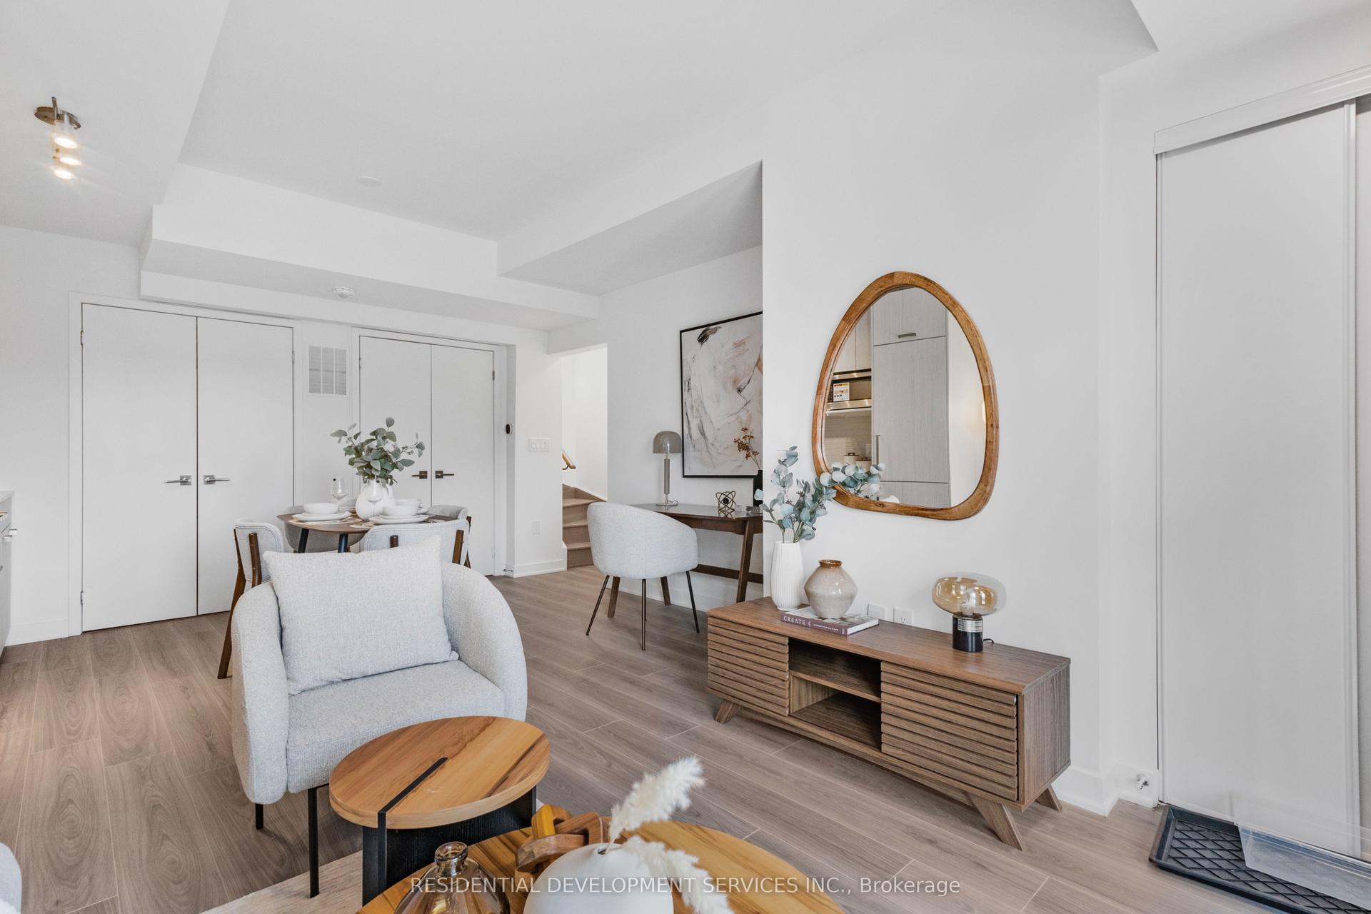
Welcome to 1605 Albion Rd #292, a multi-level condo townhome in North Etobicoke, ideally located at the corner of Martin Grove and Albion. Offering unmatched convenience, this home is just steps to TTC, Albion Mall, schools (elementary & secondary), Humber College, parks, community centres, places of worship, grocery stores, restaurants, and Etobicoke General Hospital.This well-designed layout provides excellent separation of living spaces, perfect for families. The main level features a spacious kitchen and dining area, along with a bright, oversized living room ideal for everyday living and entertaining.Upstairs, you'll find three well-proportioned bedrooms, including a generously sized primary bedroom with ample closet space.The home also offers a versatile finished basement, currently used as a bedroom with a 3-piece washroom and crawl space (accessed through the closet), making it ideal for extended family, a home office, or additional living space.Additional features include an updated 100-amp electrical panel with breakers and A/C (approx. 2016). A rare chance to own a condo townhome with a private garage in a highly convenient location.
Rooms
| Kitchen | 3.17 × 2.29 m | Tile Floor Backsplash Combined w/Laundry |
| Dining Room | 2.77 × 2.80 m | Laminate Window Overlooks Backyard |
| Laundry | 2.10 × 1.65 m | W/O To Yard Tile Floor Combined w/Kitchen |
| Bedroom 2 | 2.59 × 2.80 m | Laminate Window Closet |
| Bedroom 3 | 3.16 × 4.23 m | Laminate Window Closet |
| Recreation | 5.18 × 3.81 m | Laminate Window 3 Pc Bath |
| Utility Room | 2.22 × 2.10 m |
| Foyer | 1.95 × 2.53 m | Tile Floor Closet |
| Living Room | 5.18 × 3.99 m | Laminate East View Window |
| Primary Bedroom | 4.48 × 2.77 m | Double Closet Window Laminate |
Features
- Other
- Finished
- Central Air
- Multi-Level
Financials
Estimated Rental Income
*Estimates based on comparable rentals in the area. Actual income may vary.
Market Data — Toronto
Based on active listings in Toronto. Data updates daily.
Demographics — Toronto
Our estimate for this home
Estimated range is generated automatically from active comparables and is for informational purposes only. Not an appraisal — contact Aman for a full comparative market analysis that factors in condition, renovations, and positioning.
Getting around
How walkable, bikeable, and transit-friendly this neighbourhood is.
Scores are estimates based on neighbourhood data and are for informational purposes only.
MLS® data courtesy of the Toronto Regional Real Estate Board (TRREB).
The information provided herein must only be used by consumers that have a bona fide interest in the purchase, sale, or lease of real estate and may not be used for any commercial purpose or any other purpose. Listing information is deemed reliable but is not guaranteed accurate by the Toronto Regional Real Estate Board, the listing brokerage, or this website. The trademarks REALTOR®, REALTORS® and the REALTOR® logo are controlled by The Canadian Real Estate Association (CREA) and identify real estate professionals who are members of CREA. MLS®, Multiple Listing Service®, and the associated logos are owned by CREA. Not intended to solicit properties currently listed for sale or buyers under contract.
More homes in Toronto
Hand-picked listings with a similar price range and style.