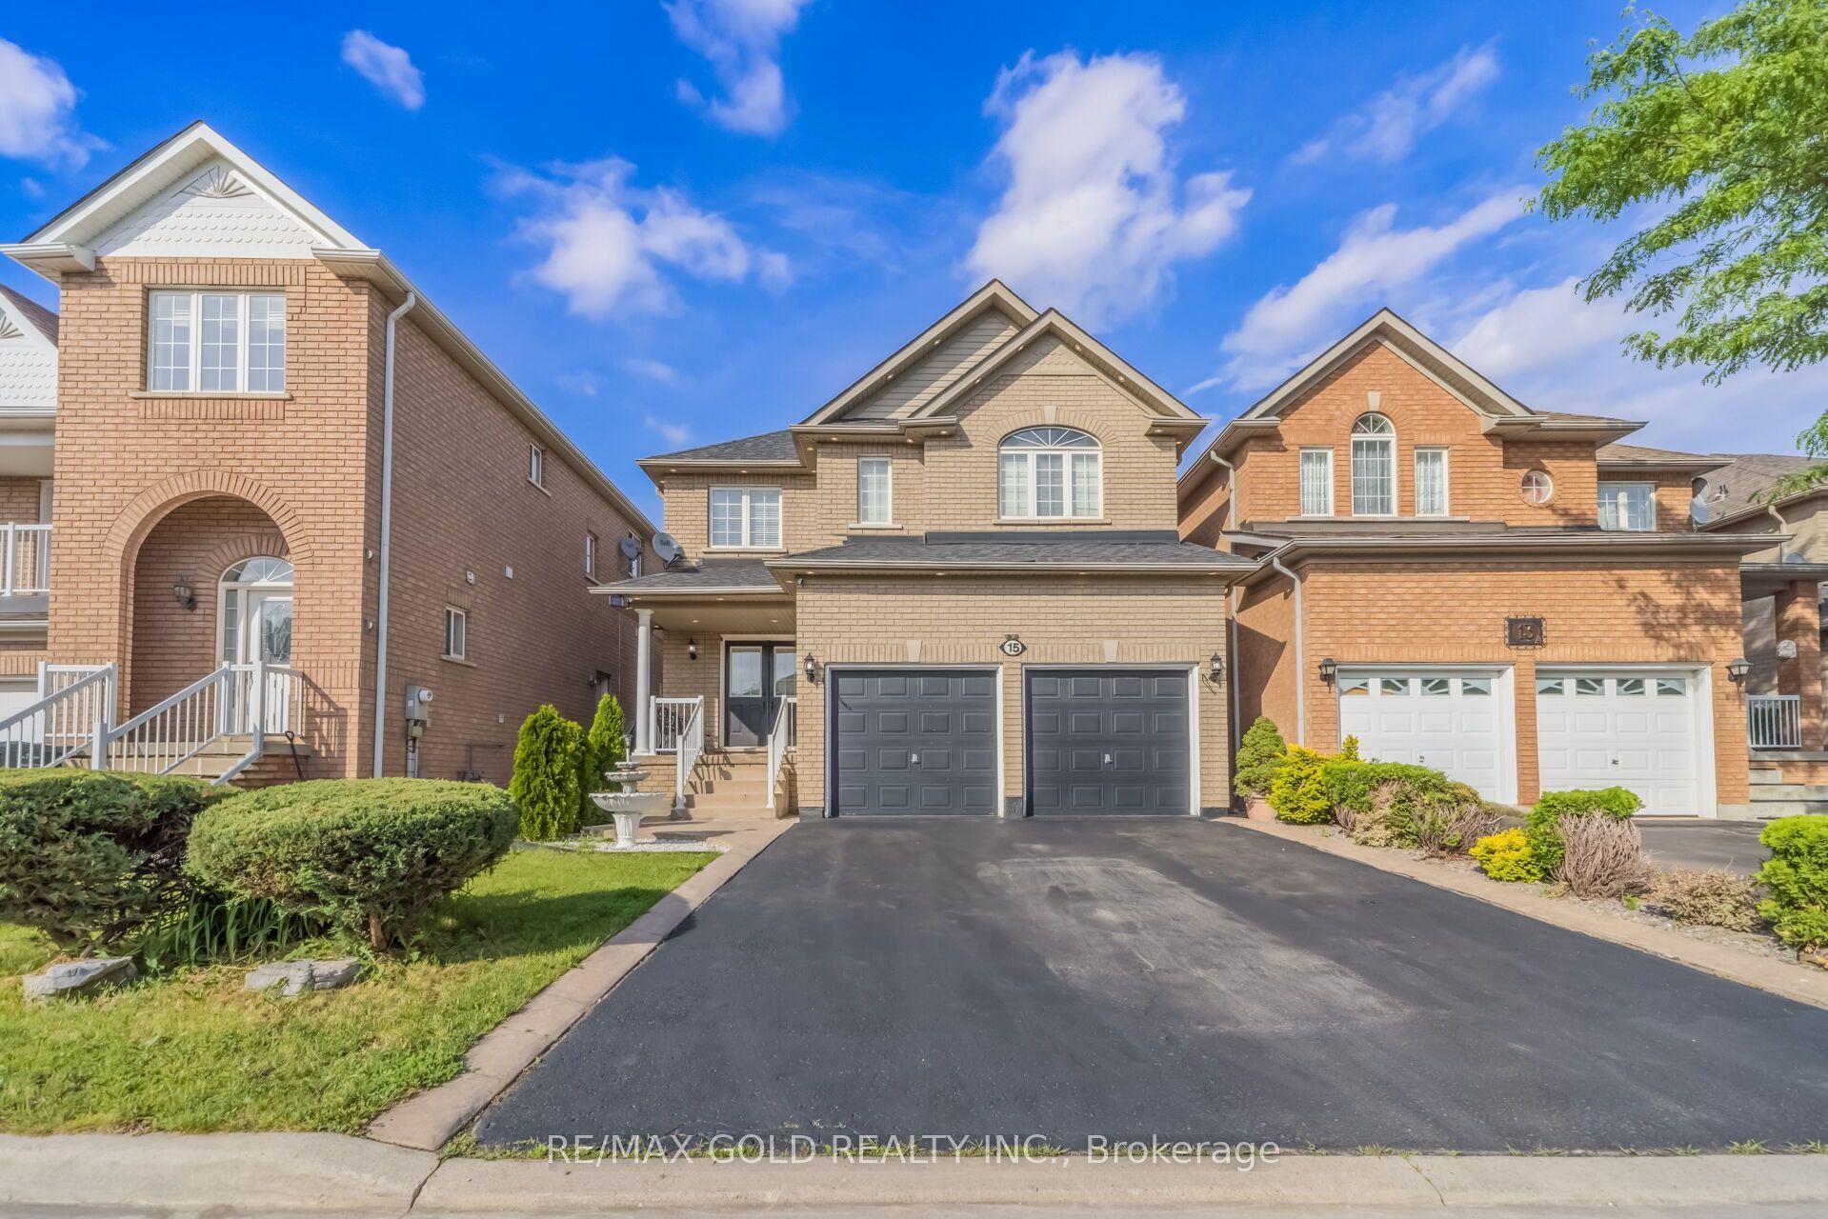
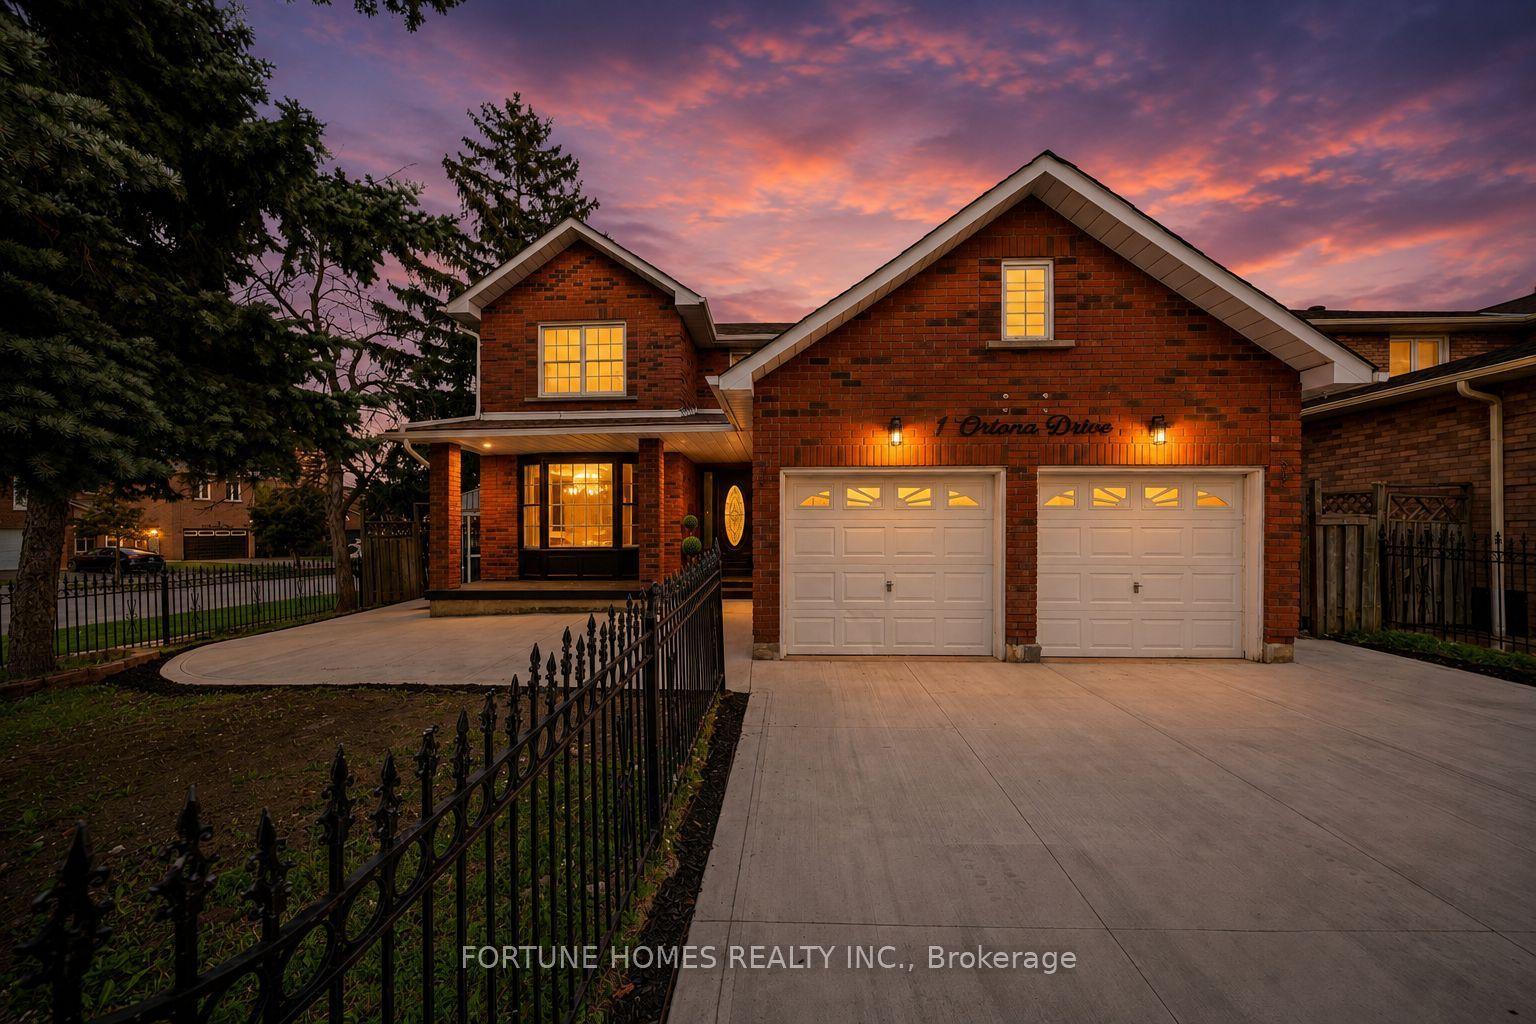
For Sale
24 Icewater Terrace Lot 9 #Lot 9
Sandringham-Wellington North, Brampton, ON
$1,153,974
4Bd
4Ba
2,250+sqft
4Parking
38 x 100.1 ftlot
$513/sqft
DetachedMLS# W13481336Listed 2026-06-2387 DOM
Heating
Water Heater
Basement
Unfinished
On the market for 87 days — longer than average. The seller may be open to negotiation.
About this home
Discover your new home in the highly sought-after Mayfield Village Community, within The Bright Side, an exceptional new home development by renowned builder Remington Homes. Welcome to the Bayfield Model, offering 2,397 sq. ft. of beautifully designed living space. This brand-new, open-concept residence is thoughtfully crafted for both everyday living and effortless entertaining. Featuring 4 spacious bedrooms and 3.5 bathrooms, this elegant home showcases 9'6" smooth ceilings on the main floor and 9-foot ceilings on the second level, creating a bright and airy atmosphere throughout. Enjoy upgraded hardwood flooring on the main level and upper hallway (excluding tiled and carpeted areas), complemented by matching hardwood stairs and 5-inch baseboards. The modern kitchen is designed to impress with extended-height cabinetry and granite countertops, offering both style and functionality. Upstairs, the convenient second-floor laundry room adds everyday practicality. Retreat to the luxurious primary suite featuring a spa-inspired ensuite complete with a frameless glass shower, soaker tub with deck, and elegant finishes throughout. Experience the quality craftsmanship, thoughtful design, and exceptional lifestyle that make The Bright Side at Mayfield Village one of Brampton's most desirable new home communities.
Hardwood
Rooms
Second Floor
| Primary Bedroom | 5.80 × 3.65 m | Broadloom 5 Pc Ensuite Walk-In Closet(s) |
| Bedroom 2 | 3.41 × 3.38 m | Broadloom Closet |
| Bedroom 3 | 3.38 × 2.77 m | Broadloom Closet |
| Bedroom 4 | 3.96 × 3.04 m | Broadloom Semi Ensuite Closet |
Other
| Family Room | 5.18 × 3.68 m | Hardwood Floor |
| Dining Room | 4.57 × 3.56 m | Hardwood Floor |
| Kitchen | 3.77 × 3.35 m | Ceramic Floor Centre Island |
| Breakfast | 3.77 × 3.07 m | Ceramic Floor Sliding Doors |
Features
- ERV/HRV
- Water Heater
- Floor Drain
- Full
- Unfinished
- None
- 2-Storey
Financials
Annual Taxes
$0
Estimated Rental Income
Entire property$4,000 – $6,500/mo
Rental yield4.2% – 6.8%
*Estimates based on comparable rentals in the area. Actual income may vary.
Market Data — Brampton
Days on market87 days
Buyer's MarketSeller's Market
Based on active listings in Brampton. Data updates daily.
Demographics — Brampton
Population
656,480
Avg Household Income
$98,000
Age Distribution
0-19
24%
20-34
22%
35-49
22%
50-64
19%
65+
13%
Ownership79% own · 21% rent
EnglishPunjabiHindiUrduGujarati
Getting around
How walkable, bikeable, and transit-friendly this neighbourhood is.
77
/ 100
Walk Score
Very Walkable
69
/ 100
Transit Score
Good Transit
67
/ 100
Bike Score
Bikeable
Scores are estimates based on neighbourhood data and are for informational purposes only.
MLS® data courtesy of the Toronto Regional Real Estate Board (TRREB).
The information provided herein must only be used by consumers that have a bona fide interest in the purchase, sale, or lease of real estate and may not be used for any commercial purpose or any other purpose. Listing information is deemed reliable but is not guaranteed accurate by the Toronto Regional Real Estate Board, the listing brokerage, or this website. The trademarks REALTOR®, REALTORS® and the REALTOR® logo are controlled by The Canadian Real Estate Association (CREA) and identify real estate professionals who are members of CREA. MLS®, Multiple Listing Service®, and the associated logos are owned by CREA. Not intended to solicit properties currently listed for sale or buyers under contract.
You may also like
More homes in Brampton
Hand-picked listings with a similar price range and style.
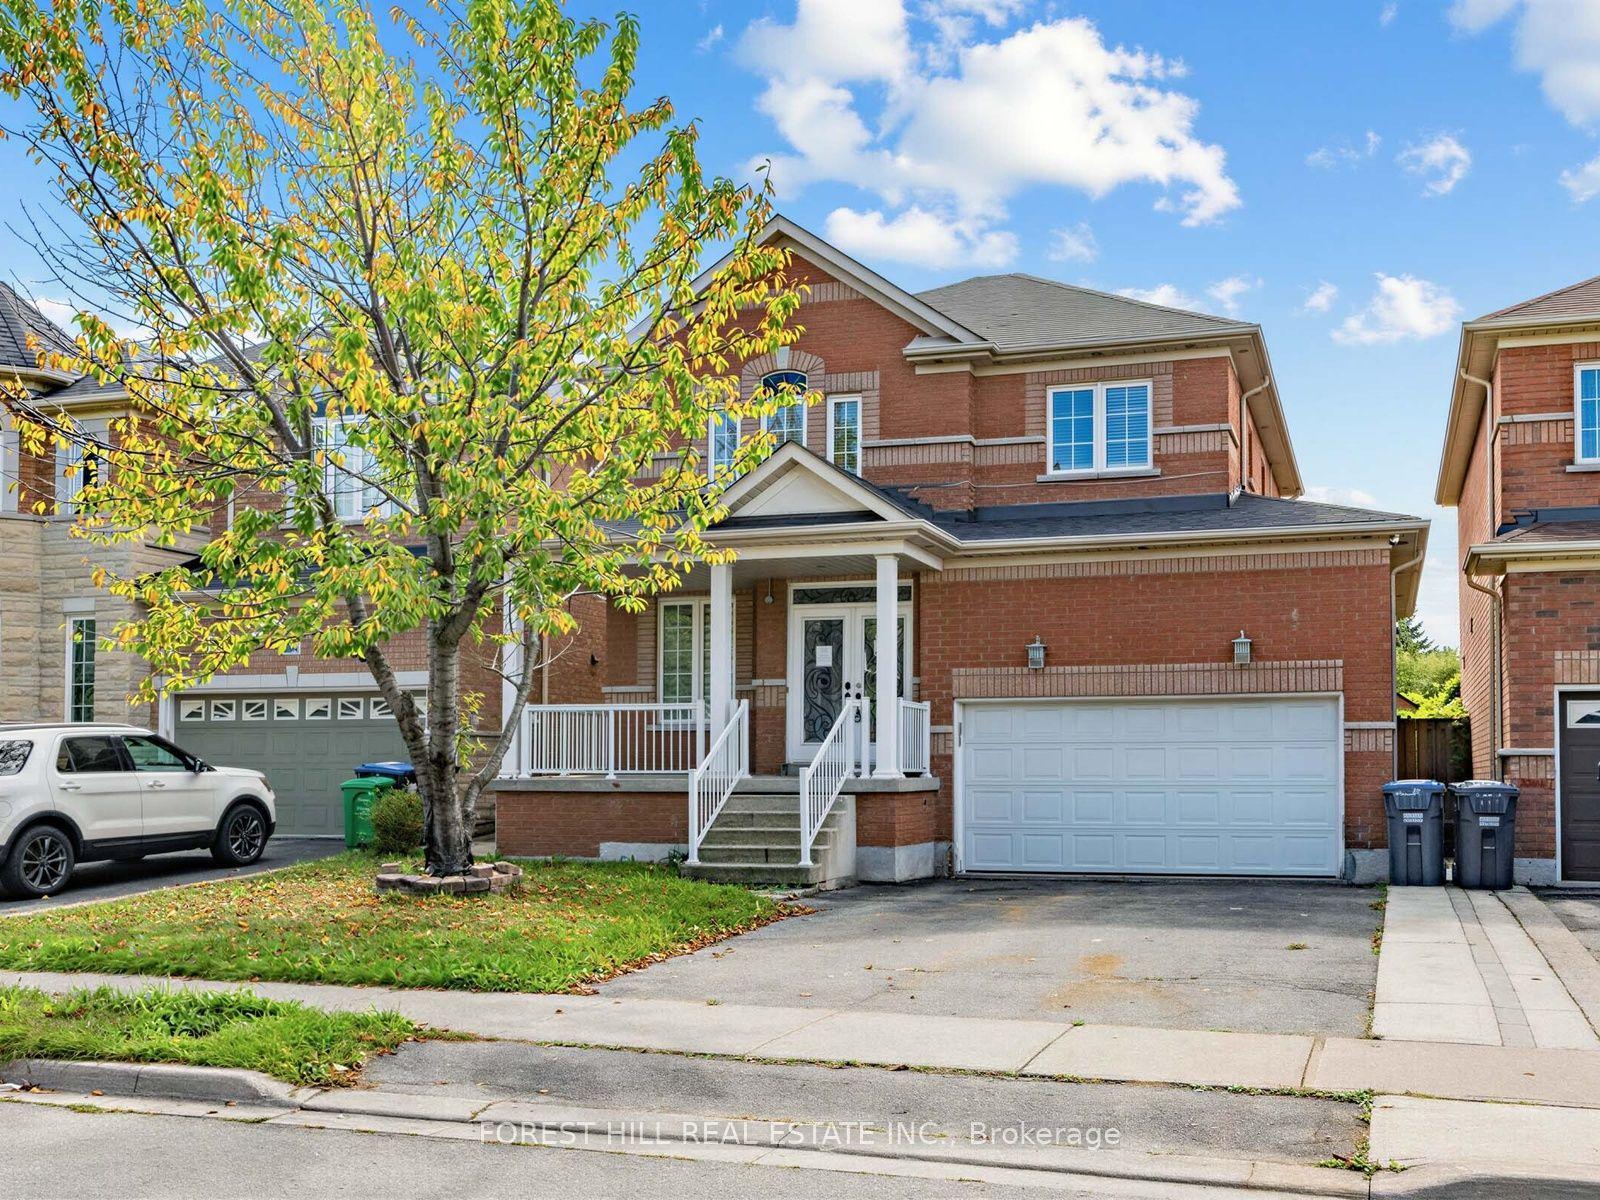
For Sale10 h ago
$1,017,500
Detached
est. $4,461/mo
112 StoneyLake Avenue, Madoc
Brampton, ON
3+1 bd
4 ba
1,750
6
MLS# W13802314Forest Hill Real Estate Inc.
WhatsApp Aman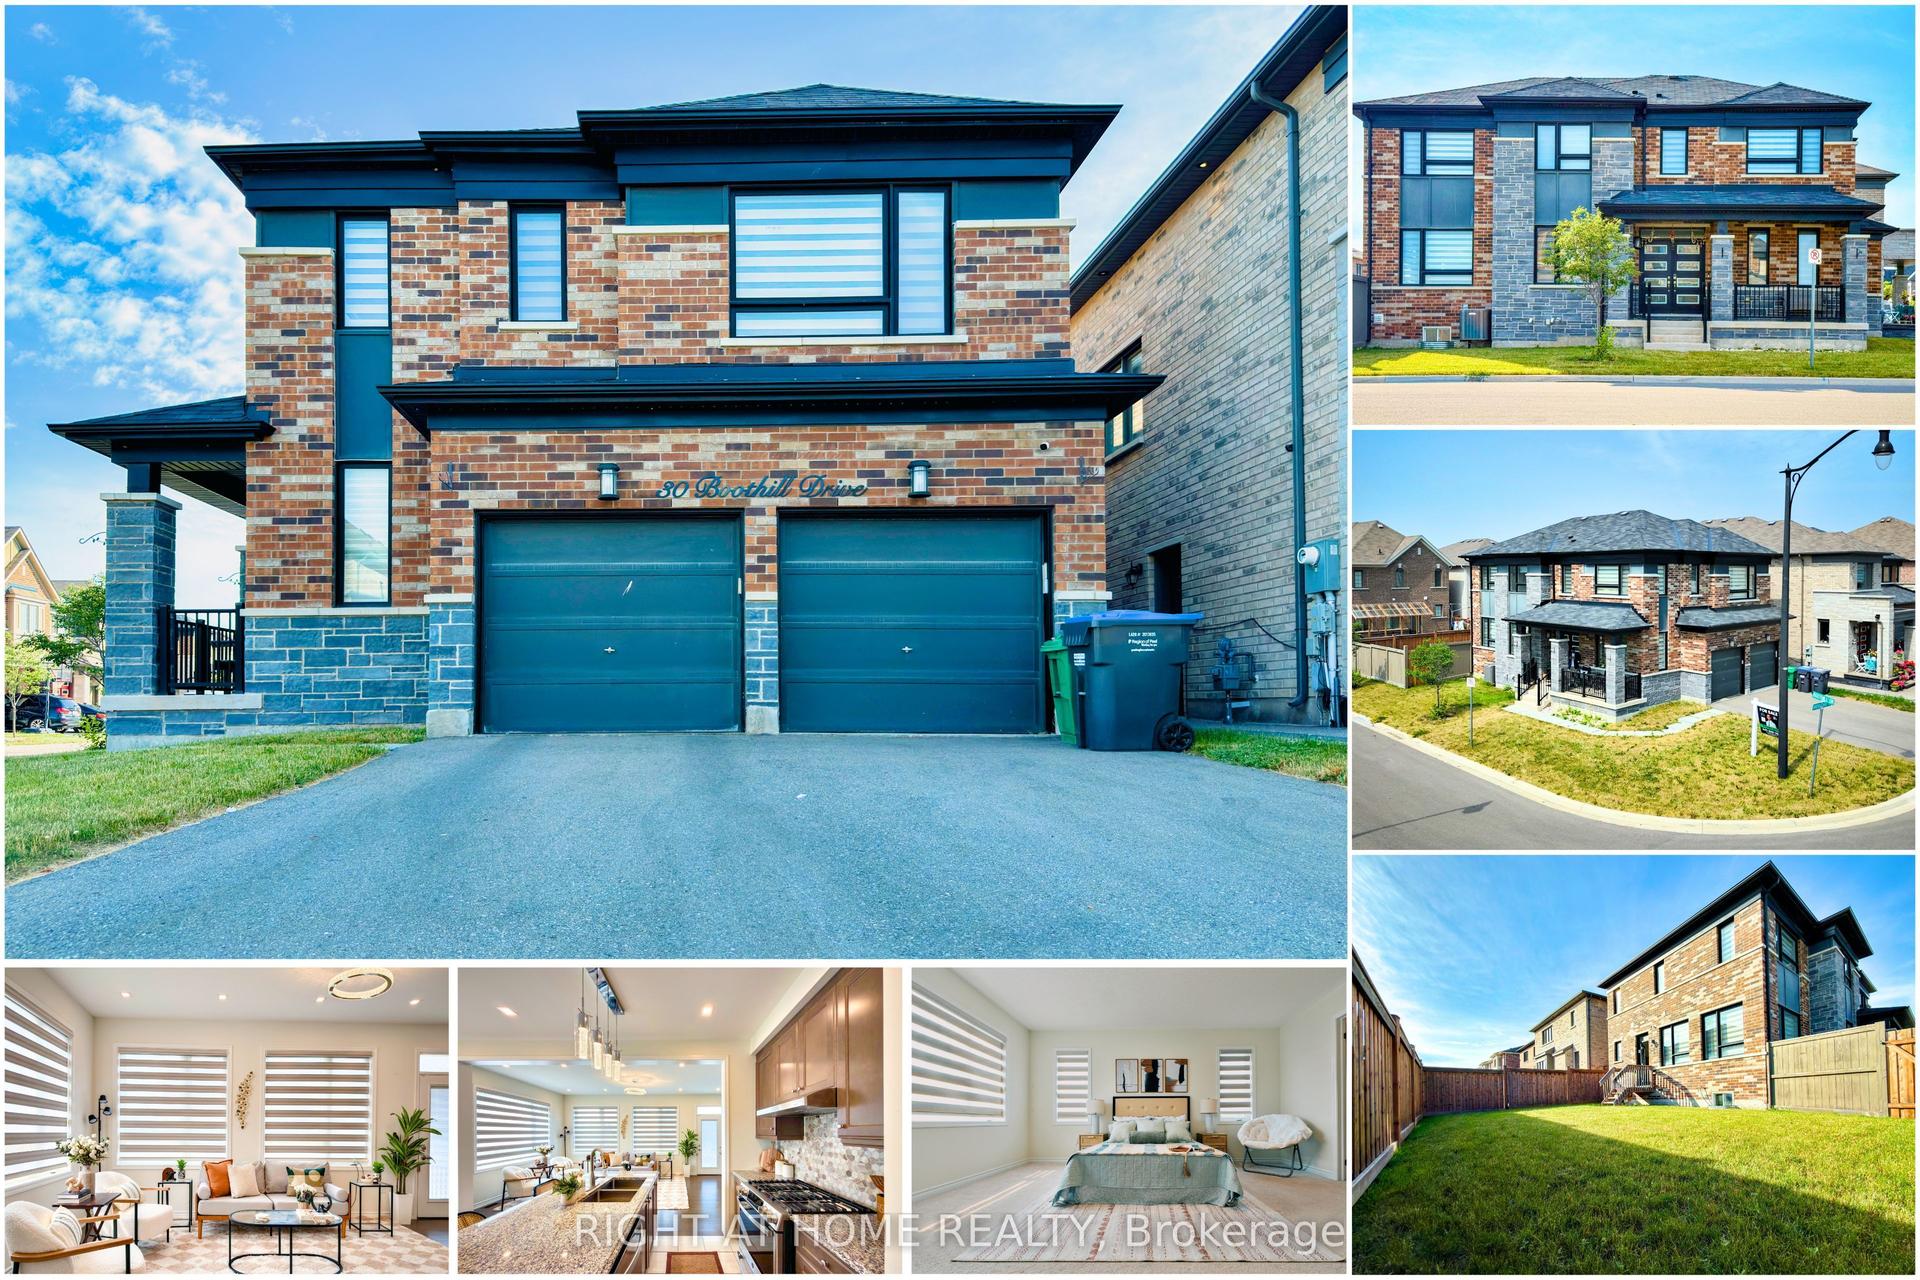
For Sale9 days ago
$999,900
Detached
est. $4,384/mo
30 Boothill Drive, Northwest Brampton
Brampton, ON
4 bd
4 ba
2,250
6
MLS# W13757752Right At Home Realty
WhatsApp Aman