For Sale
35 Lou Parsons Way 64 #64
Port Credit, Mississauga, ON
$1,365,000
3+1Bd
4Ba
1,900+sqft
3Parking
$718/sqft
Condo TownMLS# W13481442Listed 2026-06-2327 DOM
Cooling
Central Air
About this home
Located in the vibrant Brightwater community in Port Credit, this modern 3 bedroom + den townhome offers approximately 1,945 sq ft of interior living space plus 429 sq ft of private outdoor terraces. The home features 10 ft ceilings on the main floor, wide plank hardwood flooring, and floor-to-ceiling windows that fill the space with natural light.The open-concept main level is ideal for entertaining and features a chef-inspired kitchen with access to a spacious terrace with gas hookup.The second level features two bedrooms, 2 bathrooms, and a versatile den or family area.The third level offers a private primary retreat with a spa-inspired 5-piece bathroom and access to a rooftop terrace.Parking for 3 cars includes a private tandem garage for 2 plus an exterior driveway space.Residents enjoy Brightwater's vibrant waterfront lifestyle with scenic trails, lakefront access, and nearby amenities including Farm Boy, LCBO, cafés, restaurants, and boutiques, along with a resident-only shuttle to Port Credit GO Station.An exceptional opportunity to own in one of Mississauga's most dynamic waterfront communities.Taxes not yet Assessed.
GarageWaterfrontHardwood
Rooms
Main Floor
| Living Room | 0.00 × 0.00 m | W/O To Terrace |
| Kitchen | 0.00 × 0.00 m | B/I Appliances Centre Island |
| Dining Room | 0.00 × 0.00 m |
Second Floor
| Bedroom 2 | 0.00 × 0.00 m | 4 Pc Ensuite |
| Bedroom 3 | 0.00 × 0.00 m | |
| Den | 0.00 × 0.00 m |
Third Floor
| Primary Bedroom | 0.00 × 0.00 m | 5 Pc Ensuite W/O To Terrace |
Features
- None
- Other
- Central Air
- 3-Storey
Financials
Annual Taxes
$0
Estimated Rental Income
Entire property$3,200 – $4,200/mo
Rental yield2.8% – 3.7%
*Estimates based on comparable rentals in the area. Actual income may vary.
Market Data — Mississauga
Days on market27 days
Buyer's MarketSeller's Market
Based on active listings in Mississauga. Data updates daily.
Demographics — Mississauga
Population
717,961
Avg Household Income
$105,000
Age Distribution
0-19
21%
20-34
20%
35-49
21%
50-64
20%
65+
18%
Ownership71% own · 29% rent
EnglishUrduArabicPunjabiPolish
Our estimate for this home
Estimated range
$1.31M – $1.52M
Mid-point $1.42M · ~$745/sqft
How this listing compares
$1.31MList · $1.36M$1.52M
Medium confidence·Based on 10 port credit comparables
Estimated range is generated automatically from active comparables and is for informational purposes only. Not an appraisal — contact Aman for a full comparative market analysis that factors in condition, renovations, and positioning.
Getting around
How walkable, bikeable, and transit-friendly this neighbourhood is.
80
/ 100
Walk Score
Very Walkable
80
/ 100
Transit Score
Excellent Transit
73
/ 100
Bike Score
Very Bikeable
Scores are estimates based on neighbourhood data and are for informational purposes only.
MLS® data courtesy of the Toronto Regional Real Estate Board (TRREB).
The information provided herein must only be used by consumers that have a bona fide interest in the purchase, sale, or lease of real estate and may not be used for any commercial purpose or any other purpose. Listing information is deemed reliable but is not guaranteed accurate by the Toronto Regional Real Estate Board, the listing brokerage, or this website. The trademarks REALTOR®, REALTORS® and the REALTOR® logo are controlled by The Canadian Real Estate Association (CREA) and identify real estate professionals who are members of CREA. MLS®, Multiple Listing Service®, and the associated logos are owned by CREA. Not intended to solicit properties currently listed for sale or buyers under contract.
You may also like
More homes in Mississauga
Hand-picked listings with a similar price range and style.
For Sale7 days ago
$1,024,900
Condo Town
est. $4,493/mo
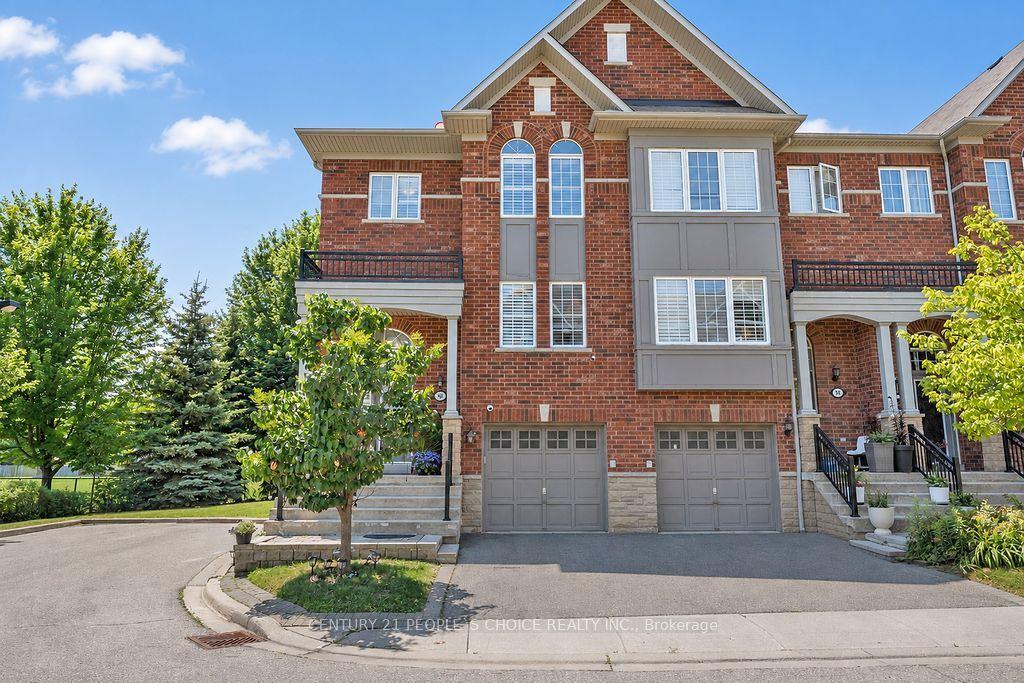
230 Paisley Boulevard W 40 #40, Cooksville
Mississauga, ON
4 bd
4 ba
2,625
2
MLS# W13561492Century 21 People`S Choice Realty…
WhatsApp Aman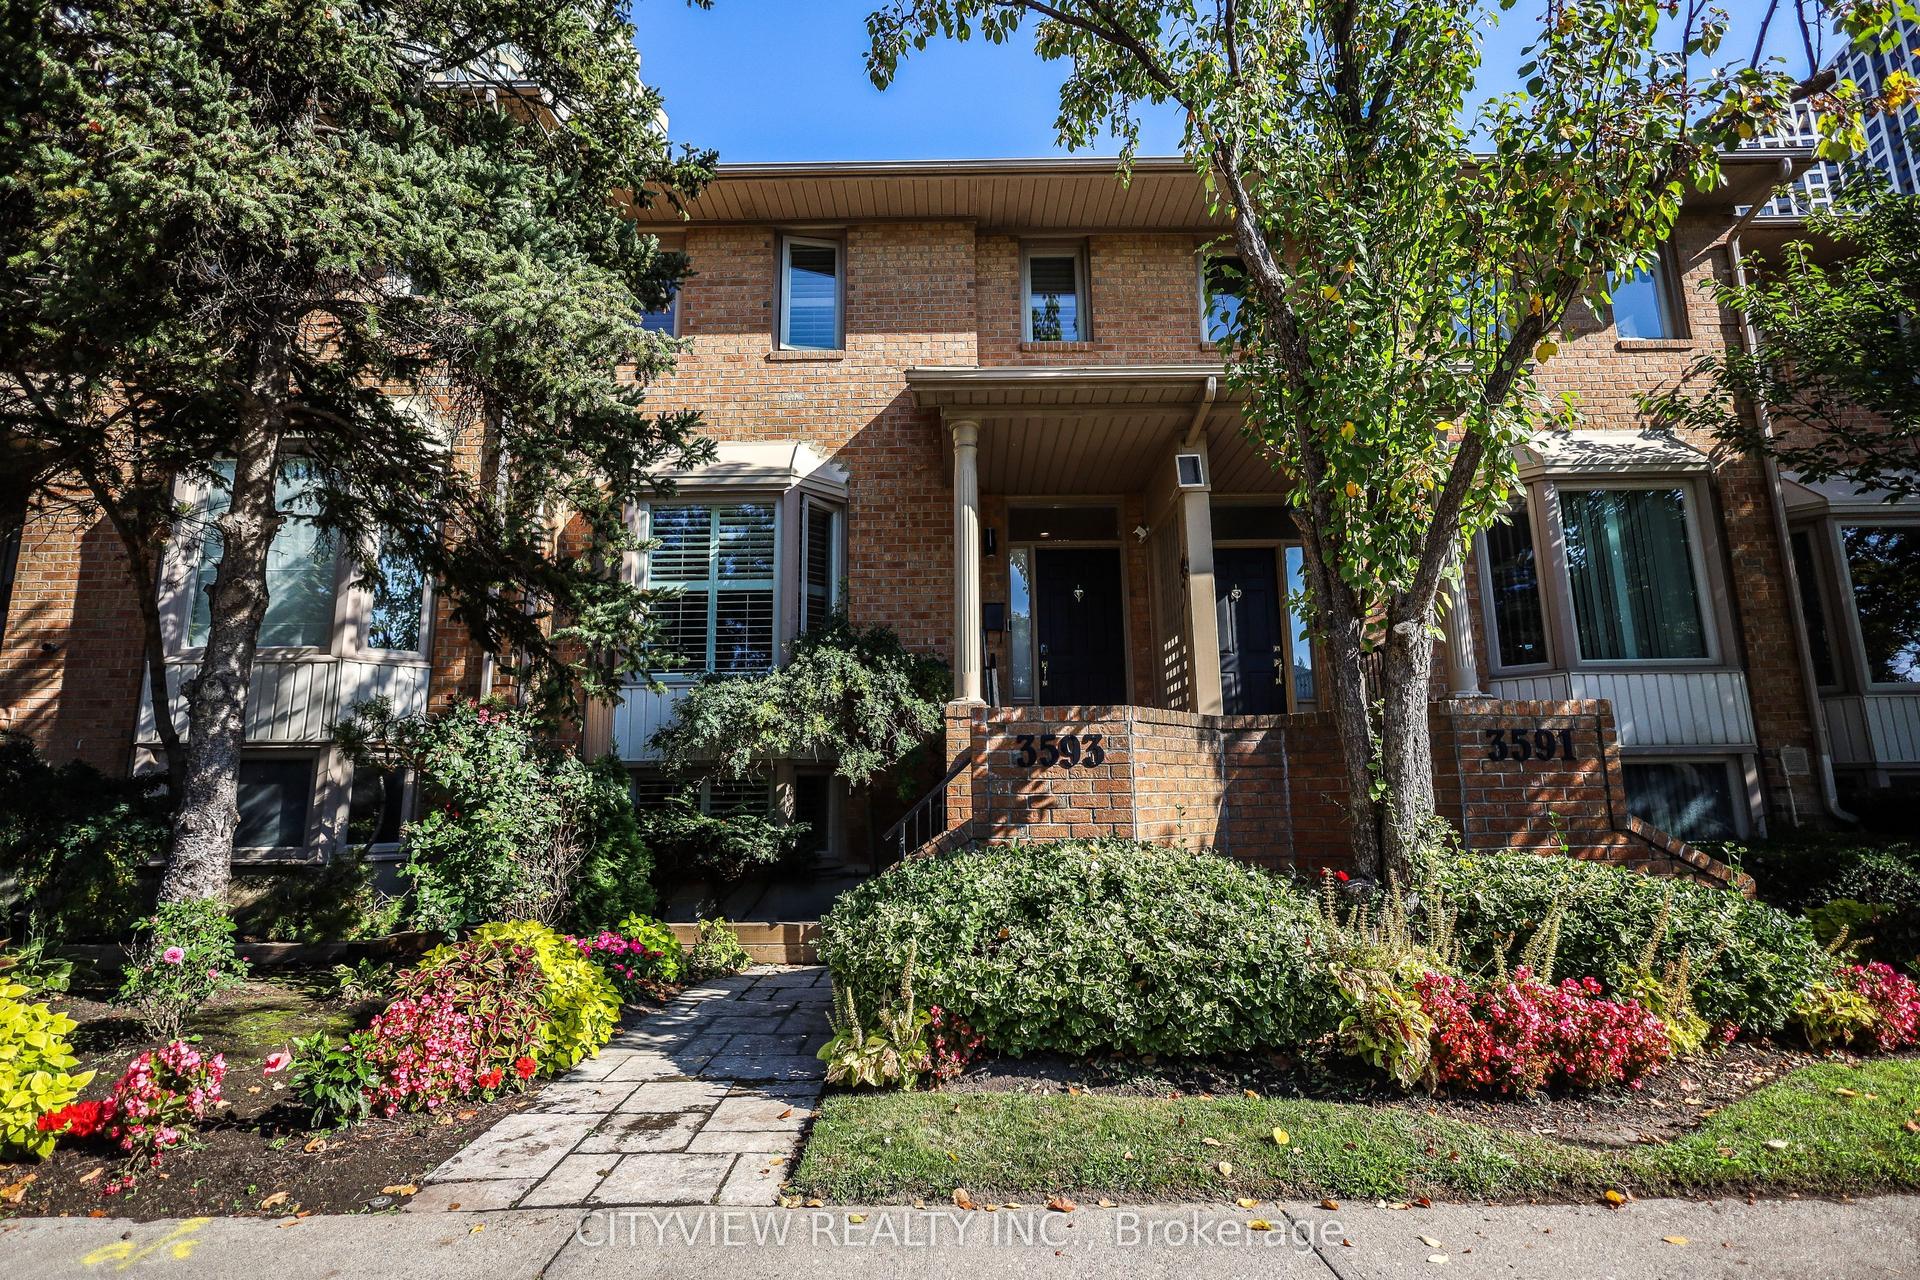
For Sale6 days ago
$1,079,000
Condo Town
est. $4,730/mo
3593 Kariya Drive, City Centre
Mississauga, ON
2+1 bd
3 ba
2,125
2
MLS# W13566194Cityview Realty Inc.
WhatsApp Aman