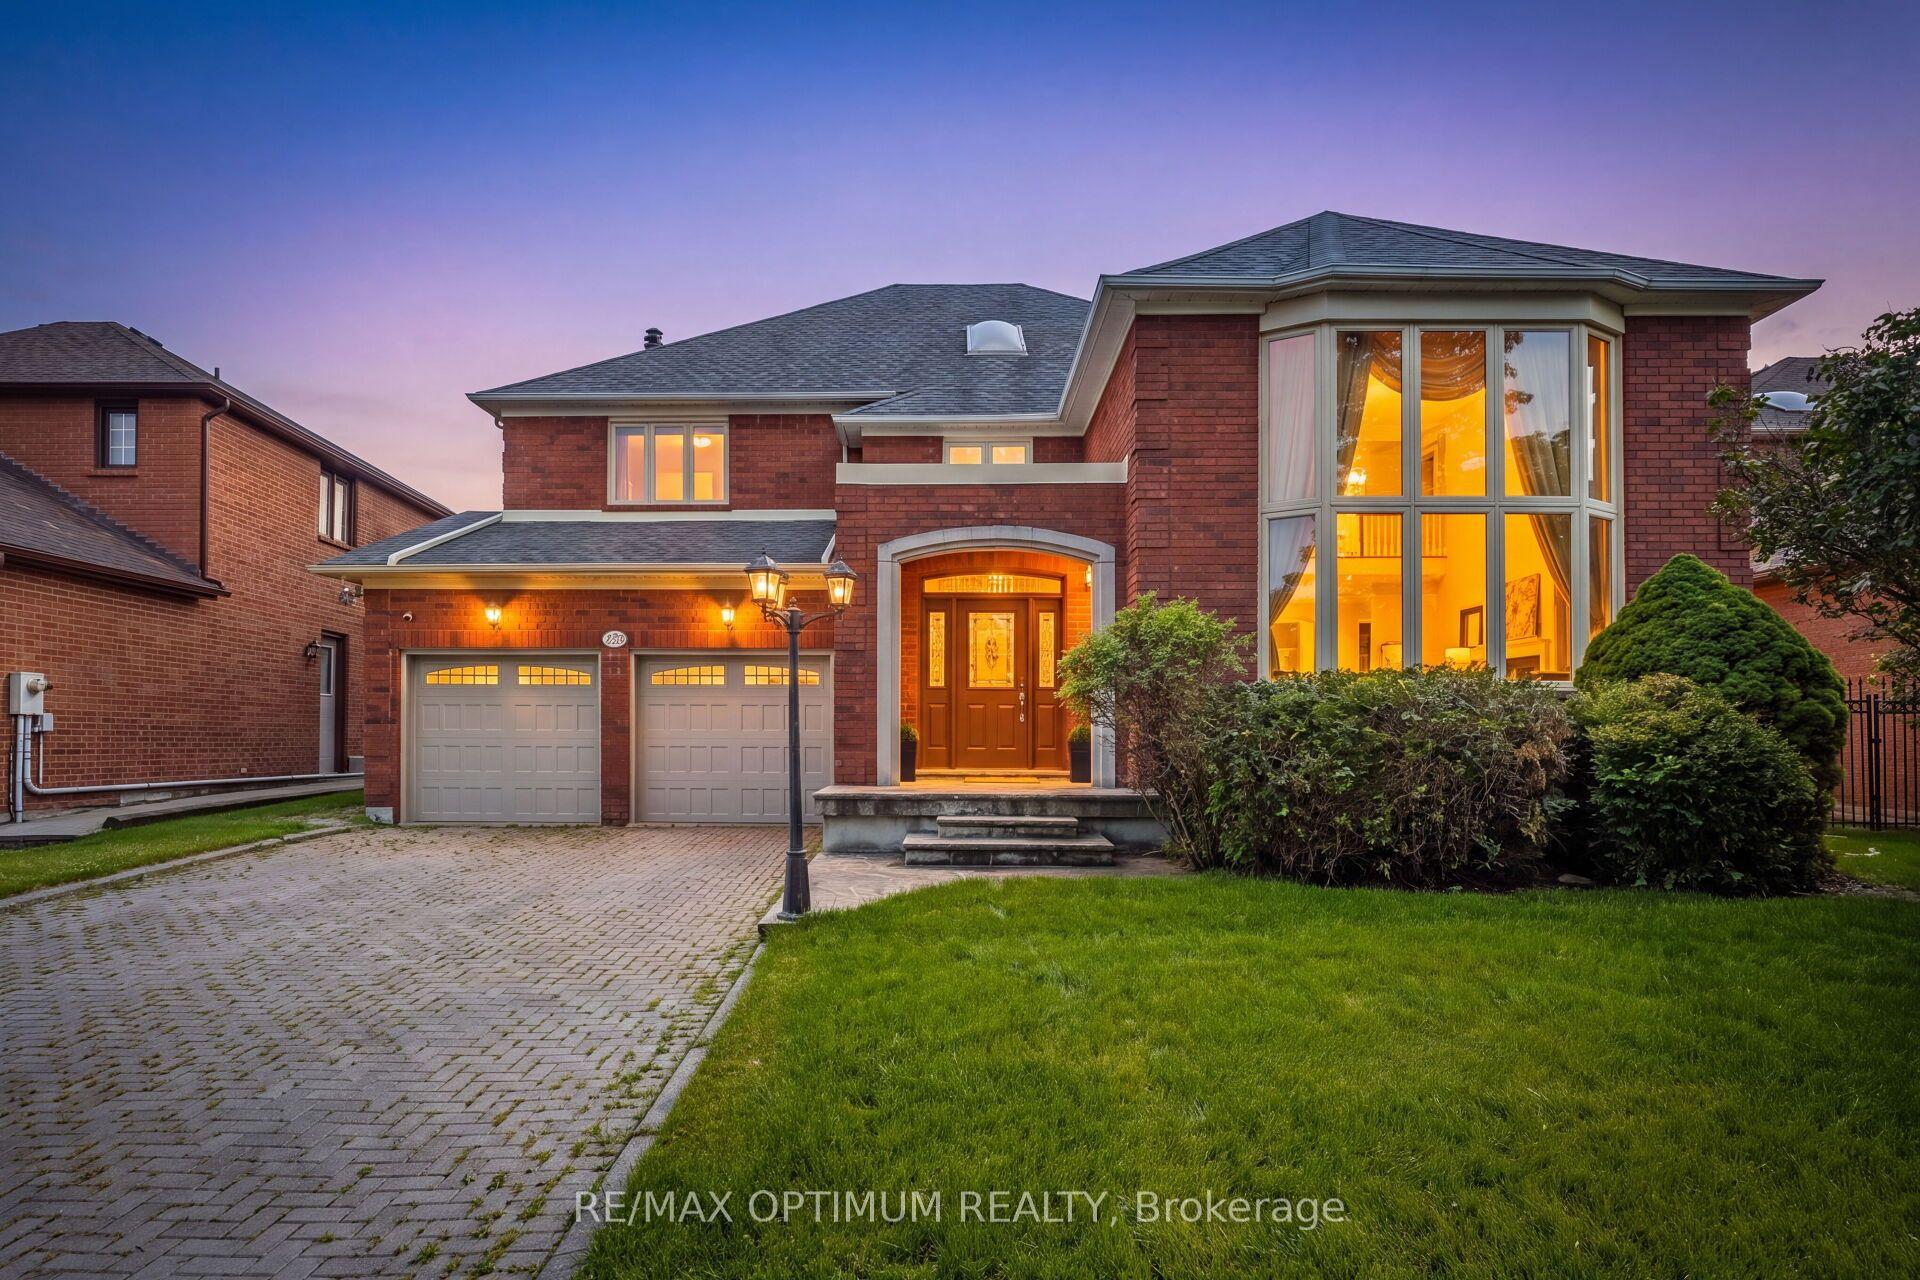
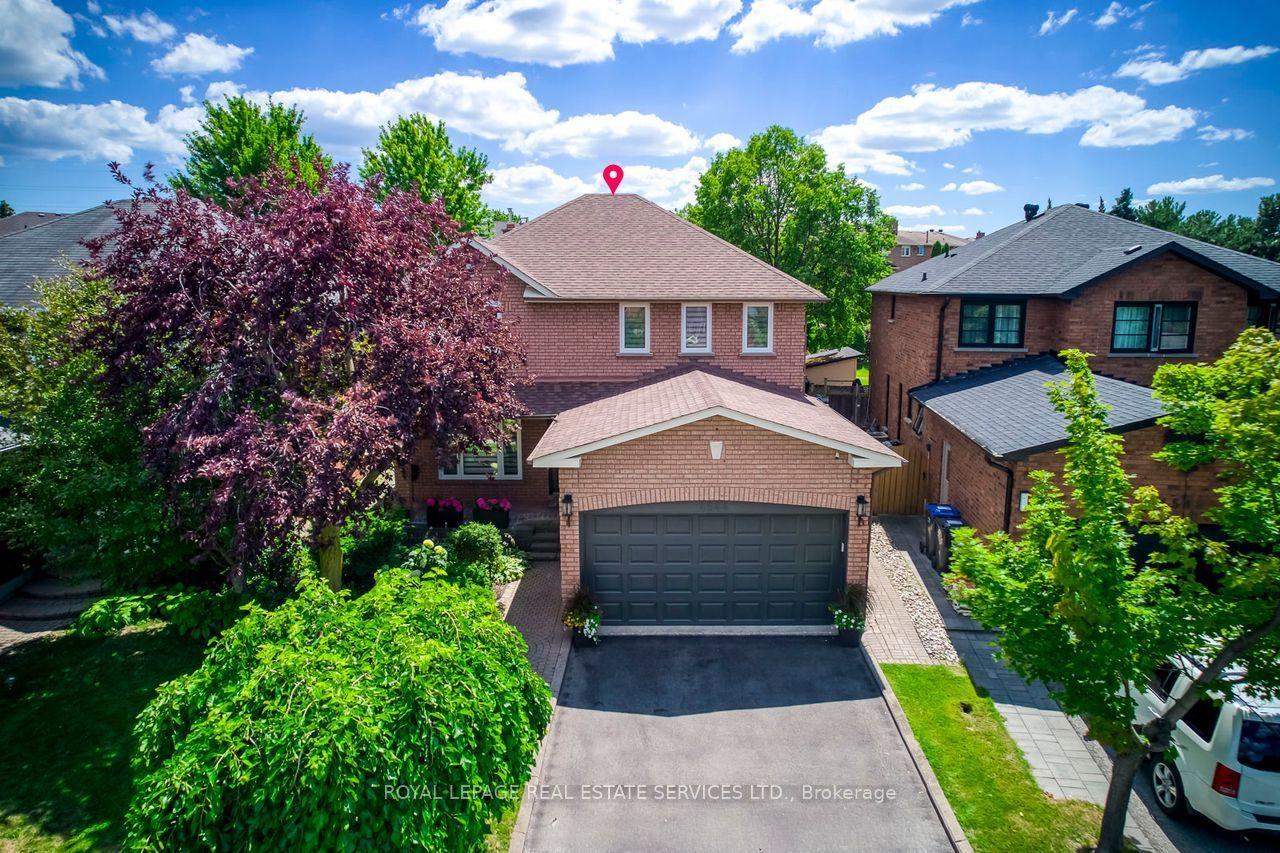
For Sale
655 Kozel Court
Rathwood, Mississauga, ON
$1,999,999
4Bd
4Ba
4,250+sqft
7Parking
28.18 x 151.56 ftlot
$471/sqft
DetachedMLS# W13481870Listed 2026-06-2443 DOM
Cooling
Central Air
Basement
Walk-Out
On the market for 43 days — longer than average. The seller may be open to negotiation.
About this home
Welcome to a home where unforgettable memories await. Tucked away on a prestigious court on a spectacular pie-shaped lot, this custom-built 4-bedroom, 3.5-bath residence offers over 3,700 sq. ft. of finished living space with 9-ft ceilings. Blending elegance, privacy and resort-style living, the backyard oasis features a pool with waterfalls, firepit and mature landscaping. Bright, spacious principal rooms and a welcoming kitchen overlook the backyard, creating the perfect setting for entertaining and family gatherings. The luxurious primary suite offers a peaceful retreat, while three additional bedrooms provide exceptional space. The 1,841 sq. ft. walkout lower level is ready for your vision, with potential for a 5th bedroom, home theatre, gym, wine cellar or multi-generational living. Located near top-rated schools, parks, shopping, major highways and Pearson Airport, this exceptional home offers the perfect balance of luxury, comfort and lifestyle.
PoolWalkout
Rooms
Main Floor
| Living Room | 4.70 × 3.66 m | |
| Office | 3.63 × 3.53 m | |
| Laundry | 2.84 × 2.39 m | |
| Dining Room | 5.28 × 3.78 m | |
| Kitchen | 4.52 × 3.53 m | |
| Breakfast | 4.52 × 3.53 m | |
| Family Room | 5.08 × 4.83 m | |
| Powder Room | 1.80 × 1.50 m | 2 Pc Bath |
Second Floor
| Primary Bedroom | 7.67 × 4.09 m | |
| Bathroom | 4.65 × 2.97 m | 5 Pc Ensuite |
| Bedroom 2 | 5.03 × 3.76 m | |
| Bedroom 3 | 4.90 × 4.52 m | |
| Bathroom | 3.66 × 2.97 m | 4 Pc Bath |
| Bedroom 4 | 5.66 × 3.68 m | |
| Bathroom | 2.82 × 1.63 m | 2 Pc Ensuite |
Features
- Auto Garage Door Remote
- Built-In Oven
- Carpet Free
- Countertop Range
- In-Law Capability
- Rough-In Bath
- Full
- Walk-Out
- Central Air
- 2-Storey
Financials
Annual Taxes
$14,099.2
Estimated Rental Income
Entire property$4,000 – $6,500/mo
Rental yield2.4% – 3.9%
*Estimates based on comparable rentals in the area. Actual income may vary.
Market Data — Mississauga
Days on market43 days
Buyer's MarketSeller's Market
Based on active listings in Mississauga. Data updates daily.
Demographics — Mississauga
Population
717,961
Avg Household Income
$105,000
Age Distribution
0-19
21%
20-34
20%
35-49
21%
50-64
20%
65+
18%
Ownership71% own · 29% rent
EnglishUrduArabicPunjabiPolish
Getting around
How walkable, bikeable, and transit-friendly this neighbourhood is.
76
/ 100
Walk Score
Very Walkable
70
/ 100
Transit Score
Excellent Transit
68
/ 100
Bike Score
Bikeable
Scores are estimates based on neighbourhood data and are for informational purposes only.
MLS® data courtesy of the Toronto Regional Real Estate Board (TRREB).
The information provided herein must only be used by consumers that have a bona fide interest in the purchase, sale, or lease of real estate and may not be used for any commercial purpose or any other purpose. Listing information is deemed reliable but is not guaranteed accurate by the Toronto Regional Real Estate Board, the listing brokerage, or this website. The trademarks REALTOR®, REALTORS® and the REALTOR® logo are controlled by The Canadian Real Estate Association (CREA) and identify real estate professionals who are members of CREA. MLS®, Multiple Listing Service®, and the associated logos are owned by CREA. Not intended to solicit properties currently listed for sale or buyers under contract.
You may also like
More homes in Mississauga
Hand-picked listings with a similar price range and style.
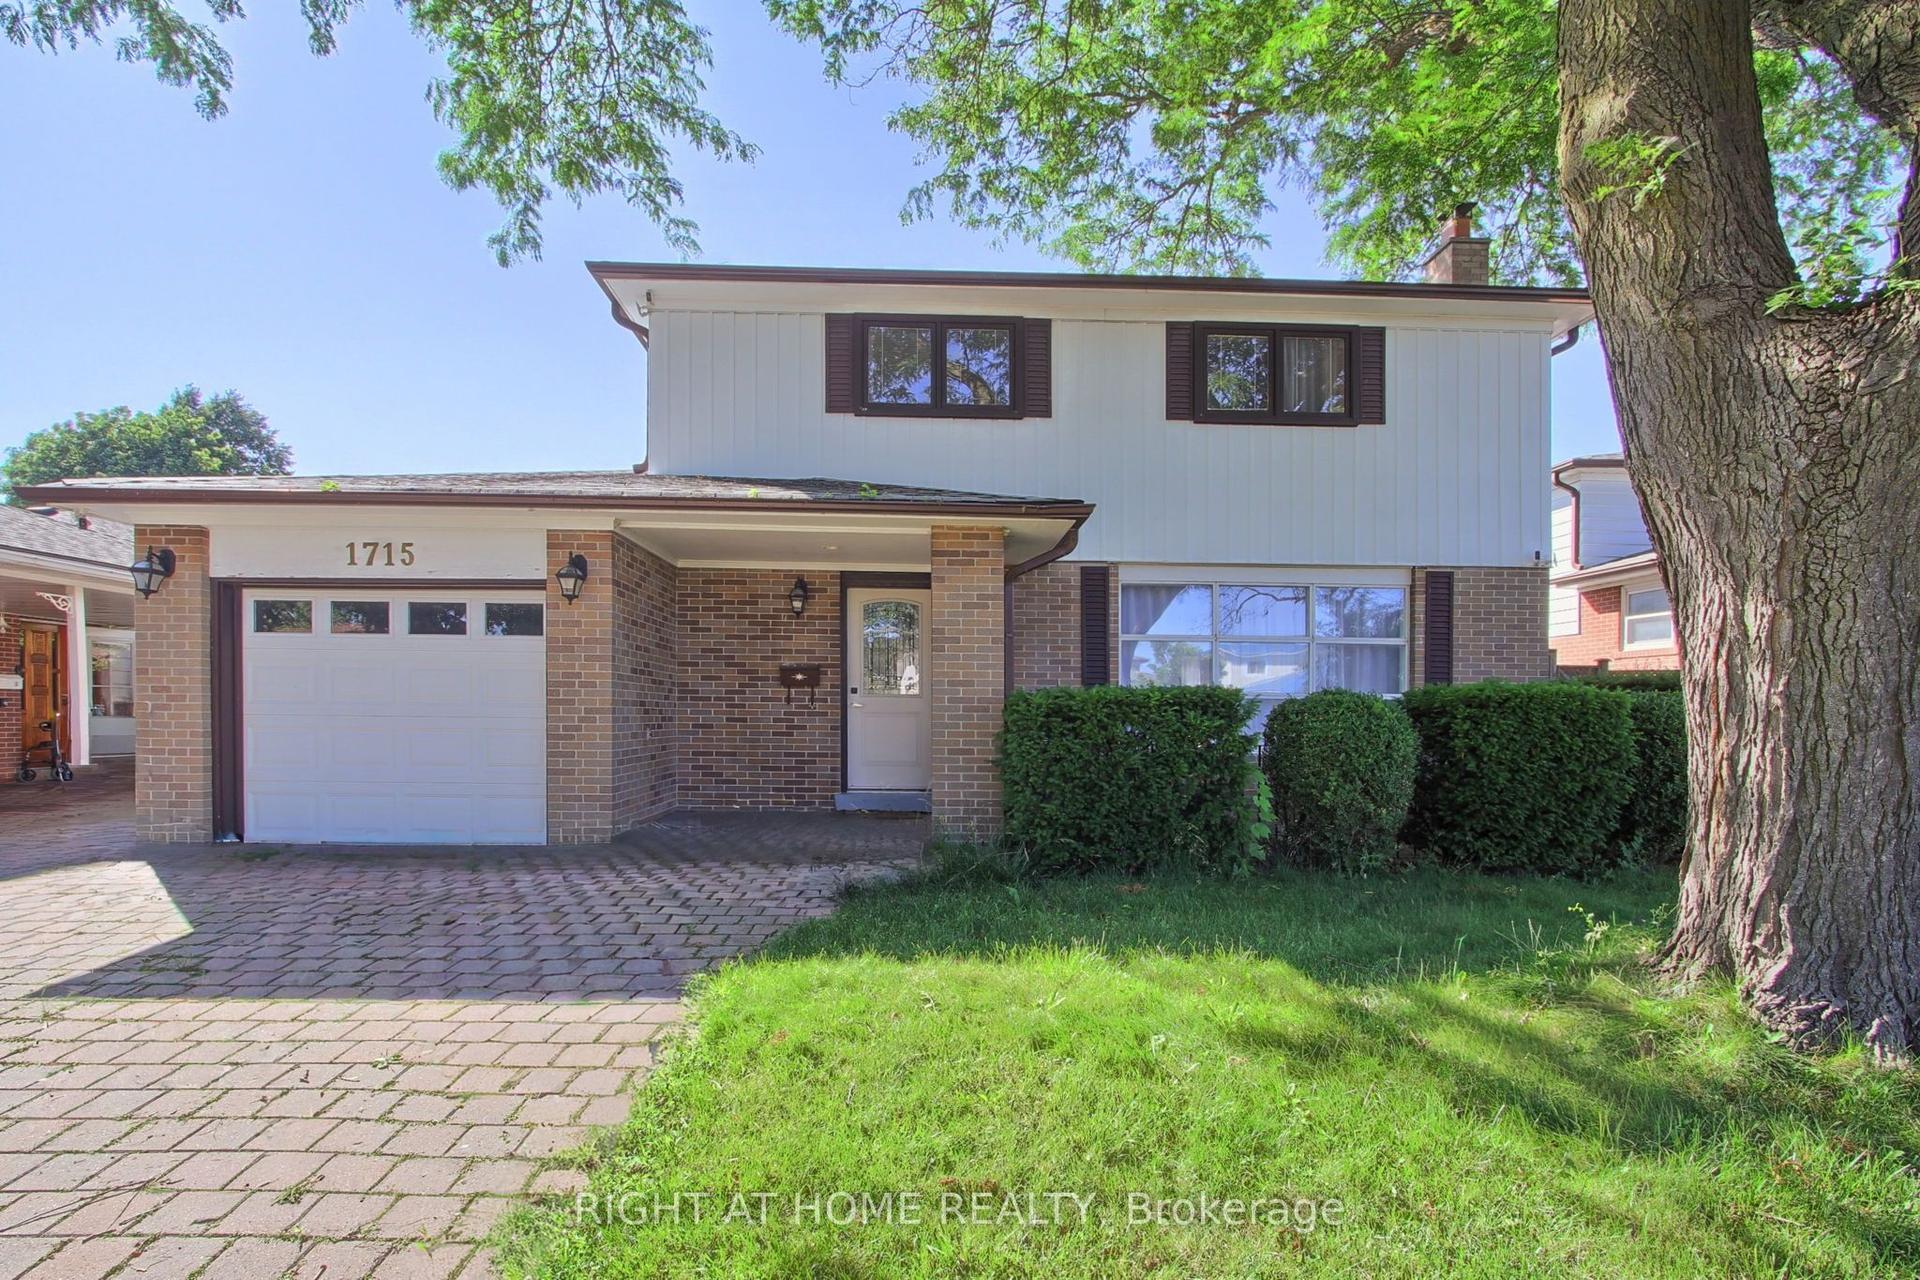
For SaleJust listed
$1,599,000
Detached
est. $7,010/mo
1715 Oberon Crescent, Applewood
Mississauga, ON
4+1 bd
3 ba
1,300
3
MLS# W13648246Right At Home Realty
WhatsApp Aman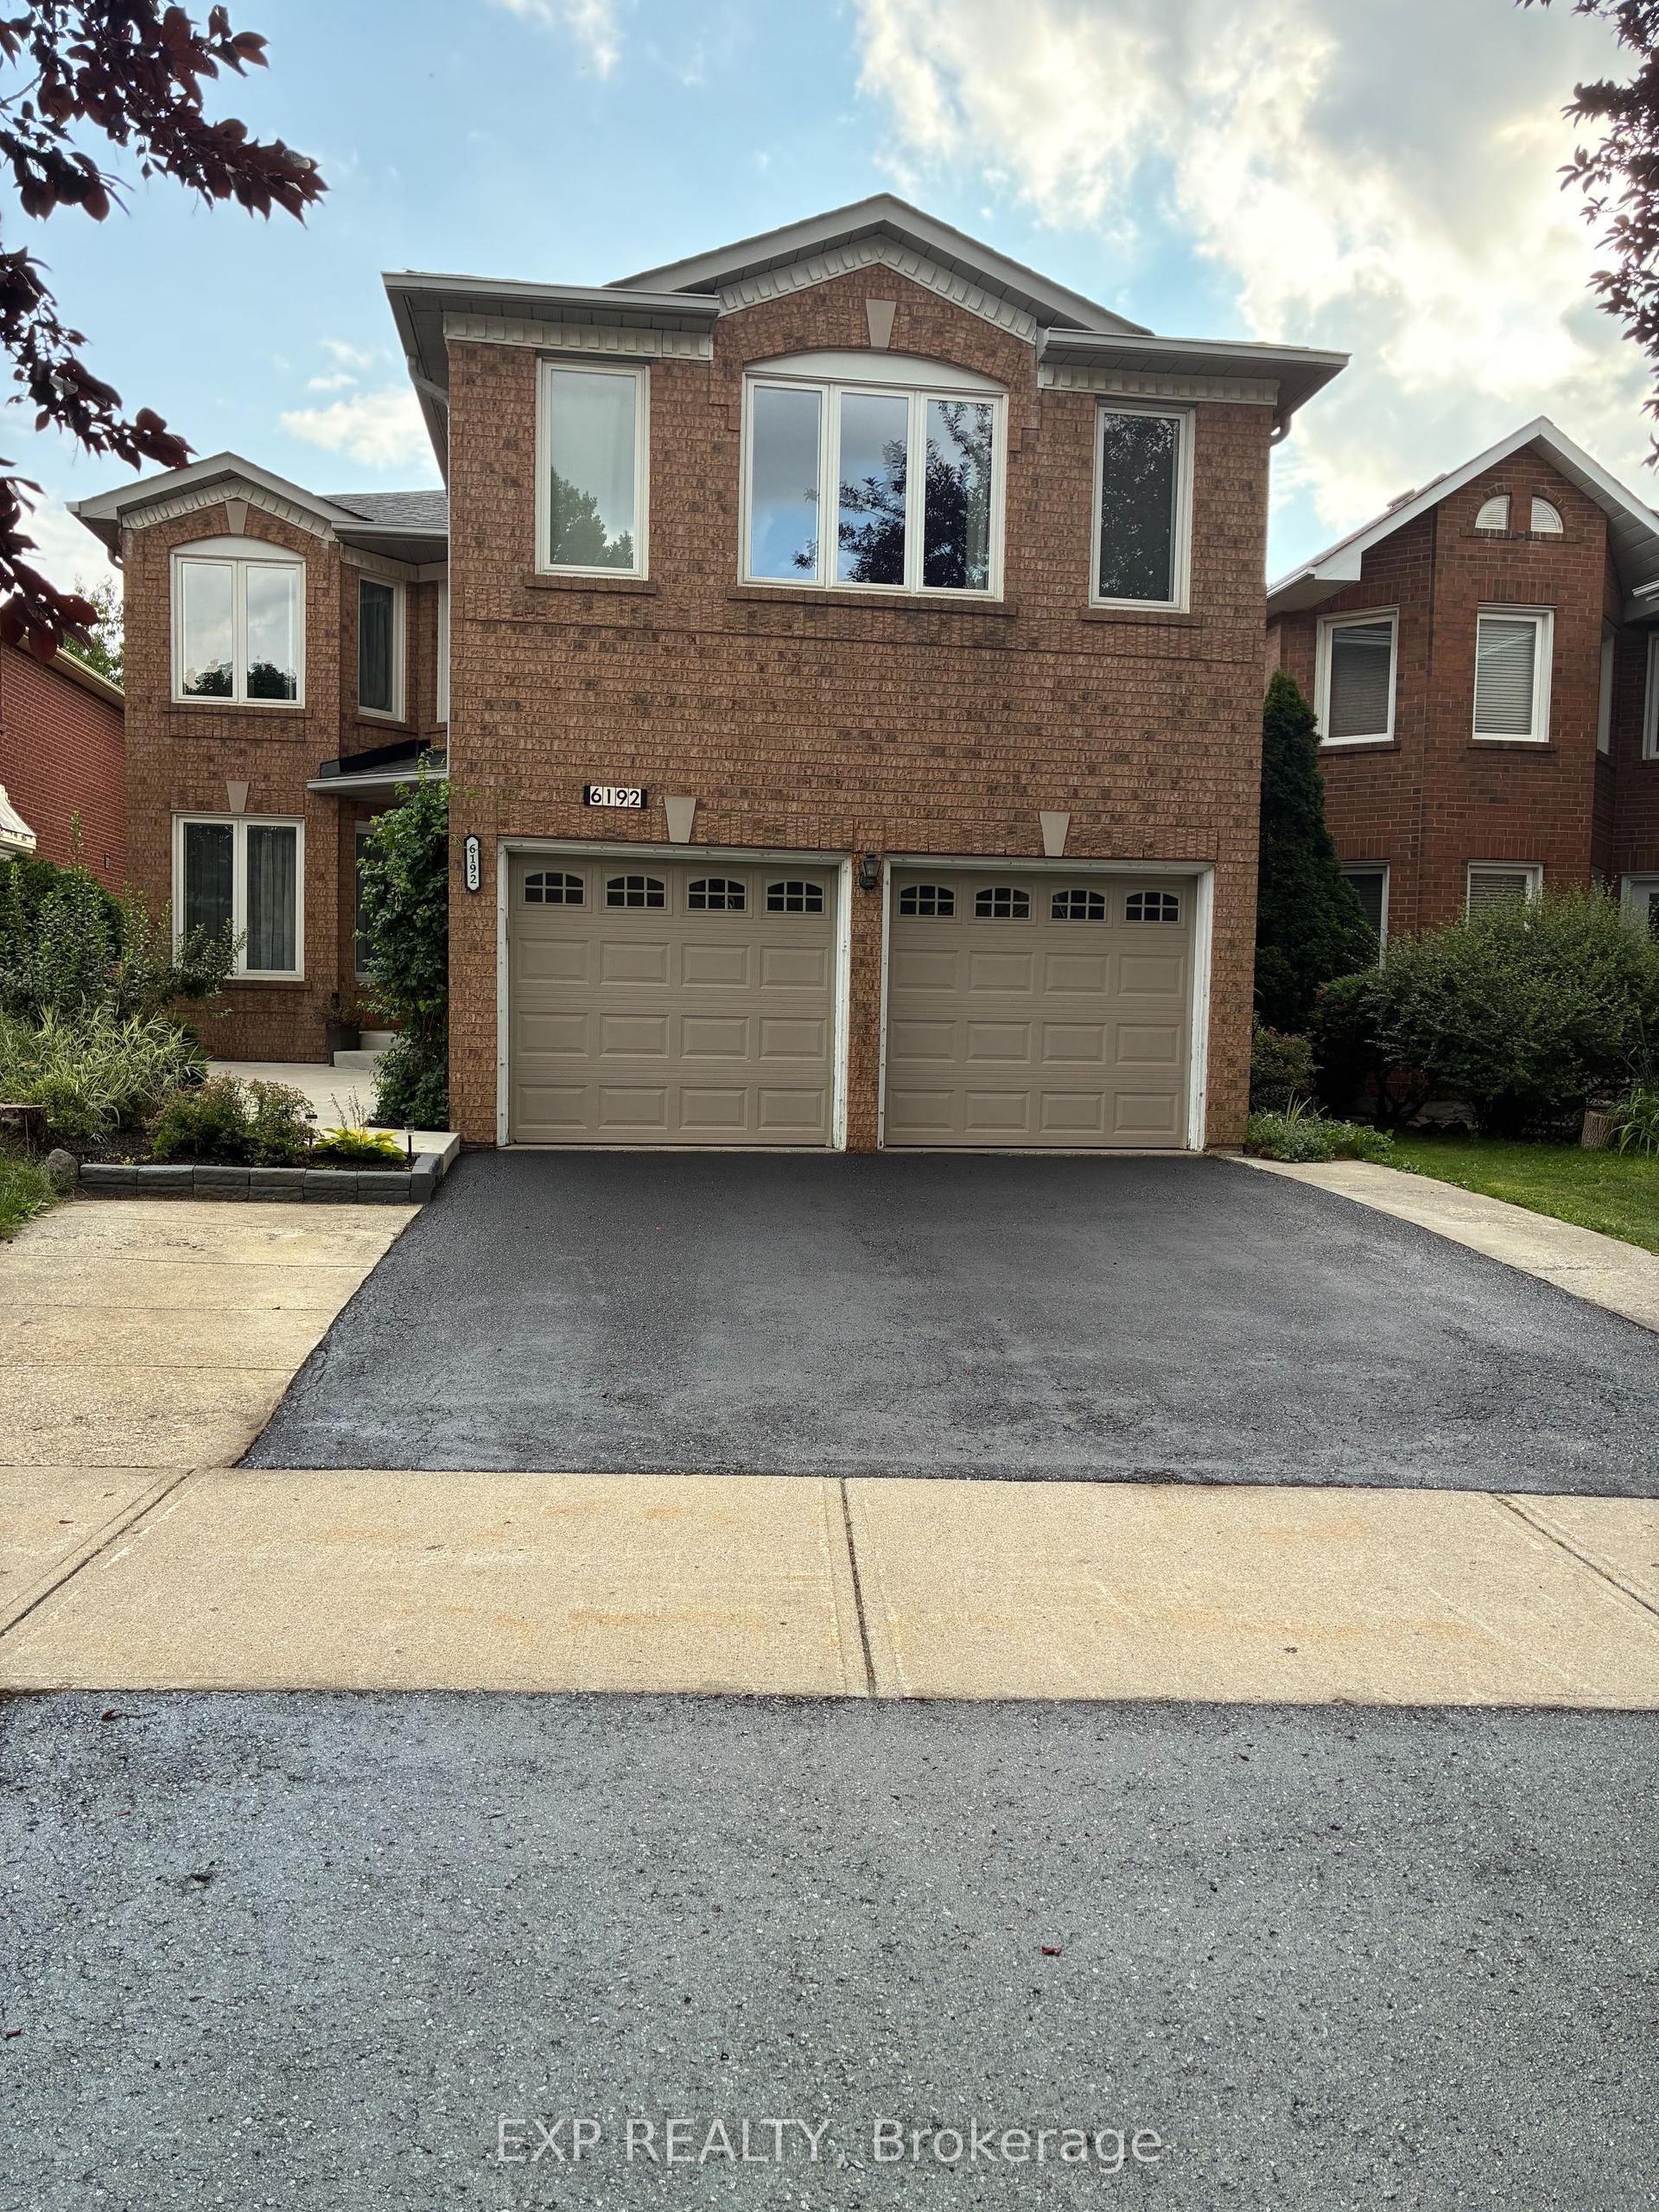
For SaleJust listed
$1,599,000
Detached
est. $7,010/mo
6192 Duford Drive, East Credit
Mississauga, ON
4+1 bd
4 ba
2,750
5
MLS# W13647956Exp Realty
WhatsApp Aman