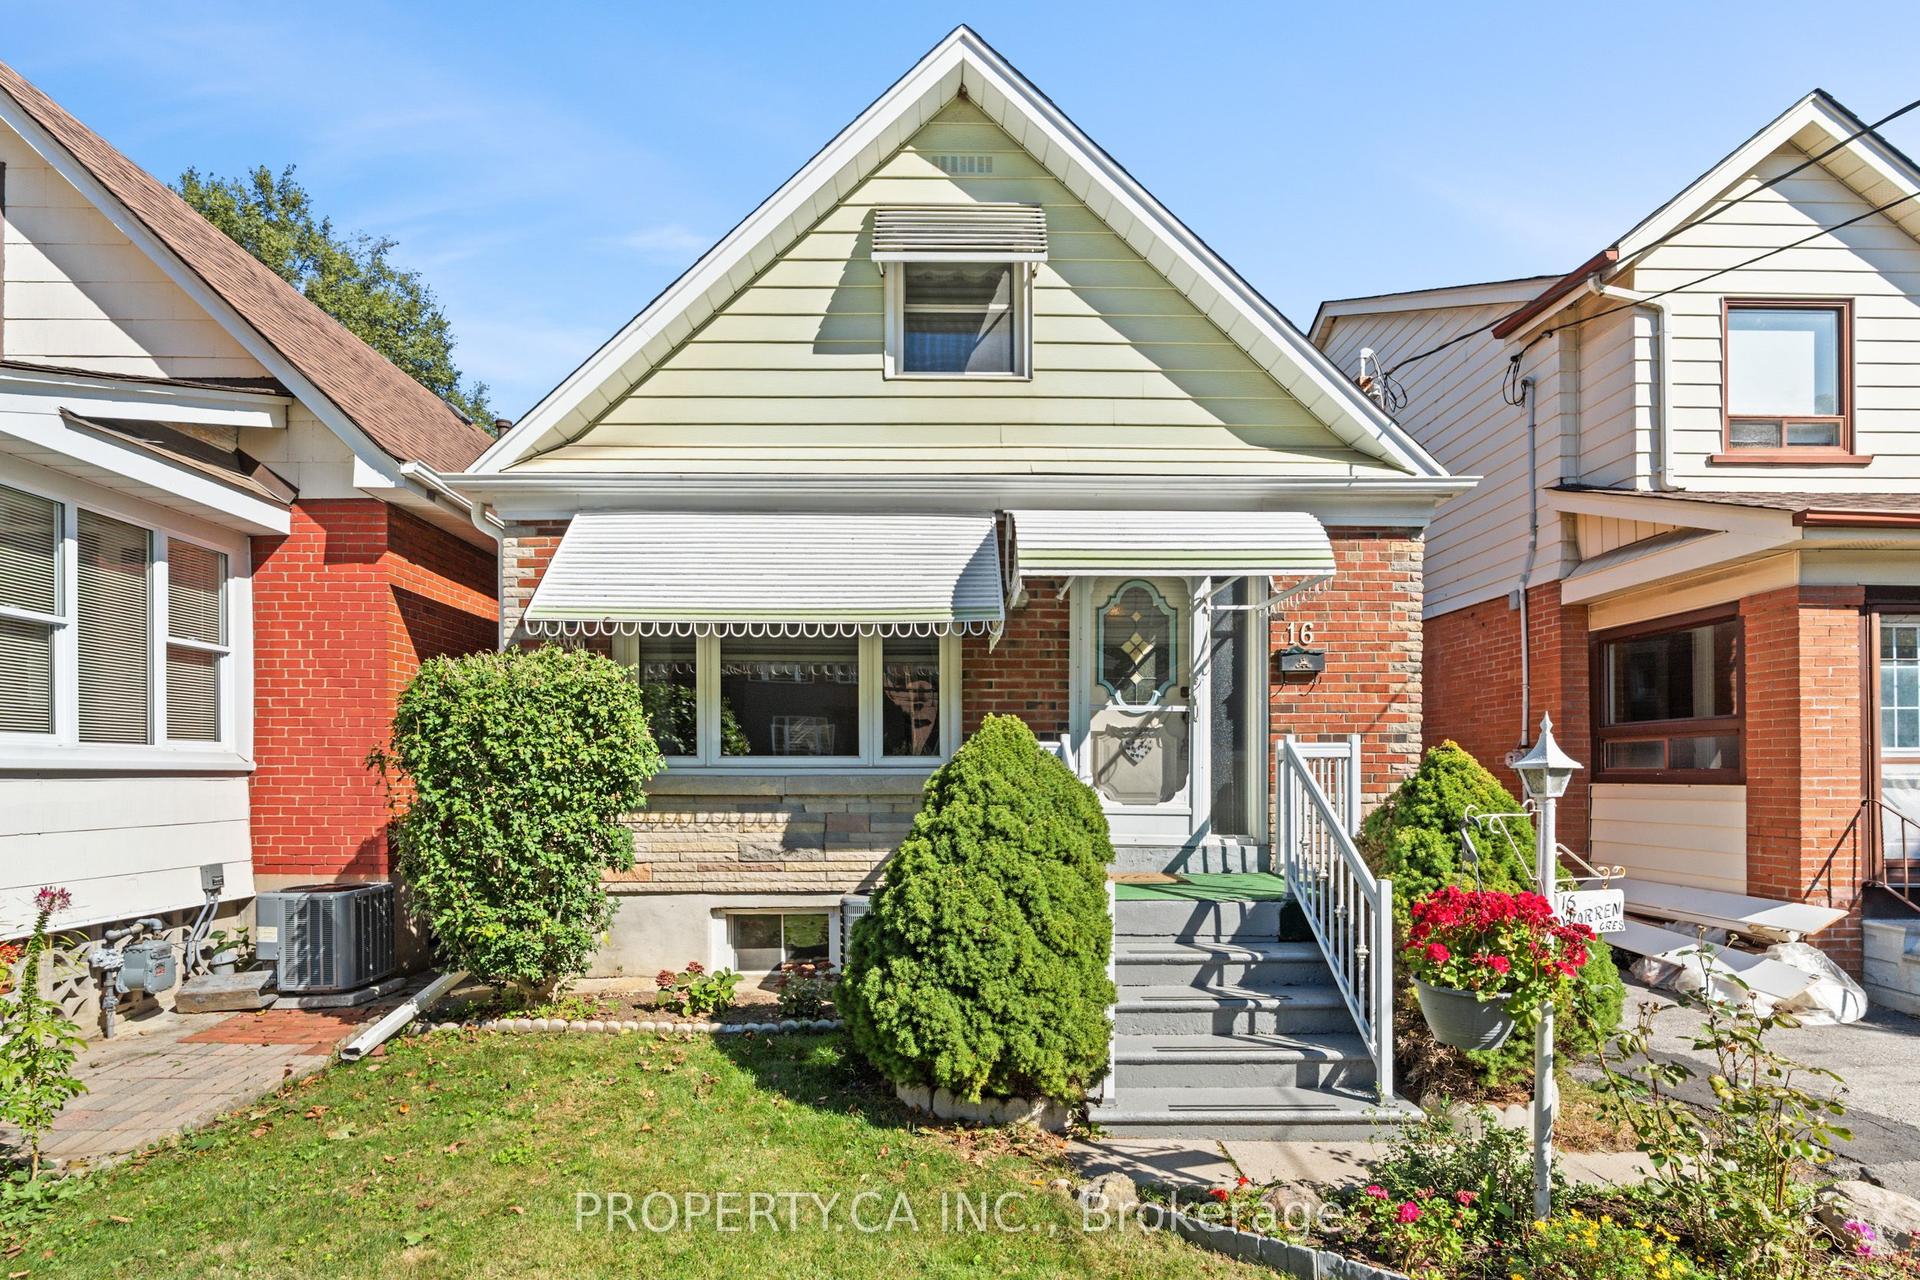
For Sale
35 Jodphur Avenue
Humberlea-Pelmo Park W5, Toronto, ON
$899,900
3Bd
2Ba
1,300+sqft
3Parking
50 x 137.4 ftlot
$692/sqft
DetachedMLS# W13487082Listed 2026-06-25105 DOM
Cooling
Central Air
Basement
Partially Finished
On the market for 105 days — longer than average. The seller may be open to negotiation.
About this home
An UPGRADED 3 Bedroom, 2 Bathroom Toronto Home that Exudes True Pride of Ownership in a Stunning Location! Gorgeous Curb Appeal Leads You in to the Sun Filled Open Concept Main Layout! Renovated Family Sized Kitchen with Quartz Counters, Custom Cabinetry and Stainless Steel Appliances! Spacious Living and Dining Rooms with Large Windows, Crown Mouldings, Vinyl/Hardwood Floors and Large Windows. The Main Floor Offers a FULL BATHROOM and a Large Bedroom/Family Room/Den Overlooking the Beautiful Backyard. The Upper Level has Another Full Four Piece Bathroom that Service the Primary Bedroom and Alternate Bedroom Each with Walk In Closets! The Lower Level Has a Separate Rear Entrance, High Ceiling Height and an Open Concept Floor Plan. This Home Offers Many Updates Included the Fully Renovated Kitchen 2 Full Updated Bathrooms, High Efficiency Gas Furnace, Roof Shingles, Thermal Windows and Doors and More! Beautiful Fenced Backyard with Mature Trees and Plenty of Privacy. This Home Also Offers a Detached Garage and Double Private Drive for Plenty of Parking. Truly a Premium Toronto Location is Just Steps to THE NEW WESTERN NORTH YORK COMMUNITY CENTRE with Multiple Pools, Stem Labs, Gyms, Childcare and More!, Public Transit with One Bus to Downtown or Pearson Airport Via Go/Up Express, Beautiful Feature Filled Parks with Outdoor Hockey Rink, Playgrounds and More, The Humber River and Walkways are Just Across the Street, Easy Access to the Major Highways and There are Well Rated Elementary and High Schools Nearby! An Outstanding Home, Property, Location and Opportunity for You!!!
GarageRenovatedHardwood
Rooms
Main Floor
| Foyer | 3.54 × 1.72 m | Open Concept Closet Ceramic Floor |
| Living Room | 4.58 × 3.54 m | Hardwood Floor Picture Window Crown Moulding |
| Dining Room | 3.54 × 2.75 m | Pot Lights Crown Moulding Vinyl Floor |
| Kitchen | 3.50 × 2.59 m | Renovated Stainless Steel Appl Family Size Kitchen |
| Bedroom | 3.50 × 2.78 m | 4 Pc Bath Hardwood Floor Closet |
| Bathroom | 2.46 × 1.58 m | 4 Pc Bath Overlooks Backyard |
Upper
| Primary Bedroom | 3.96 × 3.52 m | Walk-In Closet(s) Hardwood Floor 4 Pc Bath |
| Bathroom | 2.48 × 1.49 m | 4 Pc Bath Overlooks Backyard Renovated |
| Bedroom | 3.74 × 3.36 m | Walk-In Closet(s) Hardwood Floor |
Basement
| Recreation | 8.87 × 3.54 m | Partly Finished Walk-Up |
| Laundry | 3.46 × 2.26 m | Separate Room Partly Finished Window |
| Utility Room | 6.86 × 3.46 m | Open Concept Partly Finished Window |
| Cold Room/Cantina | 1.98 × 1.00 m | Separate Room Unfinished |
Features
- Carpet Free
- Storage
- Landscaped
- Lighting
- Patio
- Porch
- Full
- Partially Finished
- Separate Entrance
- Central Air
- 1 1/2 Storey
Financials
Annual Taxes
$3,614.04
Estimated Rental Income
Entire property$3,200 – $4,800/mo
Basement apartment$1,800 – $2,500/mo
Rental yield4.3% – 6.4%
*Estimates based on comparable rentals in the area. Actual income may vary.
Market Data — Toronto
Days on market105 days
Buyer's MarketSeller's Market
Based on active listings in Toronto. Data updates daily.
Demographics — Toronto
Population
2,794,356
Avg Household Income
$102,000
Age Distribution
0-19
19%
20-34
24%
35-49
21%
50-64
19%
65+
17%
Ownership53% own · 47% rent
EnglishMandarinCantoneseTagalogTamil
Getting around
How walkable, bikeable, and transit-friendly this neighbourhood is.
67
/ 100
Walk Score
Somewhat Walkable
59
/ 100
Transit Score
Good Transit
65
/ 100
Bike Score
Bikeable
Scores are estimates based on neighbourhood data and are for informational purposes only.
MLS® data courtesy of the Toronto Regional Real Estate Board (TRREB).
The information provided herein must only be used by consumers that have a bona fide interest in the purchase, sale, or lease of real estate and may not be used for any commercial purpose or any other purpose. Listing information is deemed reliable but is not guaranteed accurate by the Toronto Regional Real Estate Board, the listing brokerage, or this website. The trademarks REALTOR®, REALTORS® and the REALTOR® logo are controlled by The Canadian Real Estate Association (CREA) and identify real estate professionals who are members of CREA. MLS®, Multiple Listing Service®, and the associated logos are owned by CREA. Not intended to solicit properties currently listed for sale or buyers under contract.
You may also like
More homes in Toronto
Hand-picked listings with a similar price range and style.
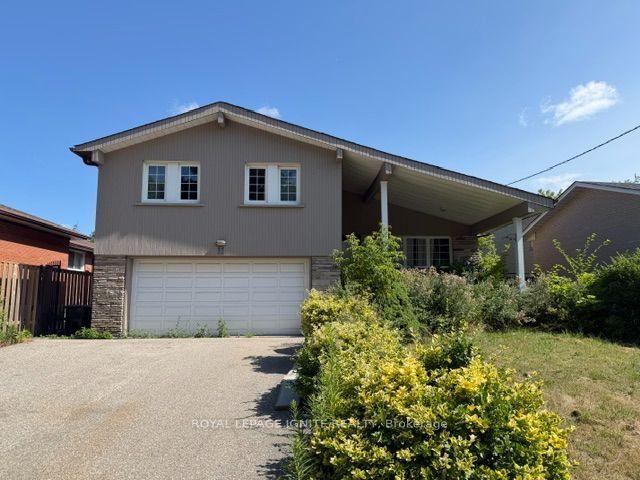
For Sale2 months ago
$1,105,000
Detached
est. $4,844/mo
11 Fulwell Crescent, York University Heights
Toronto, ON
4 bd
4 ba
1,750
6
MLS# W13659632Royal Lepage Ignite Realty
WhatsApp Aman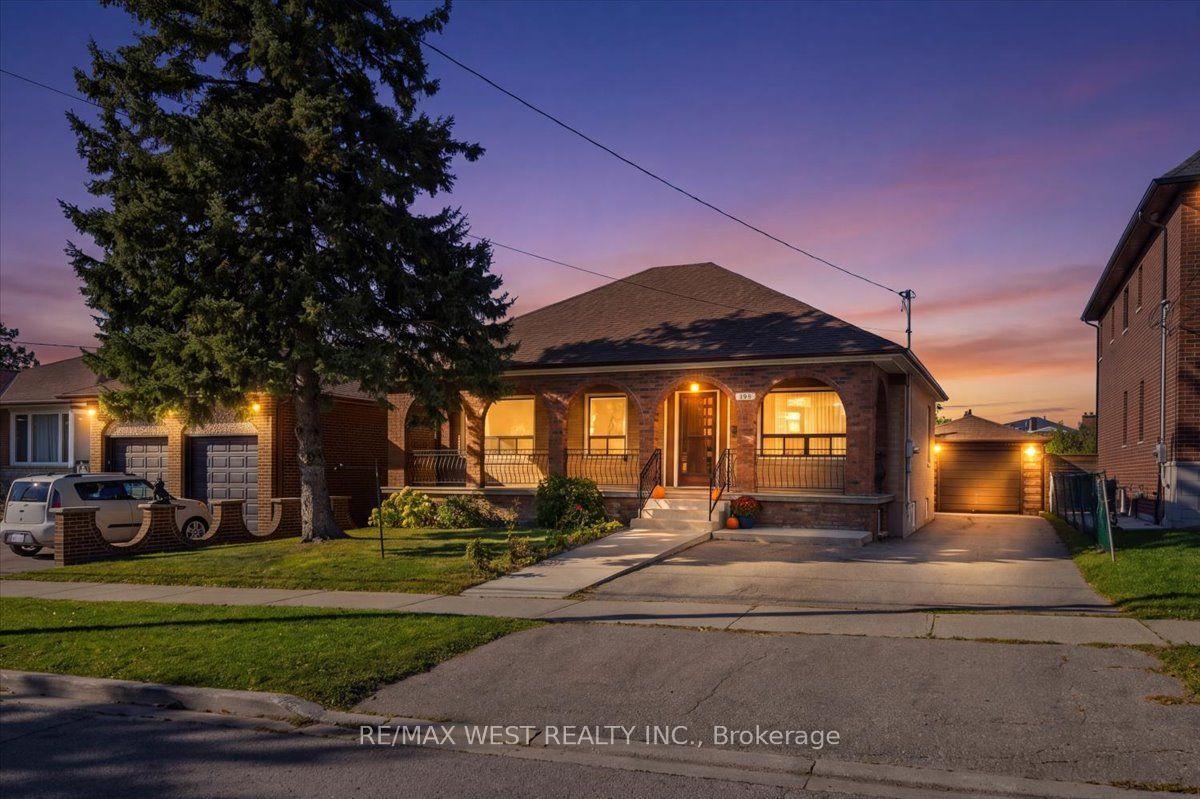
For Sale7 h ago
$1,059,000
Detached
est. $4,643/mo
198 Rustic Road, Rustic
Toronto, ON
3 bd
2 ba
900
4
MLS# W13875774Re/Max West Realty Inc.
WhatsApp Aman