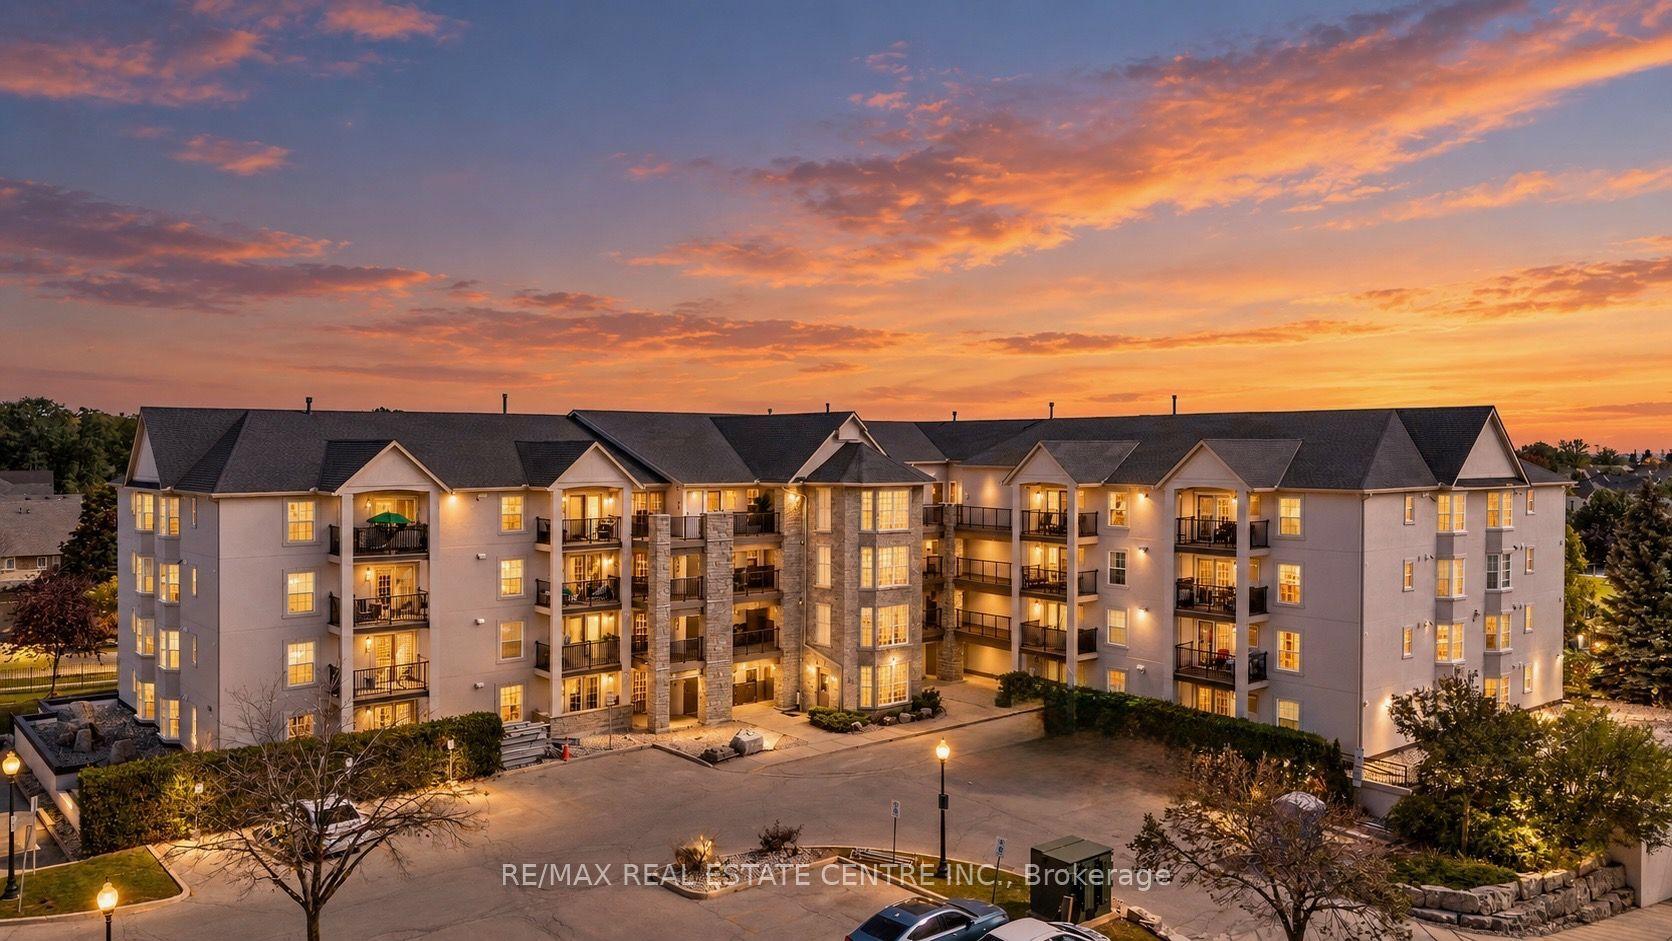
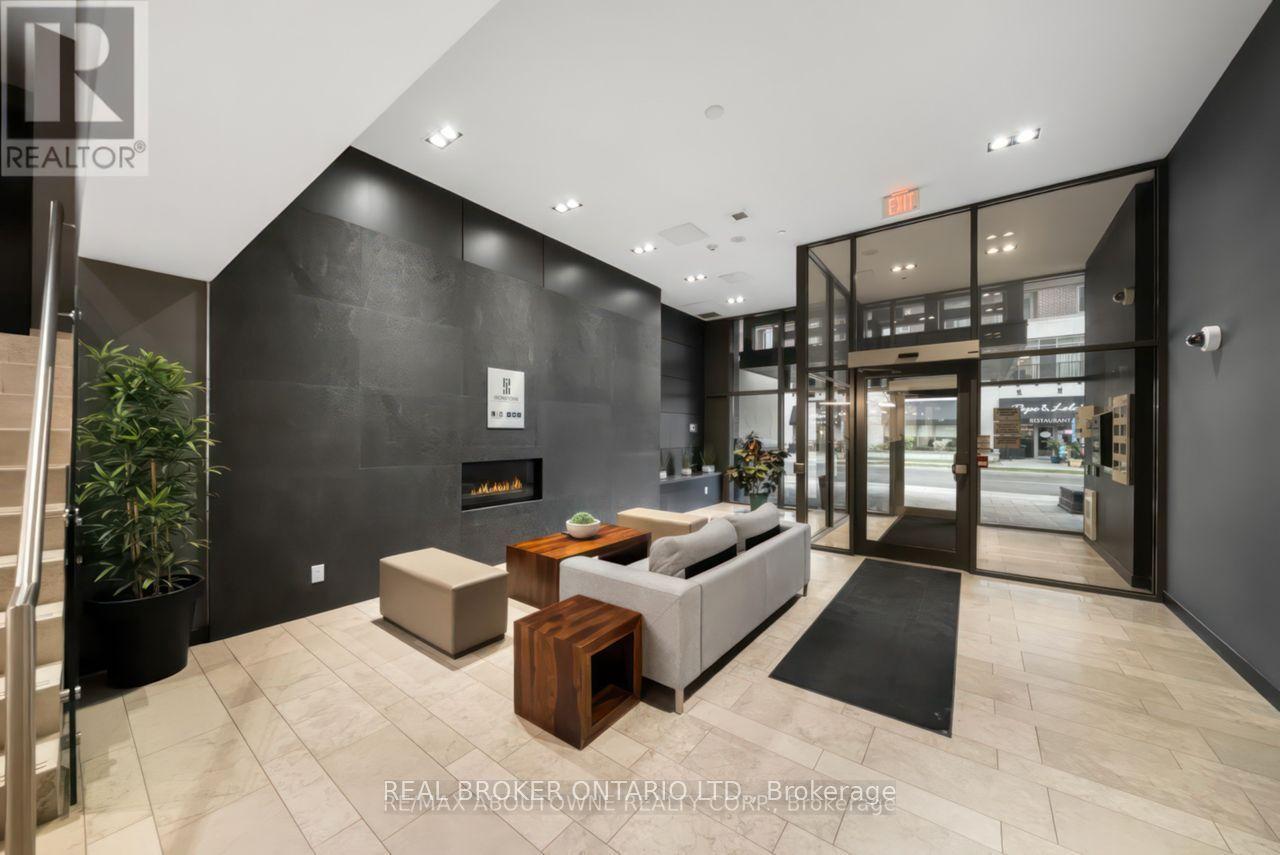
For Sale
3060 Rotary Way 221 #221
Alton, Burlington, ON
$524,900
2Bd
2Ba
850+sqft
2Parking
$618/sqft
CondoMLS# W13487340Listed 2026-06-2593 DOM
Cooling
Central Air
On the market for 93 days — longer than average. The seller may be open to negotiation.
About this home
Welcome to this beautifully updated 2-bedroom, 2 full-bathroom condo in Burlington's highly sought-after Alton Village community. Bright and inviting, this sun-filled home features a spacious 818 sq/ft open-concept layout with exceptional use of space, creating a modern and comfortable living environment. Thoughtfully upgraded throughout, the unit showcases contemporary finishes, new vinyl flooring, and a stylish kitchen with breakfast bar perfect for both everyday living and entertaining.The open-concept living and dining area is flooded with natural light, creating a warm and airy atmosphere. Step out onto your private balcony and enjoy your morning coffee or unwind at the end of the day. Both bedrooms are generously sized, while the two full bathrooms offer added convenience and privacy for families, professionals, or roommates alike. Situated in a well-maintained building, this home is ideally located close to parks, shopping, schools, restaurants, and everyday amenities, with easy access to public transit and major highways for effortless commuting. This property is also an excellent opportunity for investors. Combining style, comfort, and an unbeatable location, this move-in-ready condo is a fantastic opportunity to own in one of Burlington's most desirable communities.
Rooms
Main Floor
| Kitchen | 2.45 × 2.71 m | Stainless Steel Appl Breakfast Bar |
| Primary Bedroom | 2.93 × 4.99 m | 4 Pc Ensuite Walk-In Closet(s) Vinyl Floor |
| Bedroom 2 | 2.93 × 4.99 m | Vinyl Floor Mirrored Closet Large Window |
| Living Room | 2.73 × 3.29 m | Combined w/Dining Vinyl Floor W/O To Balcony |
| Dining Room | 2.73 × 3.29 m | Combined w/Living Vinyl Floor Open Concept |
Features
- Carpet Free
- None
- Central Air
- Apartment
Financials
Annual Taxes
$2,924
Estimated Rental Income
Entire property$2,600 – $3,500/mo
Rental yield5.9% – 8.0%
*Estimates based on comparable rentals in the area. Actual income may vary.
Market Data — Burlington
Days on market93 days
Buyer's MarketSeller's Market
Based on active listings in Burlington. Data updates daily.
Demographics — Burlington
Population
186,948
Avg Household Income
$125,000
Age Distribution
0-19
20%
20-34
16%
35-49
19%
50-64
22%
65+
23%
Ownership74% own · 26% rent
EnglishFrenchArabicPolishTagalog
Getting around
How walkable, bikeable, and transit-friendly this neighbourhood is.
71
/ 100
Walk Score
Very Walkable
56
/ 100
Transit Score
Good Transit
52
/ 100
Bike Score
Bikeable
Scores are estimates based on neighbourhood data and are for informational purposes only.
MLS® data courtesy of the Toronto Regional Real Estate Board (TRREB).
The information provided herein must only be used by consumers that have a bona fide interest in the purchase, sale, or lease of real estate and may not be used for any commercial purpose or any other purpose. Listing information is deemed reliable but is not guaranteed accurate by the Toronto Regional Real Estate Board, the listing brokerage, or this website. The trademarks REALTOR®, REALTORS® and the REALTOR® logo are controlled by The Canadian Real Estate Association (CREA) and identify real estate professionals who are members of CREA. MLS®, Multiple Listing Service®, and the associated logos are owned by CREA. Not intended to solicit properties currently listed for sale or buyers under contract.
You may also like
More homes in Burlington
Hand-picked listings with a similar price range and style.
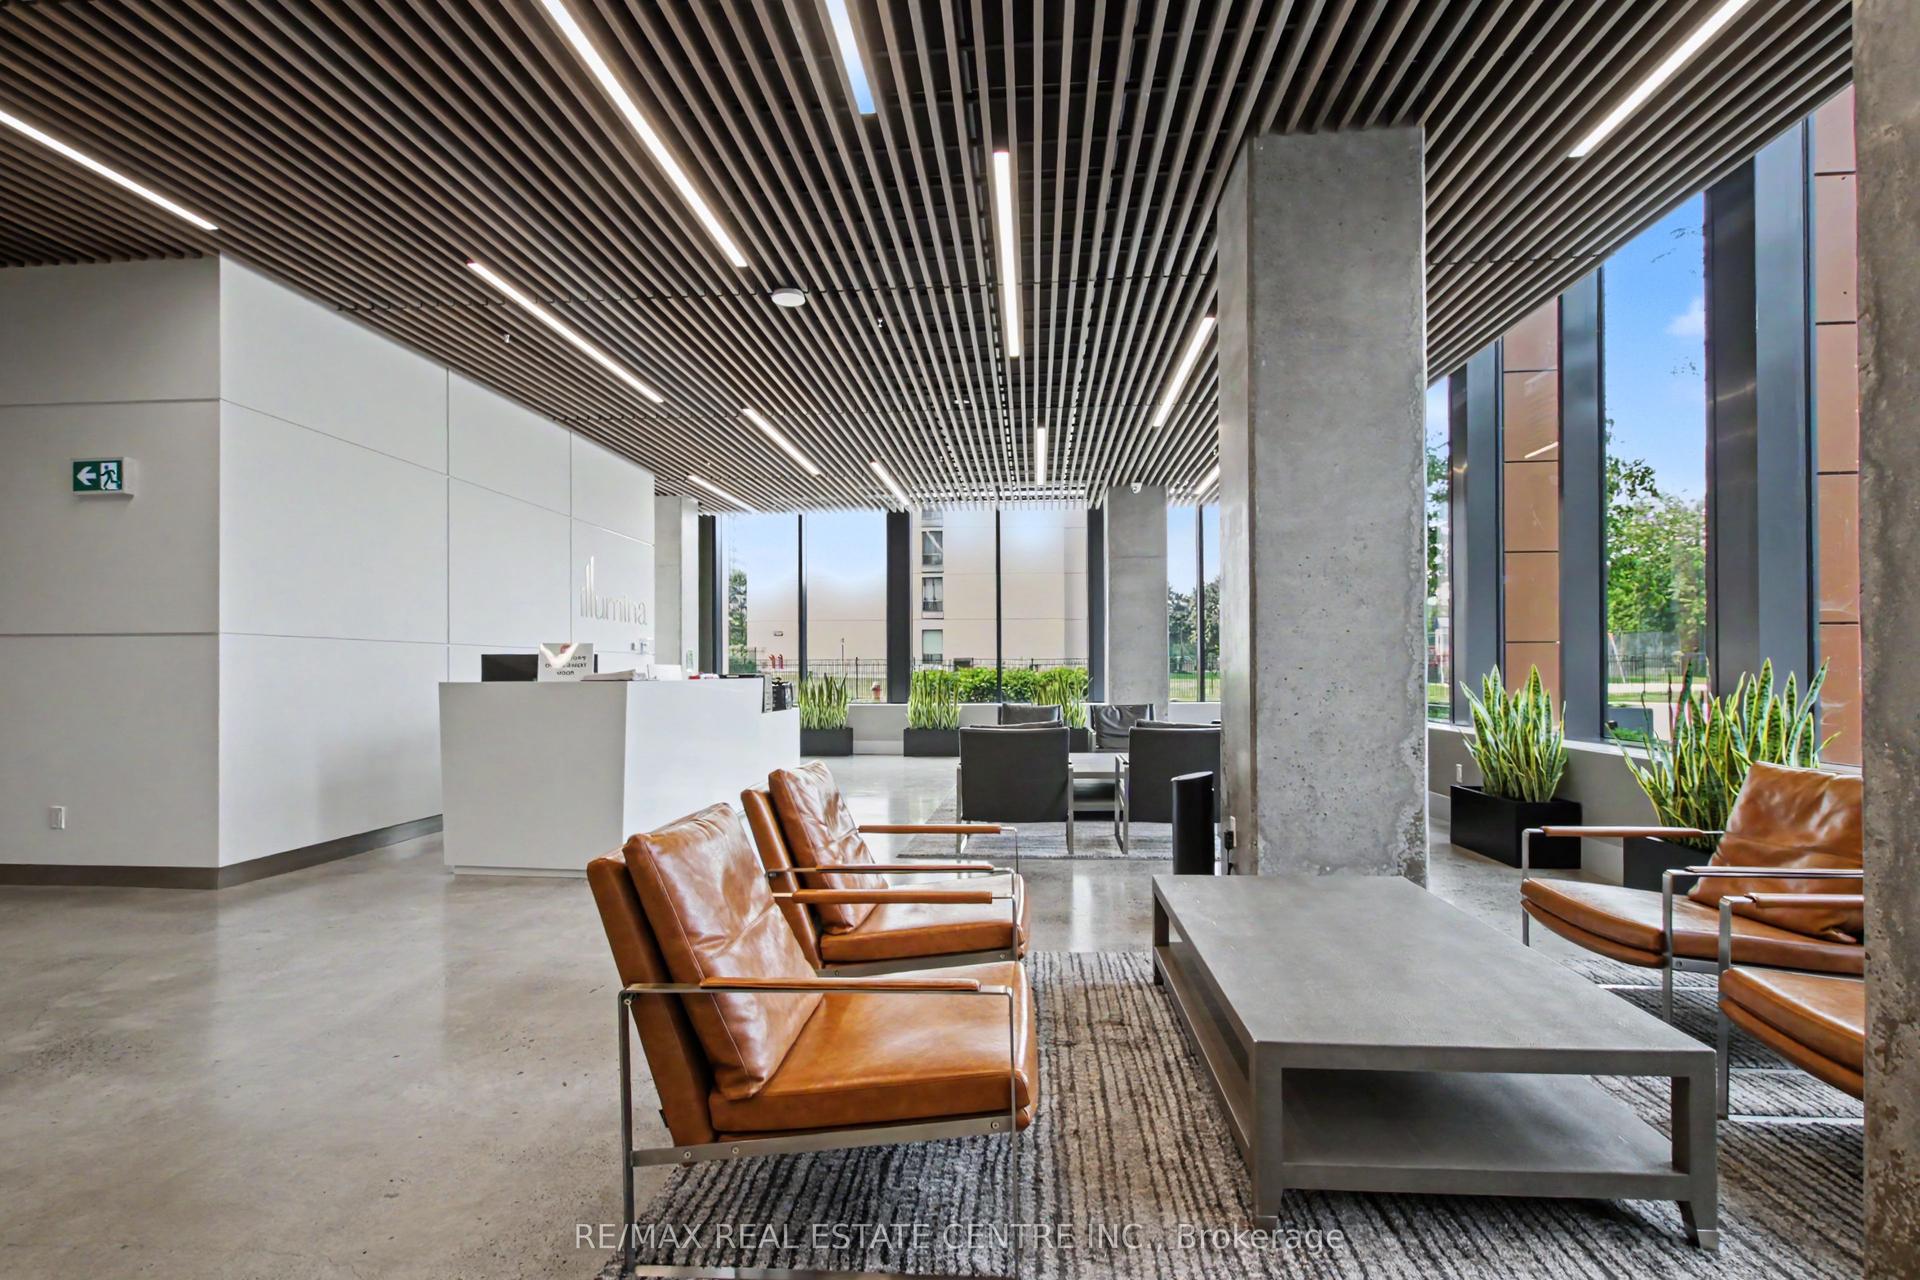
For Sale1 month ago
$624,900
Condo
est. $2,740/mo
500 Brock Avenue 702 #702, Brant
Burlington, ON
2 bd
2 ba
750
1
MLS# W13697404Re/Max Real Estate Centre Inc.
WhatsApp Aman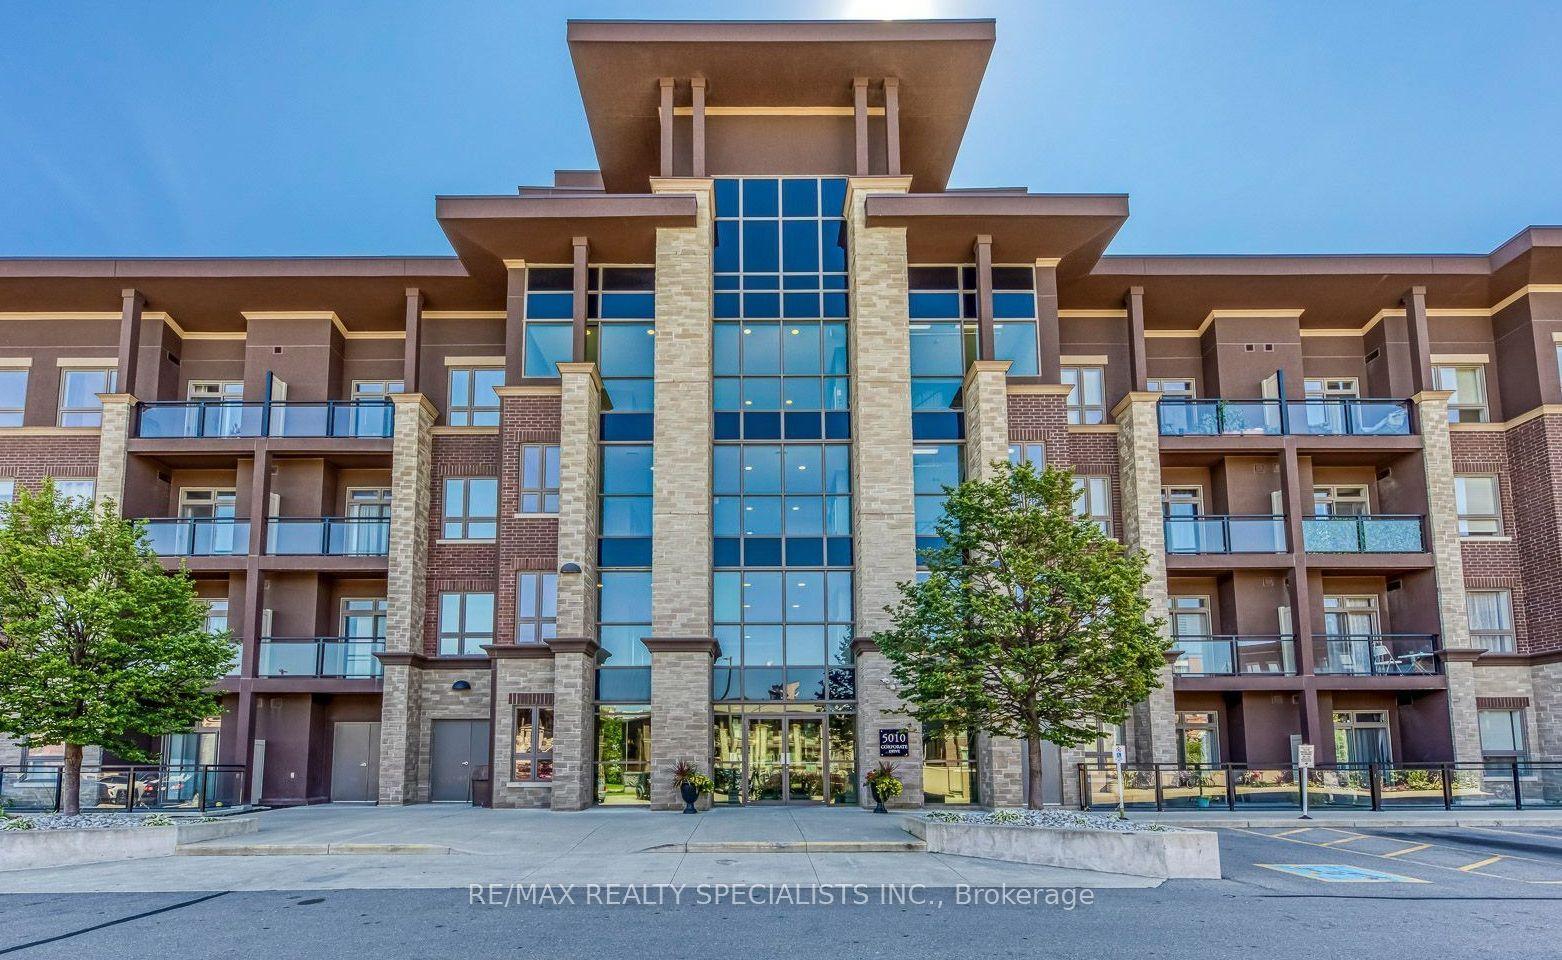
For Sale13 days ago
$464,900
Condo
est. $2,038/mo
5010 Corporate Drive 237 #237, Uptown
Burlington, ON
1+1 bd
1 ba
750
1
MLS# W13779574Re/Max Realty Specialists Inc.
WhatsApp Aman