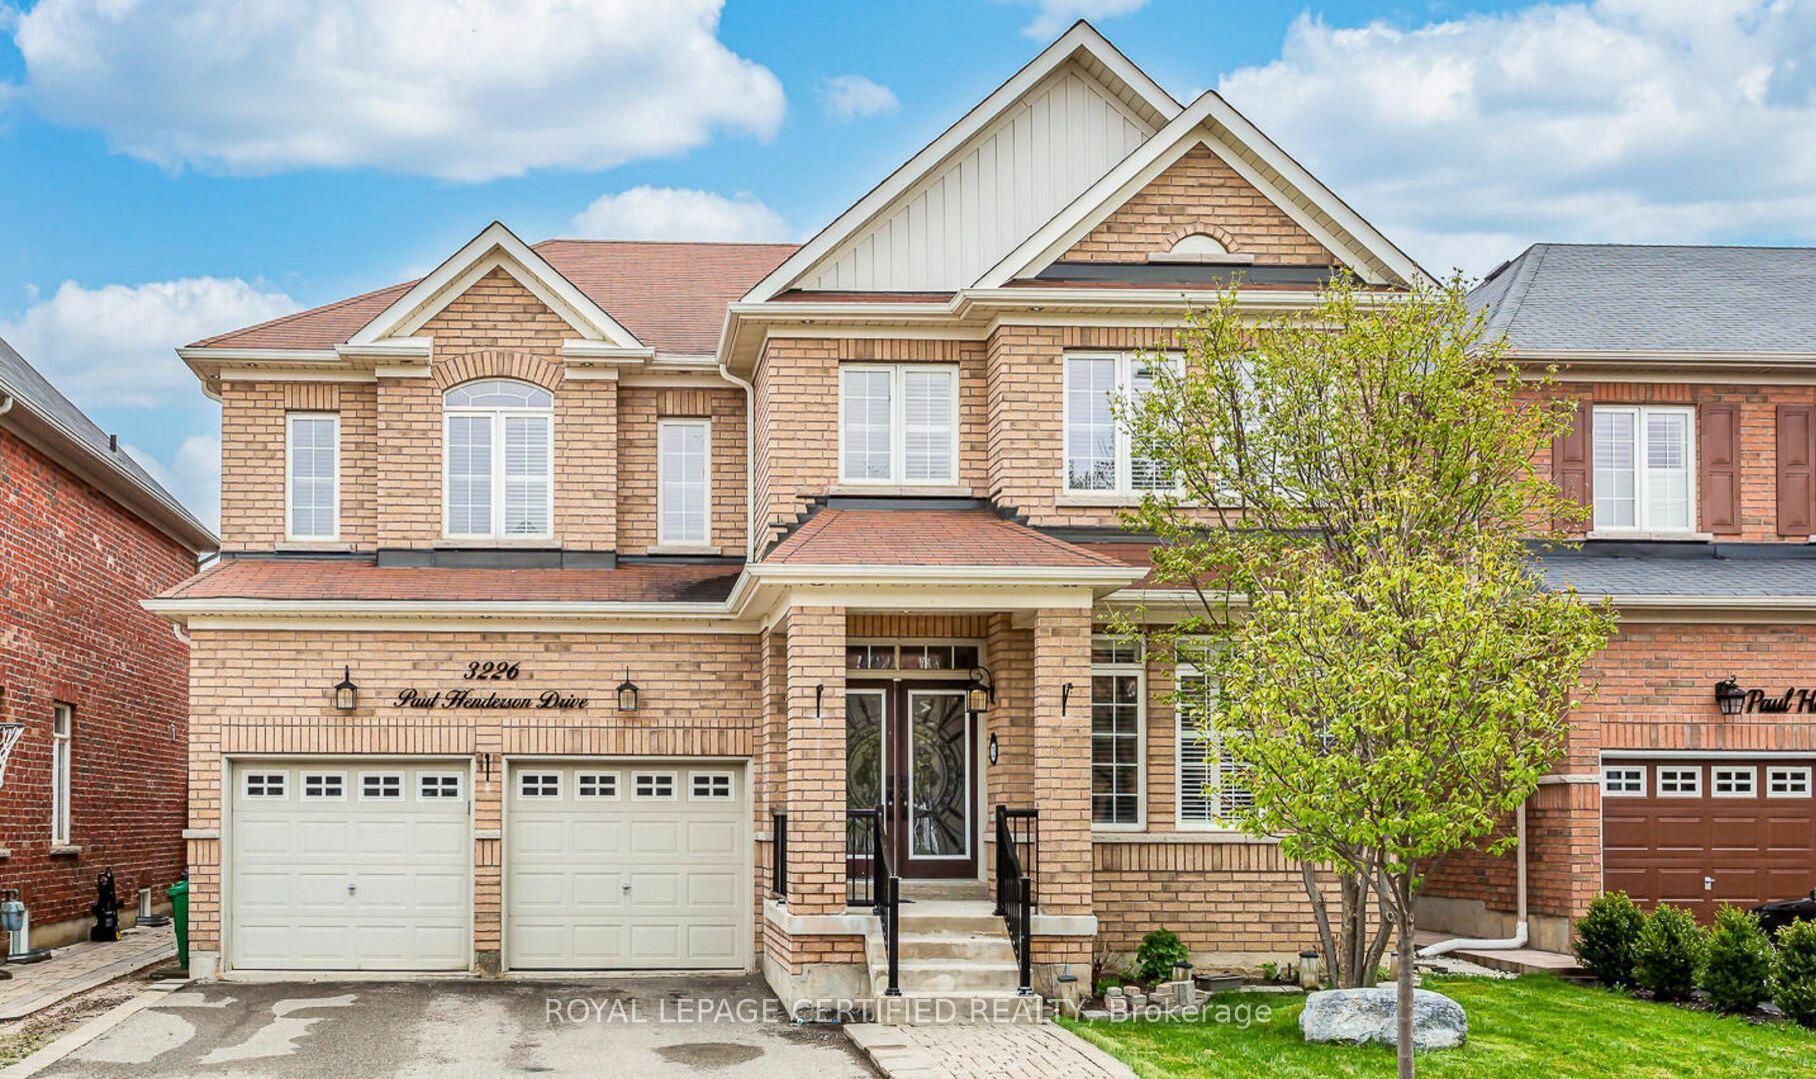
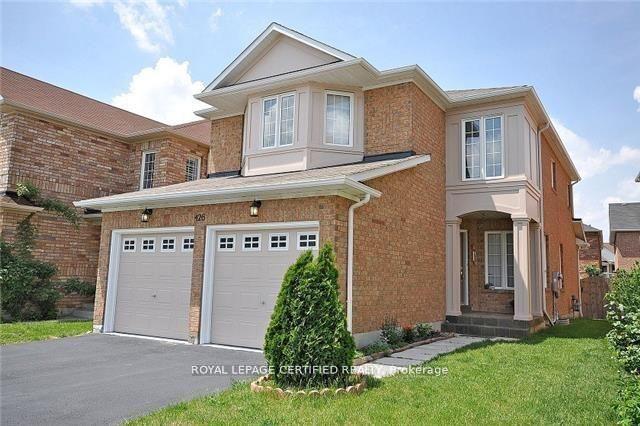
For Sale
6995 Second Line W
Meadowvale Village, Mississauga, ON
$1,489,900
5Bd
3Ba
2,250+sqft
4Parking
197 x 114 ftlot
$662/sqft
DetachedMLS# W13487620Listed 2026-06-2531 DOM
Cooling
Central Air
Basement
Unfinished
On the market for 31 days — longer than average. The seller may be open to negotiation.
About this home
Rarely does a property like this become available in Meadowvale Village. Absolute privacy, this home sits behind a canopy of mature maple trees and has a backyard with expansive green space. Charming and meticulously maintained 2 storey home offering 2,232 sq ft. The main floor features formal living and dining rooms, an updated kitchen with quartz countertops, backsplash and a pantry, spacious family room, dedicated home office with elegant wainscotting, 2 pc powder room, and a fifth bedroom that provides exceptional flexibility. For those who don't require a main-floor bdrm, the space can easily function as a second family room, playroom, media room, or additional office. Upstairs are 4 generous sized bdrms, including a primary suite featuring his and her walk-in closets with a bright and private 3 pc ensuite. Skylights in both 2nd storey bathrooms provide incredible natural light any time of day. Functional mudroom offering extra storage, along with two good-sized coat closets. A large in-ground pool anchors the backyard, while mature trees, established gardens, winding pathways, expansive lawn space, and a detached garage create a setting designed for family gathering and summer entertaining. Boasting a rare double-wide frontage, this property offers tremendous potential for growing families, and savvy investors alike. Minutes to HWY 401 and 407, Pearson airport, shopping, restaurants, great schools and parks, For only the fourth time in its history, a new family has the opportunity to write the next chapter. Home is located in Meadowvale Heritage Village.
PoolGarage
Rooms
Main Floor
| Kitchen | 4.00 × 2.77 m | Ceramic Floor Backsplash Quartz Counter |
| Dining Room | 4.20 × 3.71 m | Hardwood Floor Overlooks Family Combined w/Kitchen |
| Family Room | 6.40 × 4.05 m | Hardwood Floor Overlooks Backyard |
| Office | 4.23 × 3.08 m | Formal Rm Overlooks Frontyard Wainscoting |
| Bedroom 5 | 4.54 × 3.50 m | Broadloom Window |
| Mud Room | 1.19 × 2.69 m | Concrete Floor Walk-Out |
Upper
| Primary Bedroom | 5.70 × 3.08 m | 3 Pc Ensuite His and Hers Closets Wood |
| Bedroom 2 | 4.54 × 3.99 m | Closet Wood Window |
| Bedroom 3 | 4.54 × 3.99 m | Closet Wood Window |
| Bedroom 4 | 5.60 × 3.56 m | Closet Wood Large Window |
Features
- Sump Pump
- Landscaped
- Private Pond
- Patio
- Privacy
- Recreational Area
- Unfinished
- Central Air
- 2-Storey
Financials
Annual Taxes
$9,048
Estimated Rental Income
Entire property$4,500 – $7,000/mo
Rental yield3.6% – 5.6%
*Estimates based on comparable rentals in the area. Actual income may vary.
Market Data — Mississauga
Days on market31 days
Buyer's MarketSeller's Market
Based on active listings in Mississauga. Data updates daily.
Demographics — Mississauga
Population
717,961
Avg Household Income
$105,000
Age Distribution
0-19
21%
20-34
20%
35-49
21%
50-64
20%
65+
18%
Ownership71% own · 29% rent
EnglishUrduArabicPunjabiPolish
Our estimate for this home
Estimated range
$1.32M – $1.53M
Mid-point $1.43M · ~$634/sqft
How this listing compares
$1.32MList · $1.49M$1.53M
Medium confidence·Based on 27 meadowvale village comparables
Estimated range is generated automatically from active comparables and is for informational purposes only. Not an appraisal — contact Aman for a full comparative market analysis that factors in condition, renovations, and positioning.
Getting around
How walkable, bikeable, and transit-friendly this neighbourhood is.
71
/ 100
Walk Score
Very Walkable
71
/ 100
Transit Score
Excellent Transit
59
/ 100
Bike Score
Bikeable
Scores are estimates based on neighbourhood data and are for informational purposes only.
MLS® data courtesy of the Toronto Regional Real Estate Board (TRREB).
The information provided herein must only be used by consumers that have a bona fide interest in the purchase, sale, or lease of real estate and may not be used for any commercial purpose or any other purpose. Listing information is deemed reliable but is not guaranteed accurate by the Toronto Regional Real Estate Board, the listing brokerage, or this website. The trademarks REALTOR®, REALTORS® and the REALTOR® logo are controlled by The Canadian Real Estate Association (CREA) and identify real estate professionals who are members of CREA. MLS®, Multiple Listing Service®, and the associated logos are owned by CREA. Not intended to solicit properties currently listed for sale or buyers under contract.
You may also like
More homes in Mississauga
Hand-picked listings with a similar price range and style.
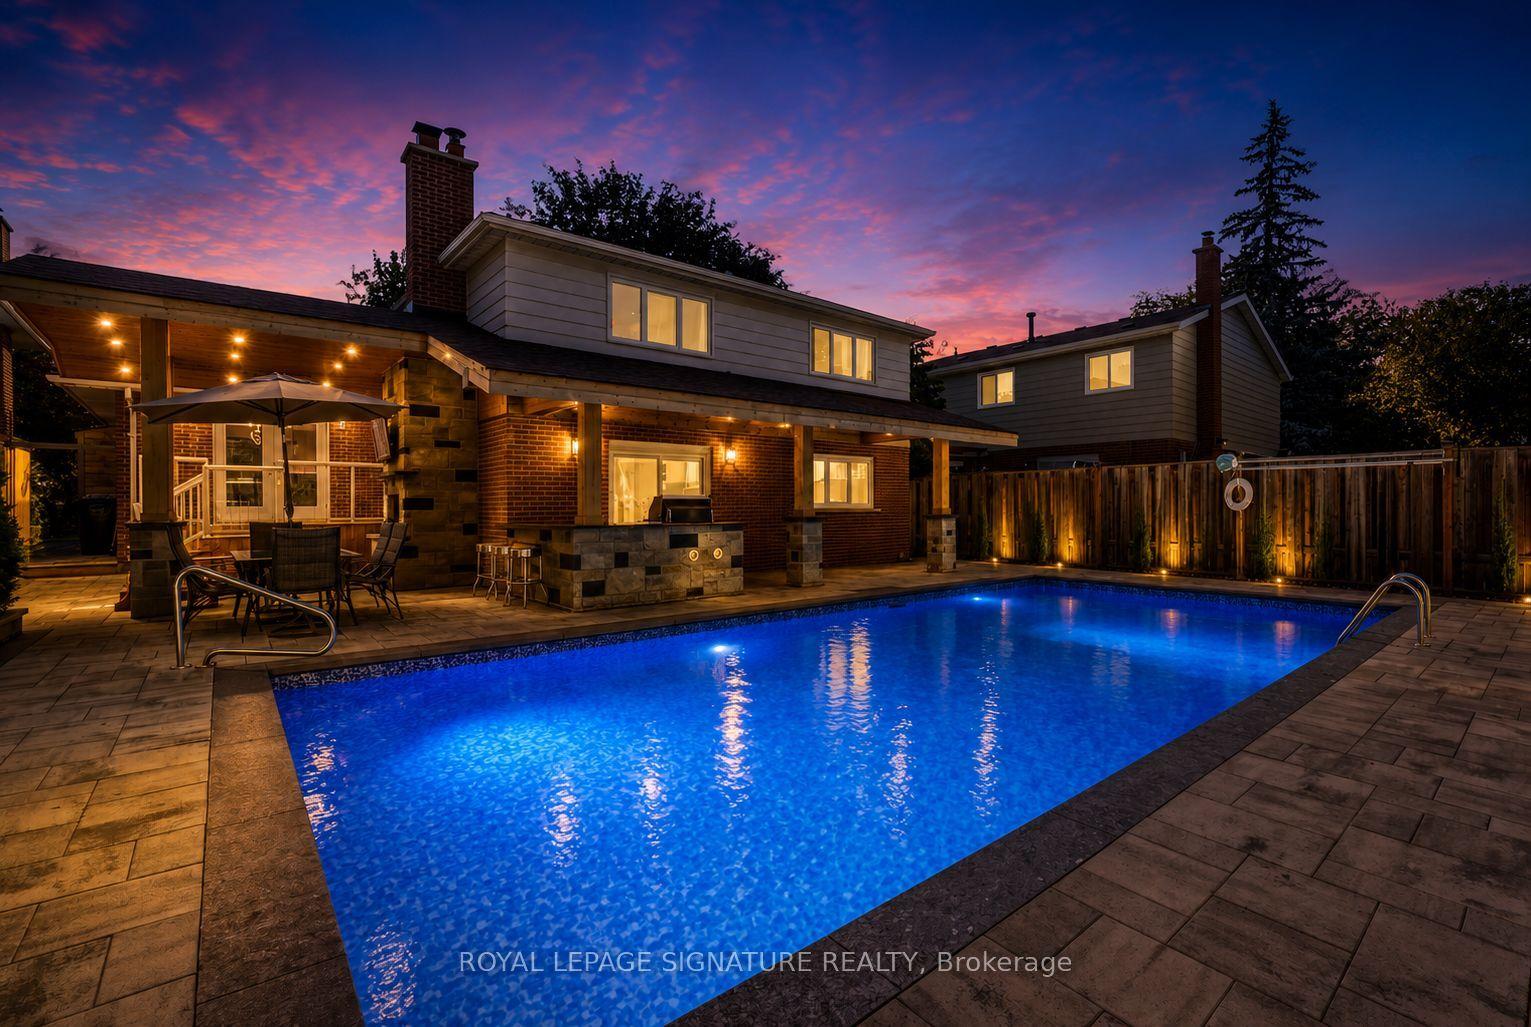
For Sale5 days ago
$1,649,800
Detached
est. $7,233/mo
1843 Stonepath Crescent, Applewood
Mississauga, ON
4 bd
3 ba
2,250
6
MLS# W13589674Royal Lepage Signature Realty
WhatsApp Aman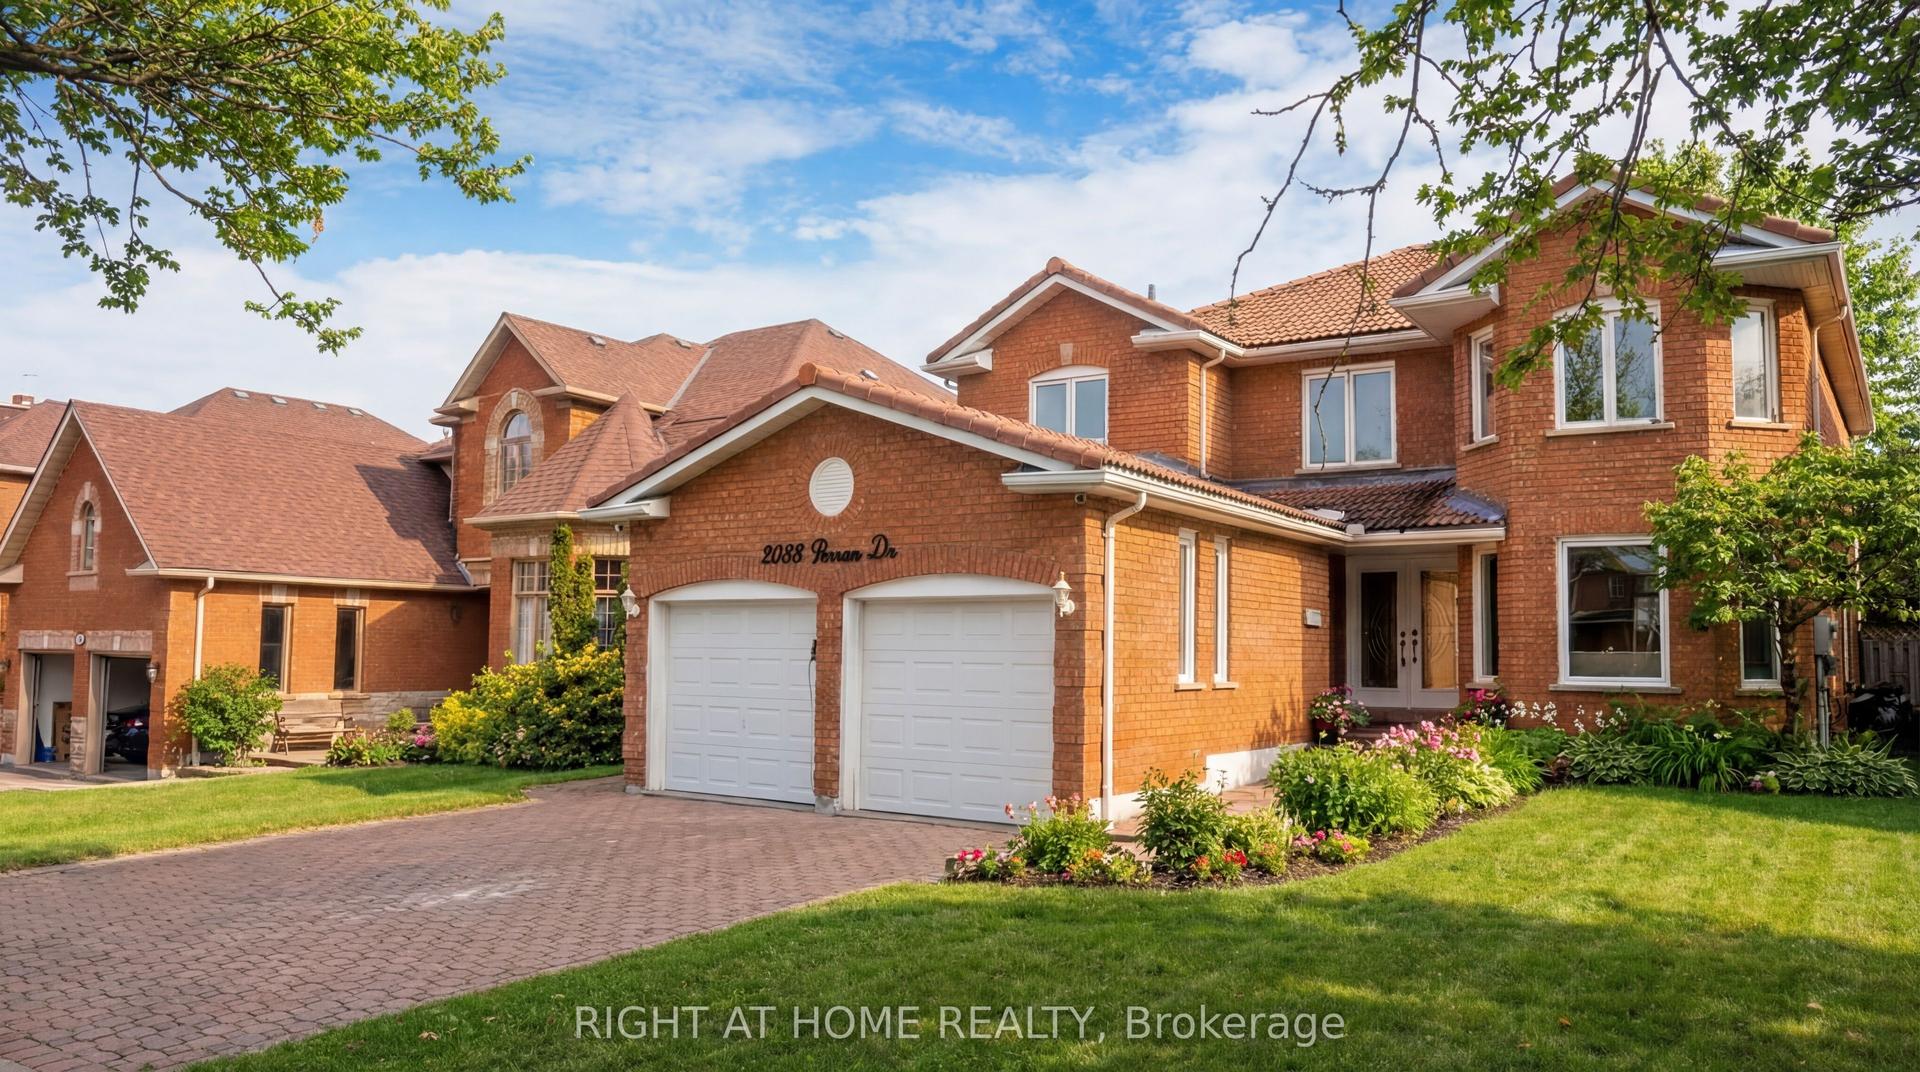
For Sale1 month ago
$1,799,000
Detached
est. $7,887/mo
2088 Perran Drive, Sheridan
Mississauga, ON
5+4 bd
6 ba
3,250
6
MLS# W13484658Right At Home Realty
WhatsApp Aman