For Sale
20 Cherrytree Drive 211 #211
Fletcher's Creek South, Brampton, ON
$395,000
2+1Bd
2Ba
1,300+sqft
2Parking
$304/sqft
CondoMLS# W13488272Listed 2026-06-2546 DOM
Heating
Separate Heating Controls
Cooling
Wheelchair Access
On the market for 46 days — longer than average. The seller may be open to negotiation.
About this home
ATTENTION FIRST-TIME BUYERS, HANDYMEN & INVESTORS! Incredible value in Brampton's highly sought-after "The Crown West".Experience Resort-Style Luxury in This Massive 1,267 sq. ft. Sun-Filled Suite, Nestled in a Prestigious 24-Hour Security Gated Community. This Bright 2+1 Bedroom Apartment, Featuring a Magnificent South-Facing Solarium, 2 Full Bathrooms, Plenty of Storage Closets, and a Laundry Room, Offers you a Peaceful Retreat. RARE TRULY ALL-INCLUSIVE LIVING: Maintenance Fees Cover Heat, Hydro, Water, Central Air, Cable TV, High-Speed Internet, and 2 Parking Spots. This Open-Concept Living and Dining Area is Perfect for Entertaining, Boasting Sprawling Principal Rooms and a Sun-Filled Room with Wall-to-Wall Windows and Sliding Doors. The Oversized Primary Bedroom Includes a His/Her Closet and a 4-Piece Ensuite with a Soaker Tub and a Shower Enclosure. The Great-Sized Second Bedroom Has a Double Closet. Combined Kitchen and Breakfast Area Features a Walk-Out to a Private South-Facing Balcony. It Has a Large In-Suite Laundry Room with Storage. Rare: Two Separate Thermostats in the Unit. A Standout Feature is the Custom-Made Automatic Door Opener with Remote Access for Effortless Entry. It Comes with Two Parking Spots. This Well-Managed Gated Building Provides 24 Hr Security And Resort-Style Amenities: Outdoor Pool With Sitting Area And Walking Trail, BBQ Area, Gym, Library, Jacuzzi, Sauna, Squash & Tennis Courts, Party Room, Beautifully Manicured Grounds, And So Much More! Location, Location, Location! Buying a Home Next to a Major Transit Hub Like the Hazel McCallion Line (LRT) is a Strategic Investment in Both Your Lifestyle and Your Financial Future. Family, safe, oriented neighborhood! Steps from Longo's, Shoppers World, and the Fletcher's Creek Trail. With the future Hurontario LRT and quick access to Highways 407/410 and Cherrytree Park, and Minutes To Bramalea City Centre and Transit Stops, your commute is as seamless as your lifestyle.
Pool
Rooms
Other
| Primary Bedroom | 5.23 × 3.53 m | |
| Bedroom 2 | 4.52 × 3.17 m | |
| Solarium | 3.23 × 3.02 m | |
| Living Room | 5.89 × 3.53 m | |
| Dining Room | 3.12 × 2.46 m | |
| Kitchen | 2.67 × 2.46 m | |
| Breakfast | 2.19 × 2.46 m | |
| Laundry | 2.34 × 1.60 m |
Features
- Auto Garage Door Remote
- Separate Heating Controls
- Storage
- Wheelchair Access
- Controlled Entry
- Patio
- Privacy
- Recreational Area
- Security Gate
- Other
- Central Air
- Apartment
Financials
Annual Taxes
$2,857.53
Estimated Rental Income
Entire property$2,600 – $3,500/mo
Rental yield7.9% – 10.6%
*Estimates based on comparable rentals in the area. Actual income may vary.
Market Data — Brampton
Days on market46 days
Buyer's MarketSeller's Market
Based on active listings in Brampton. Data updates daily.
Demographics — Brampton
Population
656,480
Avg Household Income
$98,000
Age Distribution
0-19
24%
20-34
22%
35-49
22%
50-64
19%
65+
13%
Ownership79% own · 21% rent
EnglishPunjabiHindiUrduGujarati
Getting around
How walkable, bikeable, and transit-friendly this neighbourhood is.
84
/ 100
Walk Score
Very Walkable
84
/ 100
Transit Score
Excellent Transit
59
/ 100
Bike Score
Bikeable
Scores are estimates based on neighbourhood data and are for informational purposes only.
MLS® data courtesy of the Toronto Regional Real Estate Board (TRREB).
The information provided herein must only be used by consumers that have a bona fide interest in the purchase, sale, or lease of real estate and may not be used for any commercial purpose or any other purpose. Listing information is deemed reliable but is not guaranteed accurate by the Toronto Regional Real Estate Board, the listing brokerage, or this website. The trademarks REALTOR®, REALTORS® and the REALTOR® logo are controlled by The Canadian Real Estate Association (CREA) and identify real estate professionals who are members of CREA. MLS®, Multiple Listing Service®, and the associated logos are owned by CREA. Not intended to solicit properties currently listed for sale or buyers under contract.
You may also like
More homes in Brampton
Hand-picked listings with a similar price range and style.
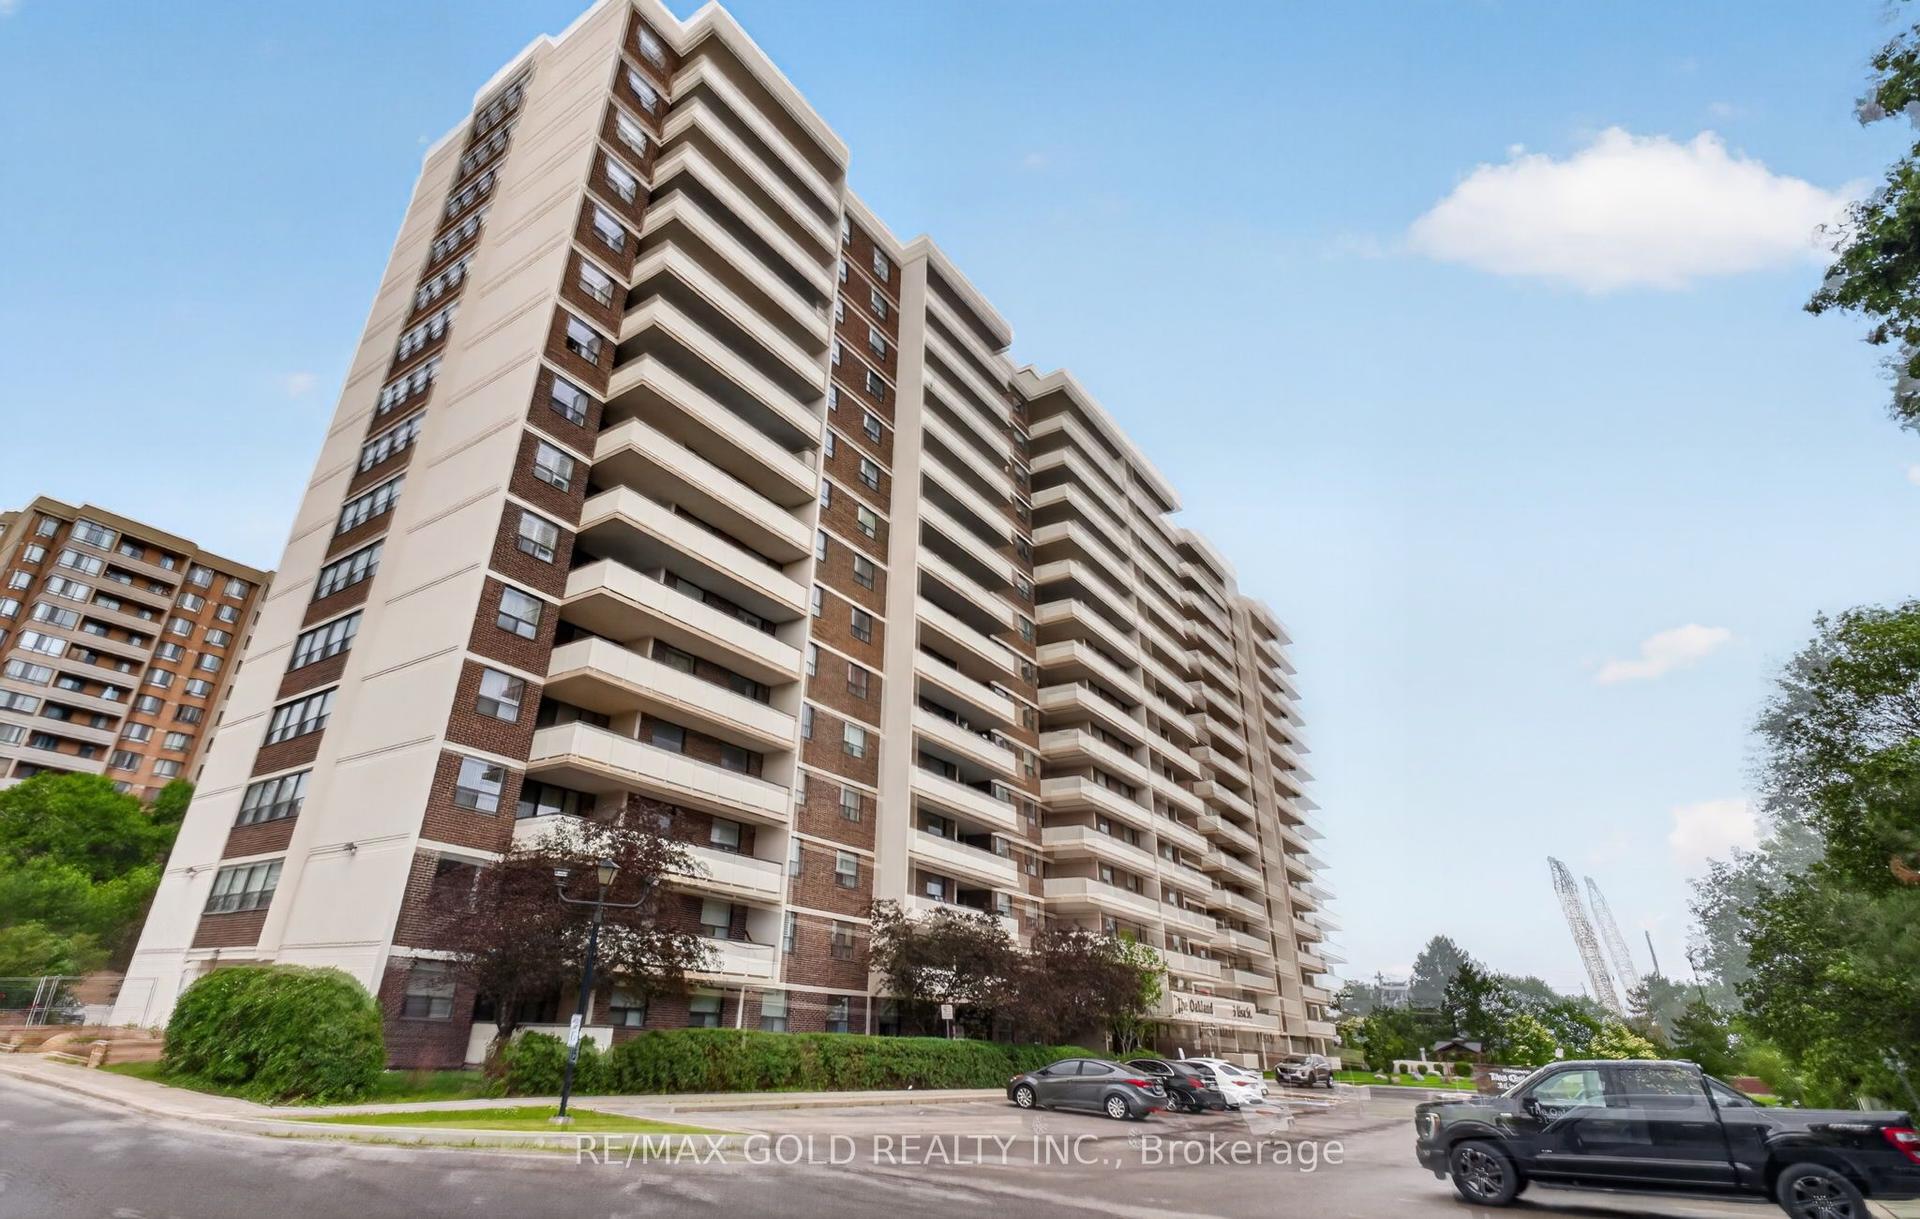
For Sale3 days ago
$434,000
Condo
est. $1,903/mo
3 Lisa Street 1109 #1109, Queen Street Corridor
Brampton, ON
3 bd
2 ba
1,300
2
MLS# W13649278Re/Max Gold Realty Inc.
WhatsApp Aman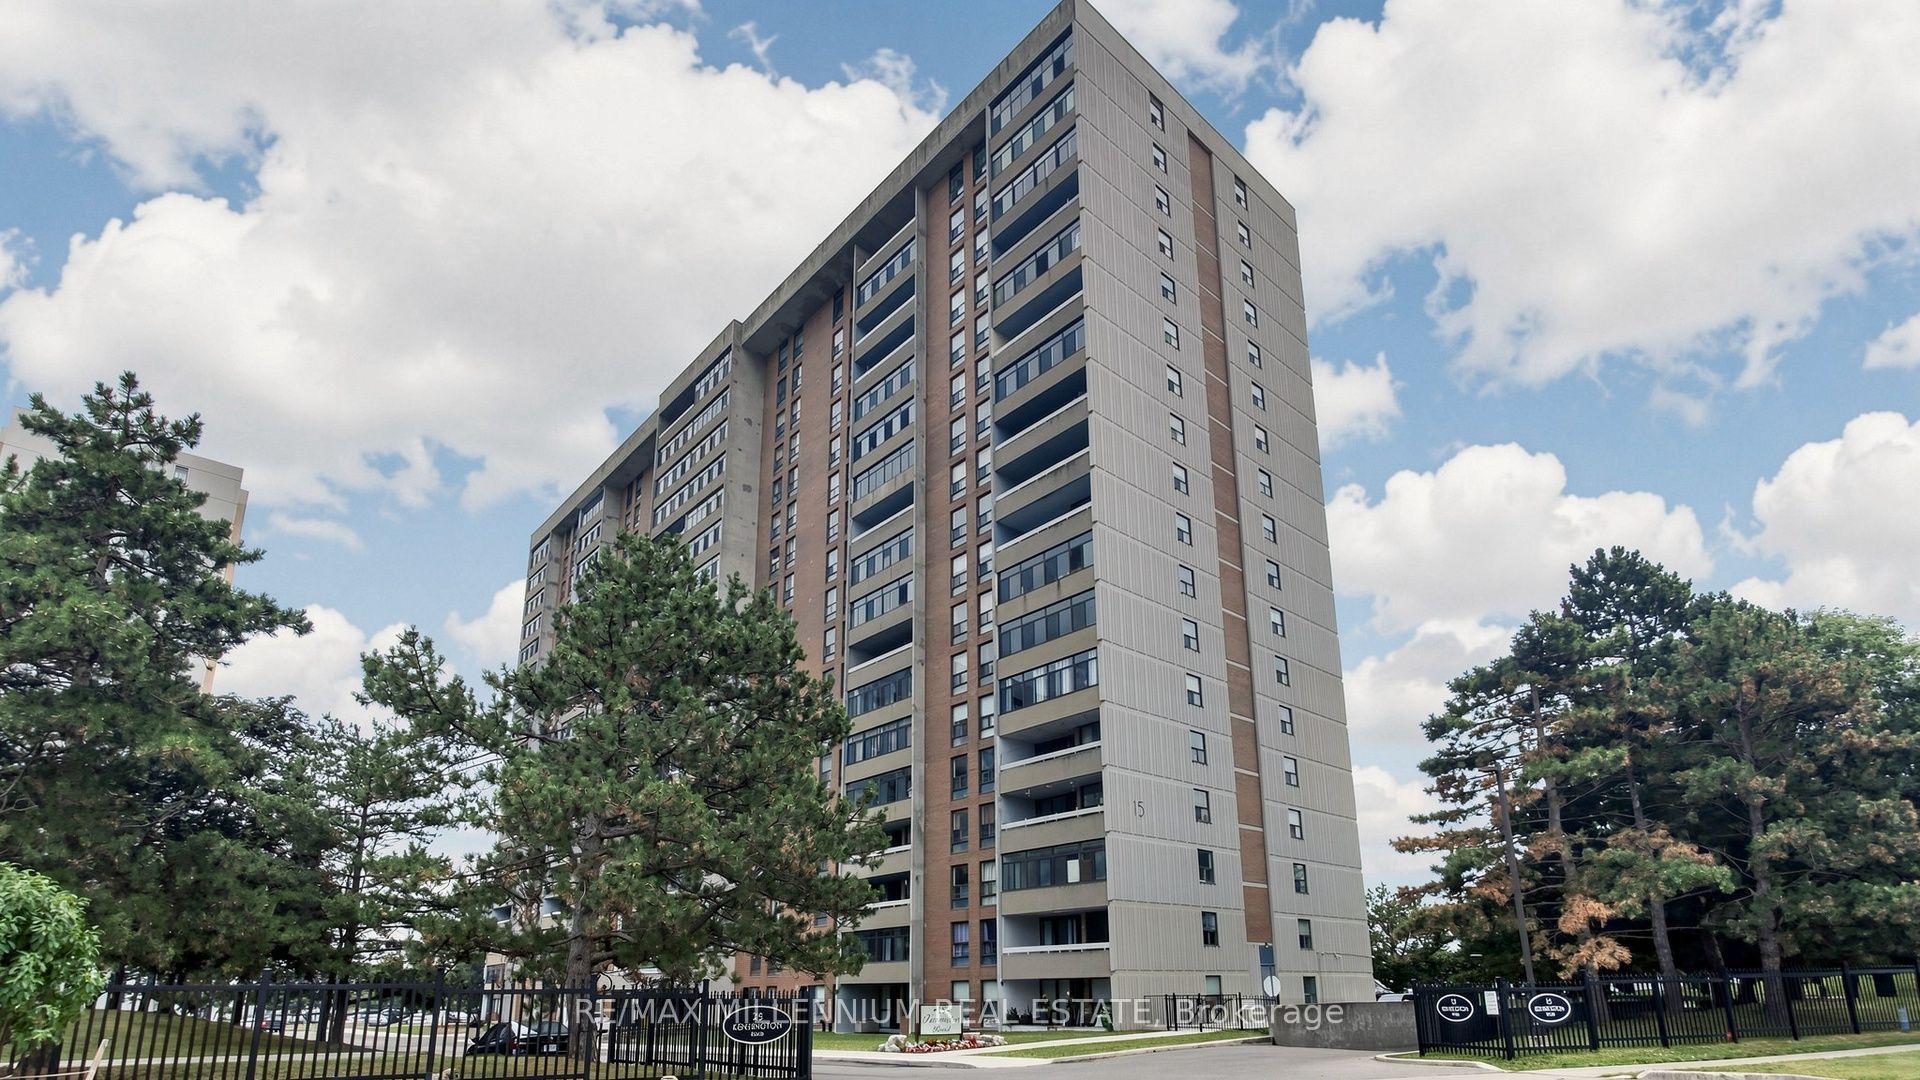
For Sale4 days ago
$425,000
Condo
est. $1,863/mo
15 Kensington Road 1512 #1512, Queen Street Corridor
Brampton, ON
2 bd
2 ba
950
1
MLS# W13645348Re/Max Millennium Real Estate
WhatsApp Aman