For Sale
122 Emerson Avenue
Dovercourt-Wallace Emerson-Junction, Toronto, ON
$1,299,000
5Bd
3Ba
1,750+sqft
2Parking
21 x 120 ftlot
$742/sqft
DetachedMLS# W13488592Listed 2026-06-2546 DOM
Cooling
Central Air
Basement
Finished
On the market for 46 days — longer than average. The seller may be open to negotiation.
About this home
Great opportunity in one of Toronto's most exciting west-end neighbourhoods! This detached 2-storey home offers exceptional flexibility for end-users, multi-generational families, or buyers looking to offset their mortgage with income potential. Featuring two kitchens above grade, the main floor offers a spacious living room, dining room and kitchen, while the second floor includes two bedrooms and a second kitchen. The third level provides two additional bedrooms, creating a versatile layout to suit a variety of living arrangements. A separate entrance to the basement offers additional flexibility for future use (subject to all applicable approvals). Completing the property is a rare double detached garage accessed by laneway, providing ample parking, storage, and exciting future potential.Ideally situated in the vibrant Wallace Emerson neighbourhood between Dupont Street and Bloor Street West, with easy access to Lansdowne and Dufferin, this location offers an outstanding urban lifestyle. Just a short walk to the trendy cafés, breweries, restaurants and artisan shops along Geary Avenue, everyday conveniences at Dufferin Mall, and excellent TTC transit including Lansdowne and Dufferin subway stations. Enjoy nearby parks, schools, and the newly redeveloped Wallace Emerson Community Recreation Centre, featuring modern recreational facilities, pools, fitness amenities, and expanded green space as part of one of Toronto's most significant community revitalization projects. With excellent walkability, nearby cycling routes, and quick access to the UP Express, GO Transit, and Toronto's downtown core, this property offers the perfect balance of neighbourhood charm and city convenience. Whether you're searching for a family home with room to grow or a property offering valuable income potential, this is an exceptional opportunity in one of Toronto's most desirable west-end communities.
Garage
Rooms
Main Floor
| Foyer | 1.67 × 1.34 m | W/O To Porch Ceramic Floor Hardwood Floor |
| Living Room | 3.13 × 3.98 m | Window Parquet Double Doors |
| Bedroom | 3.12 × 3.80 m | Window Parquet |
| Kitchen | 3.09 × 4.81 m | Family Size Kitchen Window Ceramic Floor |
| Bathroom | 2.02 × 1.77 m | 4 Pc Bath Ceramic Floor Window |
Second Floor
| Kitchen | 3.08 × 2.82 m | W/O To Deck Double Sink Vinyl Floor |
| Bedroom | 3.03 × 3.10 m | Hardwood Floor Closet Window |
| Primary Bedroom | 4.68 × 3.55 m | Hardwood Floor Window Closet |
Third Floor
| Bedroom | 4.13 × 3.15 m | Closet Window Laminate |
| Office | 4.13 × 4.87 m | Laminate Window |
Basement
| Cold Room/Cantina | 4.90 × 2.53 m | Window Concrete Floor |
| Recreation | 3.69 × 7.94 m | Vinyl Floor |
| Bedroom | 2.63 × 3.75 m | Vinyl Floor Walk-Out |
| Laundry | 2.10 × 4.56 m | Vinyl Floor Closet |
| Cold Room/Cantina | 3.08 × 2.06 m | Vinyl Floor Window |
| Bathroom | 1.56 × 2.98 m | 4 Pc Bath Window Ceramic Floor |
Features
- None
- Finished
- Separate Entrance
- Central Air
- 2 1/2 Storey
Financials
Annual Taxes
$6,407
Estimated Rental Income
Entire property$4,500 – $7,000/mo
Basement apartment$1,800 – $2,500/mo
Rental yield4.2% – 6.5%
*Estimates based on comparable rentals in the area. Actual income may vary.
Market Data — Toronto
Days on market46 days
Buyer's MarketSeller's Market
Based on active listings in Toronto. Data updates daily.
Demographics — Toronto
Population
2,794,356
Avg Household Income
$102,000
Age Distribution
0-19
19%
20-34
24%
35-49
21%
50-64
19%
65+
17%
Ownership53% own · 47% rent
EnglishMandarinCantoneseTagalogTamil
Getting around
How walkable, bikeable, and transit-friendly this neighbourhood is.
78
/ 100
Walk Score
Very Walkable
64
/ 100
Transit Score
Good Transit
76
/ 100
Bike Score
Very Bikeable
Scores are estimates based on neighbourhood data and are for informational purposes only.
MLS® data courtesy of the Toronto Regional Real Estate Board (TRREB).
The information provided herein must only be used by consumers that have a bona fide interest in the purchase, sale, or lease of real estate and may not be used for any commercial purpose or any other purpose. Listing information is deemed reliable but is not guaranteed accurate by the Toronto Regional Real Estate Board, the listing brokerage, or this website. The trademarks REALTOR®, REALTORS® and the REALTOR® logo are controlled by The Canadian Real Estate Association (CREA) and identify real estate professionals who are members of CREA. MLS®, Multiple Listing Service®, and the associated logos are owned by CREA. Not intended to solicit properties currently listed for sale or buyers under contract.
You may also like
More homes in Toronto
Hand-picked listings with a similar price range and style.
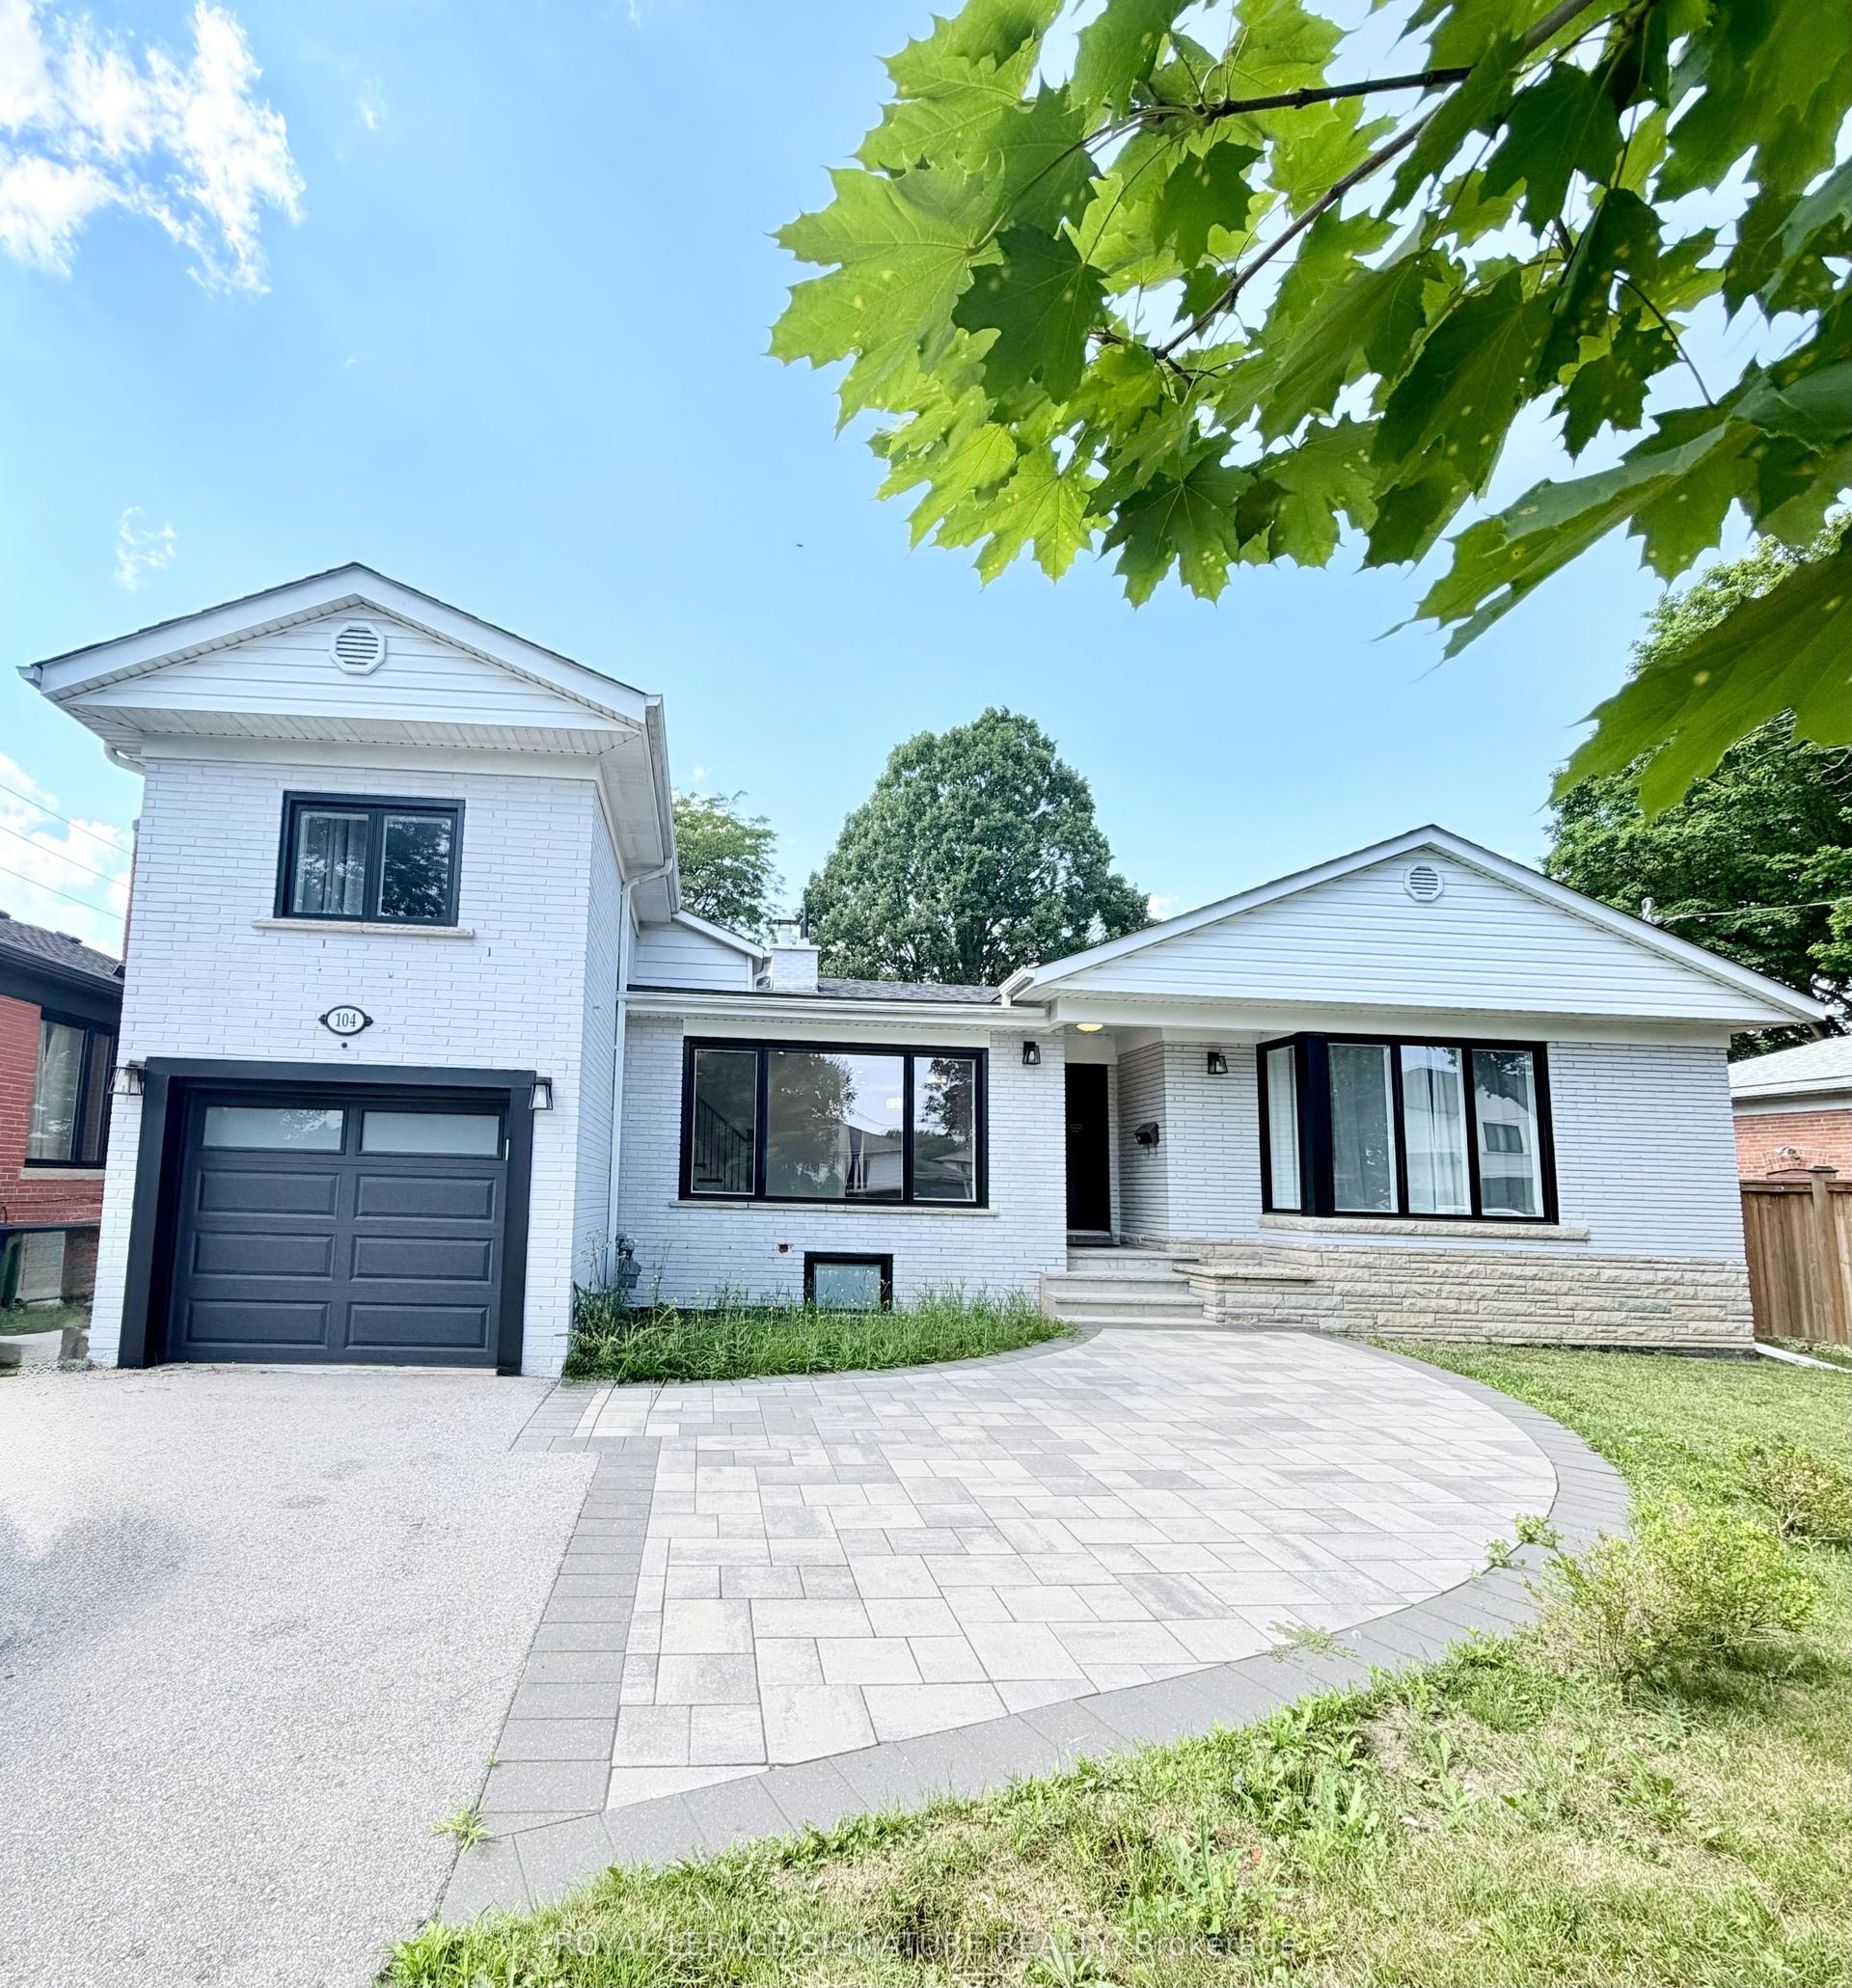
For Sale23 days ago
$1,398,000
Detached
est. $6,129/mo
104 Great Oak Drive, Princess-Rosethorn
Toronto, ON
4+3 bd
4 ba
1,750
5
MLS# W13581770Royal Lepage Signature Realty
WhatsApp Aman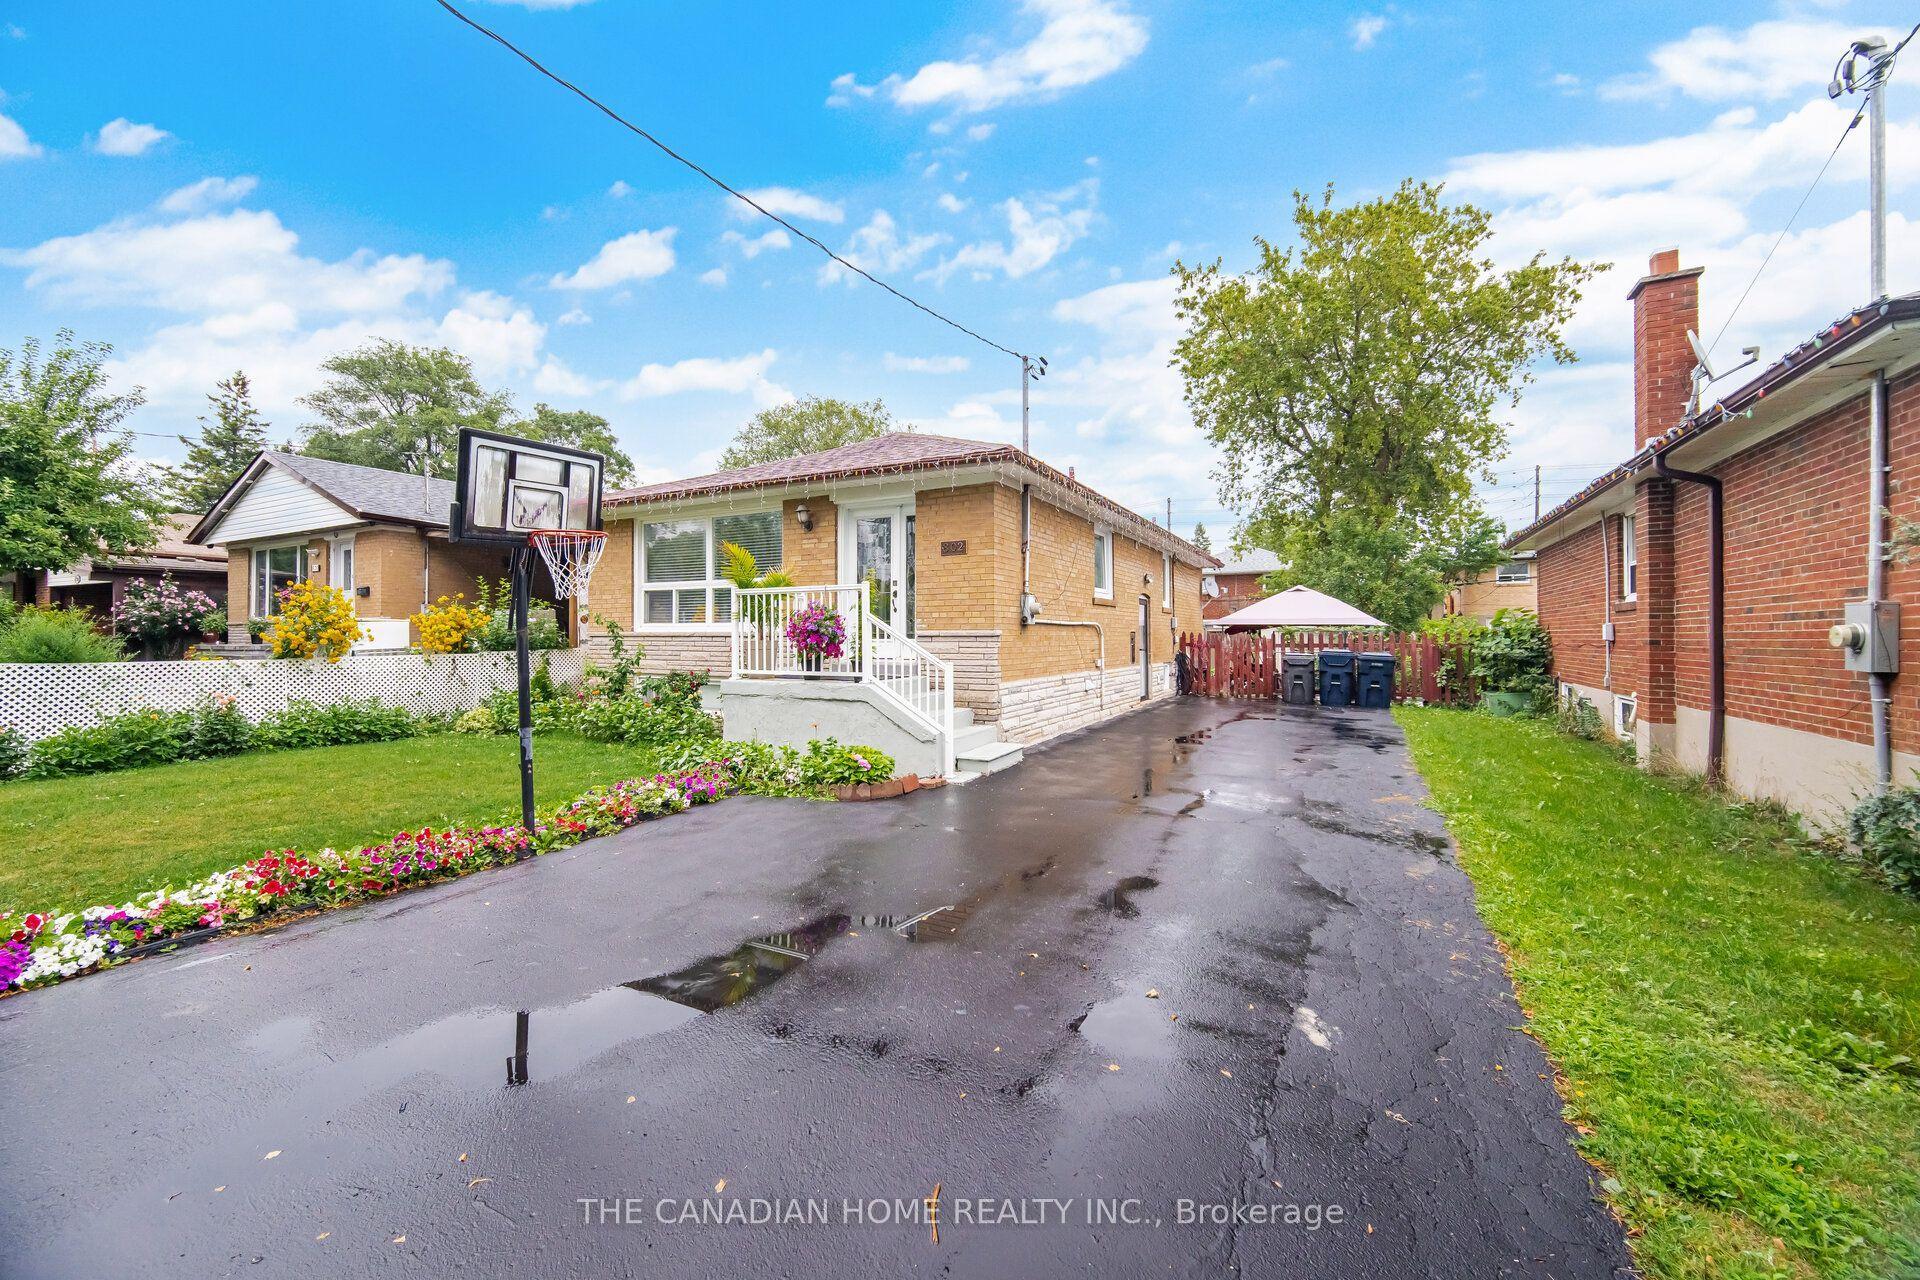
For SaleJust listed
$1,099,000
Detached
est. $4,818/mo
802 Brimorton Drive, Woburn
Toronto, ON
3+3 bd
3 ba
1,300
4
MLS# E13660214The Canadian Home Realty Inc.
WhatsApp Aman