For Sale
35 Watergarden Drive 2716 #2716
Hurontario, Mississauga, ON
$659,000
2+1Bd
2Ba
850+sqft
1Parking
$775/sqft
CondoMLS# W13489312Listed 2026-06-2521 DOM
Cooling
Central Air
About this home
Luxurious 2-Bedroom + Den suite on the 27th floor of Pinnacle Uptown Perla, offering a bright south-facing exposure with unobstructed panoramic views. Approx. 885 sq.ft. interior + 117 sq.ft. balcony, total 1,002 sq.ft. as per builder's plan.Enjoy stunning south-west open views from the suite and a large private balcony. From the balcony, there is also a clear sightline toward the north, west, and northwest, with no major obstruction or blind spots. Just over 5 years old, this premium suite includes 1 parking space and 1 locker. Located along the future Hazel McCallion LRT corridor, minutes to Square One, with quick access to GO Station and Hwy 403. Close to schools, parks, restaurants, shopping, and everyday conveniences. Excellent AAA layout and finishes. The den is ideal for a home office. Spacious open-concept living area with 9 ft ceilings and floor-to-ceiling windows, bringing in abundant natural light. Modern kitchen features quartz countertops, an undermount sink, stainless steel appliances, a counter-depth fridge, dishwasher, microwave with vented hood fan, and ceramic tile finishes. The primary bedroom offers a walk-in closet and private en suite with a quartz vanity, framed glass shower, and sleek modern fixtures.Top building amenities include 24-hour concierge, indoor pool and whirlpool, fully equipped fitness center, library, study room, games/billiards lounge, and outdoor terrace with a BBQ area.* NEW FLOORING IN MOST AREAS | FRESHLY PAINTED THROUGHOUT * MAINTENANCE FEE COVERS ROGERS HIGH-SPEED INTERNET
Pool
Rooms
Other
| Living Room | 6.10 × 3.15 m | Combined w/Dining W/O To Balcony Vinyl Floor |
| Dining Room | 6.10 × 3.15 m | Combined w/Living W/O To Balcony Vinyl Floor |
| Kitchen | 2.74 × 2.34 m | Breakfast Area Stainless Steel Appl Ceramic Floor |
| Den | 2.54 × 2.44 m | Vinyl Floor |
| Bedroom | 4.32 × 3.05 m | Laminate Walk-In Closet(s) Ensuite Bath |
| Bedroom 2 | 4.17 × 3.00 m | Laminate Closet |
Features
- Carpet Free
- None
- Central Air
- Apartment
Financials
Annual Taxes
$3,774
Estimated Rental Income
Entire property$2,600 – $3,500/mo
Rental yield4.7% – 6.4%
*Estimates based on comparable rentals in the area. Actual income may vary.
Market Data — Mississauga
Days on market21 days
Buyer's MarketSeller's Market
Based on active listings in Mississauga. Data updates daily.
Demographics — Mississauga
Population
717,961
Avg Household Income
$105,000
Age Distribution
0-19
21%
20-34
20%
35-49
21%
50-64
20%
65+
18%
Ownership71% own · 29% rent
EnglishUrduArabicPunjabiPolish
Our estimate for this home
Estimated range
$483K – $561K
Mid-point $522K · ~$614/sqft
How this listing compares
$483KList · $659K$561K
High confidence·Based on 97 hurontario comparables
Estimated range is generated automatically from active comparables and is for informational purposes only. Not an appraisal — contact Aman for a full comparative market analysis that factors in condition, renovations, and positioning.
Getting around
How walkable, bikeable, and transit-friendly this neighbourhood is.
84
/ 100
Walk Score
Very Walkable
84
/ 100
Transit Score
Excellent Transit
75
/ 100
Bike Score
Very Bikeable
Scores are estimates based on neighbourhood data and are for informational purposes only.
MLS® data courtesy of the Toronto Regional Real Estate Board (TRREB).
The information provided herein must only be used by consumers that have a bona fide interest in the purchase, sale, or lease of real estate and may not be used for any commercial purpose or any other purpose. Listing information is deemed reliable but is not guaranteed accurate by the Toronto Regional Real Estate Board, the listing brokerage, or this website. The trademarks REALTOR®, REALTORS® and the REALTOR® logo are controlled by The Canadian Real Estate Association (CREA) and identify real estate professionals who are members of CREA. MLS®, Multiple Listing Service®, and the associated logos are owned by CREA. Not intended to solicit properties currently listed for sale or buyers under contract.
You may also like
More homes in Mississauga
Hand-picked listings with a similar price range and style.
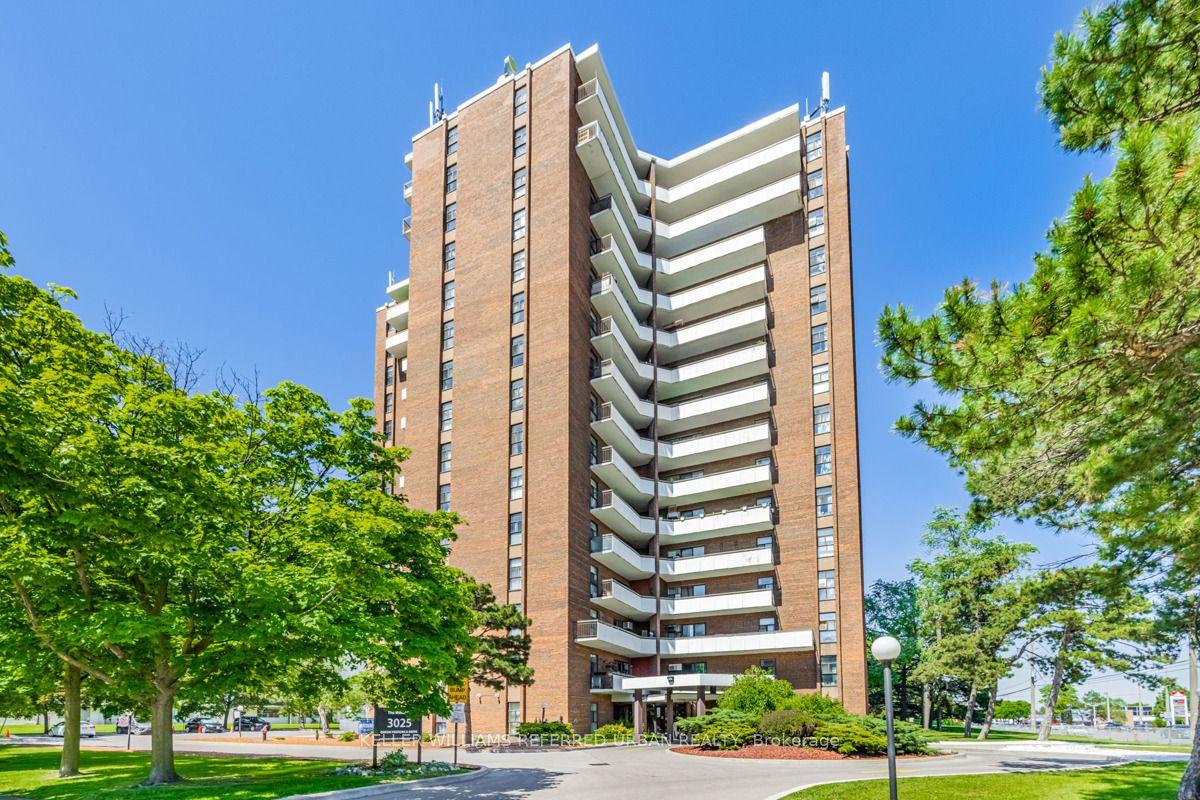
For Sale19 h ago
$528,000
Condo
est. $2,315/mo
3025 Queen Frederica Drive 1007 #1007, Applewood
Mississauga, ON
3 bd
2 ba
1,100
1
MLS# W13571446Keller Williams Referred Urban Re…
WhatsApp Aman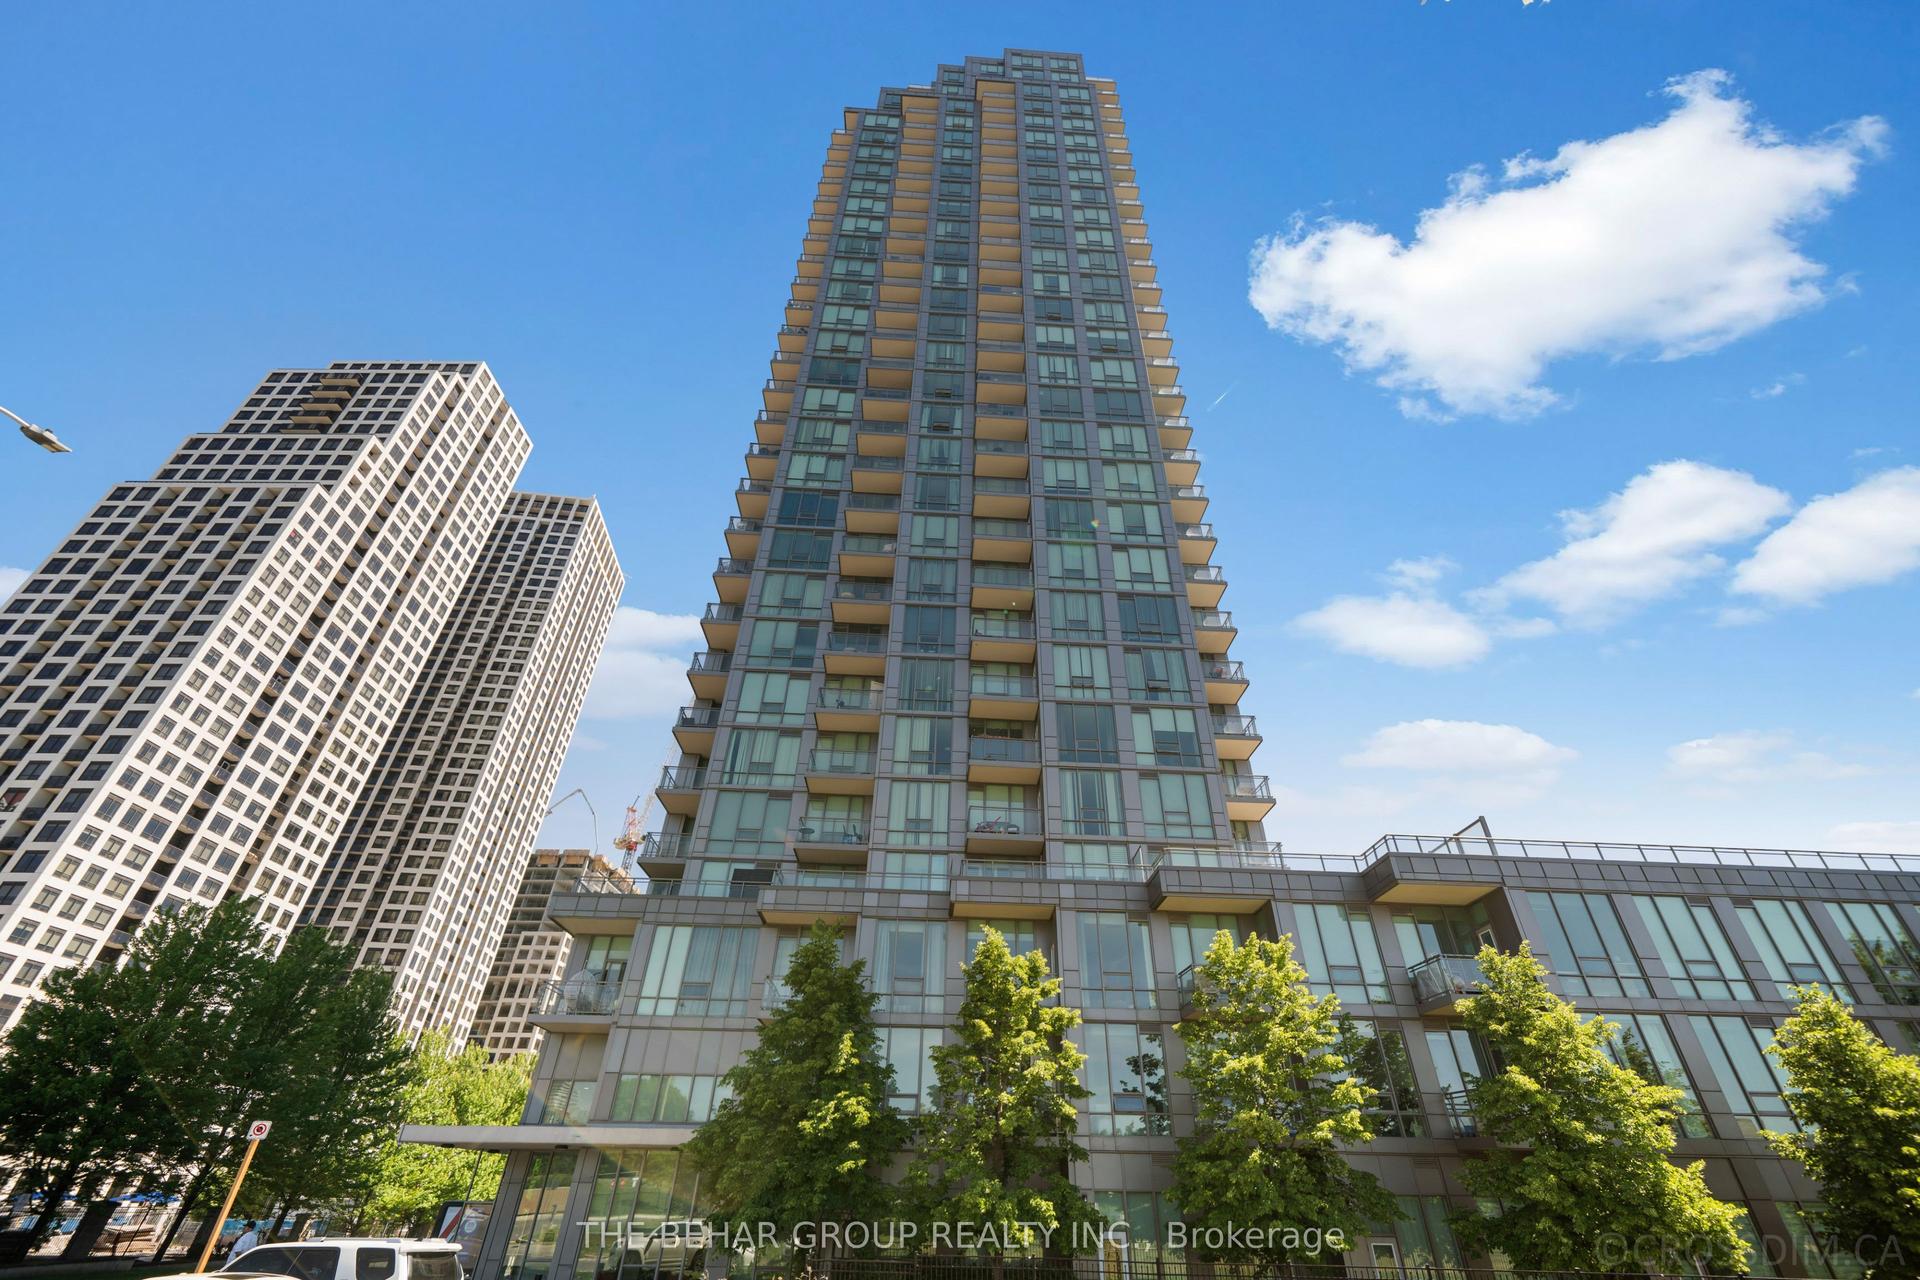
For Sale19 h ago
$599,000
Condo
est. $2,626/mo
3525 Kariya Drive 3503 #3503, Fairview
Mississauga, ON
2+1 bd
2 ba
950
2
MLS# W13571242The Behar Group Realty Inc.
WhatsApp Aman
