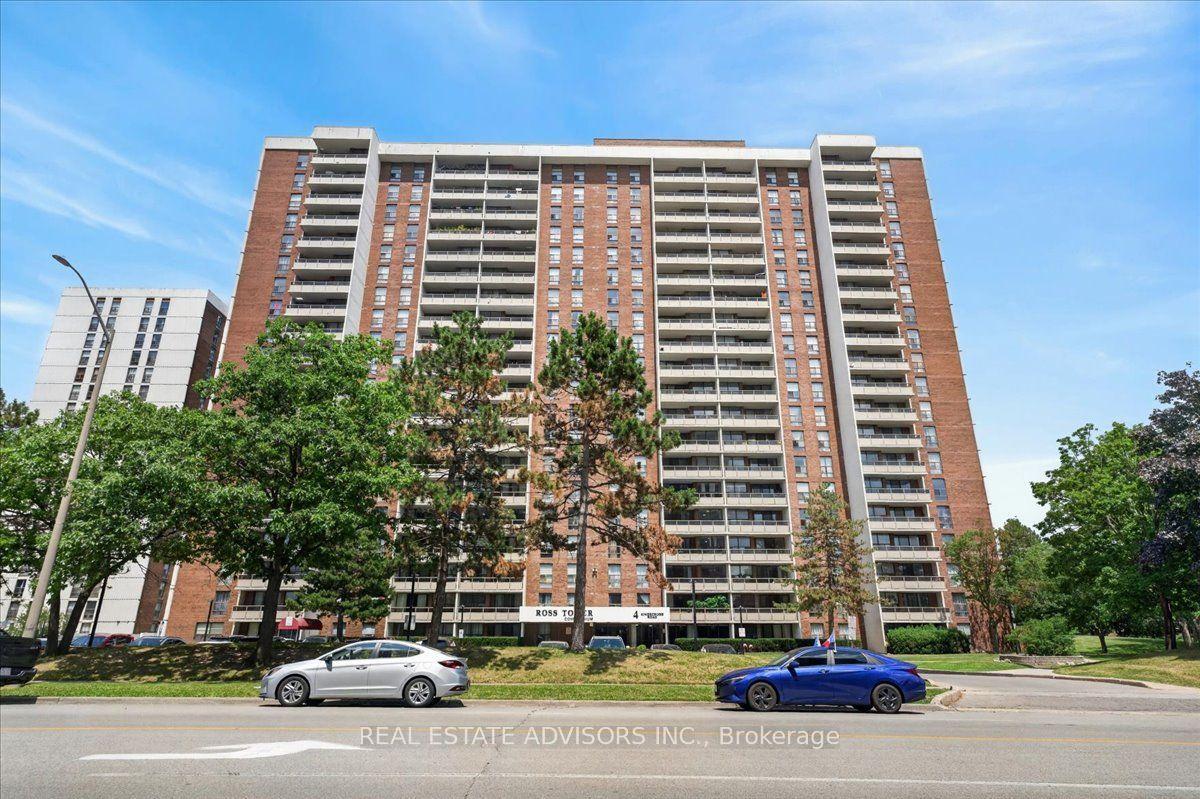
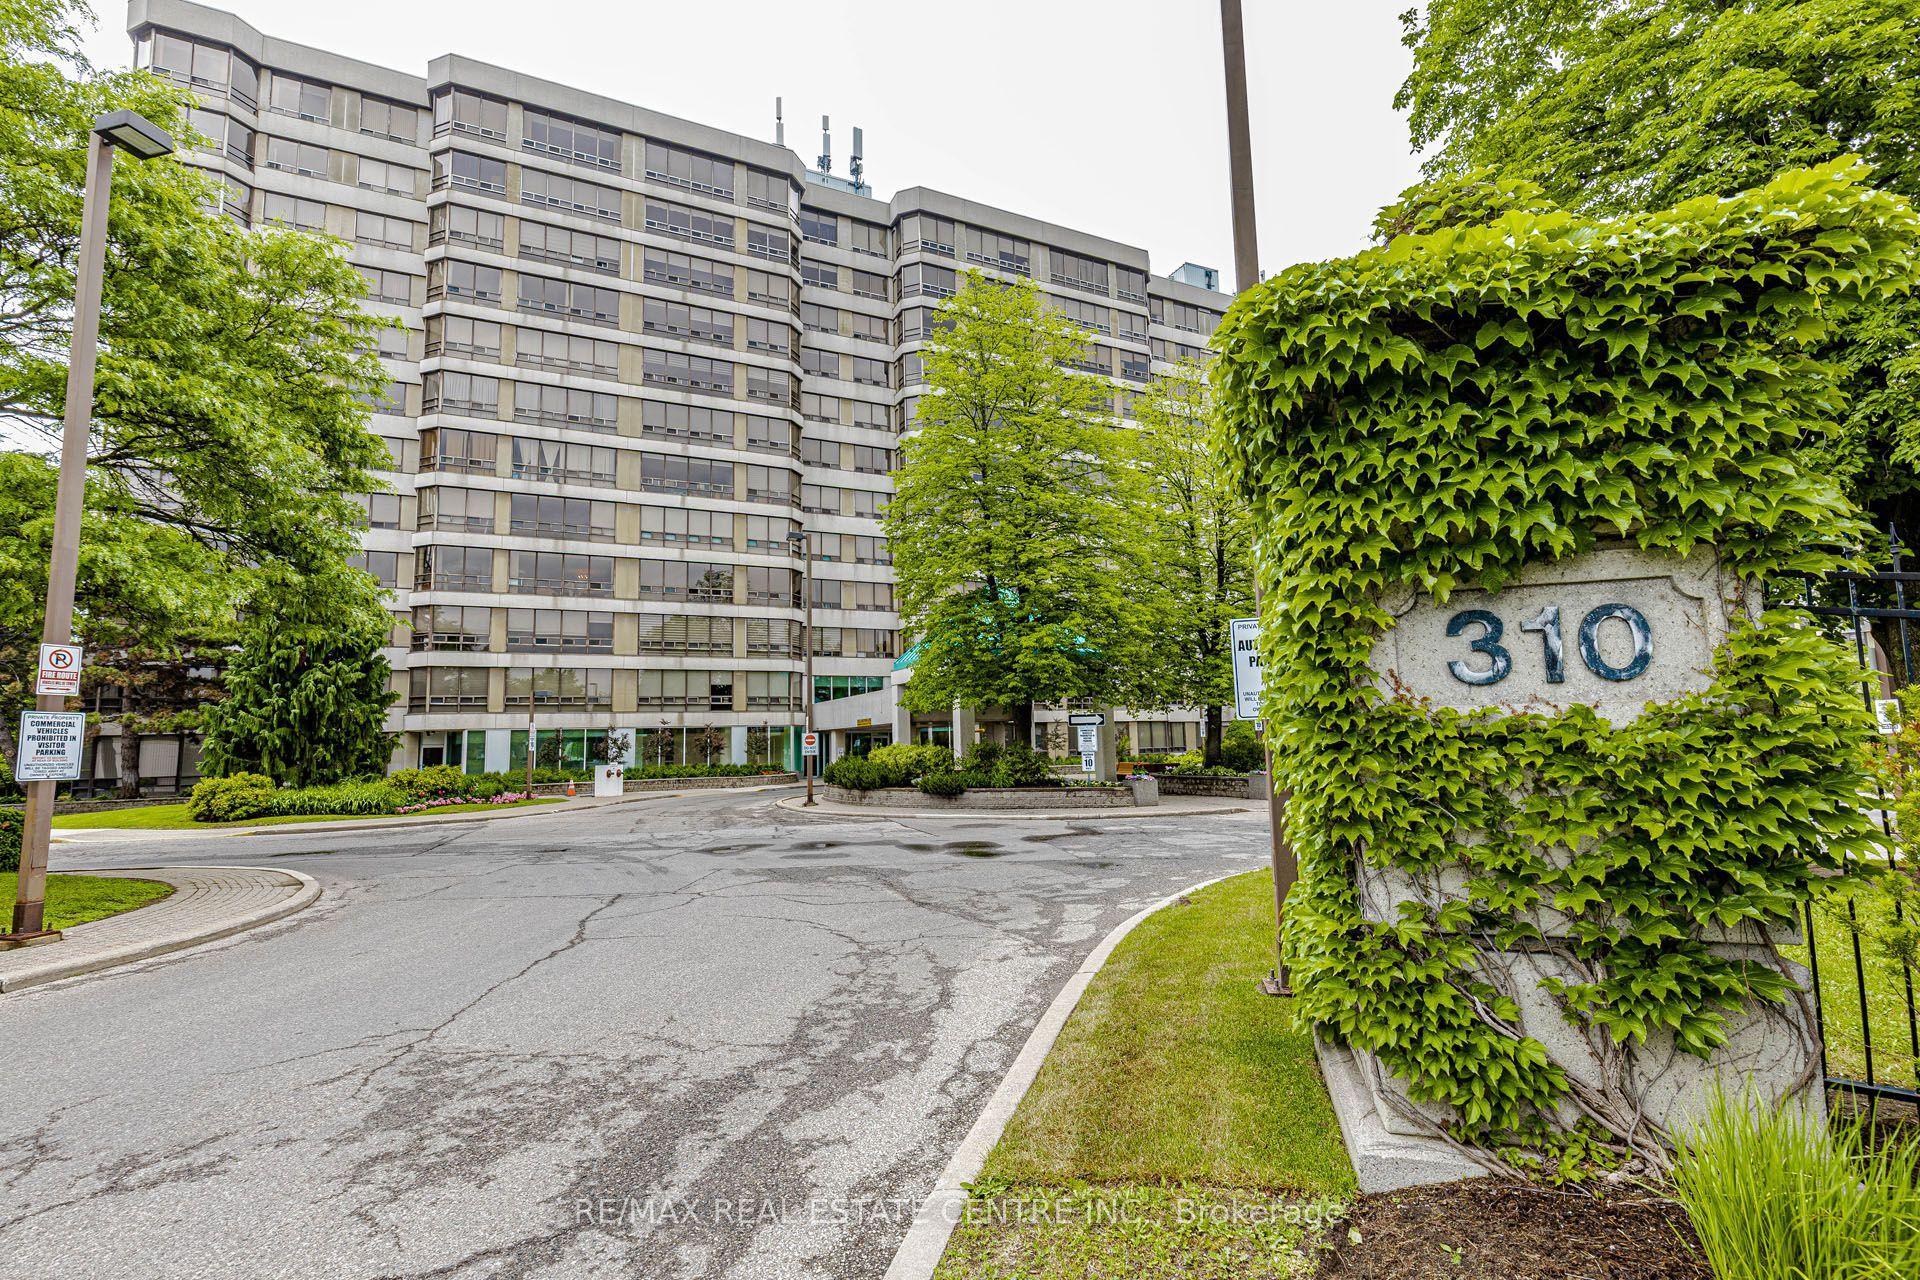
For Sale
330 Mill Street S 908 #908
Brampton South, Brampton, ON
$325,000
1Bd
2Ba
950+sqft
1Parking
$342/sqft
CondoMLS# W13490494Listed 2026-06-2526 DOM
Cooling
Central Air
About this home
Welcome to this wonderful west facing condo, Pinnacle 111, featuring 1 bedroom with adjoining solarium. This spacious condo is approximately 936 sq ft. It comes with 1 underground parking space and 1 locker for extra storage. The living area has large windows for lots of natural light. The bedroom has a walk- in closet . There is an in unit laundry room with additional storage space. The property has lots of green space around it and is within walking distance to shopping, transportation, parks, but within a residential area. The building and grounds are well maintained and have many indoor and outdoor facilities for individuals and families. Experience elevated living in the award-winning Condo. This premier building is known for updated property and pride of ownership. Unit 908- a bright living space with expansive windows. Featuring , a generously sized open-concept living and dining room , two bathrooms (including a 4-piece ensuite), Primary bedroom with a walk-in closet, and the kitchen with abundant cabinetry. 6 appliances. In-suite laundry, coat closet and foyer complete the unit. Pinnacle III is known for its strong community, safety and resort-style facilities.. Maintenance fees include all utilities. Residents enjoy 24-hour concierge, indoor pool, sauna, two fitness centers, tennis courts, and landscaped outdoor areas & gazebo. Transit is at your convenience with parks, ravines, trails, shopping, restaurants and daily shopping amenities nearby - Condo of the year Award 2024.
Pool
Rooms
Main Floor
| Living Room | 5.43 × 4.83 m | Combined w/Dining Laminate Carpet Free |
| Dining Room | 5.43 × 4.83 m | Combined w/Living Laminate Carpet Free |
| Kitchen | 3.98 × 2.58 m | B/I Dishwasher Tile Floor |
| Primary Bedroom | 4.26 × 3.19 m | Laminate Walk-In Closet(s) |
| Solarium | 3.35 × 2.14 m | Laminate |
Other
| Room | — |
Features
- Carpet Free
- None
- Central Air
- Apartment
Financials
Annual Taxes
$2,782.51
Estimated Rental Income
Entire property$2,100 – $2,800/mo
Rental yield7.8% – 10.3%
*Estimates based on comparable rentals in the area. Actual income may vary.
Market Data — Brampton
Days on market26 days
Buyer's MarketSeller's Market
Based on active listings in Brampton. Data updates daily.
Demographics — Brampton
Population
656,480
Avg Household Income
$98,000
Age Distribution
0-19
24%
20-34
22%
35-49
22%
50-64
19%
65+
13%
Ownership79% own · 21% rent
EnglishPunjabiHindiUrduGujarati
Our estimate for this home
Estimated range
$301K – $349K
Mid-point $325K · ~$342/sqft
How this listing compares
$301KList · $325K$349K
Medium confidence·Based on 17 brampton south comparables
Estimated range is generated automatically from active comparables and is for informational purposes only. Not an appraisal — contact Aman for a full comparative market analysis that factors in condition, renovations, and positioning.
Getting around
How walkable, bikeable, and transit-friendly this neighbourhood is.
91
/ 100
Walk Score
Walker's Paradise
75
/ 100
Transit Score
Excellent Transit
76
/ 100
Bike Score
Very Bikeable
Scores are estimates based on neighbourhood data and are for informational purposes only.
MLS® data courtesy of the Toronto Regional Real Estate Board (TRREB).
The information provided herein must only be used by consumers that have a bona fide interest in the purchase, sale, or lease of real estate and may not be used for any commercial purpose or any other purpose. Listing information is deemed reliable but is not guaranteed accurate by the Toronto Regional Real Estate Board, the listing brokerage, or this website. The trademarks REALTOR®, REALTORS® and the REALTOR® logo are controlled by The Canadian Real Estate Association (CREA) and identify real estate professionals who are members of CREA. MLS®, Multiple Listing Service®, and the associated logos are owned by CREA. Not intended to solicit properties currently listed for sale or buyers under contract.
You may also like
More homes in Brampton
Hand-picked listings with a similar price range and style.
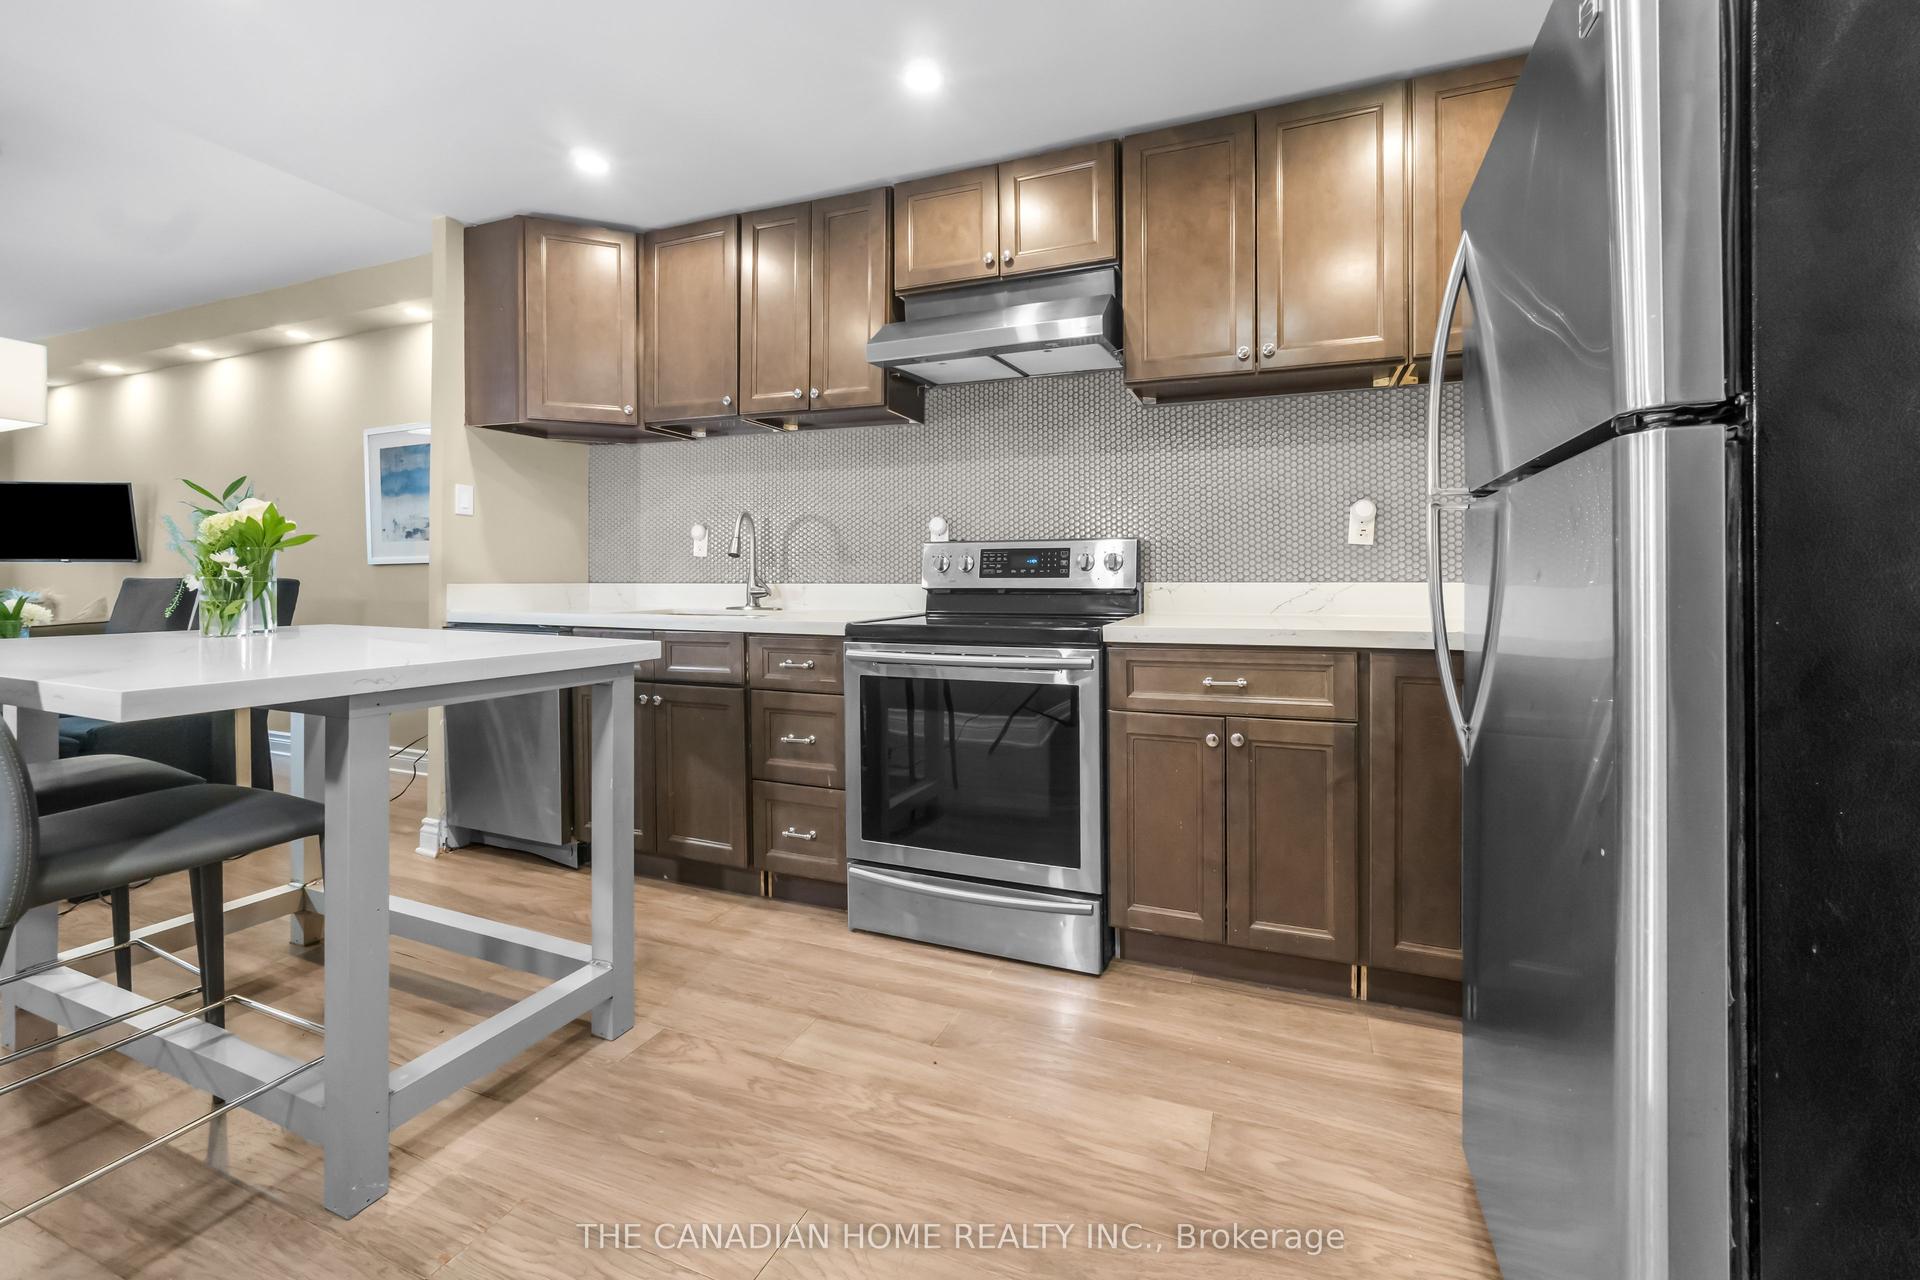
For Sale8 days ago
$399,990
Condo
est. $1,754/mo
4 Lisa Street 103 #103, Queen Street Corridor
Brampton, ON
2 bd
1 ba
950
1
MLS# W13557608The Canadian Home Realty Inc.
WhatsApp Aman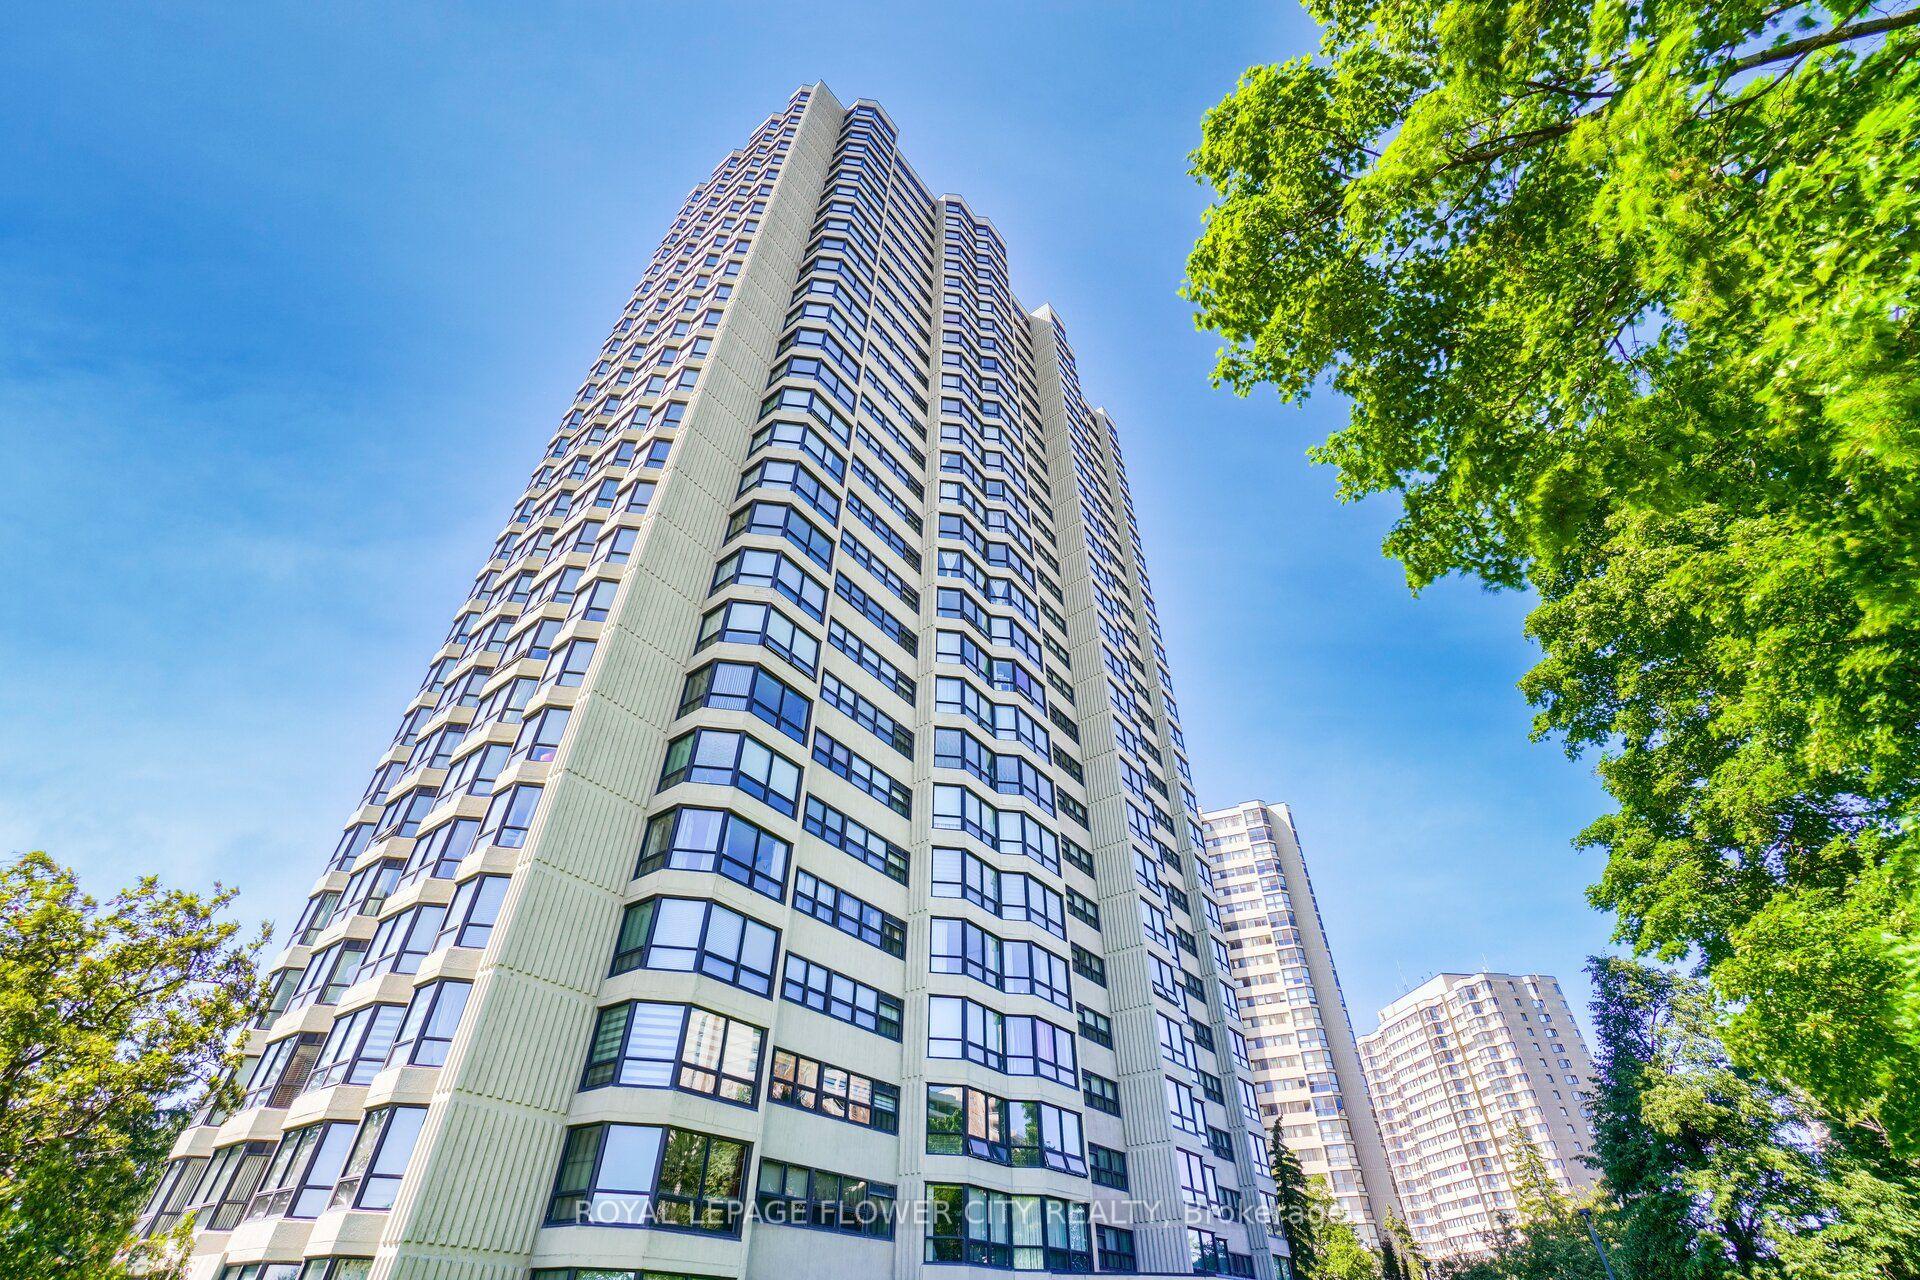
For Sale1 month ago
$399,167
Condo
est. $1,750/mo
8 Lisa Street 307 #307, Queen Street Corridor
Brampton, ON
2+1 bd
2 ba
1,300
2
MLS# W13465464Royal Lepage Flower City Realty
WhatsApp Aman