For Sale
2900 Battleford Road 516 #516
Meadowvale, Mississauga, ON
$389,999
1Bd
1Ba
650+sqft
2Parking
$600/sqft
CondoMLS# W13492246Listed 2026-06-2669 DOM
On the market for 69 days — longer than average. The seller may be open to negotiation.
About this home
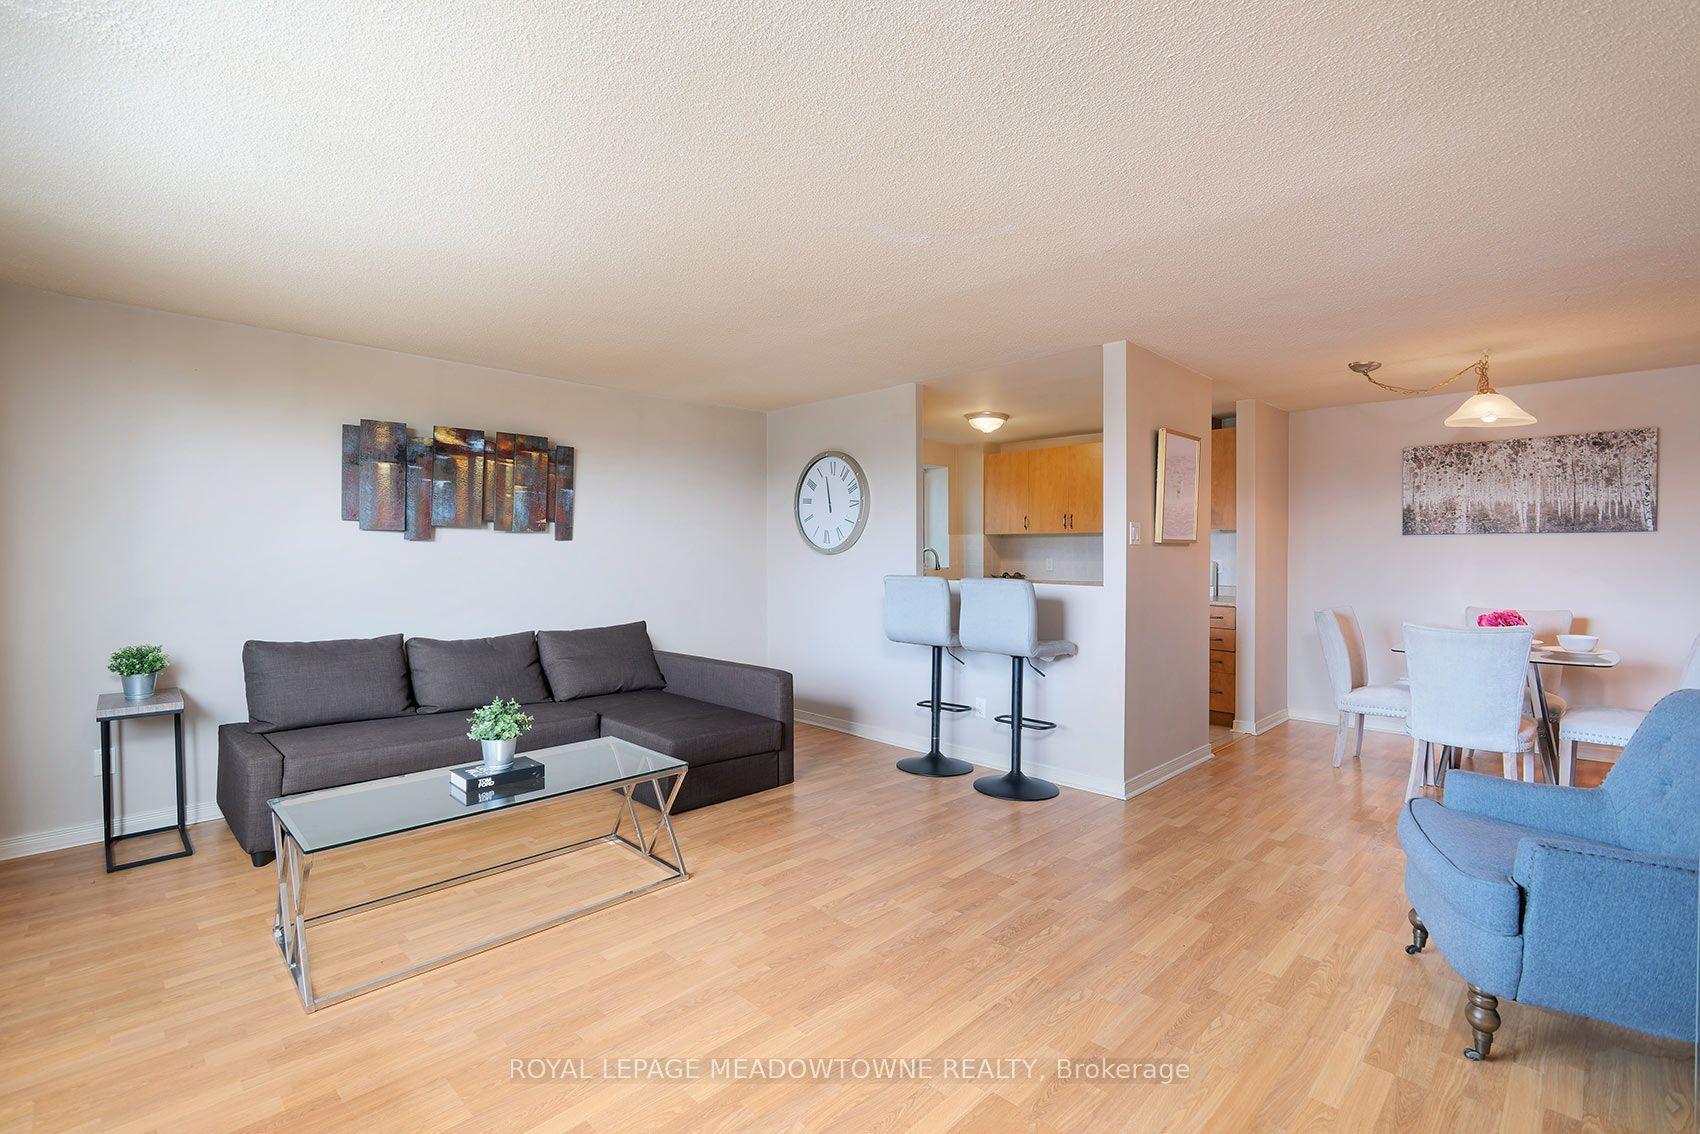
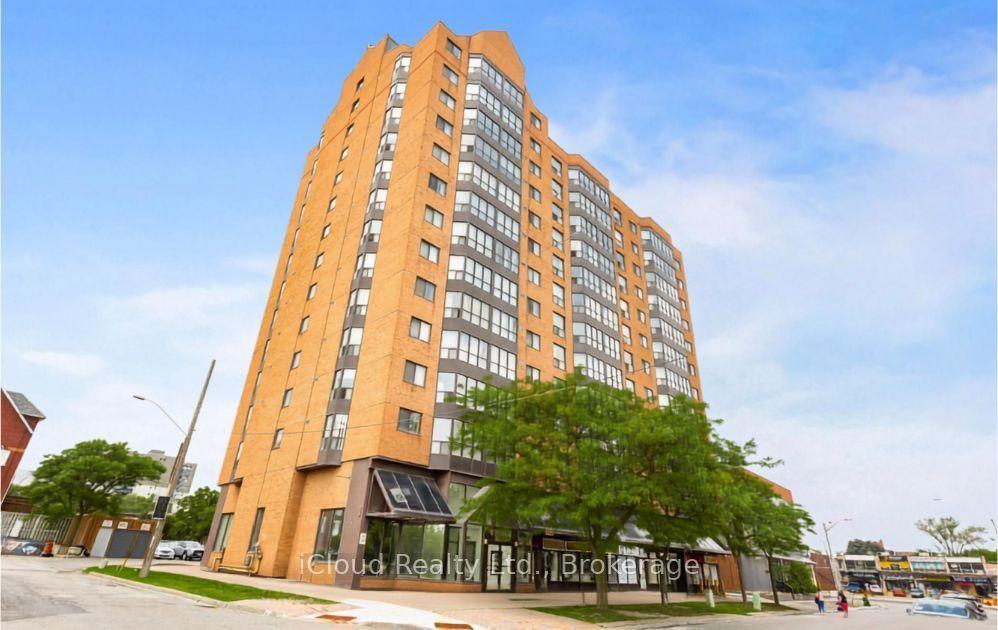
Bright & Functional - This home has the Floor Plan and perfect Location to live COMFORTABLY. Situated amongst Top Schools, directly across beautiful Trails, Parks & Shops and spanning 680sqft- this unit is the larger upgrade out of the one bedroom units. Same owner and beautifully cared for since 2005 - this property has been well maintained and is in Great Condition. TWO UNDERGROUND PARKING SPOTS and In-Suite Storage Locker/Laundry Area add to the comfort of the space. $$$ has been spent on upgrading the AC to a Non-Window interior Split-Air System, (which most other units in this building do not have). ALL INCLUSIVE MAINTENANCE FEES: Heat, Hydro and Water are All Included within your monthly fees, which also consist of the building's vast amenities: Outdoor Pool, Gym, Sauna, Basketball/Soccer/Tennis Court, Playground, Community BBQ area, Party Room and more. Conveniently Located: Walk Score of 84! Steps to Meadowvale Town Centre's extensive offerings ie: tons of restaurants, take-out food options, shopping & public transit hub; gorgeous Lake Aquitaine with multiple trails and lush green spaces to relax or exercise, places of worship, and Meadowvale Community Centre. Short minutes to Highways 401/407 & 403, Credit Valley Hospital, shopping malls & tons of other local features for you to enjoy. This property will be the ONE that finally makes you feel complete value for a well-priced home (without the sacrifices!) ** BUYER INCENTIVE ** - The Seller has included a Buyer Incentive: a One-Time Credit worth Three (3) Month's of the current Monthly Condo Maintenance Fee pertaining to the property to the Buyer upon a firm sale to purchase. This credit will be facilitated by the Seller's lawyer on closing. **
Pool
Features
- Sauna
- Storage Area Lockers
- Landscaped
- Privacy
- Recreational Area
- None
- Other
- Apartment
Financials
Annual Taxes
$1,788.58
Estimated Rental Income
Entire property$2,100 – $2,800/mo
Rental yield6.5% – 8.6%
*Estimates based on comparable rentals in the area. Actual income may vary.
Market Data — Mississauga
Days on market69 days
Buyer's MarketSeller's Market
Based on active listings in Mississauga. Data updates daily.
Demographics — Mississauga
Population
717,961
Avg Household Income
$105,000
Age Distribution
0-19
21%
20-34
20%
35-49
21%
50-64
20%
65+
18%
Ownership71% own · 29% rent
EnglishUrduArabicPunjabiPolish
Getting around
How walkable, bikeable, and transit-friendly this neighbourhood is.
80
/ 100
Walk Score
Very Walkable
86
/ 100
Transit Score
Excellent Transit
61
/ 100
Bike Score
Bikeable
Scores are estimates based on neighbourhood data and are for informational purposes only.
MLS® data courtesy of the Toronto Regional Real Estate Board (TRREB).
The information provided herein must only be used by consumers that have a bona fide interest in the purchase, sale, or lease of real estate and may not be used for any commercial purpose or any other purpose. Listing information is deemed reliable but is not guaranteed accurate by the Toronto Regional Real Estate Board, the listing brokerage, or this website. The trademarks REALTOR®, REALTORS® and the REALTOR® logo are controlled by The Canadian Real Estate Association (CREA) and identify real estate professionals who are members of CREA. MLS®, Multiple Listing Service®, and the associated logos are owned by CREA. Not intended to solicit properties currently listed for sale or buyers under contract.
You may also like
More homes in Mississauga
Hand-picked listings with a similar price range and style.
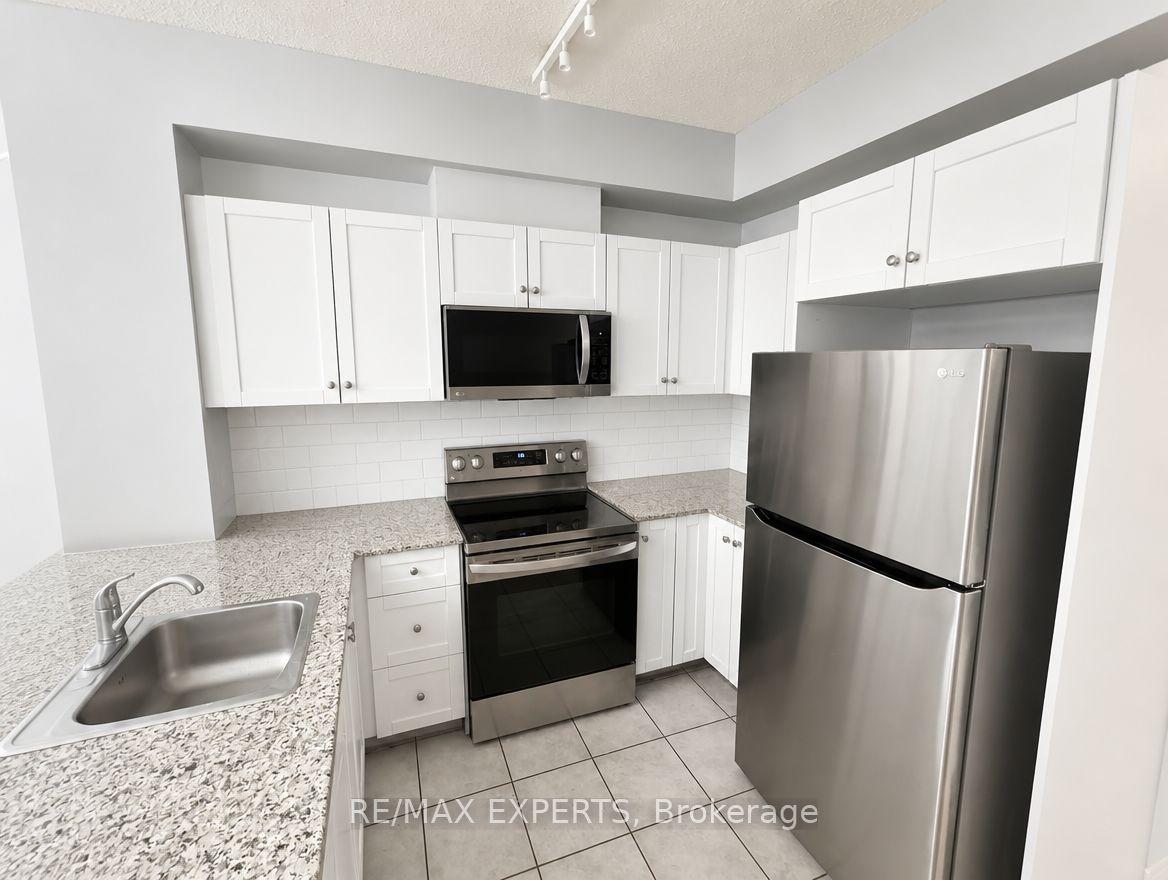
For Sale22 h ago
$399,000
Condo
est. $1,749/mo
1359 Rathburn Road 209 #209, Rathwood
Mississauga, ON
1 bd
1 ba
650
1
MLS# W13743308Re/Max Experts
WhatsApp Aman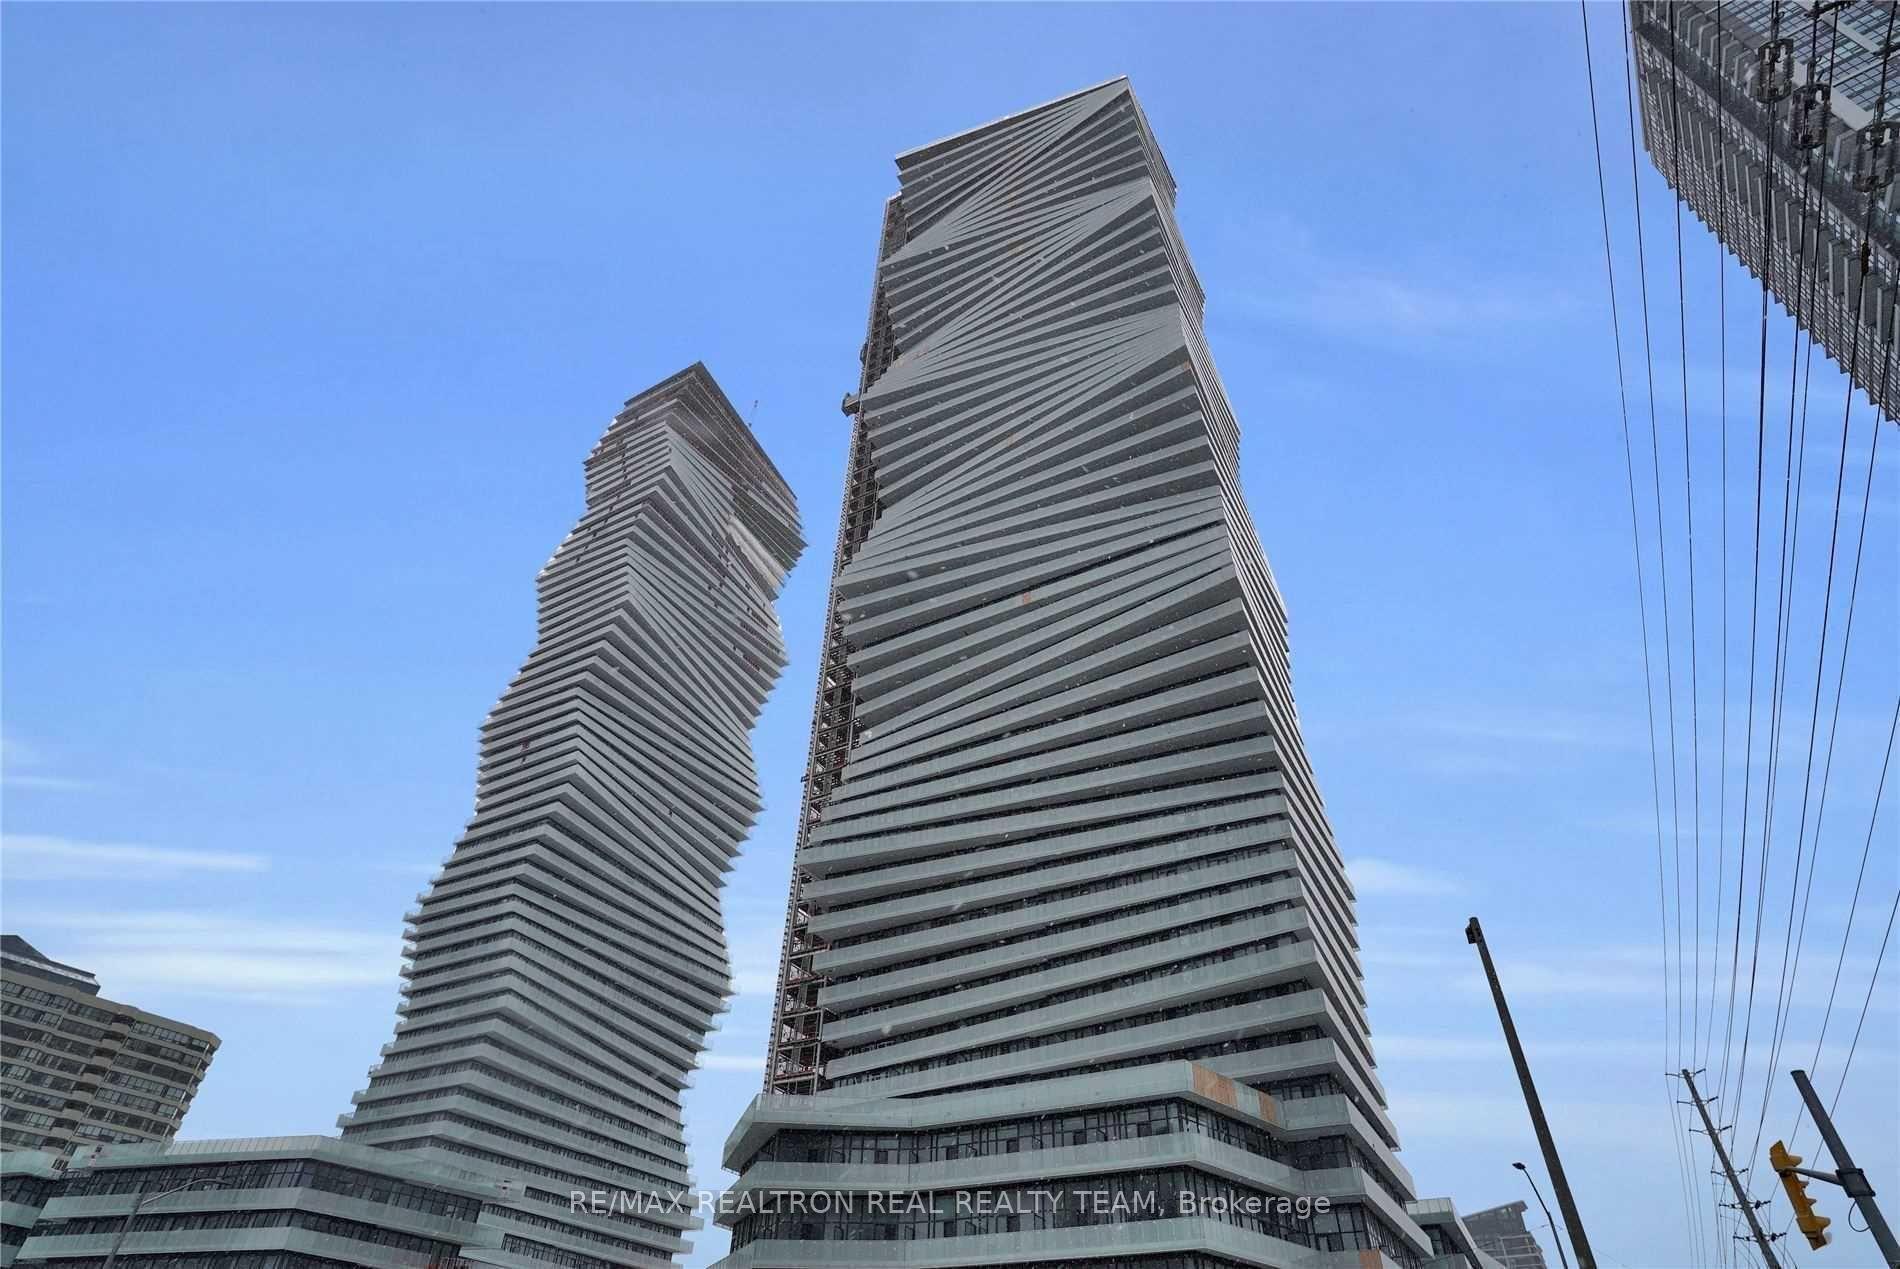
For Sale22 h ago
$349,900
Condo
est. $1,534/mo
3900 Confederation Parkway 316 #316, City Centre
Mississauga, ON
1+1 bd
1 ba
550
1
MLS# W13743010Re/Max Realtron Real Realty Team
WhatsApp Aman