For Lease
3208 Dundas Street W Lower #Lower
Junction Area, Toronto, ON
$1,995
2+1Bd
1Ba
2,750+sqft
0Parking
25 x 147 ftlot
$1/sqft
DetachedMLS# W13492260Listed 2026-06-2637 DOM
Cooling
Central Air
On the market for 37 days — longer than average. The seller may be open to negotiation.
About this home
Spacious, Bright 2-Bedroom + Den in the Heart of the Junction. This large, clean, and sunlit 1,320-square-foot lower-level apartment offers a practical, comfortable layout you'll love to call home. Flooded with natural light through large, above-grade windows, the space feels open and inviting. Located in a solidly built triplex with quiet, respectful tenants, the unit features two bedrooms, a versatile den, a cold room, and an expansive open-concept living and dining area. The beautiful kitchen, updated with sleek quartz countertops, a modern subway tile backsplash, and a dishwasher, serves as the heart of the home. High-quality flooring and updated fixtures run throughout, and the convenience of in-unit laundry alongside access to a shared backyard makes daily living effortless. Utilities are highly manageable, with high-speed internet at approximately $43/month and hydro around $70/month, while street parking is easily accessible via City permit.The location is truly unbeatable, placing you steps away from the very best of the Junction. Enjoy a vibrant lifestyle with top-tier restaurants, cafes, boutiques, and excellent grocery options-including the nearby Stockyards-just a short walk from your door. Commuting is a breeze with immediate access to bus routes on Dundas and Annette, proximity to High Park Subway Station, and quick connections to downtown via the UP Express. For drivers, the QEW and Highway 401 are within easy reach. Best of all, the scenic greenery of High Park is only a 15-minute stroll away, perfectly blending urban convenience with a natural escape.
Rooms
Basement
| Living Room | 6.20 × 2.92 m | Laminate Open Concept Above Grade Window |
| Dining Room | 6.20 × 2.92 m | Laminate Combined w/Living |
| Kitchen | 2.74 × 2.54 m | Quartz Counter Renovated Backsplash |
| Primary Bedroom | 4.47 × 3.02 m | Laminate Double Closet Above Grade Window |
| Bedroom 2 | 3.28 × 2.90 m | Laminate Above Grade Window |
| Den | 2.74 × 2.54 m | Laminate Closet |
| Cold Room/Cantina | 4.90 × 1.88 m |
Features
- Carpet Free
- Apartment
- Central Air
- 3-Storey
Financials
Estimated Rental Income
Entire property$2,600 – $3,800/mo
Basement apartment$1,800 – $2,500/mo
Rental yield1563.9% – 2285.7%
*Estimates based on comparable rentals in the area. Actual income may vary.
Market Data — Toronto
Days on market37 days
Buyer's MarketSeller's Market
Based on active listings in Toronto. Data updates daily.
Demographics — Toronto
Population
2,794,356
Avg Household Income
$102,000
Age Distribution
0-19
19%
20-34
24%
35-49
21%
50-64
19%
65+
17%
Ownership53% own · 47% rent
EnglishMandarinCantoneseTagalogTamil
Other rentals like this
Similar rentals in Toronto
Same property type, similar price, similar size — currently for rent.
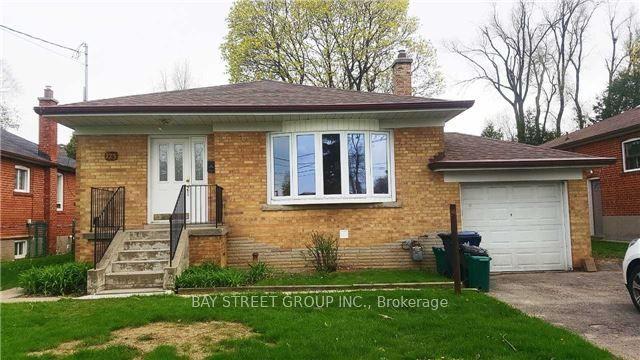
For Lease26 days ago
$1,550
Detached
Lower 123 Searle Avenue, Bathurst Manor
Toronto, ON
1 bd
1 ba
900
1
MLS# C13530488Bay Street Group Inc.
WhatsApp Aman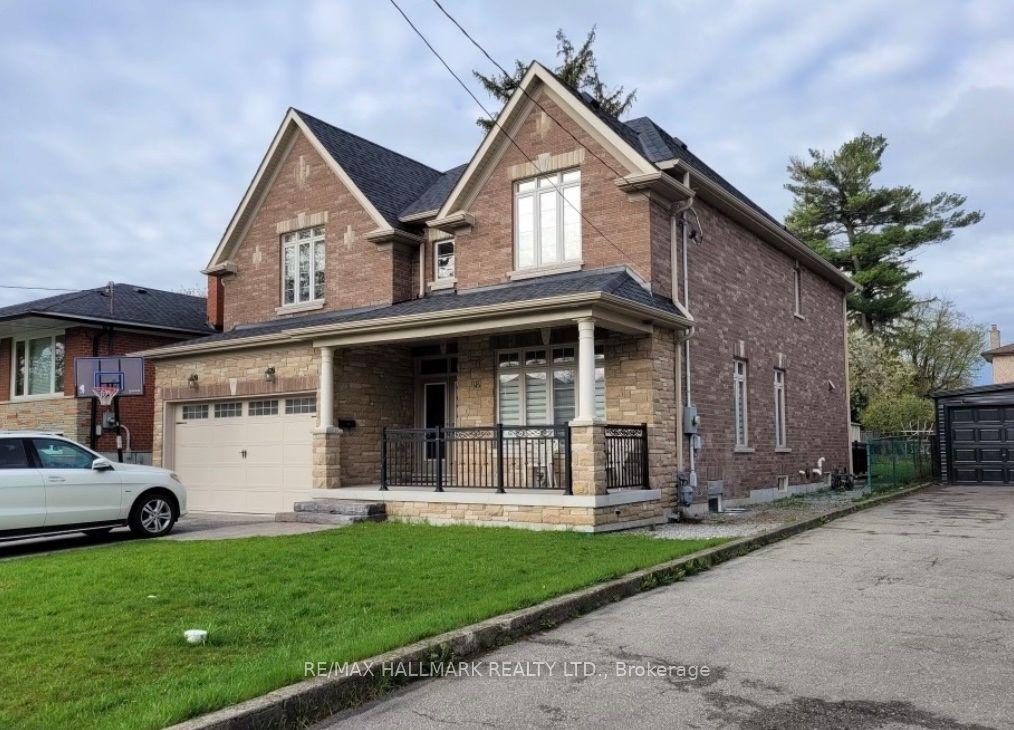
For Lease4 days ago
$1,999
Detached
18 Knox Avenue Bsmt #Bsmt, Humber Summit
Toronto, ON
1 bd
1 ba
—
1
MLS# W13617382Re/Max Hallmark Realty Ltd.
WhatsApp Aman

Getting around
How walkable, bikeable, and transit-friendly this neighbourhood is.
71
/ 100
Walk Score
Very Walkable
63
/ 100
Transit Score
Good Transit
63
/ 100
Bike Score
Bikeable
Scores are estimates based on neighbourhood data and are for informational purposes only.
MLS® data courtesy of the Toronto Regional Real Estate Board (TRREB).
The information provided herein must only be used by consumers that have a bona fide interest in the purchase, sale, or lease of real estate and may not be used for any commercial purpose or any other purpose. Listing information is deemed reliable but is not guaranteed accurate by the Toronto Regional Real Estate Board, the listing brokerage, or this website. The trademarks REALTOR®, REALTORS® and the REALTOR® logo are controlled by The Canadian Real Estate Association (CREA) and identify real estate professionals who are members of CREA. MLS®, Multiple Listing Service®, and the associated logos are owned by CREA. Not intended to solicit properties currently listed for sale or buyers under contract.