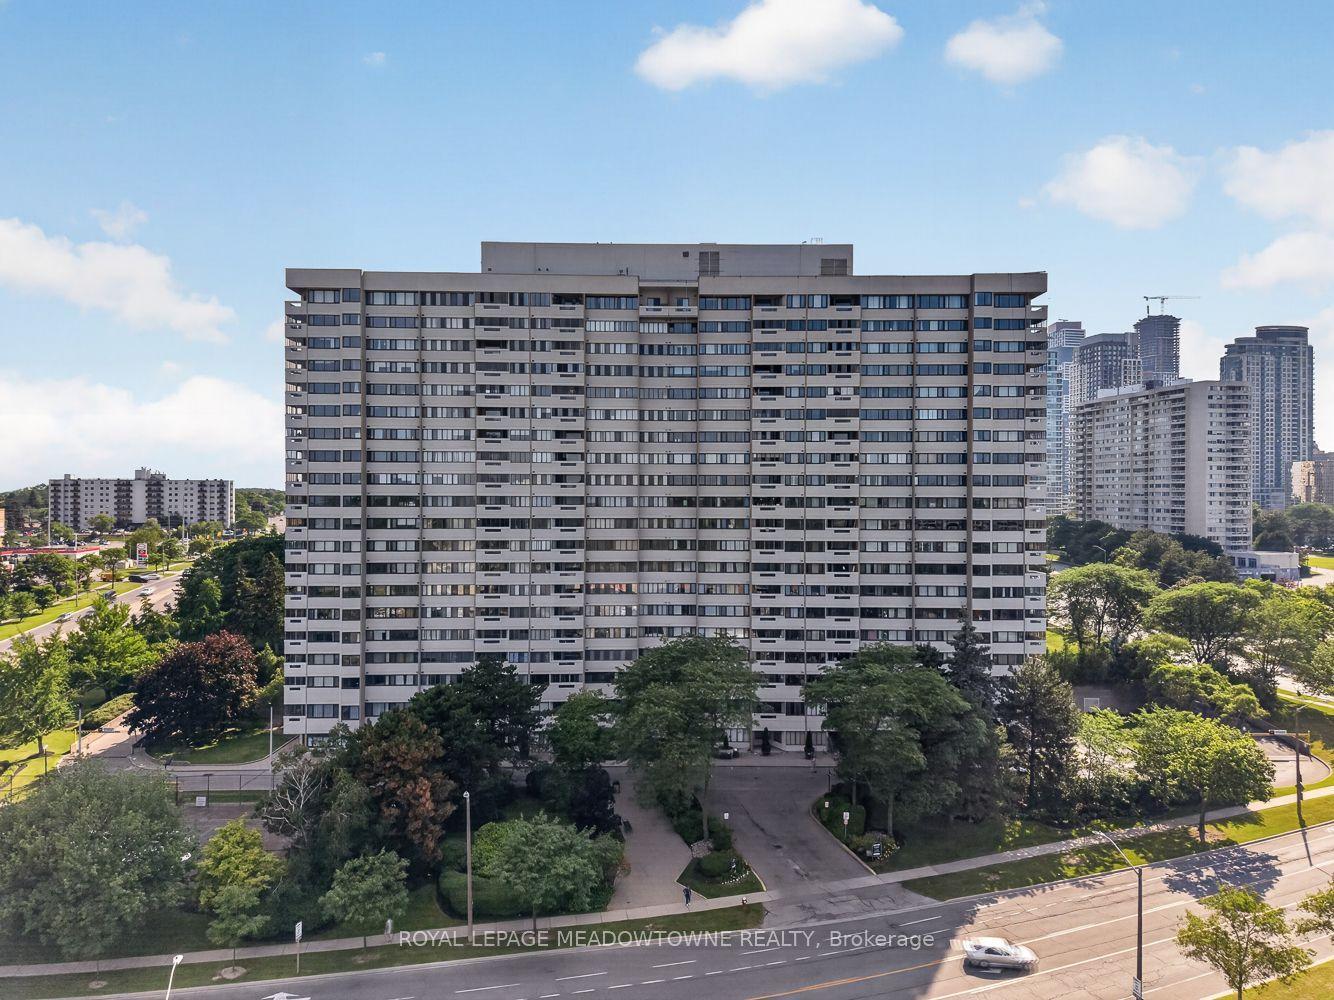
For Sale
4235 Sherwoodtowne Boulevard 1607 #1607
City Centre, Mississauga, ON
$559,000
2Bd
2Ba
1,300+sqft
1Parking
$430/sqft
CondoMLS# W13492776Listed 2026-06-2628 DOM
Cooling
Central Air
About this home
Welcome to 4235 Sherwoodtowne Blvd, Unit 1607. A sun-filled corner residence offering spectacular, unobstructed views in three directions and a thoughtfully designed, spacious layout spanning 1,322 square feet. Updated with meticulous attention to detail, this beautifully refreshed suite features a new kitchen (2021) with centre island, quartz countertops, stylish backsplash, and stainless steel appliances. Newer washrooms (2021), custom closet organizers, along with newer electrical light fixtures and blinds (2021) complete the turnkey offering.What truly sets this home apart is its exceptional size and versatility. With generous principal rooms and a functional floor plan, this residence comfortably accommodates a growing family, while also offering outstanding flexibility for professionals, downsizers, or individuals seeking space to live, work, and entertain with ease. Rarely does a condominium offer this level of square footage combined with such a practical layout.Perfectly positioned just steps to Square One Shopping Centre, the GO Bus Terminal, restaurants, and public transit, with quick and extremely convenient access to Highways 403 and 401. Located within a well-maintained building offering green space for summer enjoyment, this exceptional home delivers space, light, views, and everyday convenience in one impressive package.
Rooms
Other
| Living Room | 6.40 × 4.70 m | Hardwood Floor Open Concept |
| Dining Room | 3.70 × 3.00 m | Hardwood Floor |
| Kitchen | 4.60 × 2.90 m | Vinyl Floor Centre Island Stainless Steel Appl |
| Bedroom | 6.50 × 3.40 m | Hardwood Floor Walk-In Closet(s) 4 Pc Ensuite |
| Bedroom 2 | 3.70 × 3.20 m | Hardwood Floor Double Closet |
Features
- Carpet Free
- Primary Bedroom - Main Floor
- Security Gate
- None
- Central Air
- 1 Storey/Apt
Financials
Annual Taxes
$3,039.56
Estimated Rental Income
Entire property$2,600 – $3,500/mo
Rental yield5.6% – 7.5%
*Estimates based on comparable rentals in the area. Actual income may vary.
Market Data — Mississauga
Days on market28 days
Buyer's MarketSeller's Market
Based on active listings in Mississauga. Data updates daily.
Demographics — Mississauga
Population
717,961
Avg Household Income
$105,000
Age Distribution
0-19
21%
20-34
20%
35-49
21%
50-64
20%
65+
18%
Ownership71% own · 29% rent
EnglishUrduArabicPunjabiPolish
Our estimate for this home
Estimated range
$775K – $901K
Mid-point $838K · ~$645/sqft
How this listing compares
$775KList · $559K$901K
High confidence·Based on 377 city centre comparables
Estimated range is generated automatically from active comparables and is for informational purposes only. Not an appraisal — contact Aman for a full comparative market analysis that factors in condition, renovations, and positioning.
Getting around
How walkable, bikeable, and transit-friendly this neighbourhood is.
90
/ 100
Walk Score
Walker's Paradise
82
/ 100
Transit Score
Excellent Transit
73
/ 100
Bike Score
Very Bikeable
Scores are estimates based on neighbourhood data and are for informational purposes only.
MLS® data courtesy of the Toronto Regional Real Estate Board (TRREB).
The information provided herein must only be used by consumers that have a bona fide interest in the purchase, sale, or lease of real estate and may not be used for any commercial purpose or any other purpose. Listing information is deemed reliable but is not guaranteed accurate by the Toronto Regional Real Estate Board, the listing brokerage, or this website. The trademarks REALTOR®, REALTORS® and the REALTOR® logo are controlled by The Canadian Real Estate Association (CREA) and identify real estate professionals who are members of CREA. MLS®, Multiple Listing Service®, and the associated logos are owned by CREA. Not intended to solicit properties currently listed for sale or buyers under contract.
You may also like
More homes in Mississauga
Hand-picked listings with a similar price range and style.
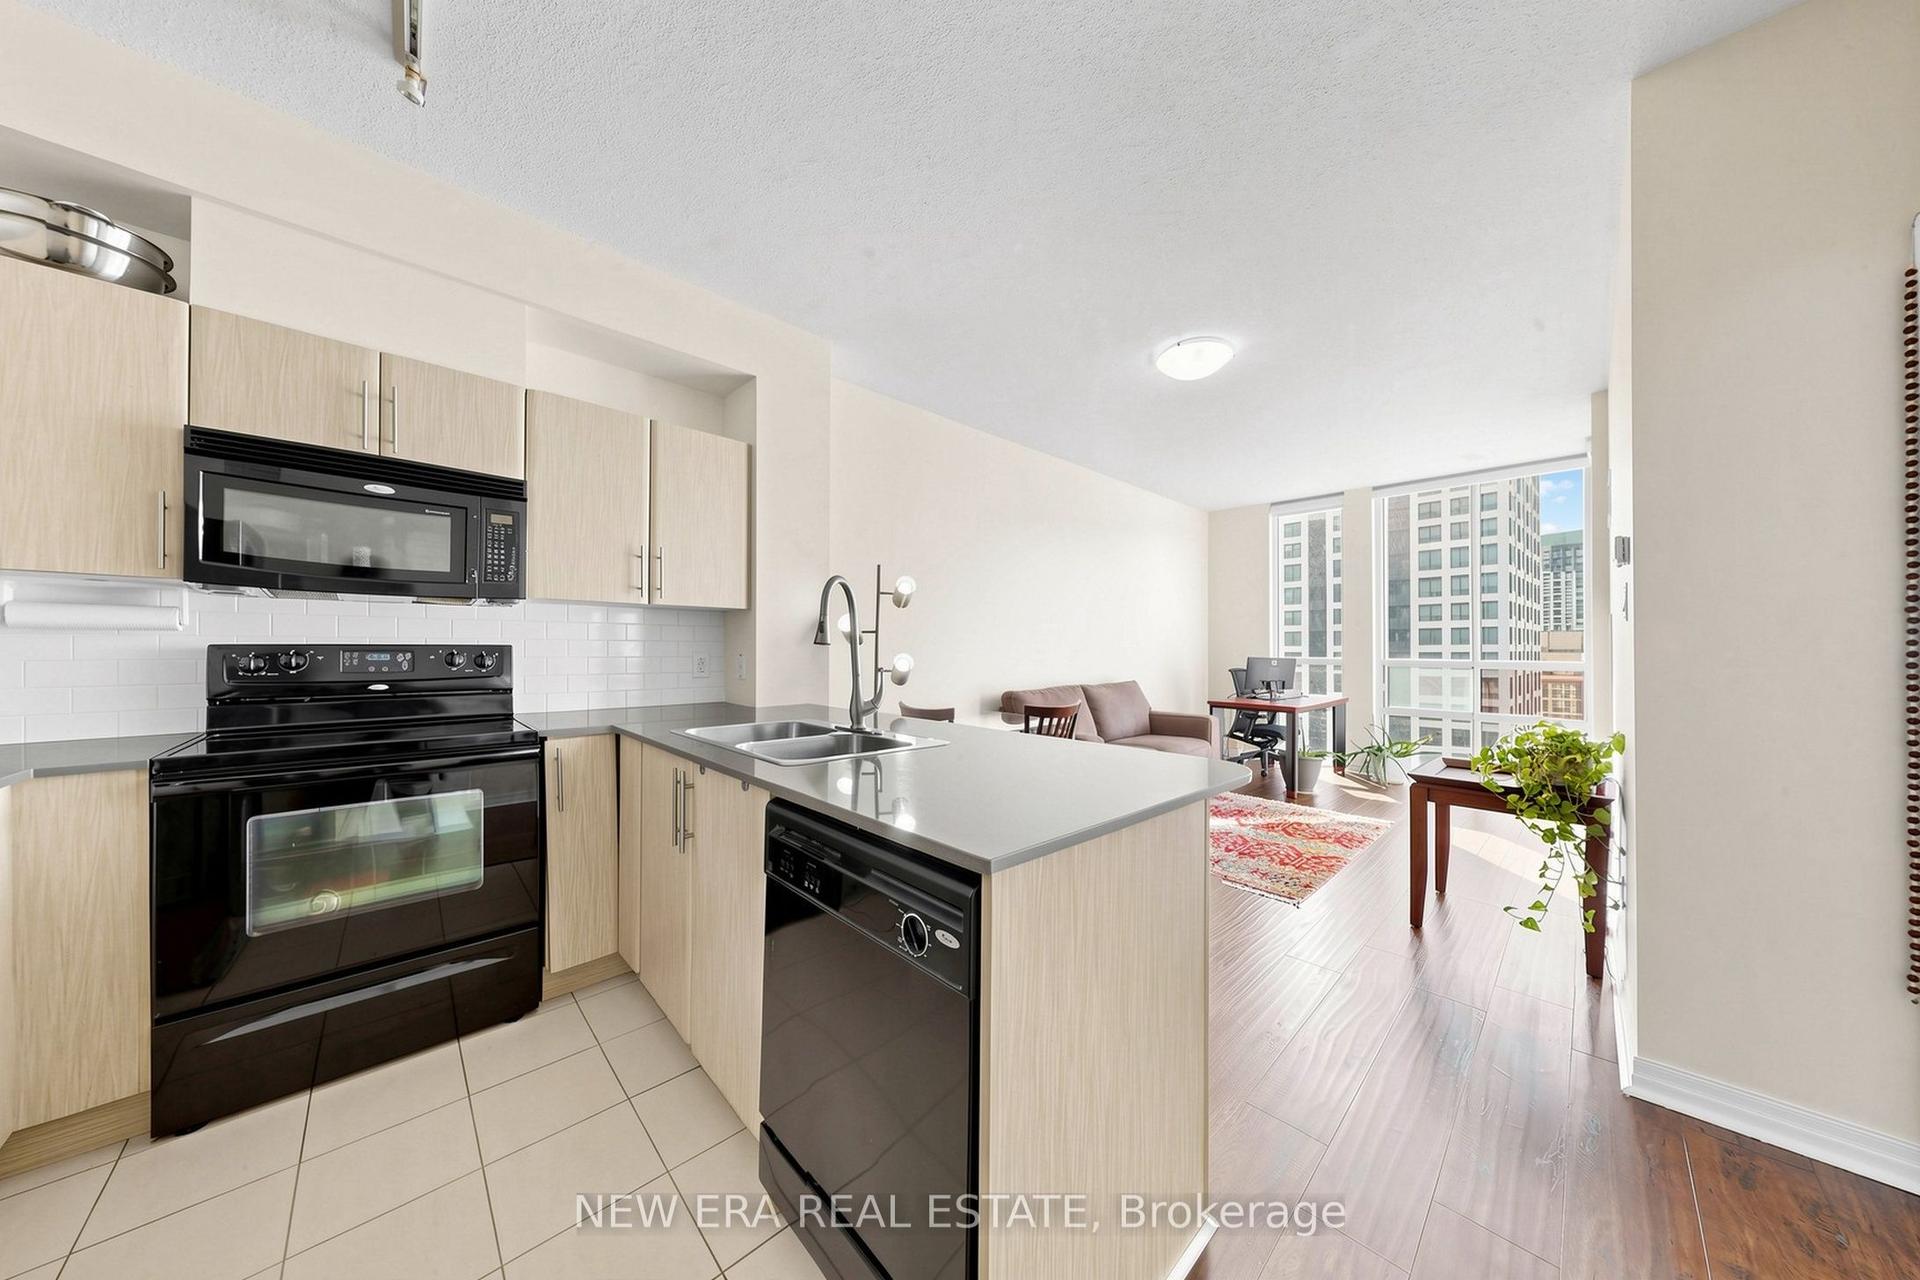
For Sale1 day ago
$420,000
Condo
est. $1,841/mo
3515 Kariya Drive 2810 #2810, Fairview
Mississauga, ON
1 bd
1 ba
650
1
MLS# W13598896New Era Real Estate
WhatsApp Aman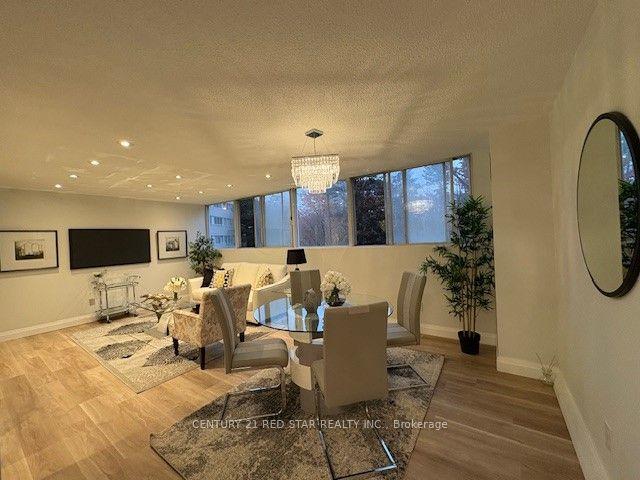
For Sale2 months ago
$499,900
Condo
est. $2,192/mo
3695 Kaneff Crescent 107 #107, Mississauga Valleys
Mississauga, ON
2+1 bd
2 ba
950
2
MLS# W13186798Century 21 Red Star Realty Inc.
WhatsApp Aman