For Lease
2175 Marine Drive 1208 #1208
1001 - BR Bronte, Oakville, ON
$3,700
2Bd
2Ba
1,500+sqft
2Parking
$2/sqft
CondoMLS# W13492846Listed 2026-06-2669 DOM
Cooling
Central Air
On the market for 69 days — longer than average. The seller may be open to negotiation.
About this home
Experience the perfect blend of space, comfort & location in this sought-after two-bedroom plus den corner suite at Ennisclare on the Lake, a vibrant adult lifestyle community. Offering 1574 sq. ft. of well-designed living space, this residence showcases breathtaking views of Lake Ontario & the Toronto skyline. Floor-to-ceiling windows fill the home with natural light, while three walkouts provide seamless access to a spacious balcony where you can take in the stunning waterfront scenery. The welcoming foyer leads to a well-appointed kitchen featuring ample cabinetry, counters & under-cabinet lighting. The open-concept dining & living areas create an inviting space for both everyday living & entertaining. The versatile den offers flexibility as a home office or tv room. The primary suite is a peaceful retreat with private balcony access, multiple mirrored closets & a 3-piece ensuite featuring a walk-in shower. Wake up each morning to spectacular lake views from the comfort of your bedroom. The second bedroom is equally bright & inviting, offering beautiful views of the Toronto skyline & tree-top canopy. A 4-piece bathroom, in-suite laundry room & storage room complete this well-designed layout. Heating & cooling units were updated in 2022 for added comfort. Includes two underground parking spaces & an exclusive-use storage locker. Residents enjoy extensive building amenities, including an indoor pool, exercise room, saunas, lounge & library, party room, billiards, woodworking shop, indoor golf range, ping pong room, darts & crafts room, social activities & much more. Fabulous outdoor amenities include stunning gardens with seating areas, tennis/pickleball court, bocce ball area & visitor parking. Ideally situated in the heart of desirable Bronte Village, you're just steps from the lakefront, walking trails, shops, cafés, restaurants & everyday conveniences. More than just a home, this is an adult lifestyle opportunity near the lake.
PoolWaterfront
Rooms
Main Floor
| Living Room | 6.01 × 3.81 m | |
| Dining Room | 6.01 × 2.89 m | |
| Kitchen | 4.01 × 3.04 m | |
| Den | 4.19 × 2.79 m | |
| Primary Bedroom | 6.32 × 3.30 m | |
| Bathroom | 2.94 × 1.52 m | 3 Pc Ensuite |
| Bedroom 2 | 3.88 × 3.25 m | |
| Bathroom | 2.43 × 1.47 m | 4 Pc Bath |
| Laundry | 1.67 × 1.49 m | |
| Utility Room | 1.67 × 1.42 m | |
| Foyer | 2.66 × 1.77 m |
Features
- Auto Garage Door Remote
- None
- Central Air
- Apartment
Financials
Estimated Rental Income
Entire property$2,600 – $3,500/mo
Rental yield843.2% – 1135.1%
*Estimates based on comparable rentals in the area. Actual income may vary.
Market Data — Oakville
Days on market69 days
Buyer's MarketSeller's Market
Based on active listings in Oakville. Data updates daily.
Demographics — Oakville
Population
213,759
Avg Household Income
$152,000
Age Distribution
0-19
22%
20-34
16%
35-49
21%
50-64
22%
65+
19%
Ownership78% own · 22% rent
EnglishMandarinUrduArabicFrench
Other rentals like this
Similar rentals in Oakville
Same property type, similar price, similar size — currently for rent.
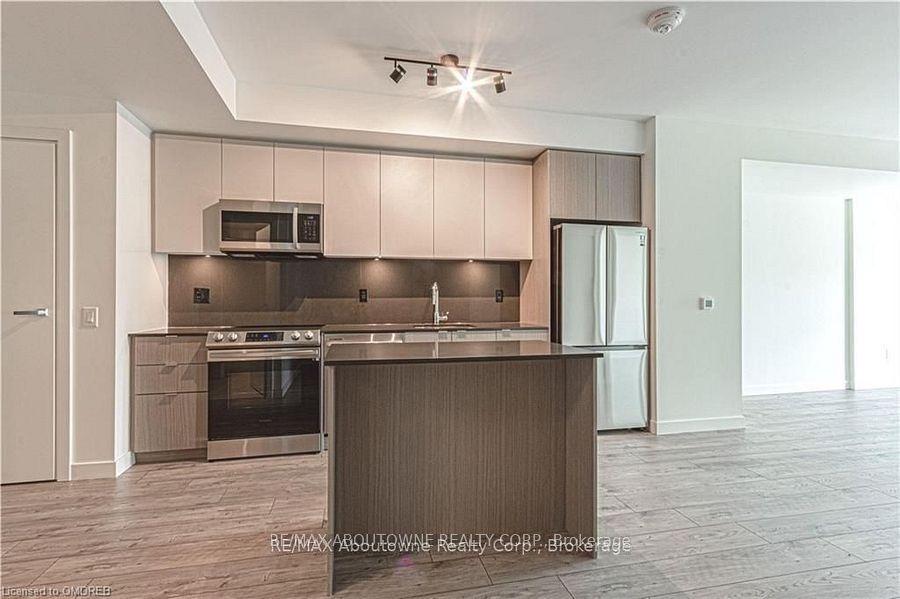
For Lease1 day ago
$2,900
Condo
133 Bronte Road B0416 #B0416, 1001 - BR Bronte
Oakville, ON
1 bd
1 ba
750
1
MLS# W13738614Re/Max Aboutowne Realty Corp.
WhatsApp Aman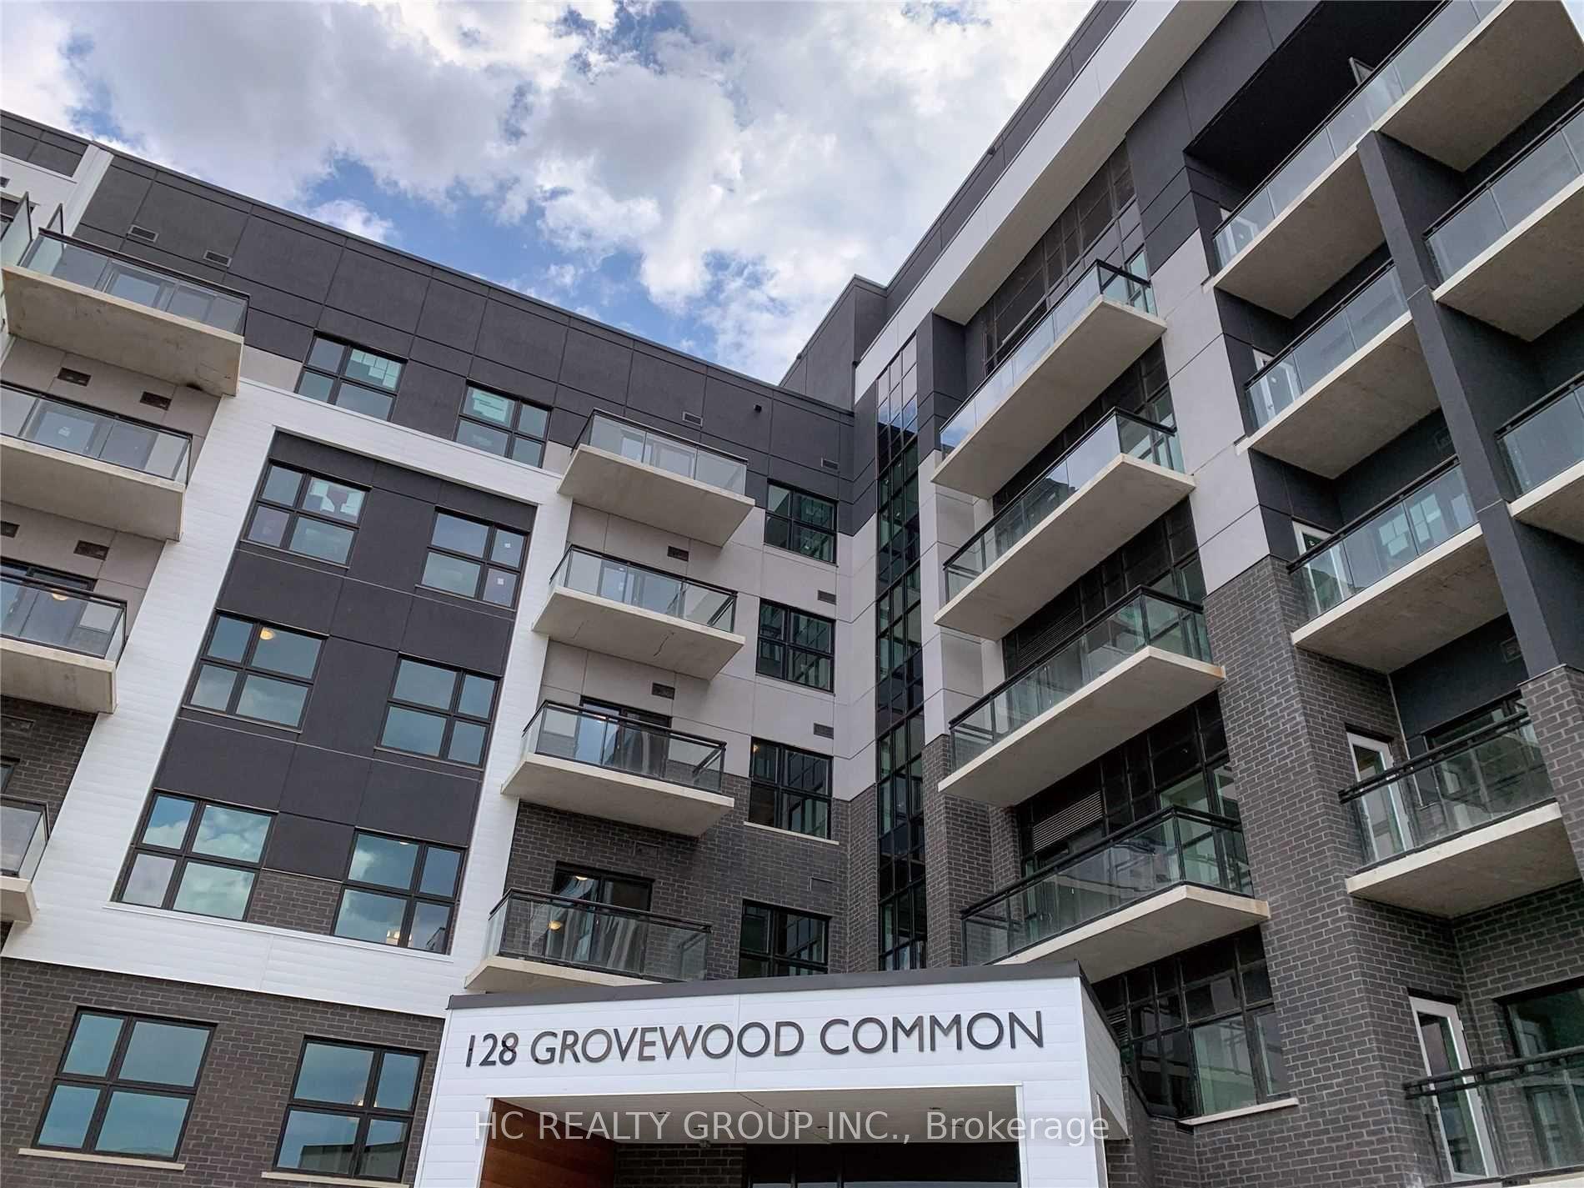
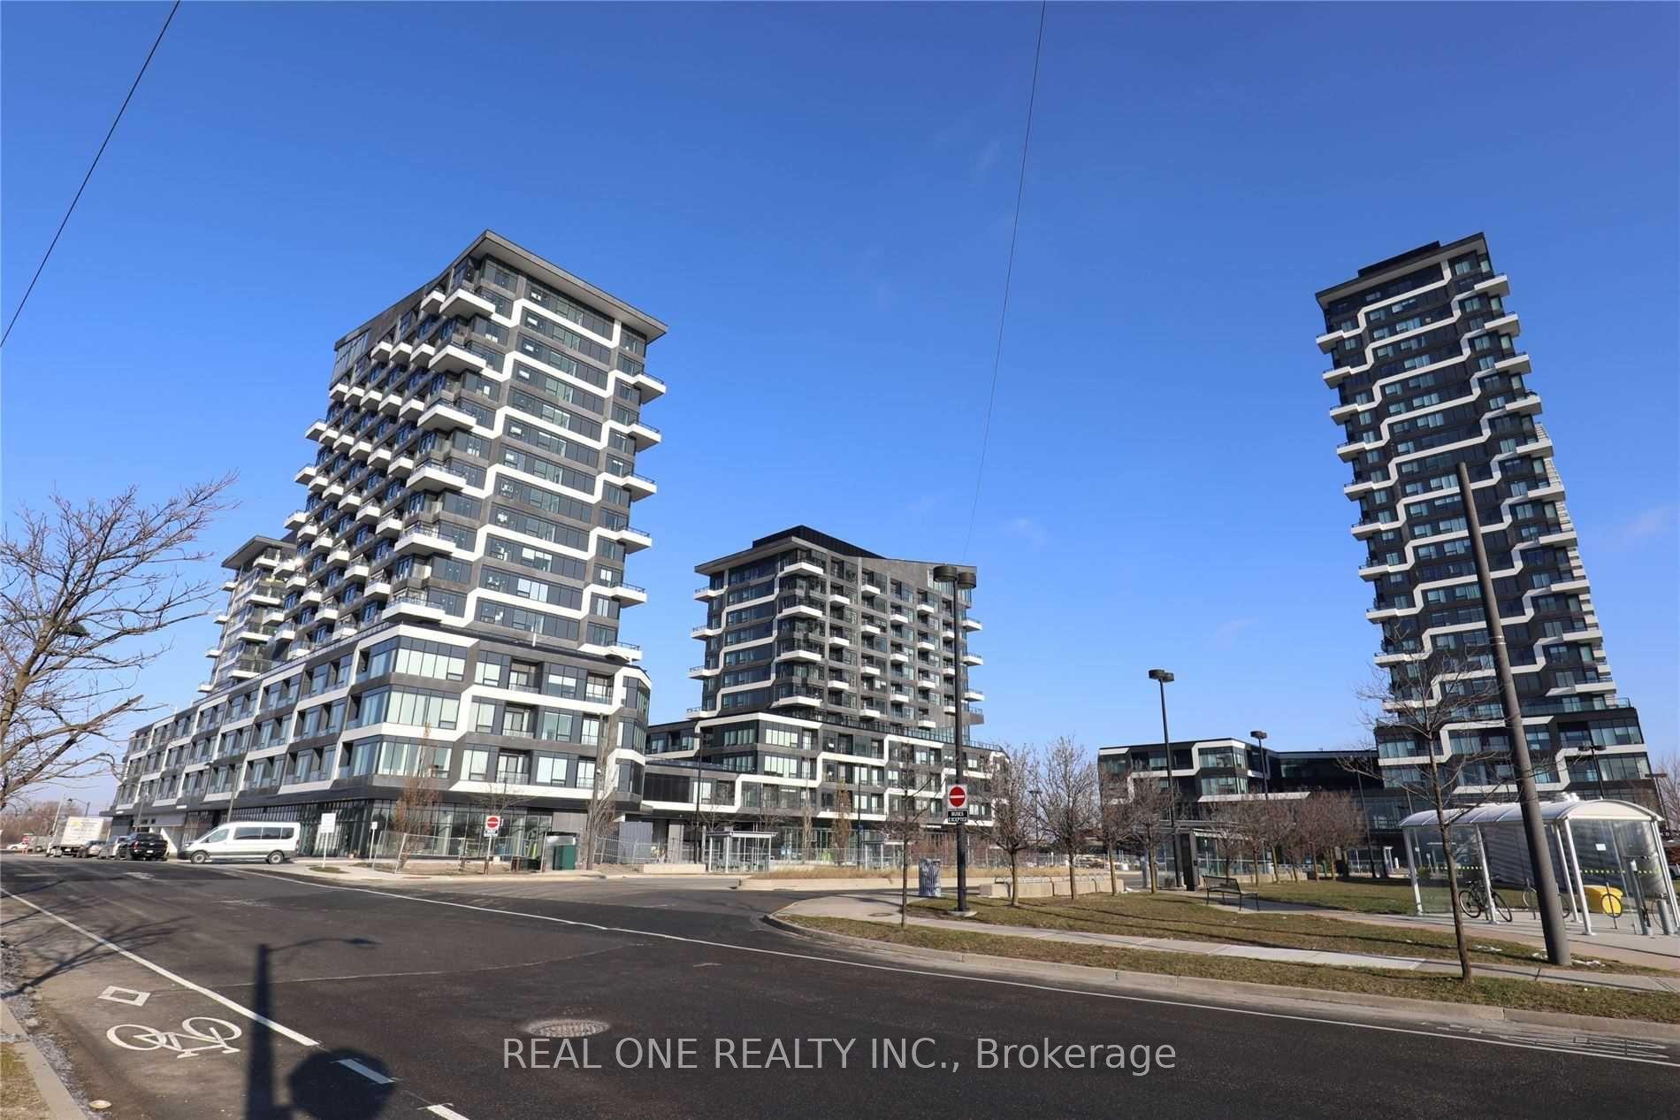
For Lease1 day ago
$2,800
Condo
128 Grovewood Common #107 ##107, 1008 - GO Glenorchy
Oakville, ON
2 bd
2 ba
950
1
MLS# W13738414Hc Realty Group Inc.
WhatsApp Aman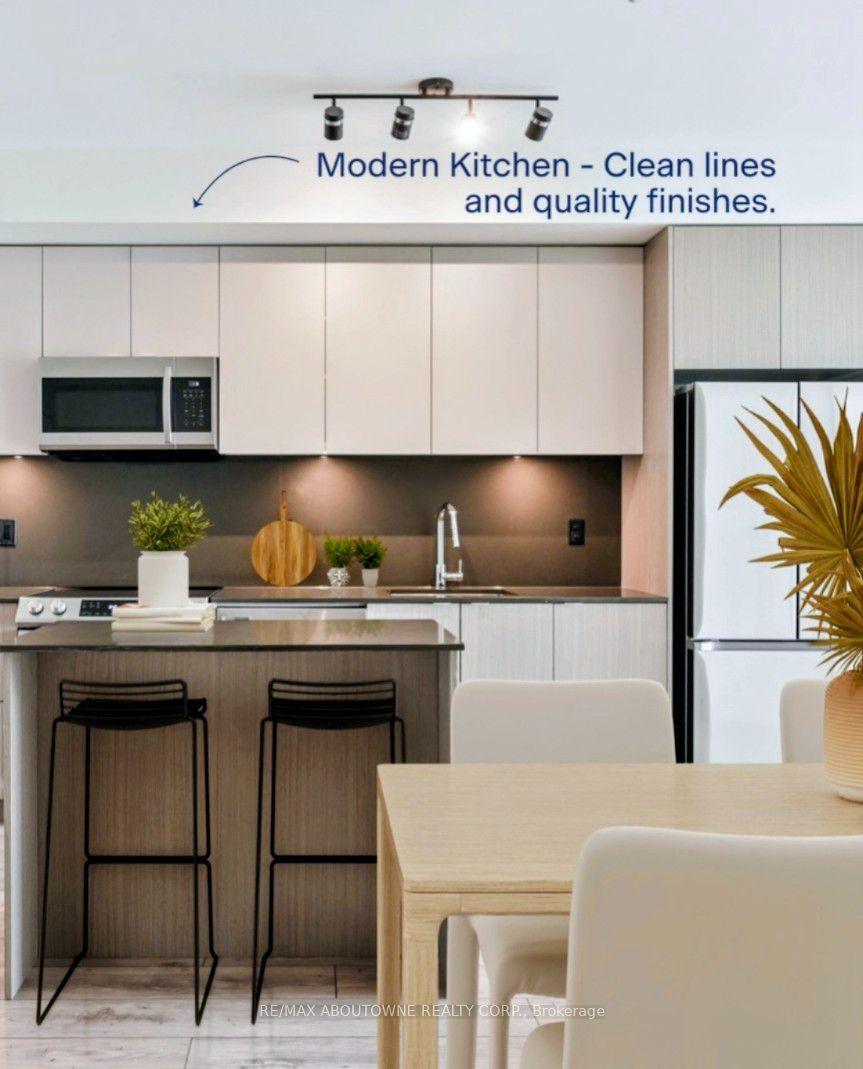
Getting around
How walkable, bikeable, and transit-friendly this neighbourhood is.
70
/ 100
Walk Score
Very Walkable
61
/ 100
Transit Score
Good Transit
53
/ 100
Bike Score
Bikeable
Scores are estimates based on neighbourhood data and are for informational purposes only.
MLS® data courtesy of the Toronto Regional Real Estate Board (TRREB).
The information provided herein must only be used by consumers that have a bona fide interest in the purchase, sale, or lease of real estate and may not be used for any commercial purpose or any other purpose. Listing information is deemed reliable but is not guaranteed accurate by the Toronto Regional Real Estate Board, the listing brokerage, or this website. The trademarks REALTOR®, REALTORS® and the REALTOR® logo are controlled by The Canadian Real Estate Association (CREA) and identify real estate professionals who are members of CREA. MLS®, Multiple Listing Service®, and the associated logos are owned by CREA. Not intended to solicit properties currently listed for sale or buyers under contract.