For Sale
2243 TURNBERRY Road 37 #37
Rose, Burlington, ON
$1,029,000
2+1Bd
2Ba
1,300+sqft
2Parking
33.4 x 92.62 ftlot
$792/sqft
TownhouseMLS# W13494426Listed 2026-06-2617 DOM
Cooling
Central Air
Basement
Finished
About this home
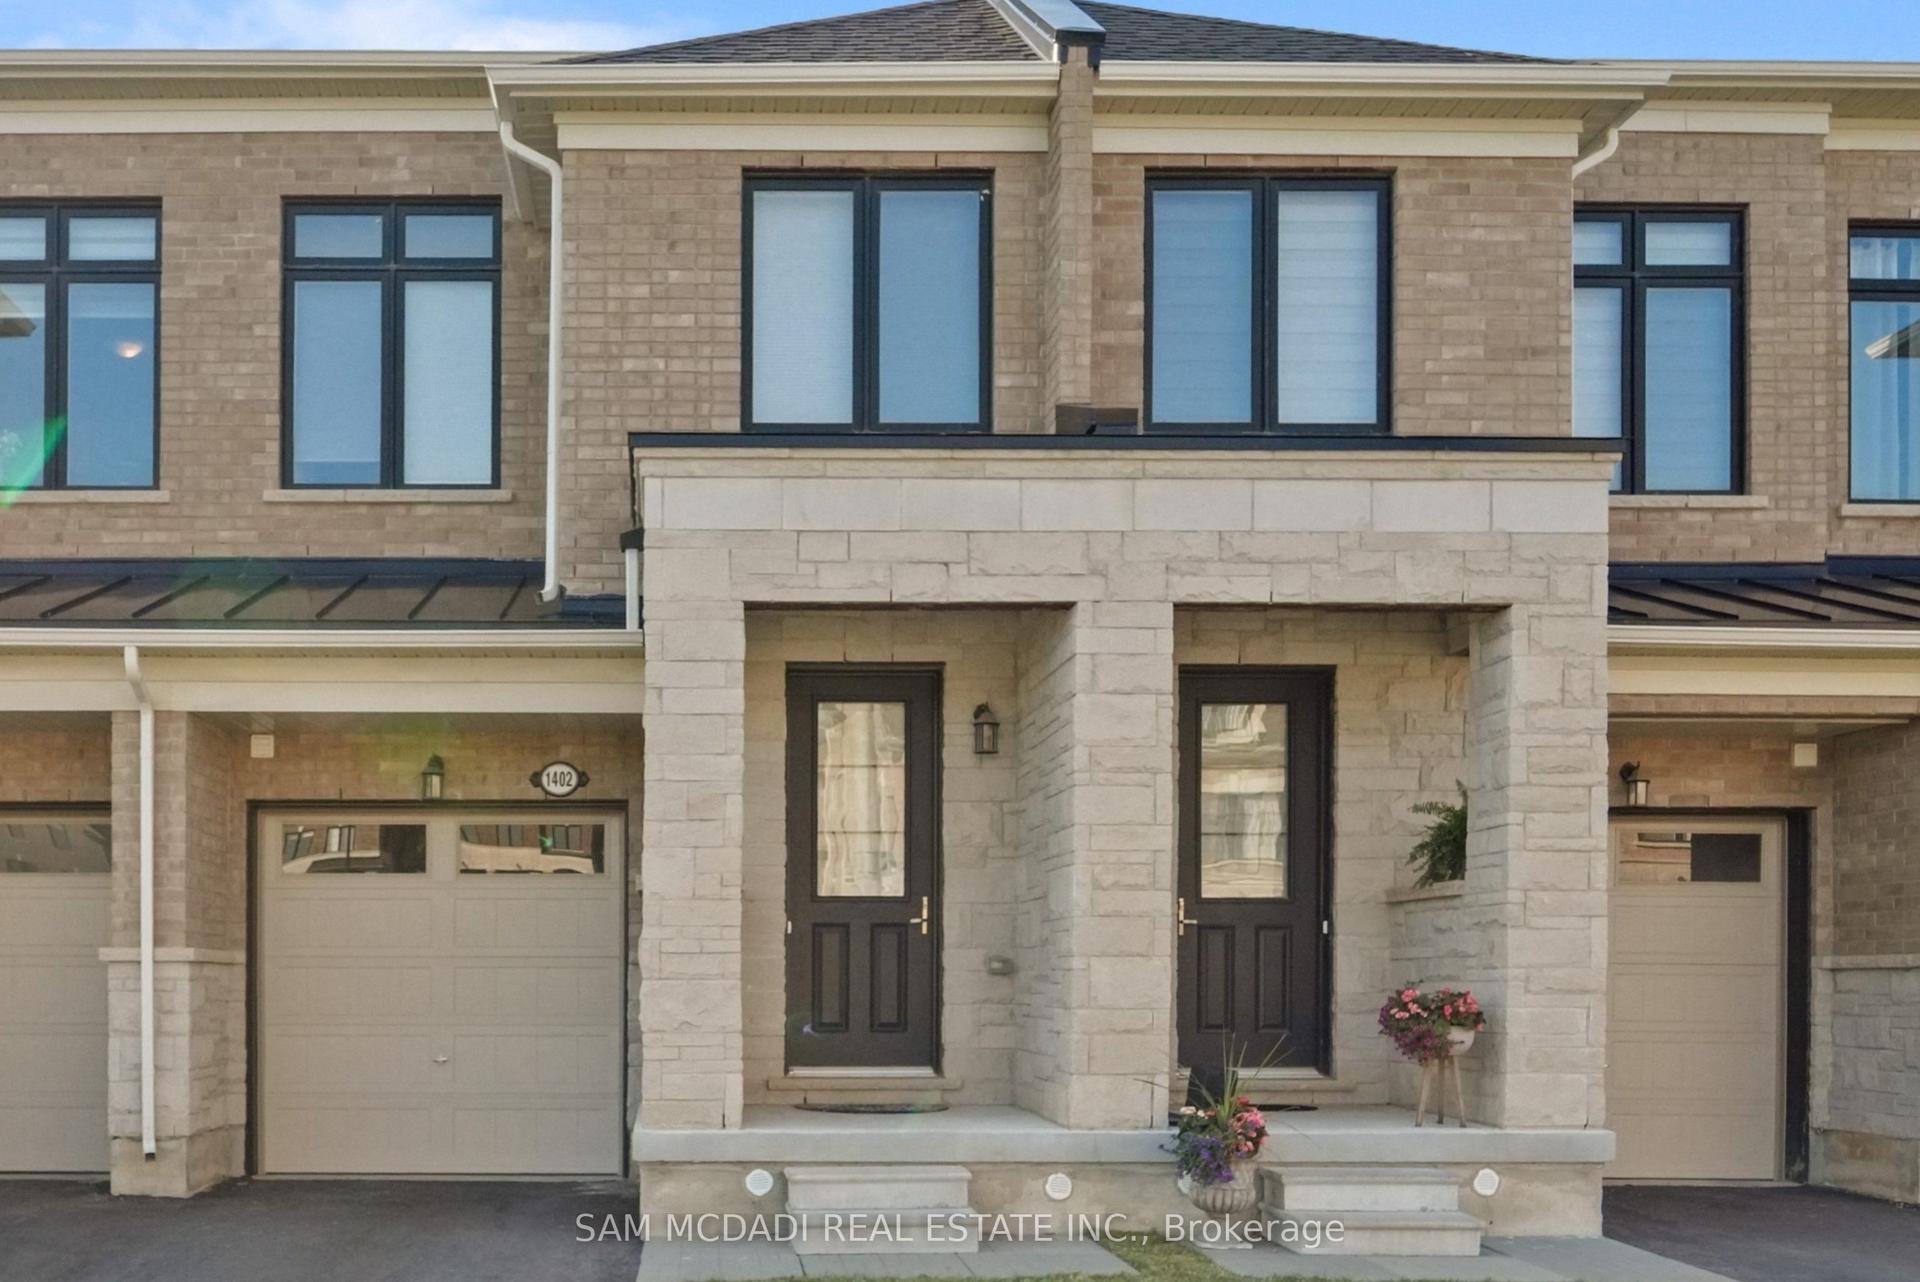
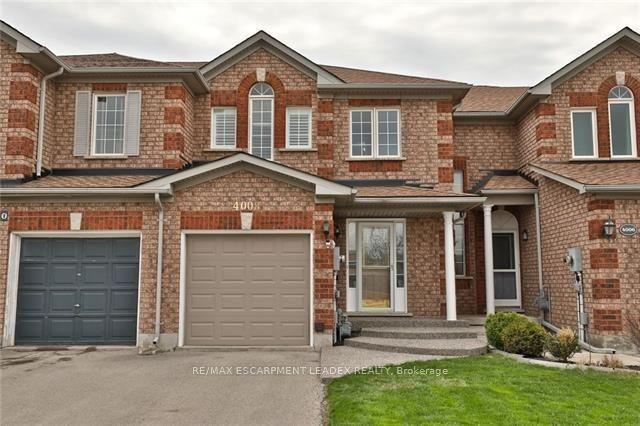
Welcome to this beautifully updated end-unit bungalow townhome in Burlington's highly sought-after Milcroft community. Situated on a premium corner lot, this meticulously maintained home offers exceptional privacy, abundant natural light, and an impressive list of quality upgrades throughout. Step inside to discover a thoughtfully designed main floor complemented by newer windows and patio door (2022) and elegant solid wood stained stairs (2025). The spacious layout extends to a professionally finished lower level completed in 2023, featuring fully insulated and soundproofed walls and ceilings, additional pot lighting, a dedicated sleeping area with a professionally installed egress window, and a built-in surround sound and entertainment system with concealed wiring for a clean, modern finish. The lower level also boasts a custom laundry room and pantry with built-in cabinetry and countertop space, waterproof engineered flooring installed over a premium moisture-protection system, and a brand-new hot water tank. Outside, enjoy your own private backyard oasis. The fully landscaped yard features a tranquil pond, in-ground sprinkler system, and extensive drainage improvements, including trenched eavestroughs and professionally completed foundation trenching around the basement window for enhanced water management and peace of mind. Additional highlights include a newer roof (2018), 1 automatic garage door with 2 remotes, and exceptional attention to detail throughout. This turnkey home offers the perfect blend of comfort, quality, and low-maintenance living in one of Burlington's most desirable neighbourhoods, just moments from parks, golf, shopping, and all amenities. A rare opportunity to own a beautifully upgraded bungalow townhome in the heart of Milcroft.
GarageCorner Lot
Rooms
Main Floor
| Foyer | 3.51 × 1.78 m | |
| Kitchen | 3.89 × 3.12 m | |
| Dining Room | 4.04 × 2.87 m | |
| Living Room | 3.56 × 3.53 m | |
| Primary Bedroom | 4.34 × 3.28 m | |
| Bedroom 2 | 3.48 × 3.33 m |
Lower
| Bedroom 3 | 3.25 × 3.20 m | |
| Recreation | 4.90 × 4.83 m | |
| Media Room | 5.94 × 4.09 m | |
| Den | 2.67 × 2.51 m | |
| Other | 3.12 × 1.52 m | |
| Laundry | 2.46 × 2.06 m | |
| Utility Room | 2.06 × 1.07 m |
Features
- Auto Garage Door Remote
- Carpet Free
- Landscaped
- Lawn Sprinkler System
- Patio
- Privacy
- Private Pond
- Finished
- Central Air
- Bungalow
Financials
Annual Taxes
$4,655
Estimated Rental Income
Entire property$2,600 – $3,800/mo
Rental yield3.0% – 4.4%
*Estimates based on comparable rentals in the area. Actual income may vary.
Market Data — Burlington
Days on market17 days
Buyer's MarketSeller's Market
Based on active listings in Burlington. Data updates daily.
Demographics — Burlington
Population
186,948
Avg Household Income
$125,000
Age Distribution
0-19
20%
20-34
16%
35-49
19%
50-64
22%
65+
23%
Ownership74% own · 26% rent
EnglishFrenchArabicPolishTagalog
Our estimate for this home
Estimated range
$732K – $851K
Mid-point $792K · ~$609/sqft
How this listing compares
$732KList · $1.03M$851K
High confidence·Based on 41 burlington comparables
Estimated range is generated automatically from active comparables and is for informational purposes only. Not an appraisal — contact Aman for a full comparative market analysis that factors in condition, renovations, and positioning.
Getting around
How walkable, bikeable, and transit-friendly this neighbourhood is.
63
/ 100
Walk Score
Somewhat Walkable
40
/ 100
Transit Score
Some Transit
41
/ 100
Bike Score
Somewhat Bikeable
Scores are estimates based on neighbourhood data and are for informational purposes only.
MLS® data courtesy of the Toronto Regional Real Estate Board (TRREB).
The information provided herein must only be used by consumers that have a bona fide interest in the purchase, sale, or lease of real estate and may not be used for any commercial purpose or any other purpose. Listing information is deemed reliable but is not guaranteed accurate by the Toronto Regional Real Estate Board, the listing brokerage, or this website. The trademarks REALTOR®, REALTORS® and the REALTOR® logo are controlled by The Canadian Real Estate Association (CREA) and identify real estate professionals who are members of CREA. MLS®, Multiple Listing Service®, and the associated logos are owned by CREA. Not intended to solicit properties currently listed for sale or buyers under contract.
You may also like
More homes in Burlington
Hand-picked listings with a similar price range and style.
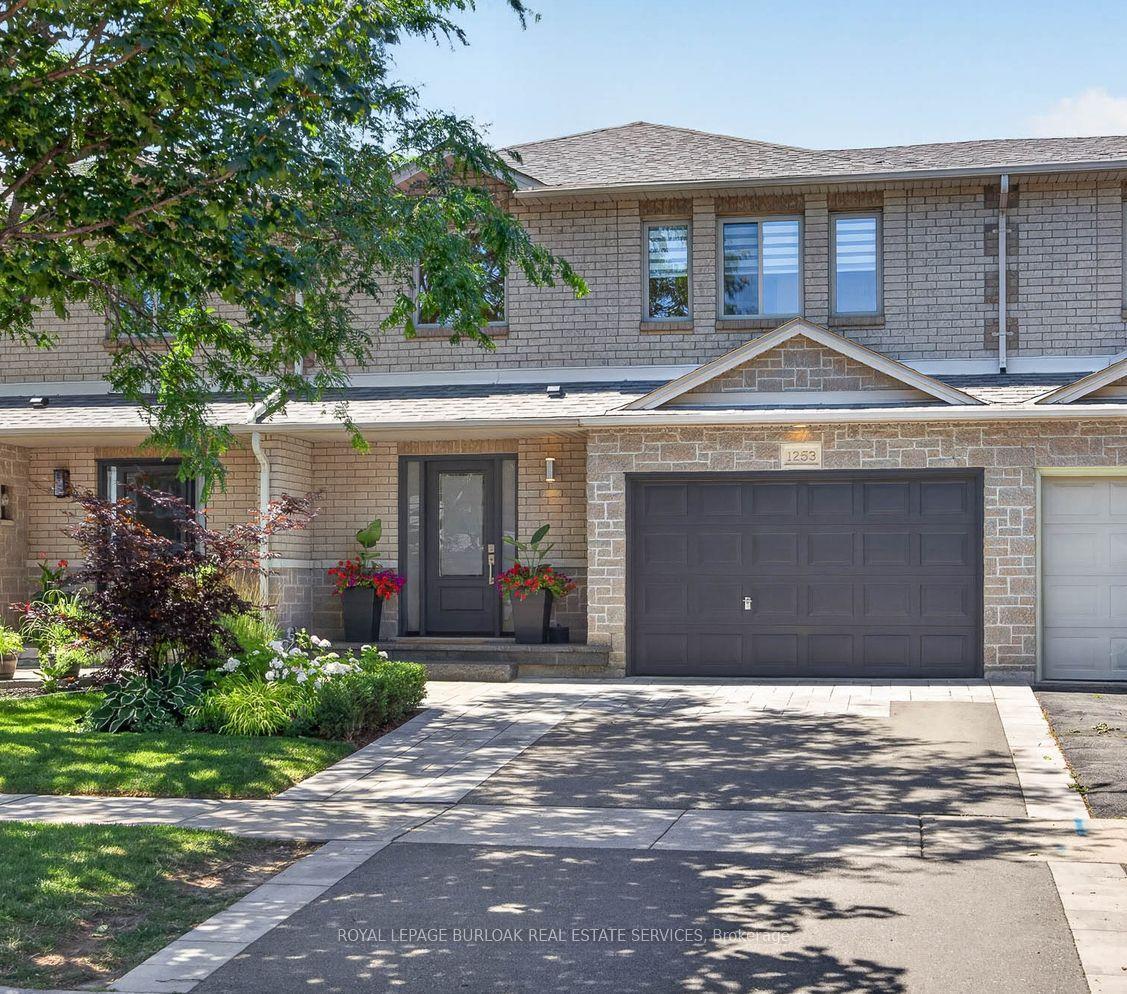
For Sale21 h ago
$1,189,000
Townhouse
est. $5,213/mo
1253 Stephenson Drive, Brant
Burlington, ON
3+1 bd
4 ba
1,750
3
MLS# W13558060Royal Lepage Burloak Real Estate…
WhatsApp Aman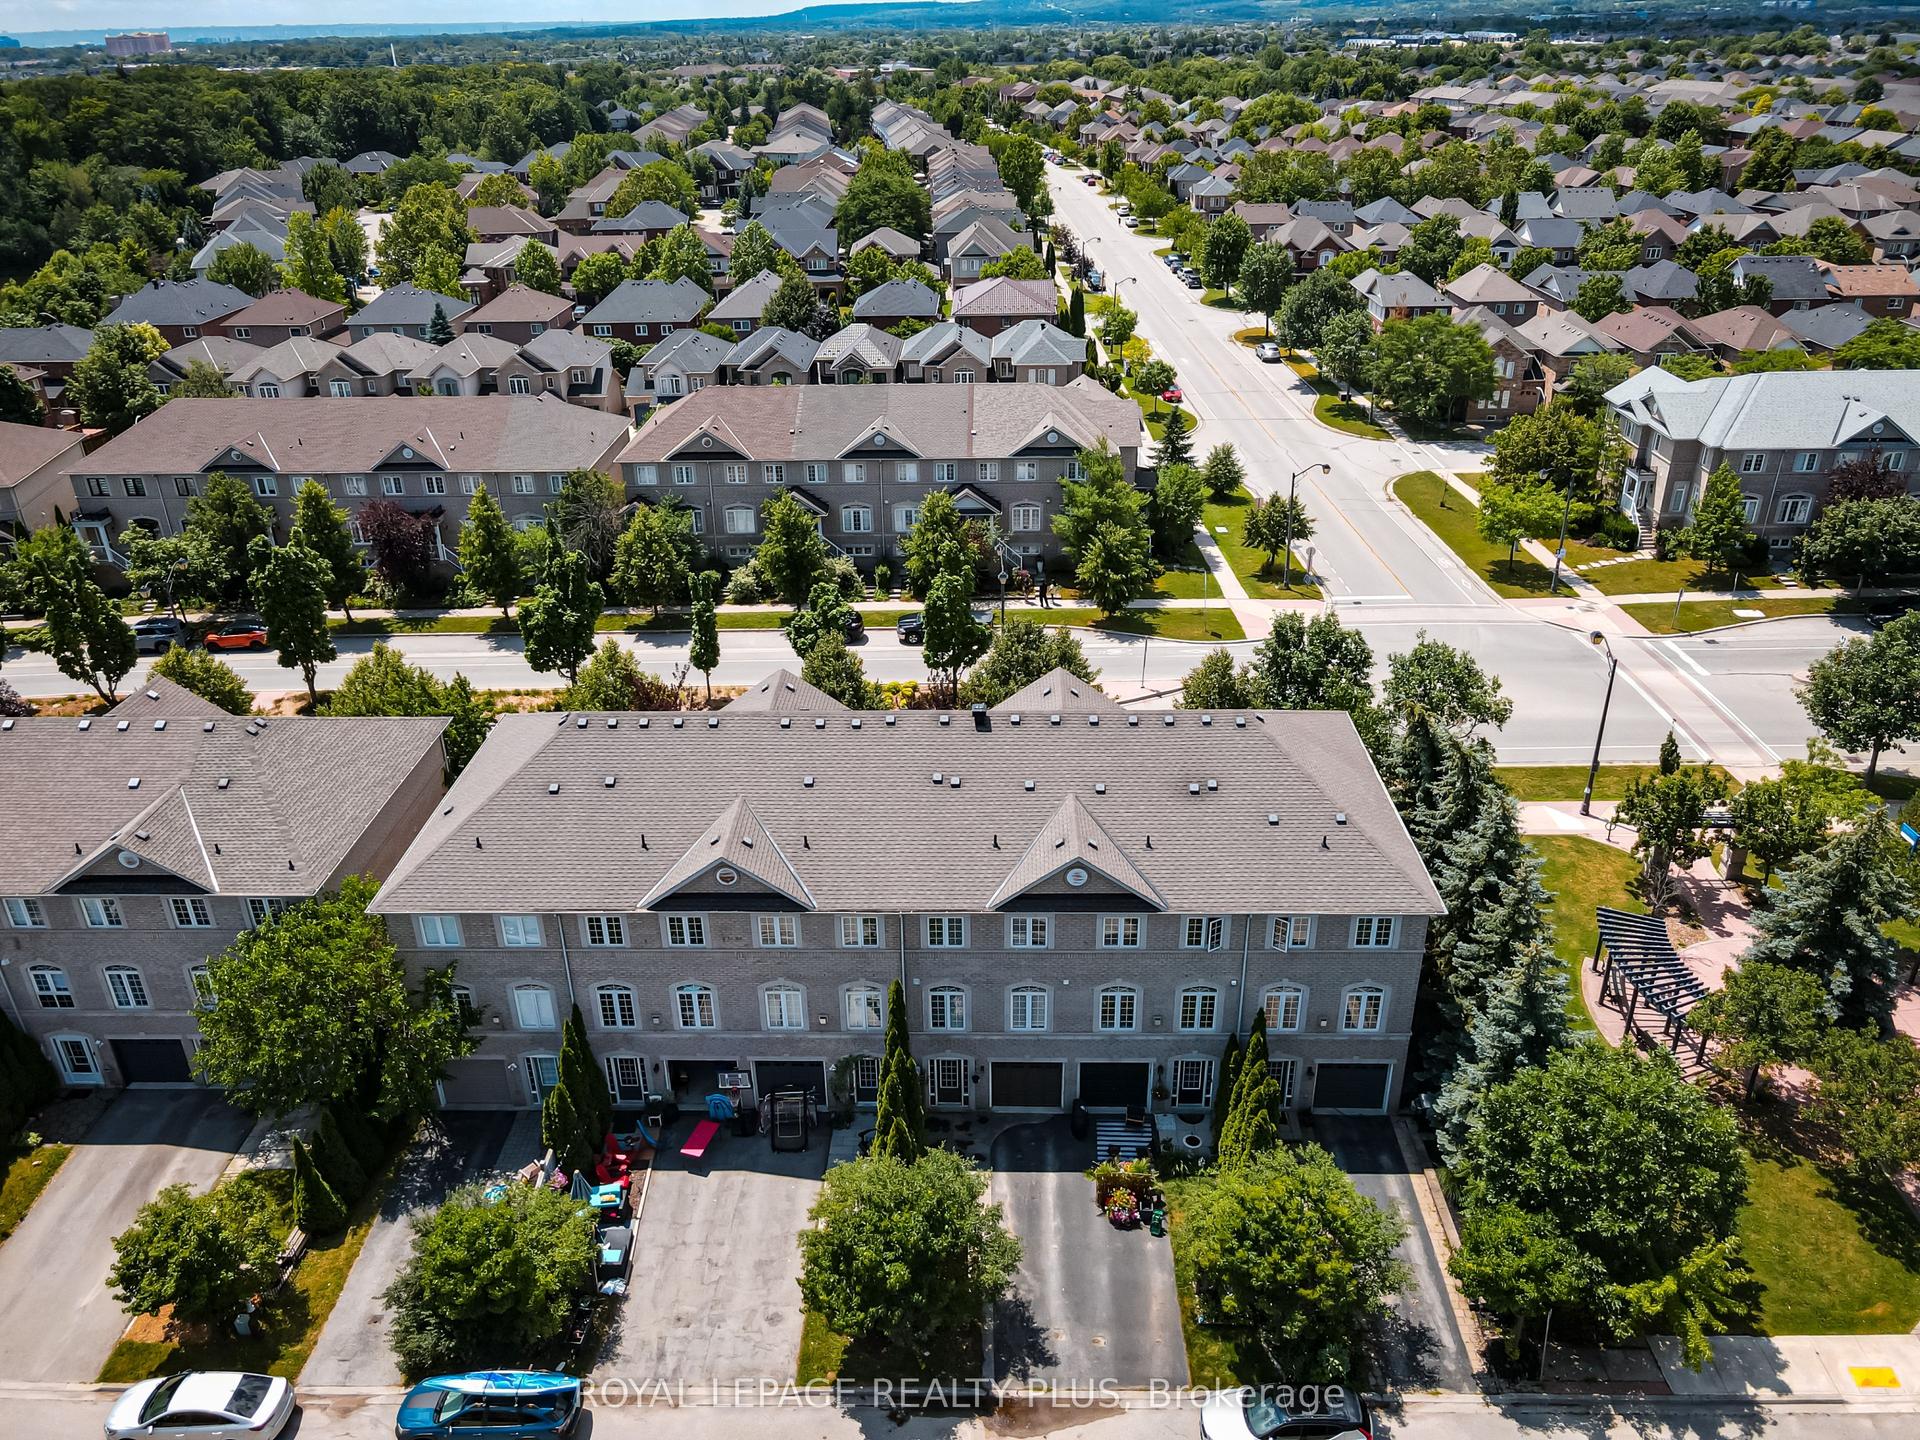
For Sale21 h ago
$959,900
Townhouse
est. $4,208/mo
2333 Sutton Drive, Orchard
Burlington, ON
3+2 bd
3 ba
1,750
3
MLS# W13557874Royal Lepage Realty Plus
WhatsApp Aman