For Sale
Open House Sat 18–20
2901 Kipling Avenue 1203 #1203
Mount Olive-Silverstone-Jamestown, Toronto, ON
$550,000
2+1Bd
2Ba
1,100+sqft
2Parking
$500/sqft
CondoMLS# W13494516Listed 2026-06-2660 DOM
Cooling
Central Air
On the market for 60 days — longer than average. The seller may be open to negotiation.
About this home
Bright And Sun-Filled End-Unit Condo With Breathtaking, Unobstructed Views! This Spacious And Beautifully Maintained Suite Features Large Windows That Flood The Home With Natural Light While Showcasing Stunning City Views. Offering 2 Generous Bedrooms Plus A Versatile Den, 2 Full Bathrooms, A Spacious Combined Living And Dining Area Ideal For Everyday Living And Entertaining, And Convenient Ensuite Laundry. Includes 2 Parking Spaces And 1 Locker. Enjoy An Impressive Selection Of Building Amenities, Including An Outdoor Pool, Sauna, Fitness Centre, Party/Meeting Room, BBQ Area, Visitor Parking, And Security System. Ideally Located With TTC Transit At Your Doorstep And Easy Access To Highways 400, 401, and 407. Close To Schools, Banks, Shopping, York University, Humber College, And Toronto Pearson International Airport. A Fantastic Opportunity To Enjoy Comfortable Living In A Highly Convenient Location!
Pool
Rooms
Other
| Living Room | 5.66 × 5.59 m | Combined w/Dining Laminate Large Window |
| Dining Room | 5.66 × 3.15 m | Combined w/Living Laminate Large Window |
| Kitchen | 6.15 × 3.12 m | Eat-in Kitchen Granite Counters B/I Dishwasher |
| Primary Bedroom | 4.65 × 3.25 m | 4 Pc Ensuite Mirrored Closet Laminate |
| Bedroom 2 | 4.24 × 2.74 m | Laminate Mirrored Closet Large Window |
| Den | 2.36 × 1.85 m | Laminate Large Window |
| Laundry | 1.00 × 1.00 m | Laminate |
Features
- Carpet Free
- Storage
- None
- Central Air
- Apartment
Financials
Annual Taxes
$1,350
Estimated Rental Income
Entire property$2,600 – $3,500/mo
Rental yield5.7% – 7.6%
*Estimates based on comparable rentals in the area. Actual income may vary.
Market Data — Toronto
Days on market60 days
Buyer's MarketSeller's Market
Based on active listings in Toronto. Data updates daily.
Demographics — Toronto
Population
2,794,356
Avg Household Income
$102,000
Age Distribution
0-19
19%
20-34
24%
35-49
21%
50-64
19%
65+
17%
Ownership53% own · 47% rent
EnglishMandarinCantoneseTagalogTamil
Getting around
How walkable, bikeable, and transit-friendly this neighbourhood is.
82
/ 100
Walk Score
Very Walkable
86
/ 100
Transit Score
Excellent Transit
67
/ 100
Bike Score
Bikeable
Scores are estimates based on neighbourhood data and are for informational purposes only.
MLS® data courtesy of the Toronto Regional Real Estate Board (TRREB).
The information provided herein must only be used by consumers that have a bona fide interest in the purchase, sale, or lease of real estate and may not be used for any commercial purpose or any other purpose. Listing information is deemed reliable but is not guaranteed accurate by the Toronto Regional Real Estate Board, the listing brokerage, or this website. The trademarks REALTOR®, REALTORS® and the REALTOR® logo are controlled by The Canadian Real Estate Association (CREA) and identify real estate professionals who are members of CREA. MLS®, Multiple Listing Service®, and the associated logos are owned by CREA. Not intended to solicit properties currently listed for sale or buyers under contract.
You may also like
More homes in Toronto
Hand-picked listings with a similar price range and style.
For Sale2 months ago
$599,000
Condo
est. $2,626/mo
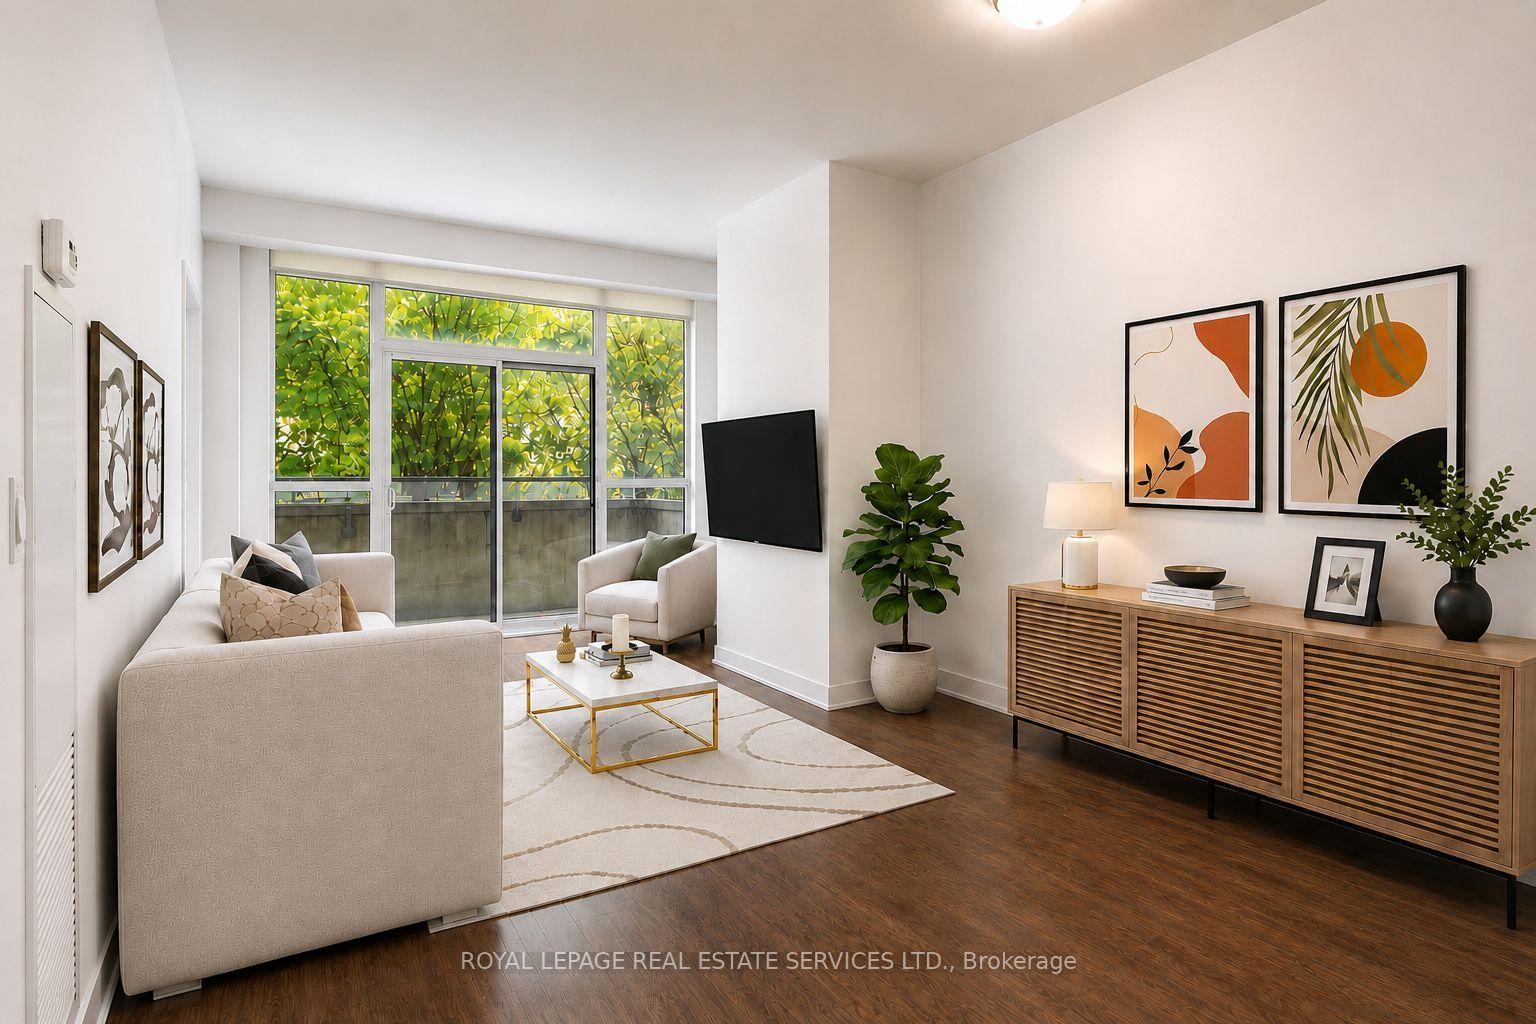
8 Fieldway Road 414 #414, Islington-City Centre West
Toronto, ON
1+1 bd
1 ba
650
1
MLS# W13544942Royal Lepage Real Estate Services…
WhatsApp Aman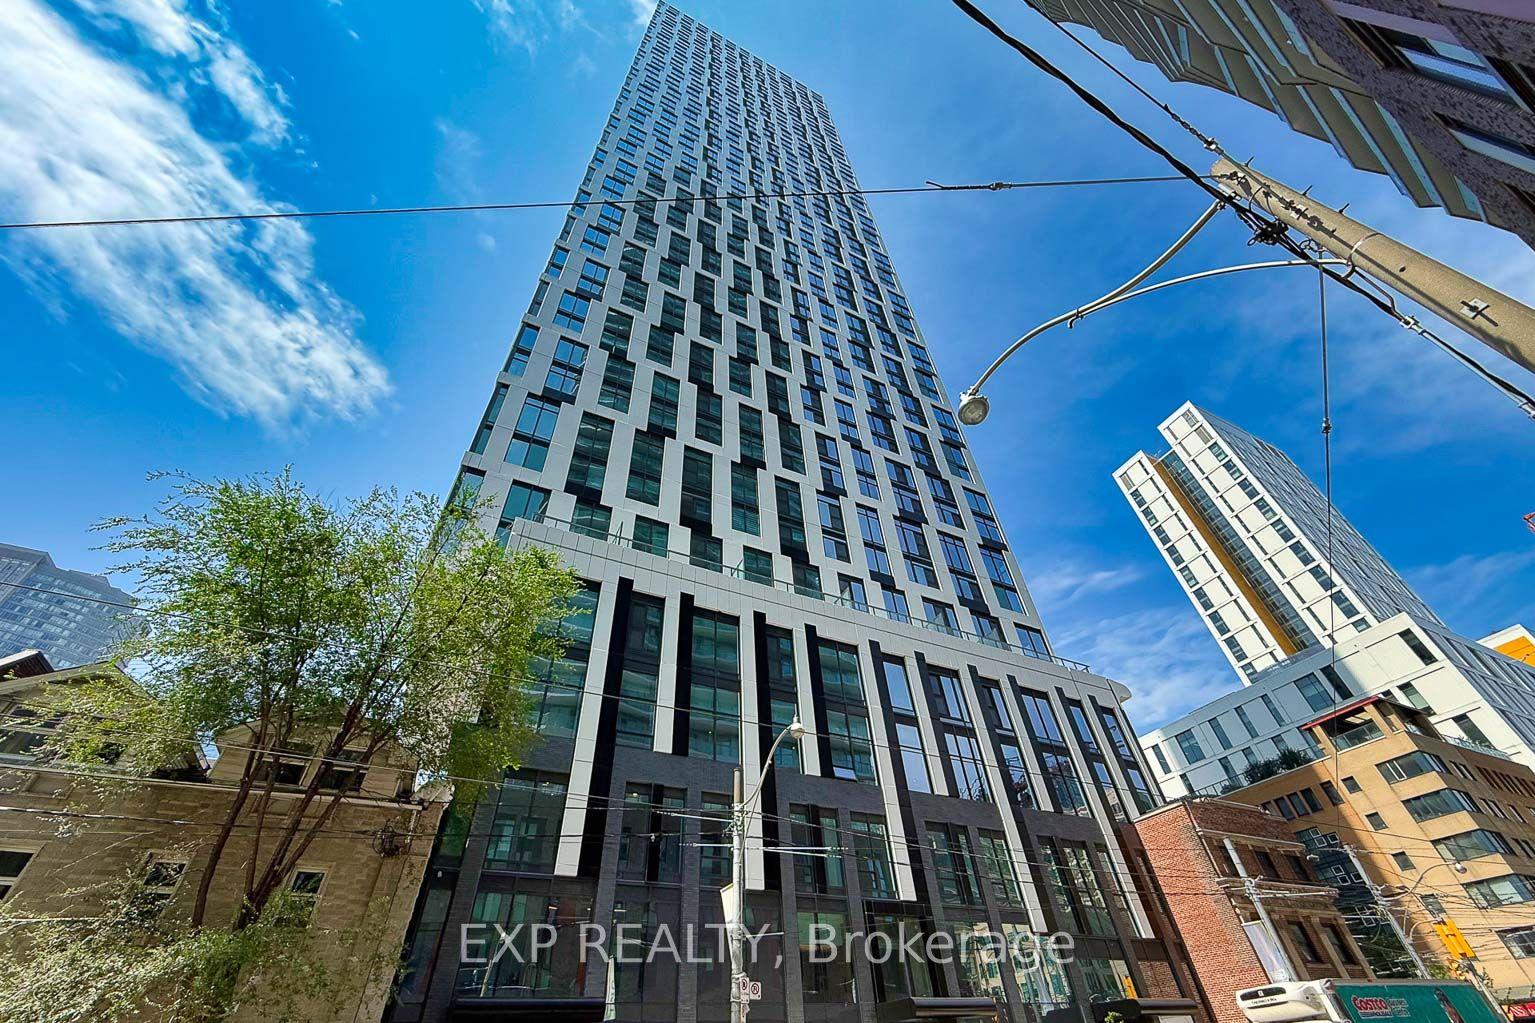
For Sale1 month ago
$569,000
Condo
est. $2,495/mo
252 Church Street 5012 #5012, Church-Yonge Corridor
Toronto, ON
1+1 bd
2 ba
550
1
MLS# C13605264Exp Realty
WhatsApp Aman
