For Sale
852 Trudeau Drive
1023 - BE Beaty, Milton, ON
$1,399,999
3+1Bd
4Ba
2,250+sqft
4Parking
42.9 x 96.82 ftlot
$622/sqft
DetachedMLS# W13494602Listed 2026-06-2617 DOM
Cooling
Central Air
Basement
Finished
About this home
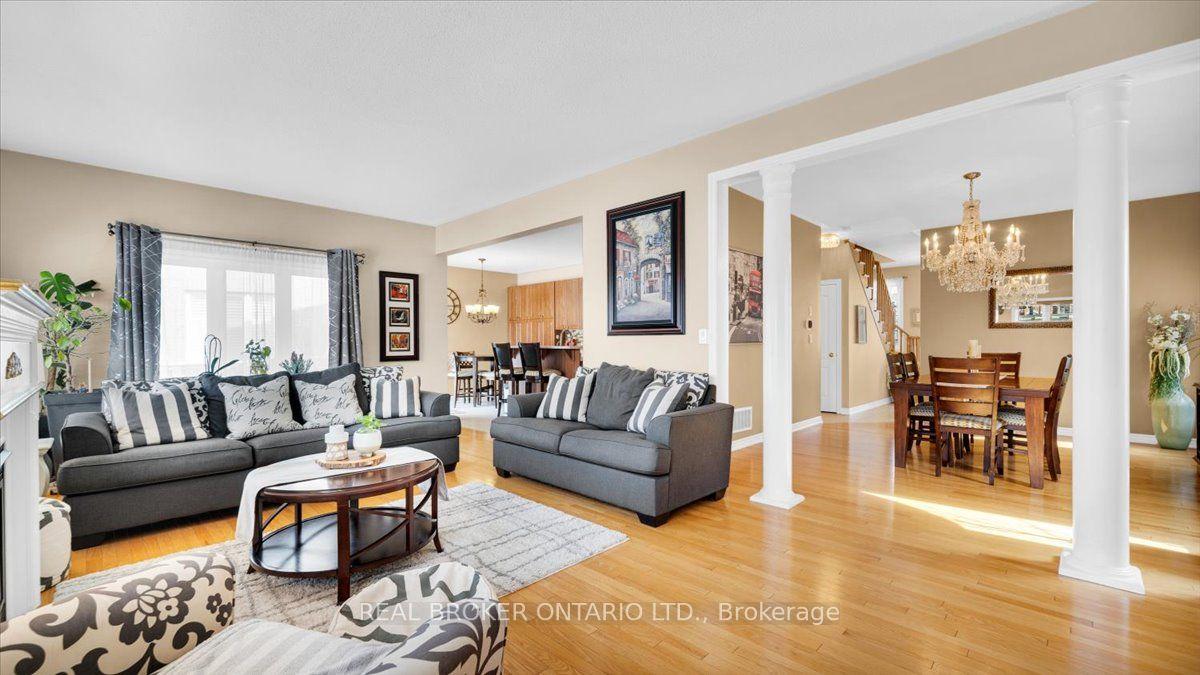
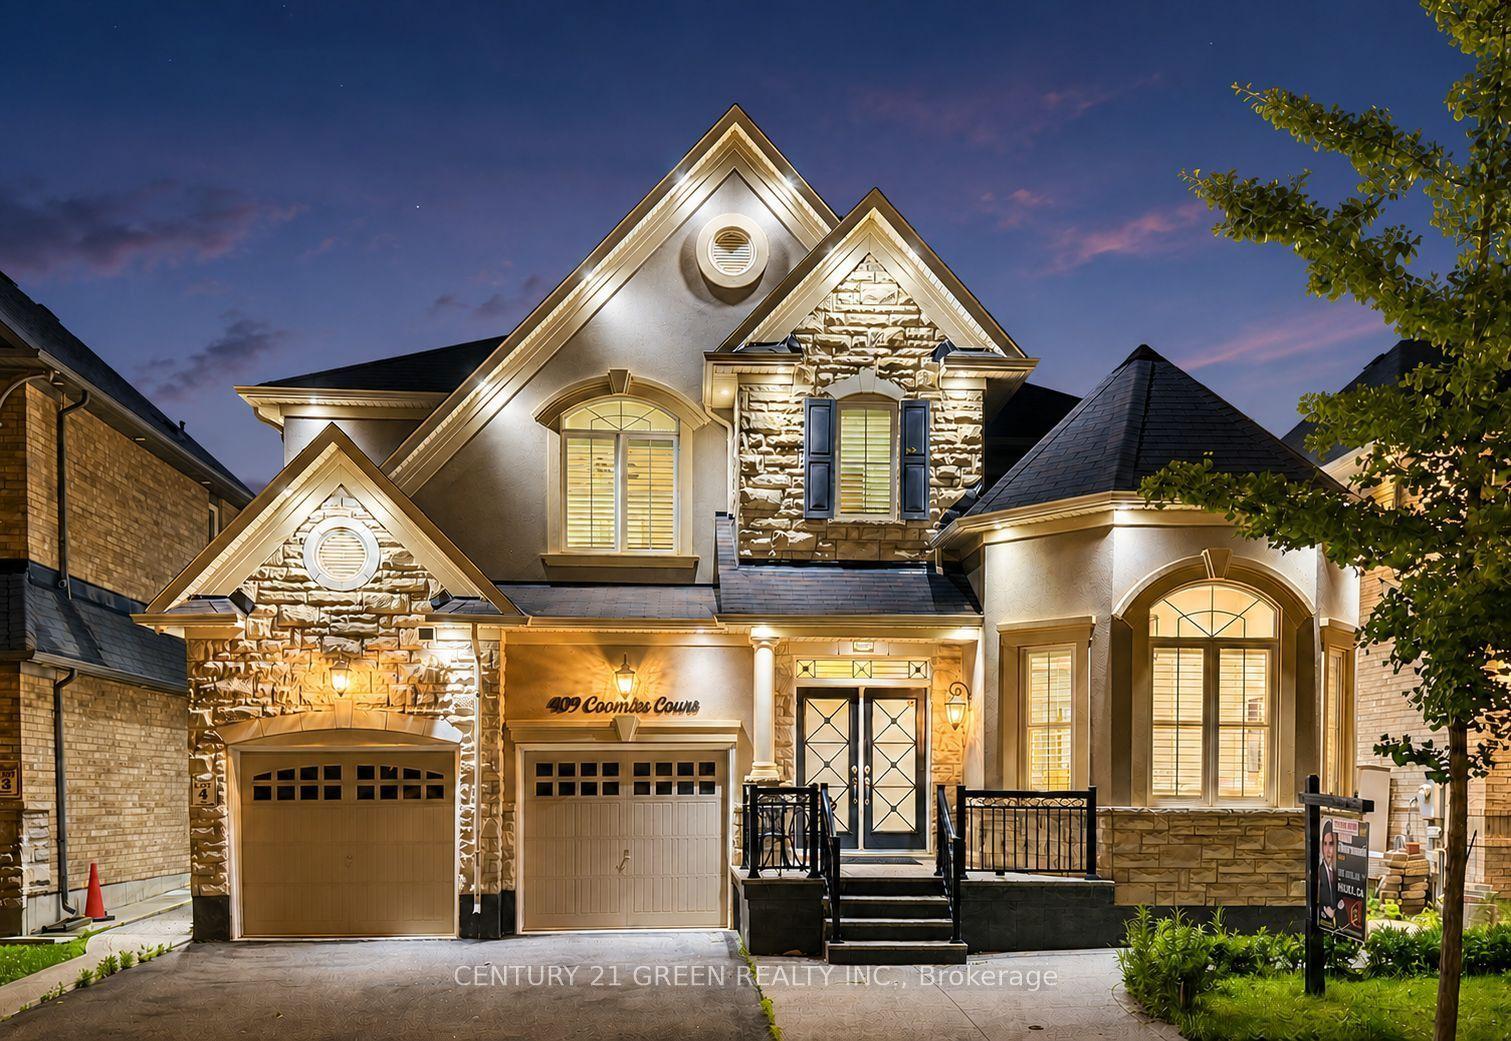
Welcome to 852 Trudeau Drive - a masterfully designed residence showcasing exceptional craftsmanship and extensive high-end upgrades throughout. Nestled on a premium pie-shaped lot, this remarkable property offers a private backyard retreat featuring an inground pool, a spacious cedar cabana, cedar gazebo and professionally landscaped grounds that create a true outdoor oasis. The impressive main floor features 9 foot ceilings, hardwood flooring, pot lights, upgraded designer lighting, and a beautifully flowing layout flooded with natural light. The spectacular family room features a soaring vaulted ceiling and a cozy gas fireplace, while the separate living and dining rooms provide perfect spaces for entertaining and everyday living. At the heart of the home is a custom gourmet kitchen, beautifully appointed with top-of-the-line cabinetry, quartz countertops, backsplash, premium built-in appliances and a breakfast area offering a walk-out to outdoor retreat. Upstairs, you will find the luxurious primary suite, complete with a spacious walk-in closet and a spa-inspired 5-piece ensuite featuring a double vanity, freestanding soaker tub, glass-enclosed shower, and custom built-ins. Additional bedrooms have been thoughtfully designed with style and comfort in mind. The professionally finished basement extends the home's exceptional living space with a show-stopping custom bar, a spacious recreation area, an additional bedroom and bathroom. Combining timeless elegance, modern comfort and exceptional attention to detail, this extraordinary property is truly an entertainer's dream and a rare opportunity to experience luxury living at its finest.
PoolHardwoodFireplace
Rooms
Main Floor
| Living Room | 5.67 × 3.62 m | Hardwood Floor Open Concept California Shutters |
| Kitchen | 3.77 × 3.66 m | Quartz Counter B/I Appliances Breakfast Bar |
| Breakfast | 3.77 × 2.32 m | Hardwood Floor W/O To Pool Open Concept |
| Great Room | 5.40 × 5.25 m | Gas Fireplace Hardwood Floor Pot Lights |
| Laundry | 1.93 × 1.80 m | Tile Floor Window Separate Room |
Second Floor
| Primary Bedroom | 4.71 × 3.60 m | 5 Pc Ensuite Walk-In Closet(s) Hardwood Floor |
| Bedroom 2 | 3.28 × 3.21 m | Hardwood Floor California Shutters Closet |
| Bedroom 3 | 3.39 × 3.28 m | Hardwood Floor Closet |
Basement
| Recreation | 9.13 × 4.63 m | Open Concept Pot Lights Wet Bar |
| Bedroom 4 | 4.59 × 3.67 m | Double Closet Semi Ensuite |
Features
- Auto Garage Door Remote
- Bar Fridge
- Carpet Free
- Landscaped
- Patio
- Porch
- Finished
- Full
- Central Air
- 2-Storey
Financials
Annual Taxes
$6,104
Estimated Rental Income
Entire property$3,200 – $4,800/mo
Basement apartment$1,800 – $2,500/mo
Rental yield2.7% – 4.1%
*Estimates based on comparable rentals in the area. Actual income may vary.
Market Data — Milton
Days on market17 days
Buyer's MarketSeller's Market
Based on active listings in Milton. Data updates daily.
Demographics — Milton
Population
132,979
Avg Household Income
$132,000
Age Distribution
0-19
26%
20-34
20%
35-49
26%
50-64
17%
65+
11%
Ownership87% own · 13% rent
EnglishUrduPunjabiArabicHindi
Our estimate for this home
Estimated range
$1.23M – $1.43M
Mid-point $1.33M · ~$591/sqft
How this listing compares
$1.23MList · $1.40M$1.43M
Medium confidence·Based on 26 1023 - be beaty comparables
Estimated range is generated automatically from active comparables and is for informational purposes only. Not an appraisal — contact Aman for a full comparative market analysis that factors in condition, renovations, and positioning.
Getting around
How walkable, bikeable, and transit-friendly this neighbourhood is.
51
/ 100
Walk Score
Somewhat Walkable
42
/ 100
Transit Score
Some Transit
43
/ 100
Bike Score
Somewhat Bikeable
Scores are estimates based on neighbourhood data and are for informational purposes only.
MLS® data courtesy of the Toronto Regional Real Estate Board (TRREB).
The information provided herein must only be used by consumers that have a bona fide interest in the purchase, sale, or lease of real estate and may not be used for any commercial purpose or any other purpose. Listing information is deemed reliable but is not guaranteed accurate by the Toronto Regional Real Estate Board, the listing brokerage, or this website. The trademarks REALTOR®, REALTORS® and the REALTOR® logo are controlled by The Canadian Real Estate Association (CREA) and identify real estate professionals who are members of CREA. MLS®, Multiple Listing Service®, and the associated logos are owned by CREA. Not intended to solicit properties currently listed for sale or buyers under contract.
You may also like
More homes in Milton
Hand-picked listings with a similar price range and style.
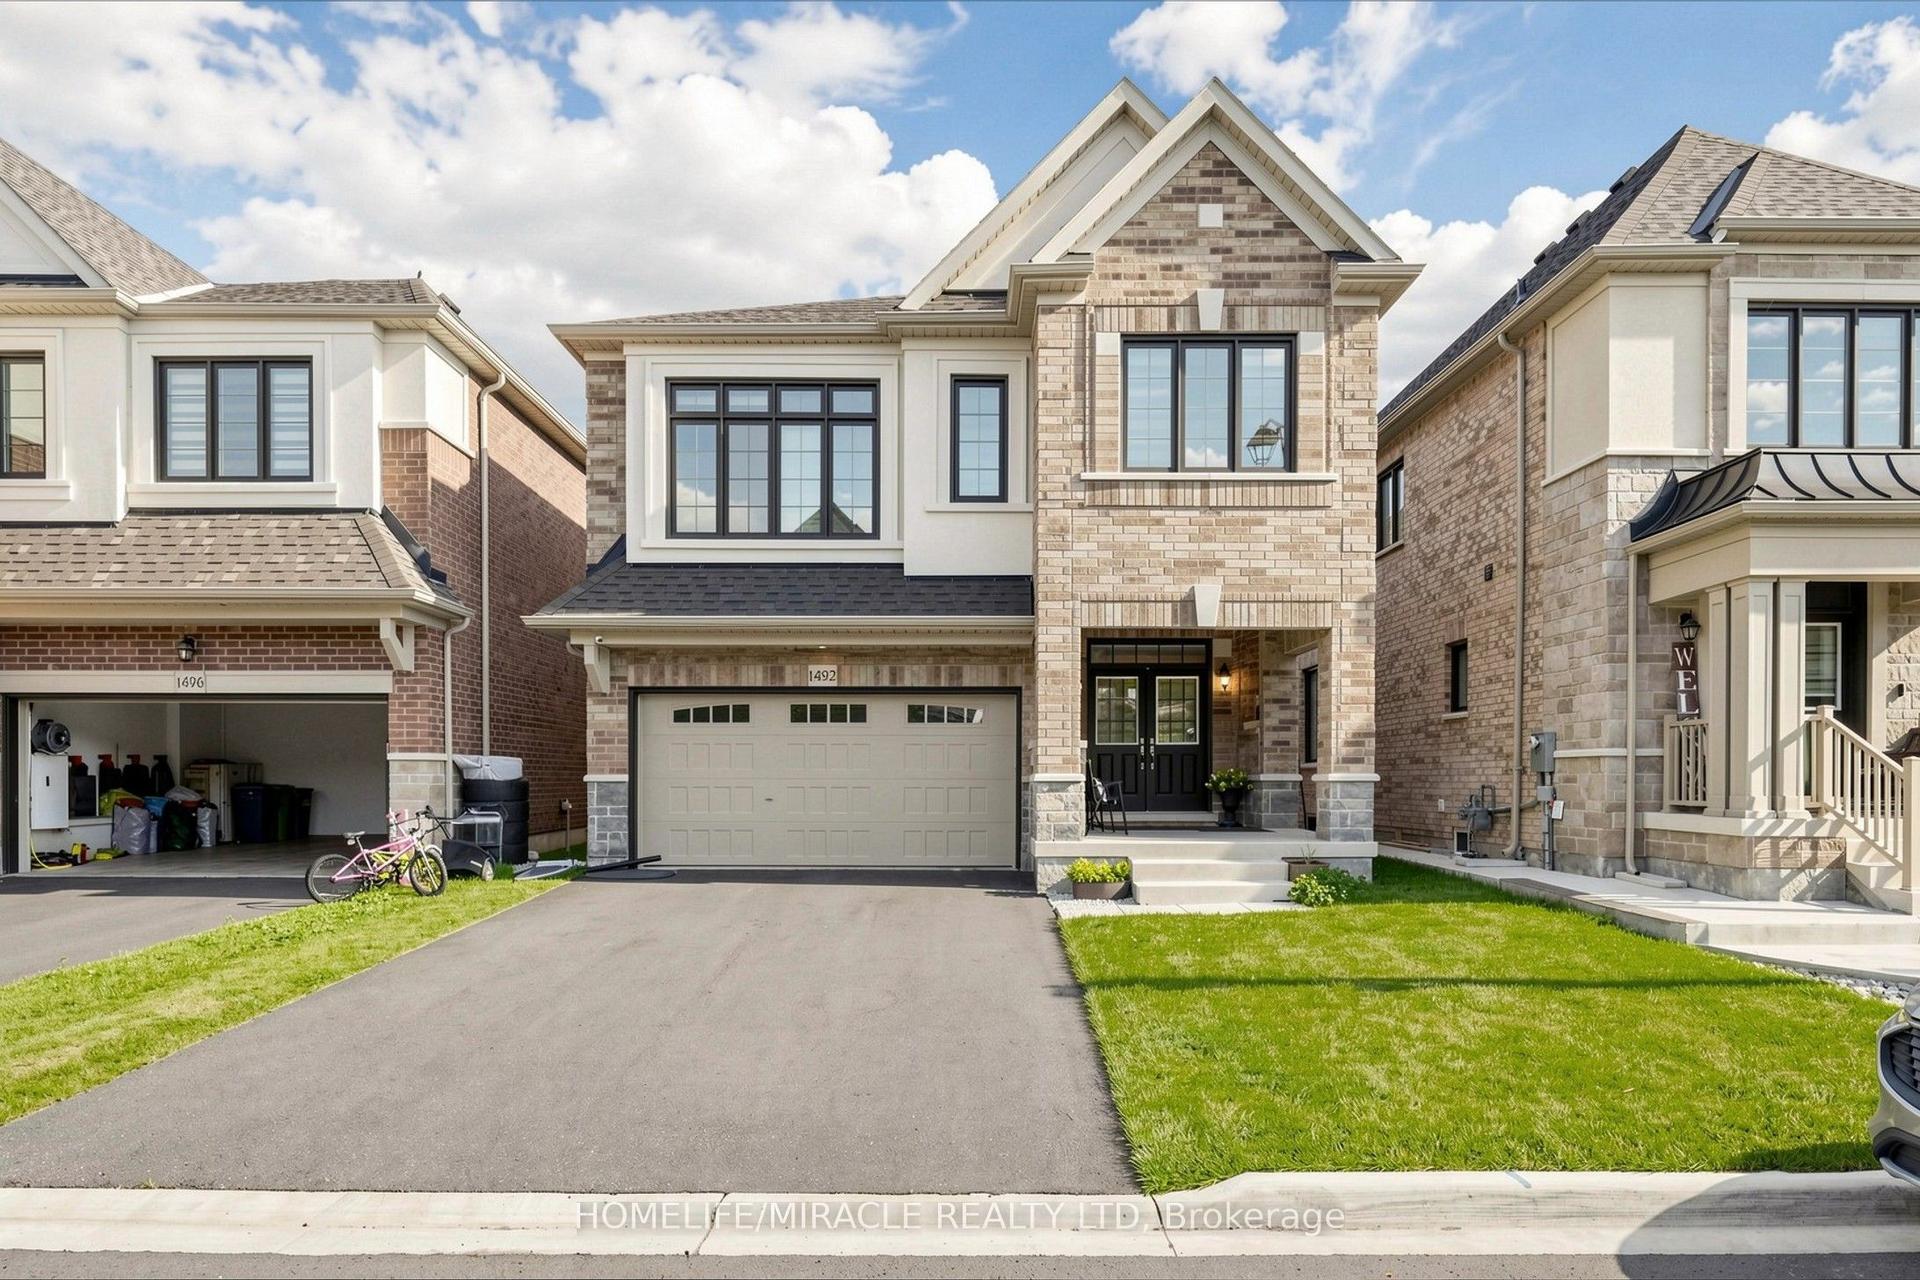
For Sale11 days ago
$1,199,000
Detached
est. $5,256/mo
1492 Kitchen Court, 1051 - Walker
Milton, ON
4 bd
4 ba
2,250
6
MLS# W13519636Homelife/Miracle Realty Ltd
WhatsApp Aman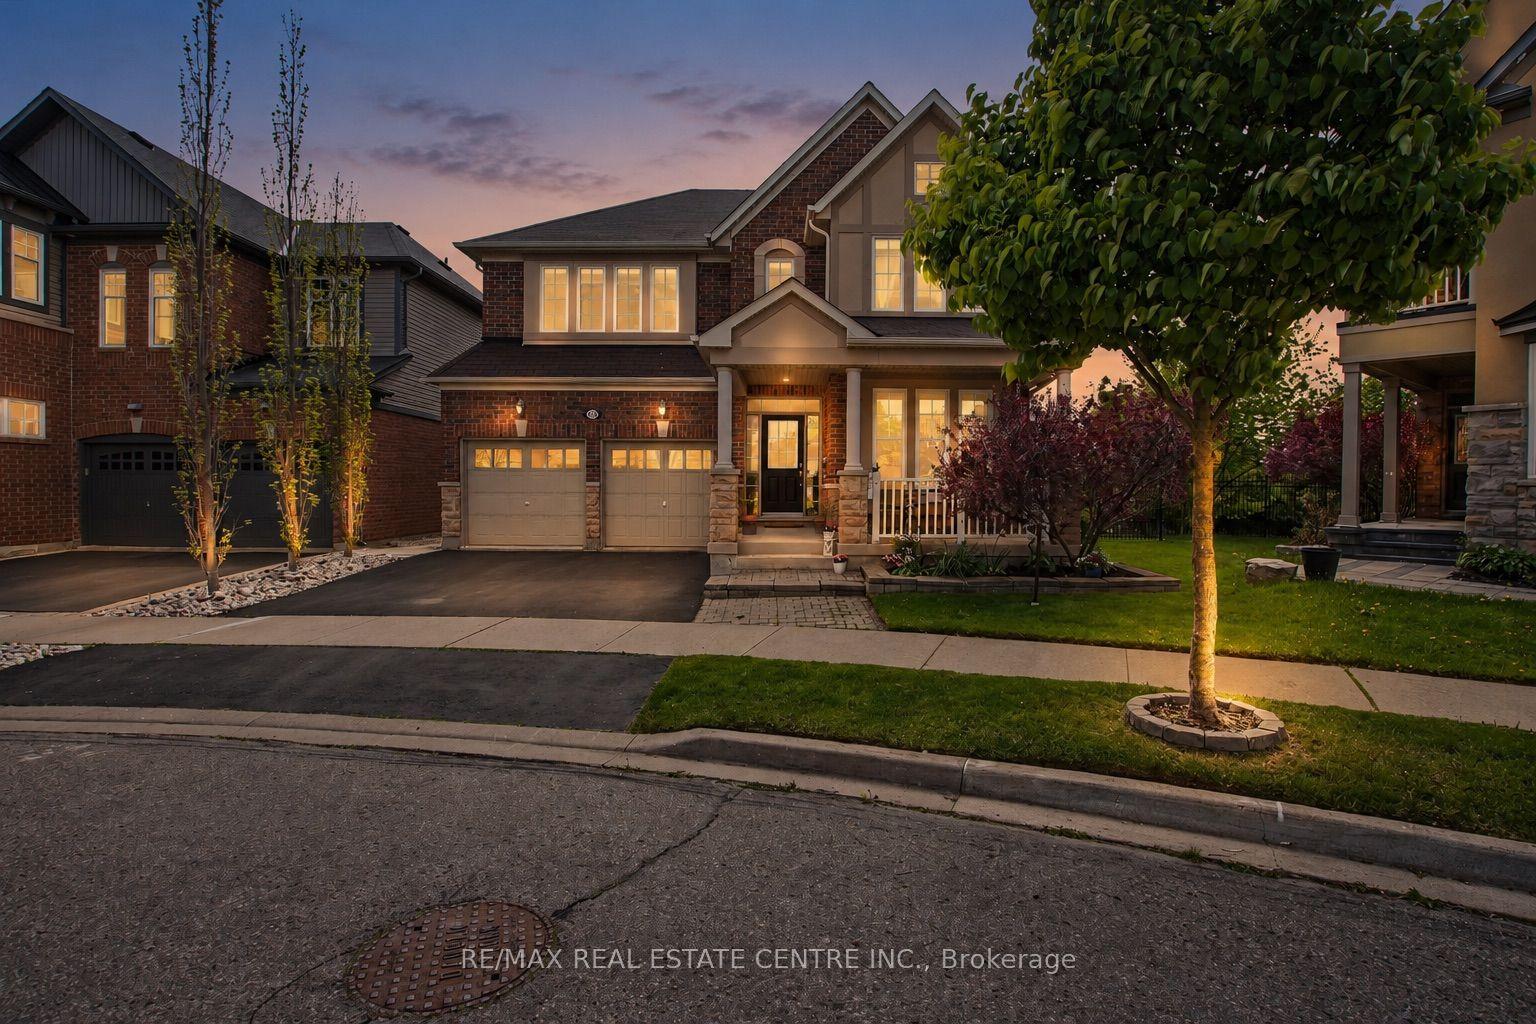
For Sale2 months ago
$1,590,000
Detached
est. $6,971/mo
379 Wettlaufer Terrace, 1036 - SC Scott
Milton, ON
4+1 bd
5 ba
2,750
4
MLS# W13153194Re/Max Real Estate Centre Inc.
WhatsApp Aman