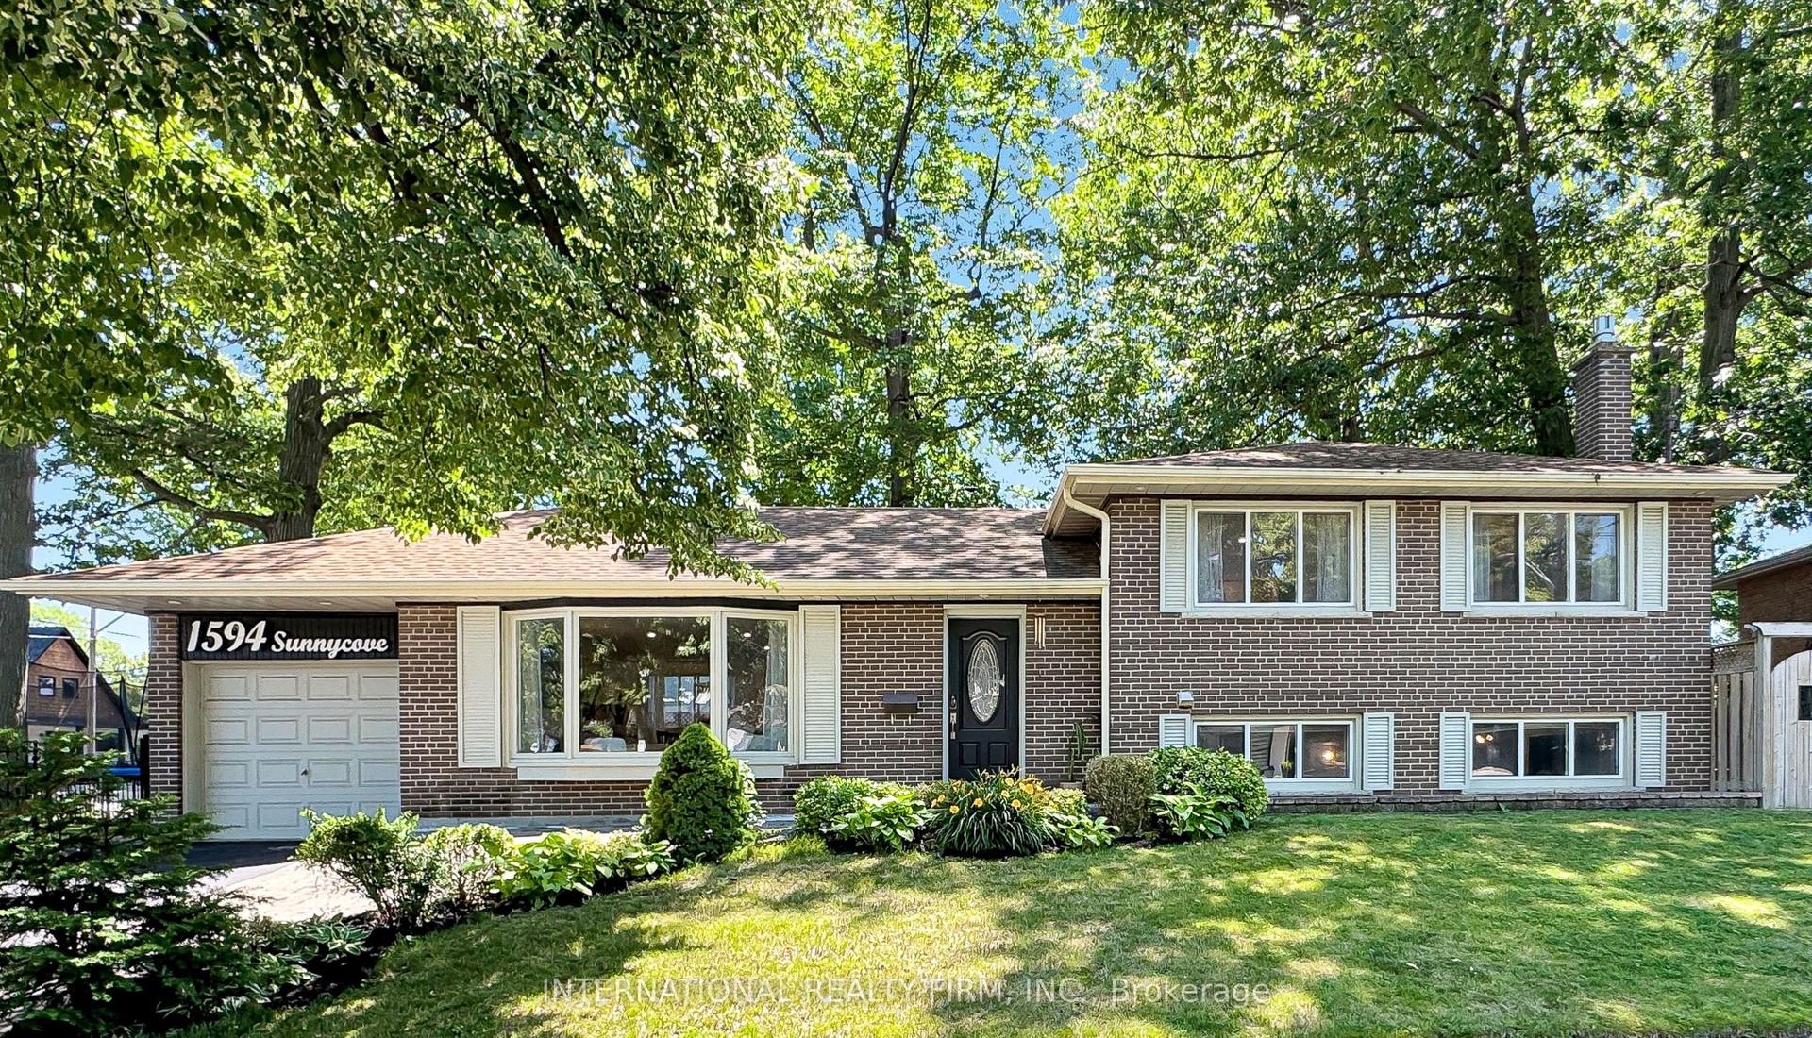
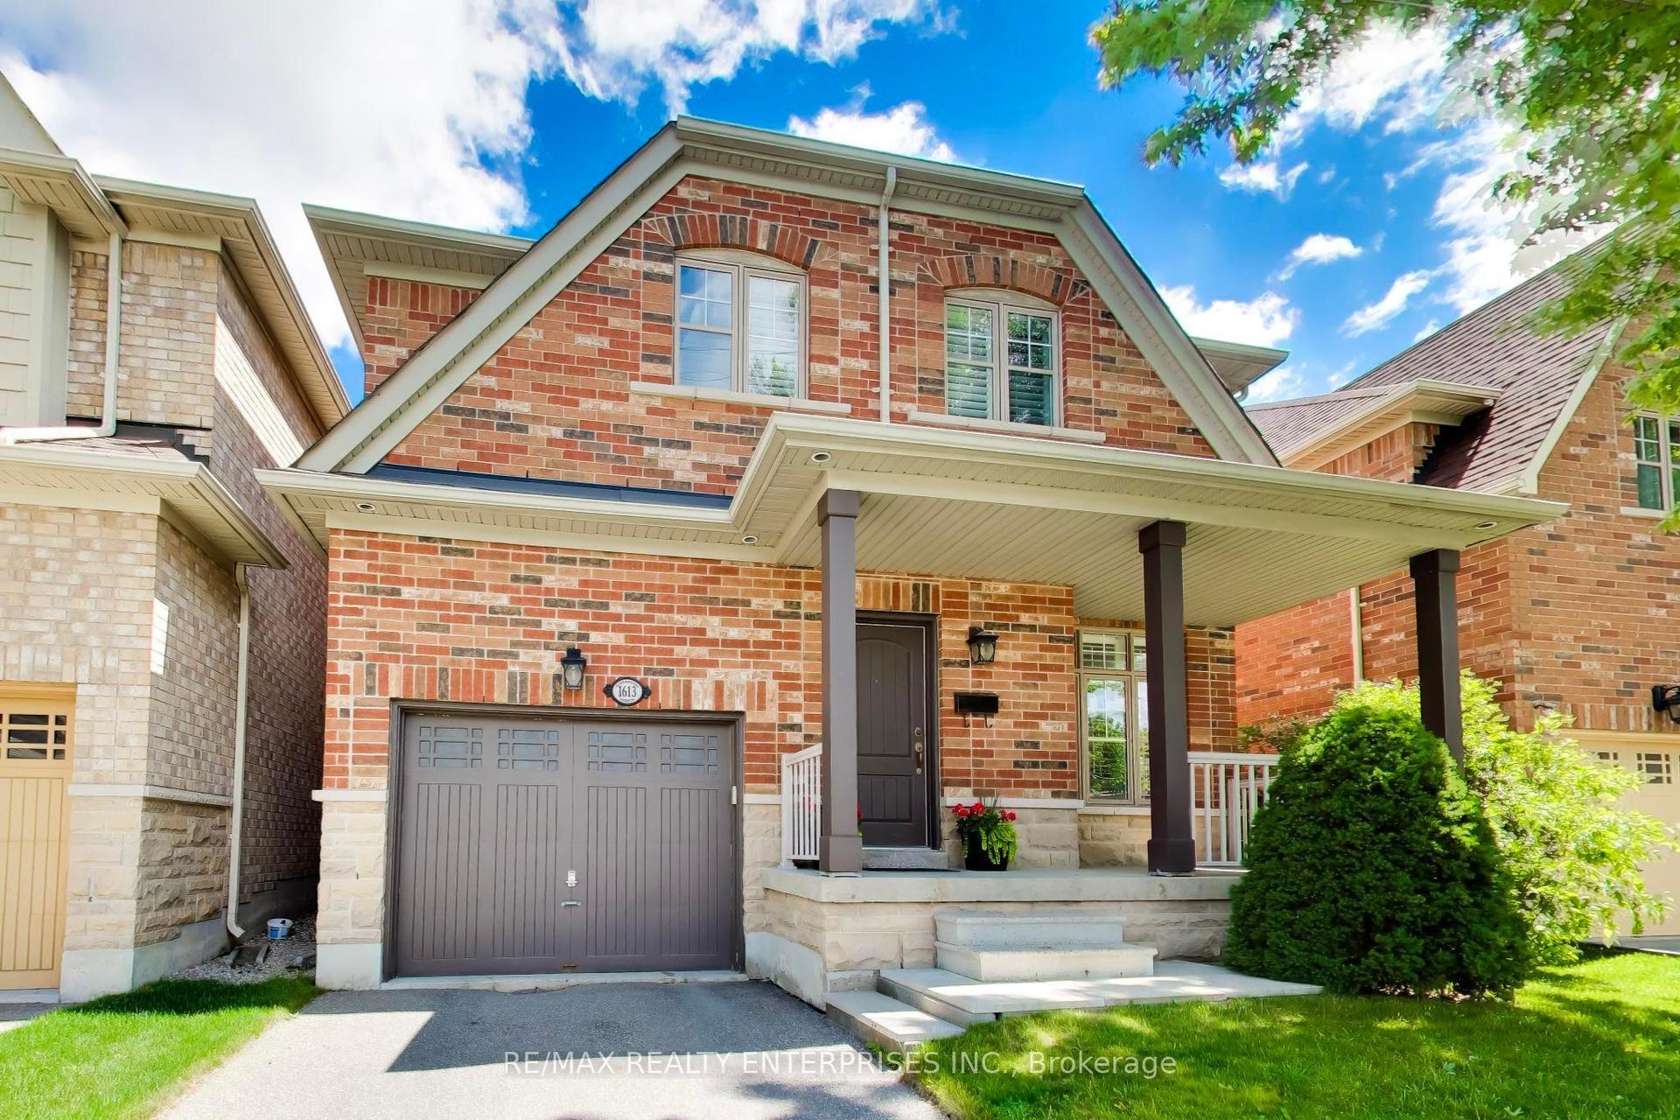
For Sale
Open House Sat 18–20
3081 Baron Drive
Churchill Meadows, Mississauga, ON
$1,399,000
4+1Bd
4Ba
2,750+sqft
5Parking
74.02 x 68.11 ftlot
$509/sqft
DetachedMLS# W13495524Listed 2026-06-2621 DOM
Cooling
Central Vacuum
Basement
Finished
About this home
Beautifully maintained and move-in ready, this exceptional home has been thoughtfully updated over the years, offering both comfort and peace of mind. Major improvements include a new roof (2019), a fully renovated kitchen (2019), updated windows and doors (2013), a new driveway and walkway (2017), a heated floor in the ensuite bathroom (2024), a new furnace (2025), recently completed basement renovations (2026), and an in-ground sprinkler system to help keep the lawn and garden beautifully maintained. A stunning skylight above the elegant spiral staircase fills the home with natural light, creating a bright and airy ambiance that extends all the way to the basement. The newly finished basement provides valuable additional living space, featuring a large bedroom with an expansive walk-in closet and a spacious recreation area-perfect for extended family, guests, a home office, or entertainment. Additional features include convenient garage access through the laundry room, a side entrance through the garage, and multiple options to create a separate side entrance to the basement, offering excellent potential for future customization or extended family living. Pot lights on the front porch and along the roofline further enhance the home's curb appeal. Ideally situated in the highly sought-after Churchill Meadows community, this home is just minutes from Erin Mills Town Centre, Credit Valley Hospital, Erin Meadows Community Centre, and the adjacent library. Families will appreciate access to top-ranked schools, including St. Aloysius Gonzaga Secondary School and John Fraser Secondary School. Commuters will enjoy quick access to Highway 403 and the Queen Elizabeth Way, as well as proximity to the University of Toronto Mississauga. Set within one of Mississauga's most vibrant and diverse neighbourhoods, this lovingly cared-for home seamlessly blends elegance, functionality, and convenience-ready to welcome its next family.
GarageRenovated
Rooms
Main Floor
| Family Room | 4.90 × 3.47 m | Large Window Fireplace Hardwood Floor |
| Breakfast | 2.77 × 3.35 m | Sliding Doors Marble Counter Ceramic Floor |
| Kitchen | 2.50 × 3.65 m | Ceramic Floor Quartz Counter Stainless Steel Appl |
| Dining Room | 3.35 × 3.31 m | Hardwood Floor Large Window |
| Living Room | 4.90 × 3.35 m | Hardwood Floor Large Window SW View |
| Laundry | 2.75 × 1.21 m | Ceramic Floor |
Second Floor
| Primary Bedroom | 5.48 × 3.65 m | Walk-In Closet(s) 5 Pc Ensuite Hardwood Floor |
| Bedroom 2 | 3.04 × 3.96 m | Closet Hardwood Floor |
| Bedroom 3 | 3.35 × 3.07 m | Hardwood Floor Closet |
| Bedroom 4 | 4.20 × 3.35 m | Hardwood Floor Closet |
| Den | 3.20 × 3.35 m | Hardwood Floor East West View |
Basement
| Bedroom | 4.60 × 3.35 m | Walk-In Closet(s) |
| Recreation | 3.65 × 4.87 m | Laminate |
| Cold Room/Cantina | 1.95 × 2.65 m | |
| Recreation | 5.18 × 4.60 m | Laminate |
Features
- Auto Garage Door Remote
- Carpet Free
- Central Vacuum
- Countertop Range
- In-Law Capability
- Lighting
- Patio
- Paved Yard
- Porch
- Lawn Sprinkler System
- Year Round Living
- Finished
- Central Air
- 2-Storey
Financials
Annual Taxes
$8,953.42
Estimated Rental Income
Entire property$4,000 – $6,500/mo
Basement apartment$1,800 – $2,500/mo
Rental yield3.4% – 5.6%
*Estimates based on comparable rentals in the area. Actual income may vary.
Market Data — Mississauga
Days on market21 days
Buyer's MarketSeller's Market
Based on active listings in Mississauga. Data updates daily.
Demographics — Mississauga
Population
717,961
Avg Household Income
$105,000
Age Distribution
0-19
21%
20-34
20%
35-49
21%
50-64
20%
65+
18%
Ownership71% own · 29% rent
EnglishUrduArabicPunjabiPolish
Our estimate for this home
Estimated range
$1.55M – $1.80M
Mid-point $1.68M · ~$610/sqft
How this listing compares
$1.55MList · $1.40M$1.80M
High confidence·Based on 54 churchill meadows comparables
Estimated range is generated automatically from active comparables and is for informational purposes only. Not an appraisal — contact Aman for a full comparative market analysis that factors in condition, renovations, and positioning.
Getting around
How walkable, bikeable, and transit-friendly this neighbourhood is.
67
/ 100
Walk Score
Somewhat Walkable
67
/ 100
Transit Score
Good Transit
65
/ 100
Bike Score
Bikeable
Scores are estimates based on neighbourhood data and are for informational purposes only.
MLS® data courtesy of the Toronto Regional Real Estate Board (TRREB).
The information provided herein must only be used by consumers that have a bona fide interest in the purchase, sale, or lease of real estate and may not be used for any commercial purpose or any other purpose. Listing information is deemed reliable but is not guaranteed accurate by the Toronto Regional Real Estate Board, the listing brokerage, or this website. The trademarks REALTOR®, REALTORS® and the REALTOR® logo are controlled by The Canadian Real Estate Association (CREA) and identify real estate professionals who are members of CREA. MLS®, Multiple Listing Service®, and the associated logos are owned by CREA. Not intended to solicit properties currently listed for sale or buyers under contract.
You may also like
More homes in Mississauga
Hand-picked listings with a similar price range and style.
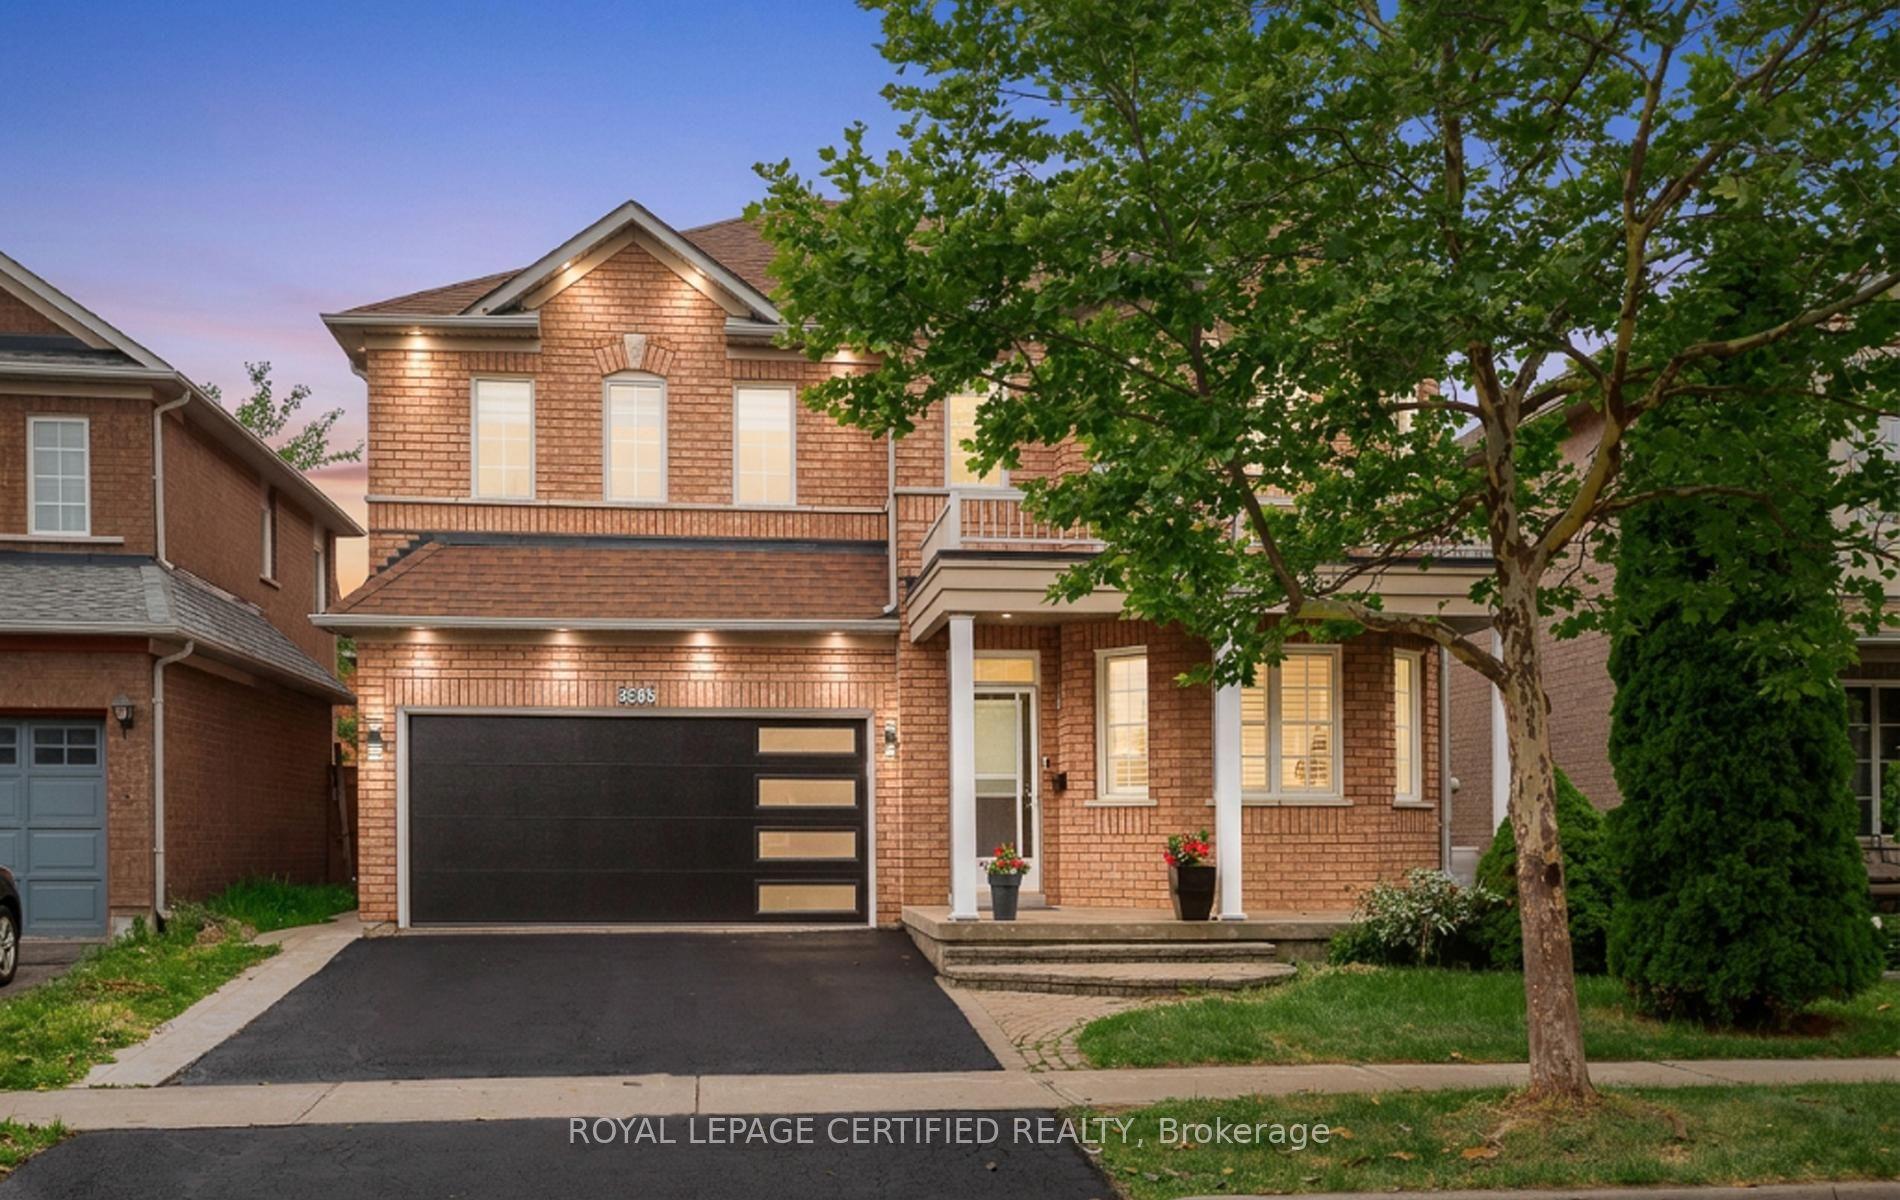
For Sale2 days ago
$1,199,000
Detached
est. $5,256/mo
5902 Agean Drive, Churchill Meadows
Mississauga, ON
4+2 bd
6 ba
2,750
4
MLS# W13574524Royal Lepage Certified Realty
WhatsApp Aman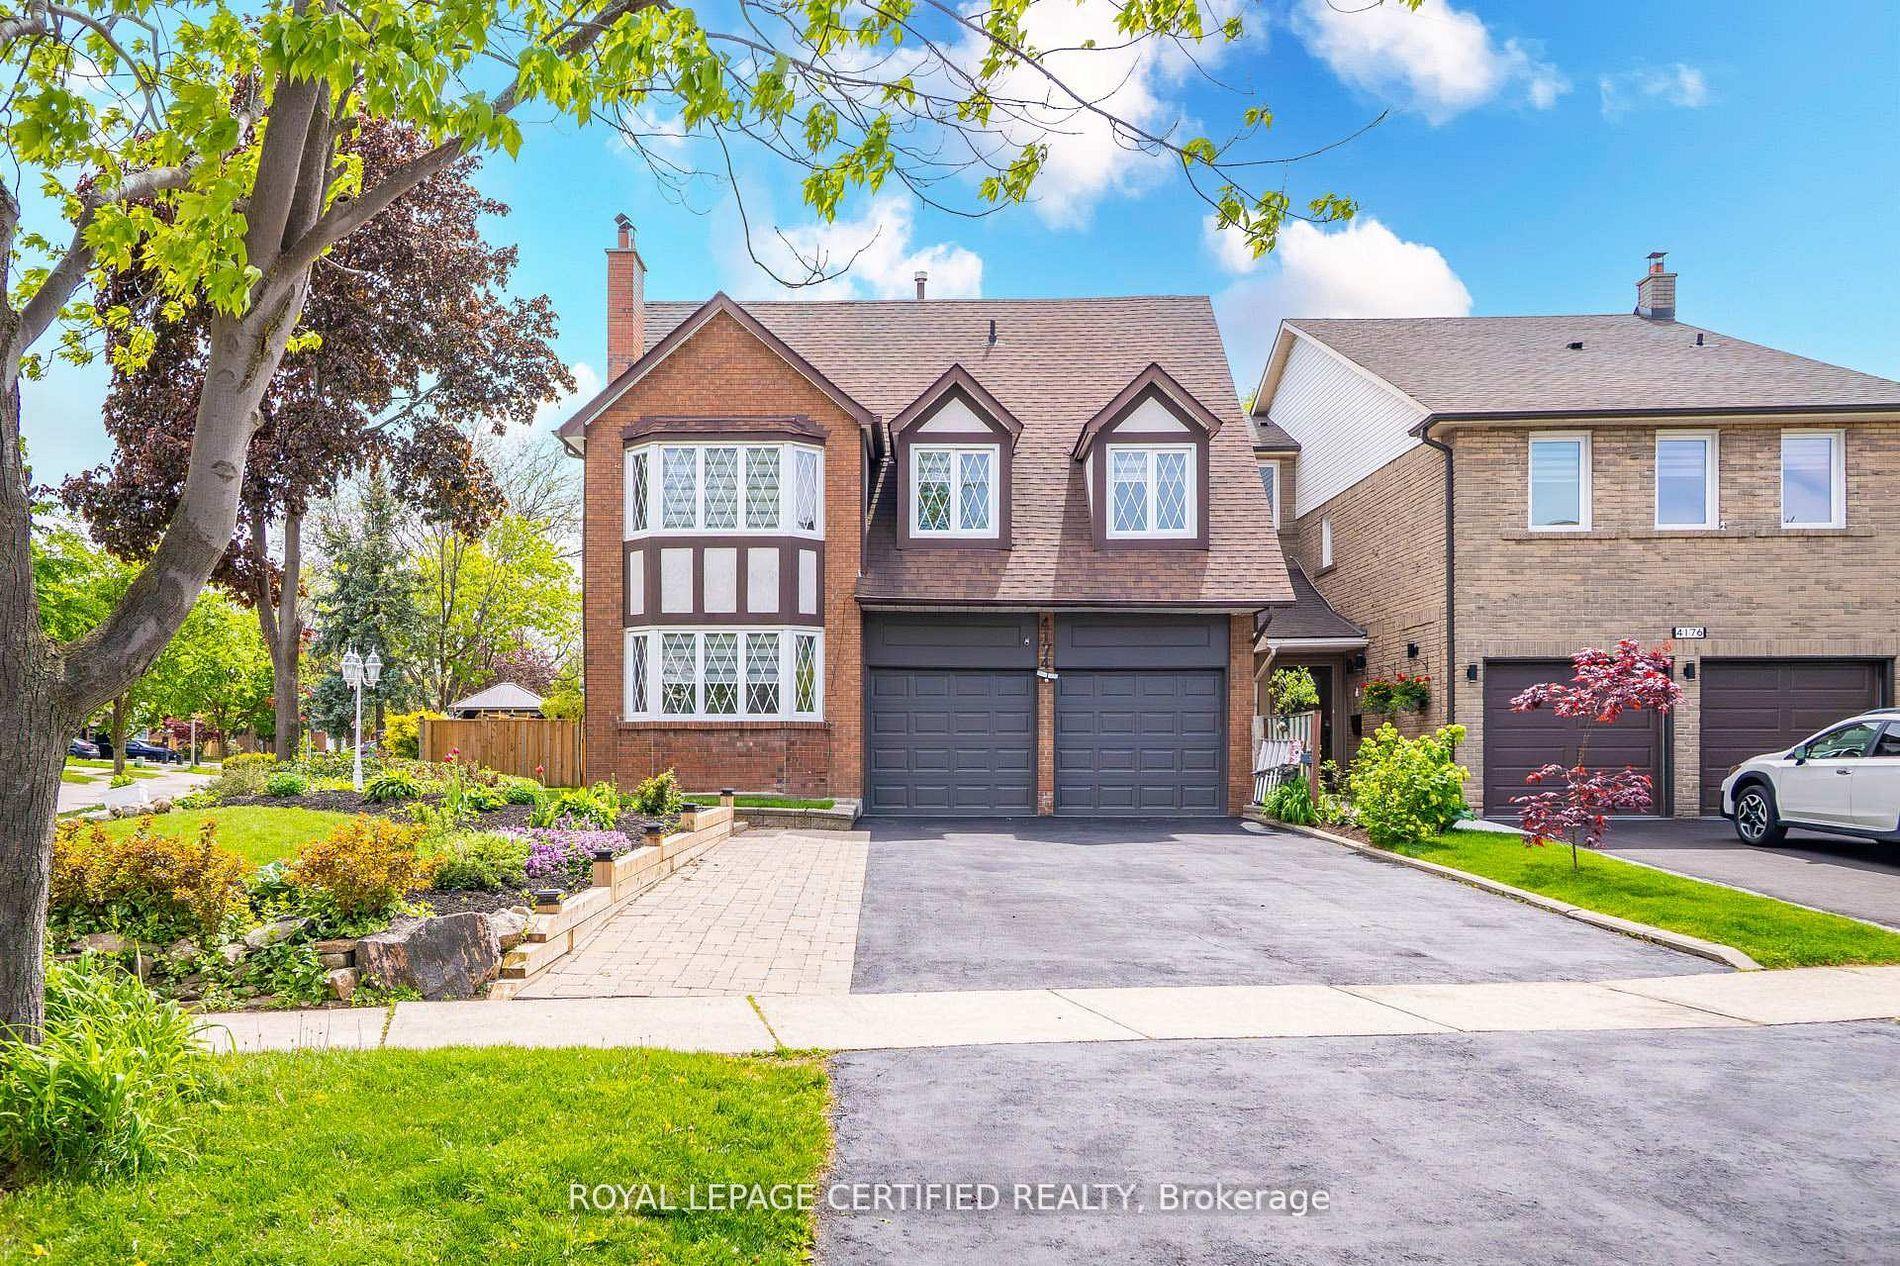
For Sale14 days ago
$1,399,000
Detached
est. $6,133/mo
4174 Trellis Crescent, Erin Mills
Mississauga, ON
4+2 bd
5 ba
2,250
6
MLS# W13522918Royal Lepage Certified Realty
WhatsApp Aman