For Sale
1230 Marlborough Court 1005 #1005
1003 - CP College Park, Oakville, ON
$599,888
2+1Bd
2Ba
1,300+sqft
1Parking
$461/sqft
CondoMLS# W13496690Listed 2026-06-2630 DOM
Heating
Separate Heating Controls
Cooling
Central Air
About this home
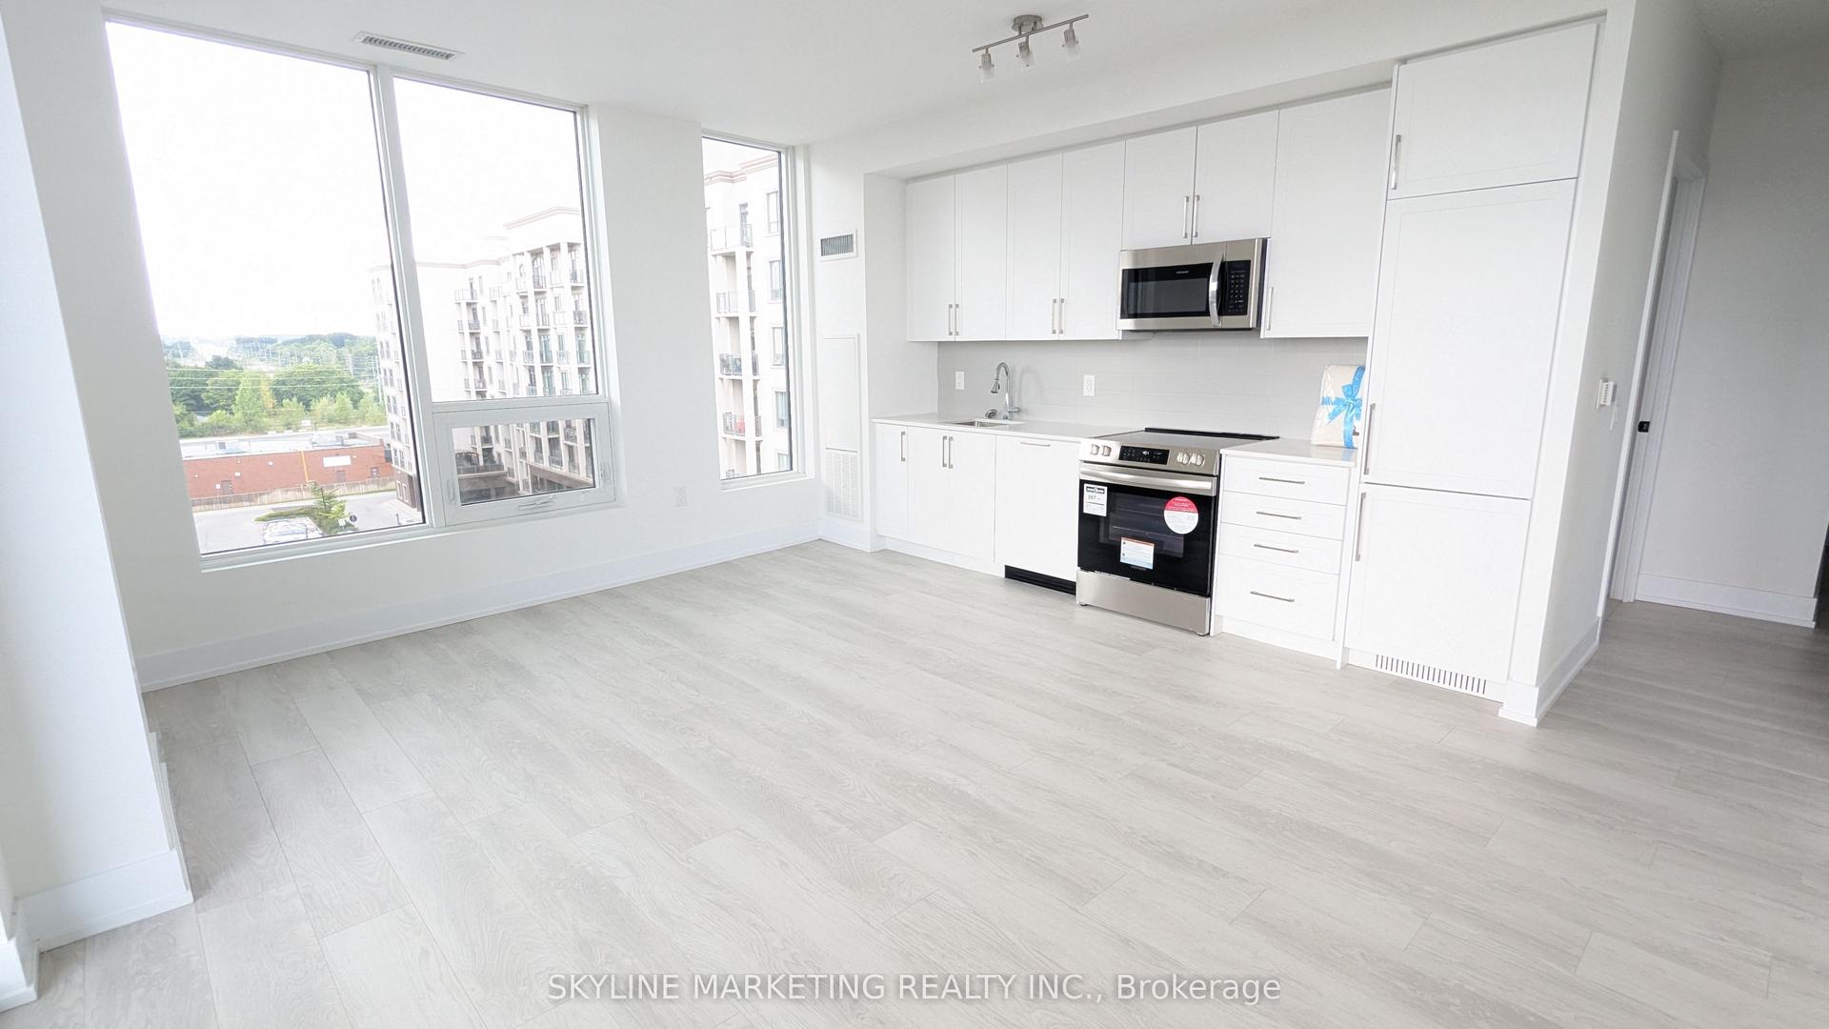
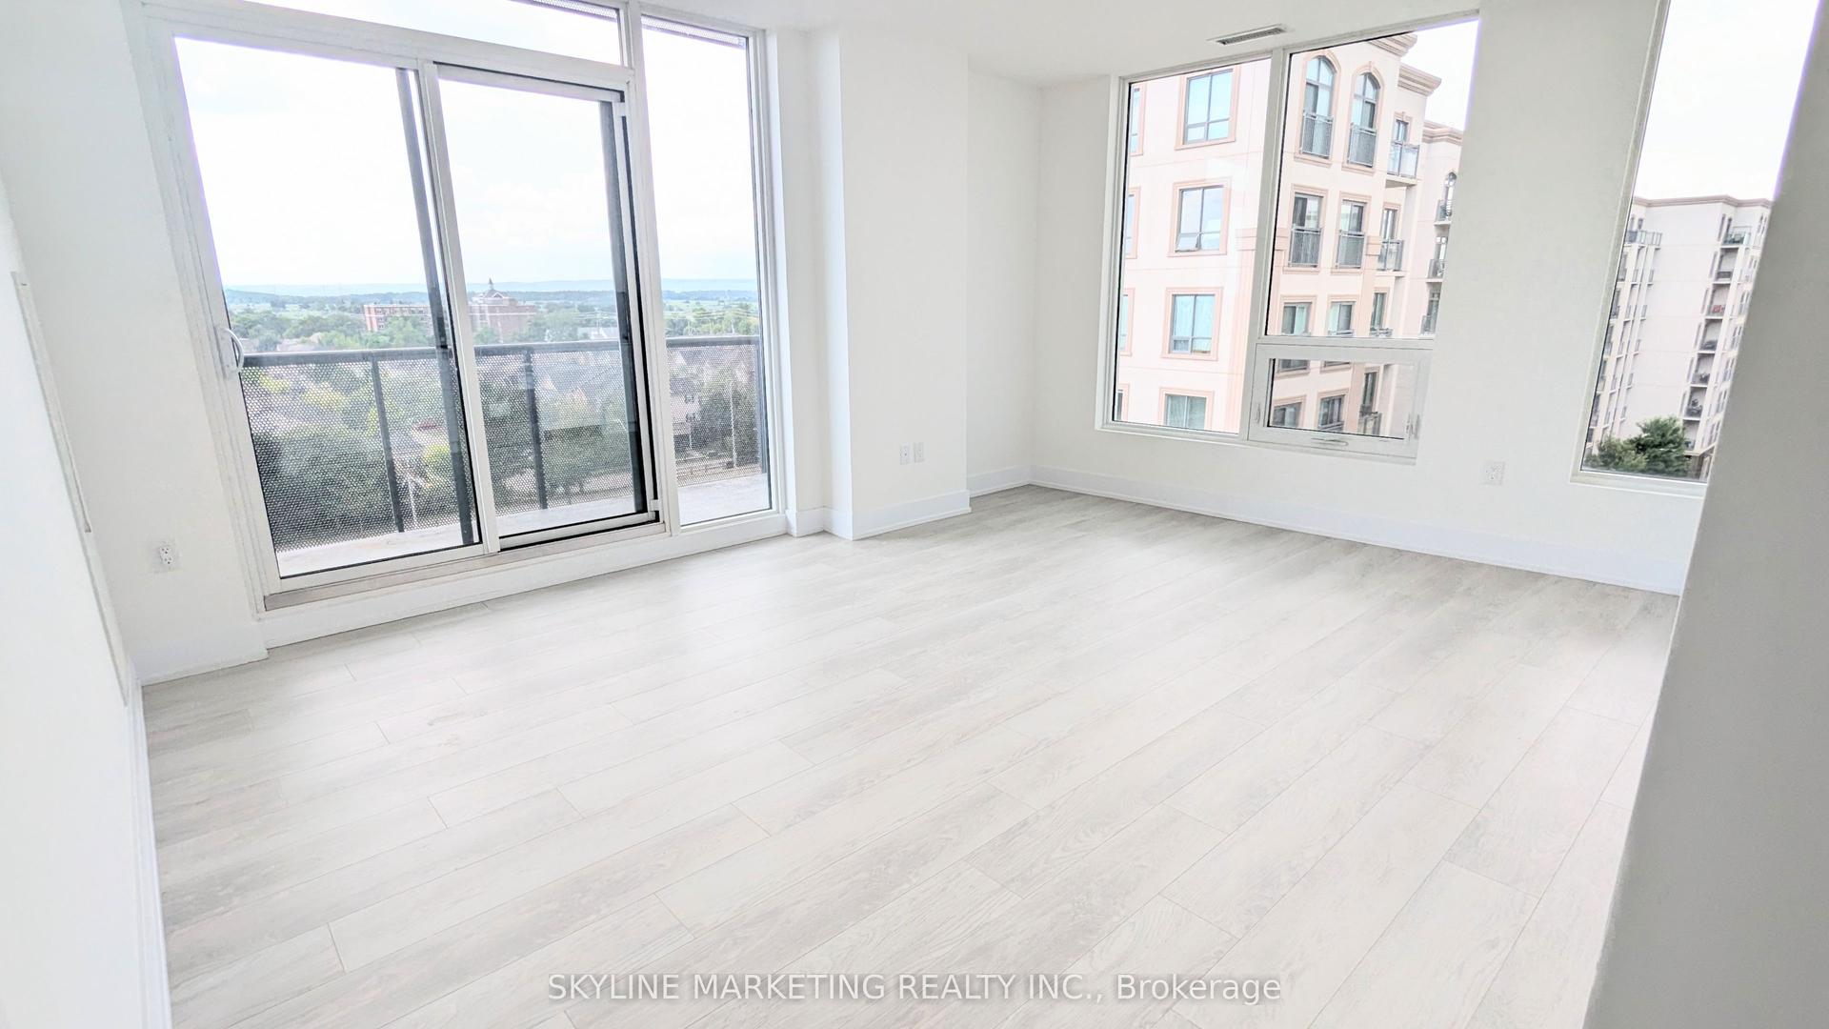
Fully renovated and flooded with natural light, A functional and well-appointed floor plan featuring contemporary finishes, Rarely offered and backing onto the scenic McCraney Valley Trail, this exceptional ravine-facing condo showcases breathtaking, unobstructed forest views from every room. Expansive windows flood the home with natural light throughout the day, creating a bright and inviting open-concept living and dining space. Elegant diagonal-laid flooring flows throughout the home, while the kitchen showcases diagonally installed tile, adding architectural interest, a custom touch, and a sophisticated designer feel. The spacious chef-inspired kitchen features stainless steel appliances, a contemporary tile backsplash, and a rare picture window overlooking the treetops-offering a truly picturesque setting for everyday living and entertaining, The sunroom conveniently accessible from both the living room and primary bedroom, showcases an expansive window overlooking the treetops, creating a peaceful space to relax, work, or enjoy the surrounding natural beauty, Enjoy premium building amenities, including a fitness center, party room, library, Bell Fibe TV, high-speed internet, and water, all included in the maintenance fees. Located just steps from scenic trails and minutes from major highways, shopping, and downtown Oakville, this exceptional ravine-side residence offers the perfect blend of nature and convenience. The spacious, sun-filled primary bedroom features a large walk-in closet to accommodate all your wardrobe needs. Both bathrooms have been beautifully updated with custom-made vanities and mirrors, completing this move-in-ready home.
RenovatedRavine
Rooms
Other
| Living Room | 6.80 × 3.55 m | Laminate W/O To Sunroom Open Concept |
| Dining Room | 4.20 × 2.30 m | Laminate Overlook Greenbelt Window Floor to Ceiling |
| Kitchen | 4.60 × 3.20 m | Porcelain Floor Modern Kitchen Ceramic Backsplash |
| Breakfast | 2.10 × 2.10 m | Porcelain Floor Open Concept Renovated |
| Primary Bedroom | 4.60 × 3.10 m | 4 Pc Ensuite Walk-In Closet(s) W/O To Sunroom |
| Bedroom 2 | 3.95 × 4.80 m | |
| Sunroom | 1.80 × 4.85 m | Laminate Large Window Large Closet |
Features
- Auto Garage Door Remote
- Carpet Free
- Separate Heating Controls
- None
- Central Air
- Apartment
Financials
Annual Taxes
$2,496
Estimated Rental Income
Entire property$2,600 – $3,500/mo
Rental yield5.2% – 7.0%
*Estimates based on comparable rentals in the area. Actual income may vary.
Market Data — Oakville
Days on market30 days
Buyer's MarketSeller's Market
Based on active listings in Oakville. Data updates daily.
Demographics — Oakville
Population
213,759
Avg Household Income
$152,000
Age Distribution
0-19
22%
20-34
16%
35-49
21%
50-64
22%
65+
19%
Ownership78% own · 22% rent
EnglishMandarinUrduArabicFrench
Our estimate for this home
Estimated range
$874K – $1.02M
Mid-point $944K · ~$727/sqft
How this listing compares
$874KList · $600K$1.02M
High confidence·Based on 267 oakville comparables
Estimated range is generated automatically from active comparables and is for informational purposes only. Not an appraisal — contact Aman for a full comparative market analysis that factors in condition, renovations, and positioning.
Getting around
How walkable, bikeable, and transit-friendly this neighbourhood is.
77
/ 100
Walk Score
Very Walkable
52
/ 100
Transit Score
Good Transit
40
/ 100
Bike Score
Somewhat Bikeable
Scores are estimates based on neighbourhood data and are for informational purposes only.
MLS® data courtesy of the Toronto Regional Real Estate Board (TRREB).
The information provided herein must only be used by consumers that have a bona fide interest in the purchase, sale, or lease of real estate and may not be used for any commercial purpose or any other purpose. Listing information is deemed reliable but is not guaranteed accurate by the Toronto Regional Real Estate Board, the listing brokerage, or this website. The trademarks REALTOR®, REALTORS® and the REALTOR® logo are controlled by The Canadian Real Estate Association (CREA) and identify real estate professionals who are members of CREA. MLS®, Multiple Listing Service®, and the associated logos are owned by CREA. Not intended to solicit properties currently listed for sale or buyers under contract.
You may also like
More homes in Oakville
Hand-picked listings with a similar price range and style.
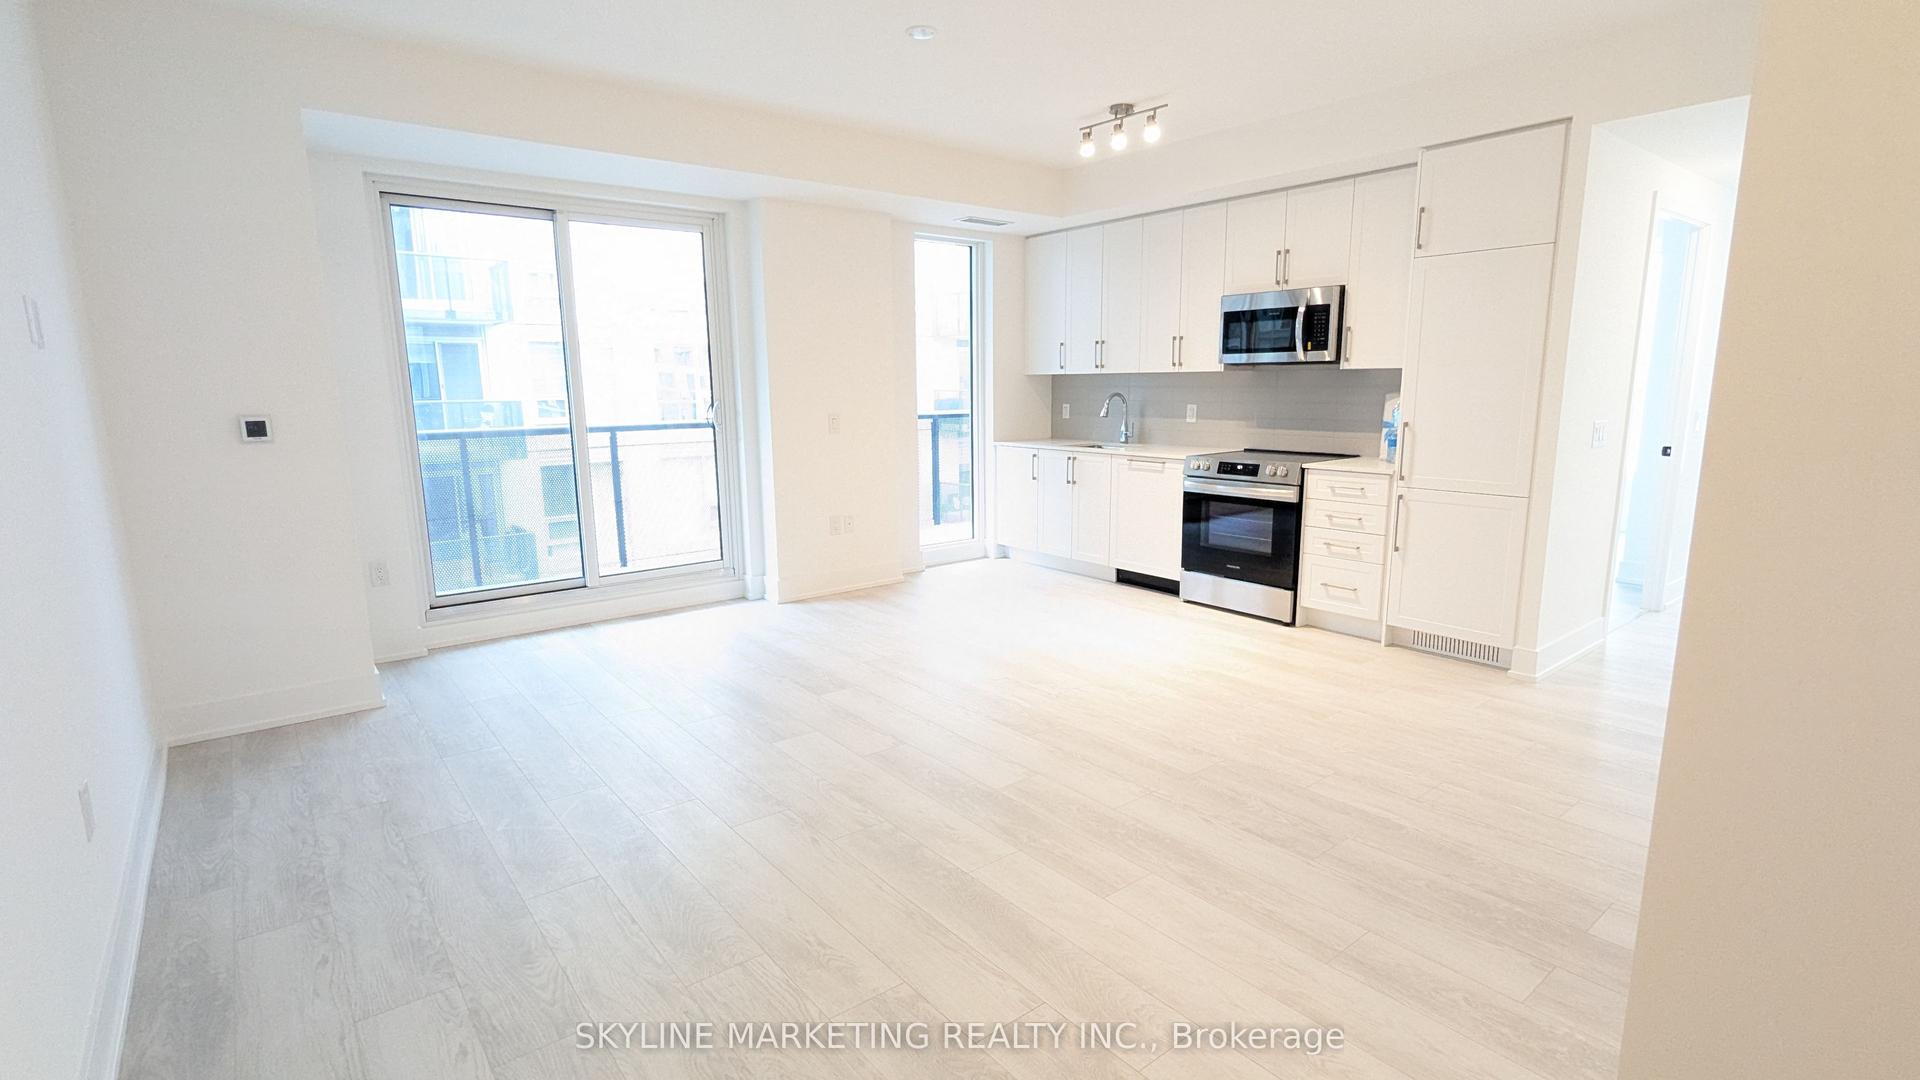
For Sale3 months ago
$630,885
Condo
est. $2,766/mo
2450 Old Bronte Road 504 #504, 1019 - WM Westmount
Oakville, ON
2+1 bd
2 ba
950
1
MLS# W13060966Skyline Marketing Realty Inc.
WhatsApp Aman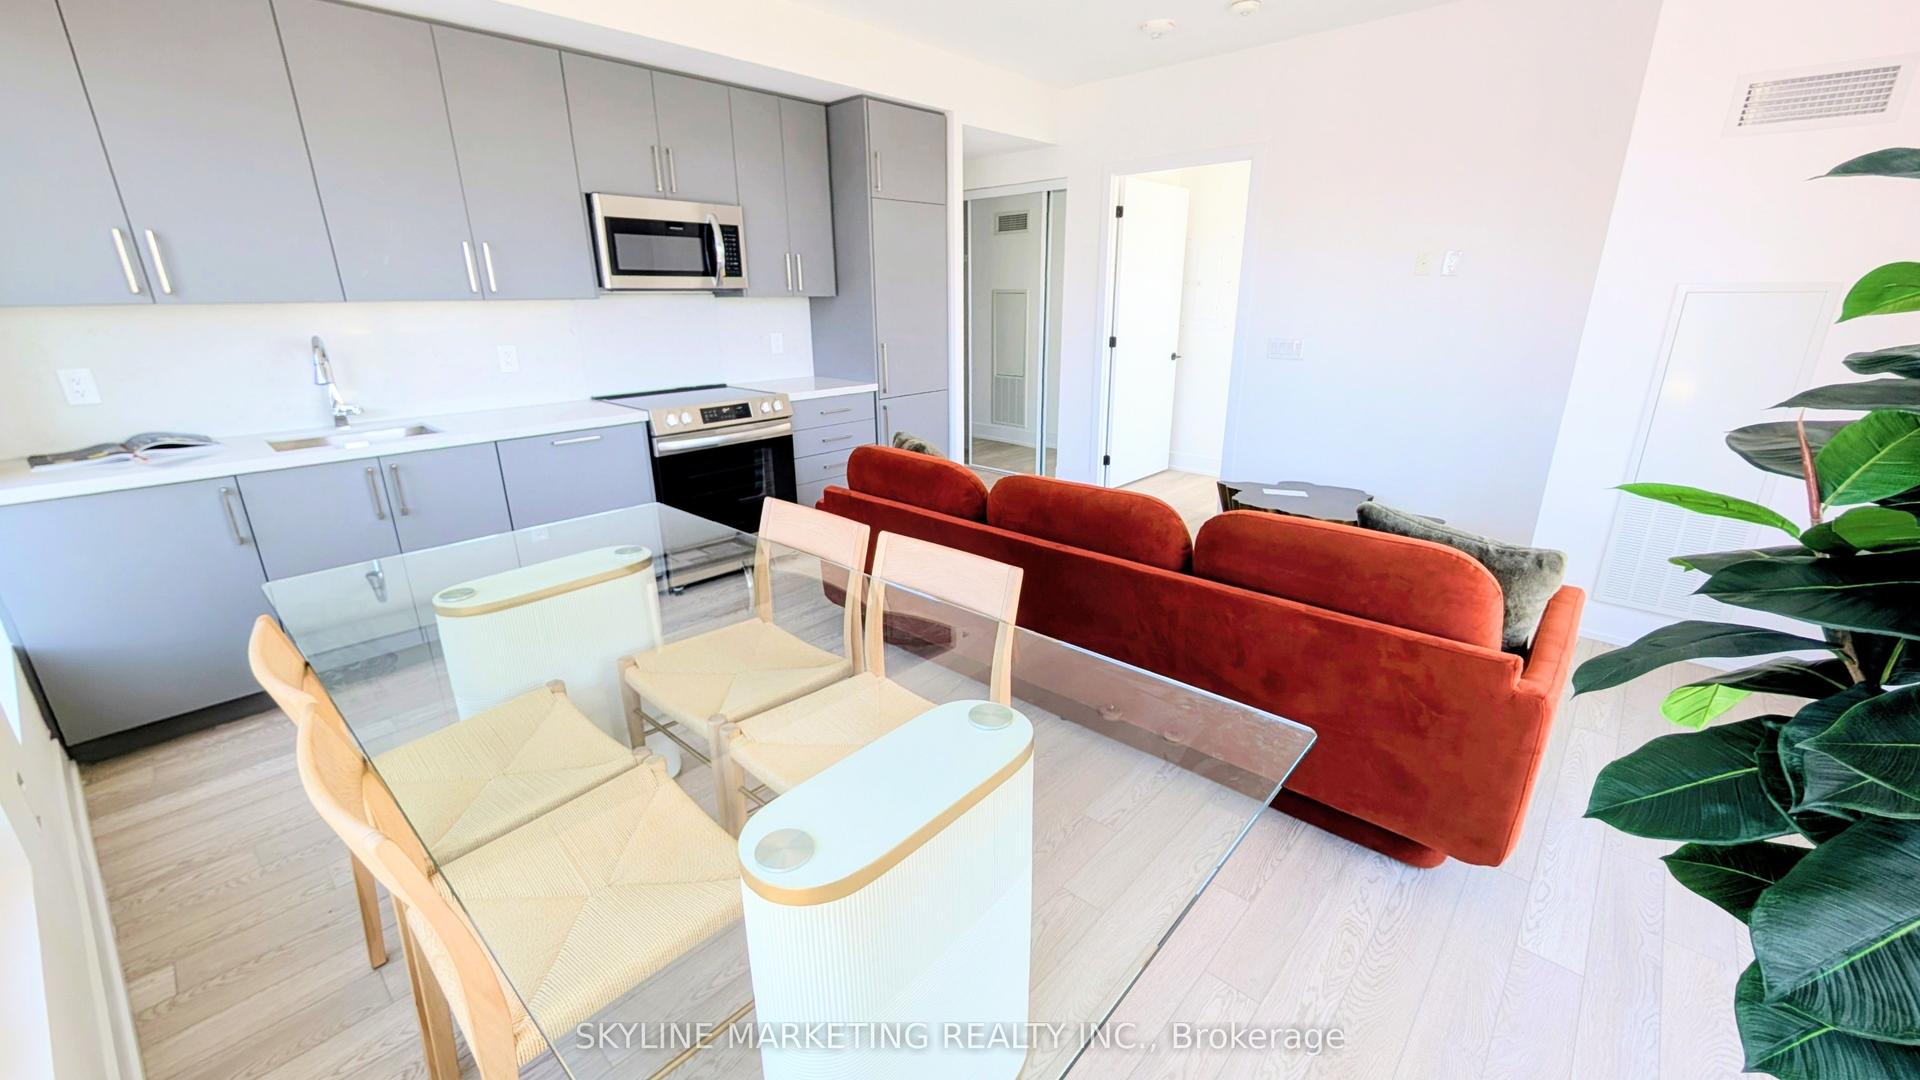
For Sale3 months ago
$587,523
Condo
est. $2,576/mo
2450 Old Bronte Road 733 #733, 1019 - WM Westmount
Oakville, ON
2 bd
2 ba
850
1
MLS# W13060968Skyline Marketing Realty Inc.
WhatsApp Aman