For Lease
890 Jane Street 1508 #1508
Rockcliffe-Smythe, Toronto, ON
$1,900
1Bd
1Ba
650+sqft
1Parking
$3/sqft
CondoMLS# W13500550Listed 2026-06-2979 DOM
On the market for 79 days — longer than average. The seller may be open to negotiation.
About this home
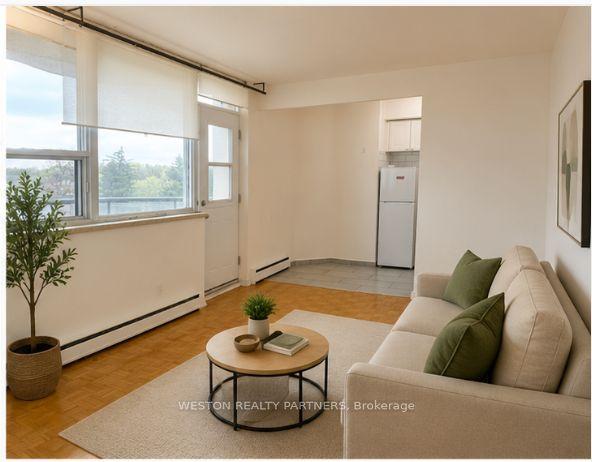
Welcome to this bright and spacious 1-bedroom suite at 890 Jane Street, featuring a functional kitchen, living, and dining area-ideal for modern living and entertaining. The home is finished with dark-stained parquet floors throughout and showcases beautiful west-facing views that fill the space with natural light and stunning evening sunsets.890 Jane Street is located in a thriving neighborhood teeming with convenient amenities, shops, and retail options. You'll enjoy an impressive variety of dining-from cozy cafés to international cuisine-along with essential services such as grocery stores, banks, and healthcare facilities only minutes away. Outdoor enthusiasts will appreciate the proximity to Black Creek Parkland, Smythe Park, and other nearby green spaces offering trails, playgrounds, and recreational facilities. Public transit is abundant, providing effortless access to surrounding areas and major city destinations. A well-managed building in a growing community, offering a comfortable and connected lifestyle. Heat and water are included in the lease. However, hydro is extra. Parking is rental and available at $100.
Rooms
Other
| Kitchen | 2.58 × 2.22 m | Ceramic Floor Ceramic Backsplash |
| Dining Room | 2.53 × 2.22 m | Parquet Combined w/Living |
| Living Room | 5.91 × 3.18 m | Parquet Window W/O To Balcony |
| Bedroom | 3.57 × 3.18 m | Parquet Window |
Features
- Separate Hydro Meter
- Carpet Free
- None
- Apartment
Financials
Estimated Rental Income
Entire property$2,100 – $2,800/mo
Rental yield1326.3% – 1768.4%
*Estimates based on comparable rentals in the area. Actual income may vary.
Market Data — Toronto
Days on market79 days
Buyer's MarketSeller's Market
Based on active listings in Toronto. Data updates daily.
Demographics — Toronto
Population
2,794,356
Avg Household Income
$102,000
Age Distribution
0-19
19%
20-34
24%
35-49
21%
50-64
19%
65+
17%
Ownership53% own · 47% rent
EnglishMandarinCantoneseTagalogTamil
Other rentals like this
Similar rentals in Toronto
Same property type, similar price, similar size — currently for rent.
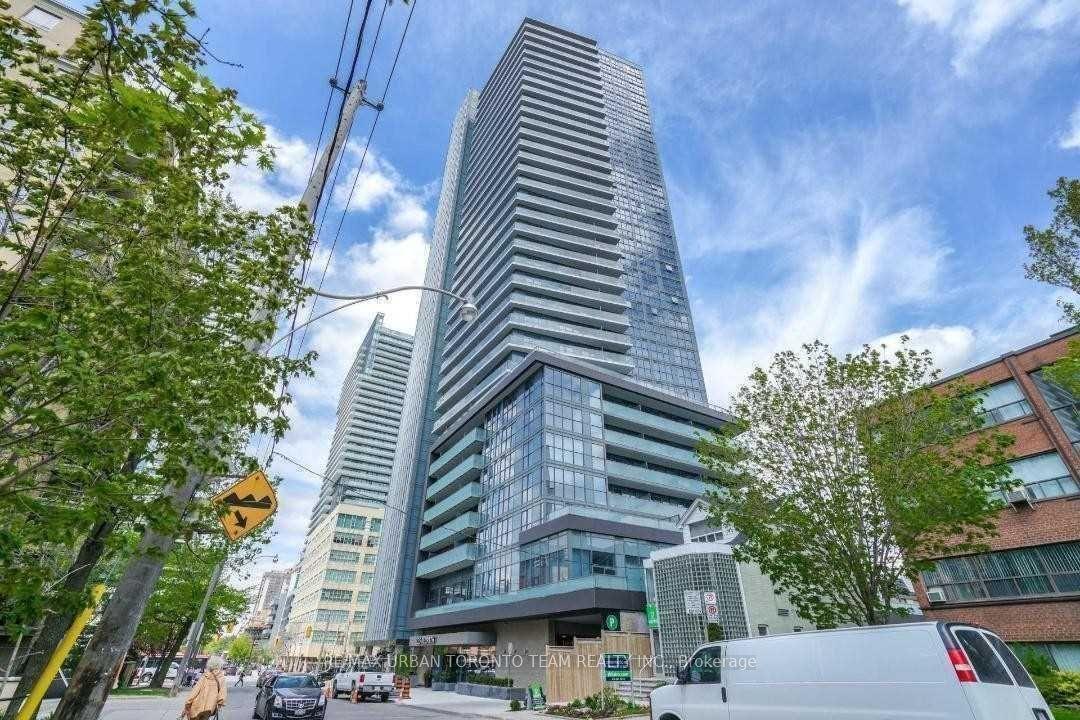
For Lease8 h ago
$1,995
Condo
125 Redpath Avenue 2312 #2312, Mount Pleasant West
Toronto, ON
0 bd
1 ba
250
0
MLS# C13792996Re/Max Urban Toronto Team Realty…
WhatsApp Aman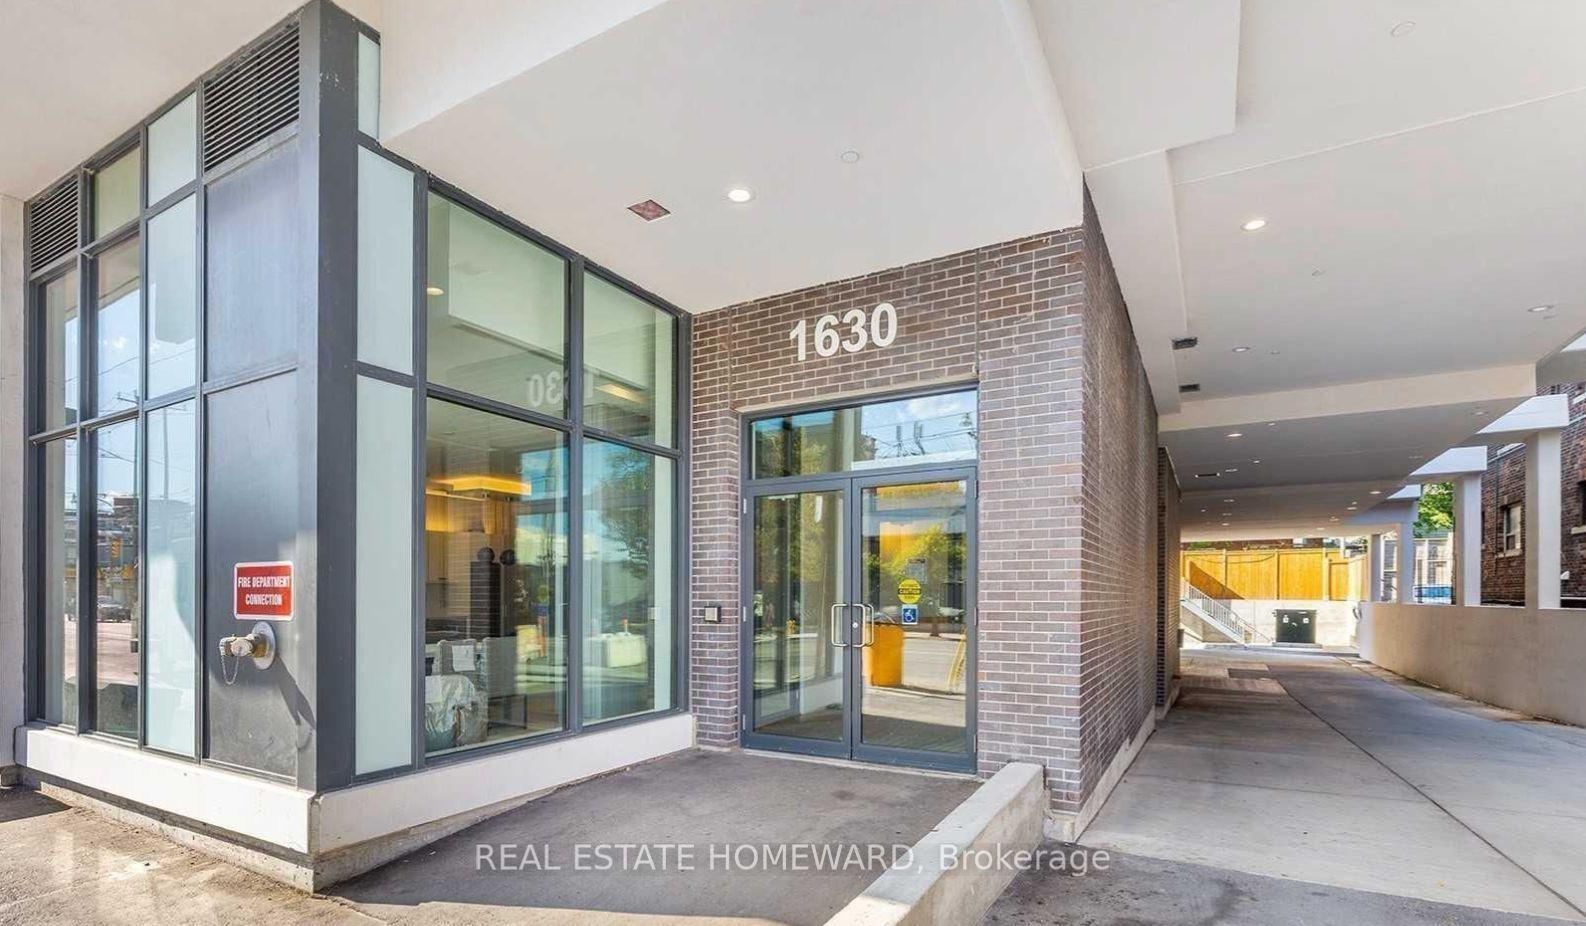
For Lease8 days ago
$2,100
Condo
1630 Queen Street 210 #210, The Beaches
Toronto, ON
1+1 bd
1 ba
550
0
MLS# E13751222Real Estate Homeward
WhatsApp Aman
Getting around
How walkable, bikeable, and transit-friendly this neighbourhood is.
88
/ 100
Walk Score
Very Walkable
74
/ 100
Transit Score
Excellent Transit
59
/ 100
Bike Score
Bikeable
Scores are estimates based on neighbourhood data and are for informational purposes only.
MLS® data courtesy of the Toronto Regional Real Estate Board (TRREB).
The information provided herein must only be used by consumers that have a bona fide interest in the purchase, sale, or lease of real estate and may not be used for any commercial purpose or any other purpose. Listing information is deemed reliable but is not guaranteed accurate by the Toronto Regional Real Estate Board, the listing brokerage, or this website. The trademarks REALTOR®, REALTORS® and the REALTOR® logo are controlled by The Canadian Real Estate Association (CREA) and identify real estate professionals who are members of CREA. MLS®, Multiple Listing Service®, and the associated logos are owned by CREA. Not intended to solicit properties currently listed for sale or buyers under contract.