For Lease
1360 Rathburn Road E 1808 #1808
Rathwood, Mississauga, ON
$2,850
2Bd
2Ba
1,100+sqft
1Parking
$3/sqft
CondoMLS# W13500706Listed 2026-06-2921 DOM
Cooling
Central Air
About this home
Enjoy the convenience of living in the established Applewood neighbourhood, one of Mississauga's most desirable communities. This prime location offers excellent access to public transit, major highways, shopping, parks, schools, and everyday amenities-ideal for professionals, families, and commuters.Schools, The property is located within the catchment area of several well-regarded schools, including: Burnhamthorpe Public School (JK-Grade 5), Tomken Road Middle School (Grades 6-8), Applewood Heights Secondary School (Grades 9-12), St. Basil Catholic School (JK-Grade 8), Philip Pocock Catholic Secondary School (Grades 9-12), French-language public and Catholic schools are also available nearby.Parks & Recreation, Enjoy numerous parks within walking distance, including Hickory Green Park, Golden Orchard Park, Beechwood Park, and Rockwood Glen Park, offering playgrounds, sports fields, skating rinks, walking trails, and open green spaces.Transit & Commuting, MiWay bus stop just steps from the building, Minutes to Dixie GO Station, Quick access to Highways 401, 403, 427 and the QEW, Convenient commute to Pearson International Airport and Downtown Toronto Shopping & Everyday Amenities, Close to Square One Shopping Centre, Sherway Gardens, Costco, grocery stores, restaurants, cafés, pharmacies, banks, fitness centres, and community facilities.Healthcare, Nearby Trillium Health Partners Queensway Health Centre, with Peel Regional Police and Mississauga Fire Station located within a short distance.Offering exceptional value with Hydro, Heat, Water, Cable TV, and One Underground Parking. Space all included in the rent. Experience the best of Mississauga living in this sought-after Applewood neighborhood.
Rooms
Other
| Dining Room | 3.70 × 3.40 m | Hardwood Floor Open Concept Combined w/Living |
| Living Room | 5.40 × 3.50 m | Hardwood Floor Open Concept Combined w/Dining |
| Kitchen | 3.60 × 2.70 m | Hardwood Floor |
| Primary Bedroom | 4.20 × 3.00 m | 4 Pc Ensuite Walk-In Closet(s) Hardwood Floor |
| Bedroom 2 | 3.60 × 3.00 m | Hardwood Floor |
Features
- Other
- None
- Central Air
- Apartment
Financials
Estimated Rental Income
Entire property$2,600 – $3,500/mo
Rental yield1094.7% – 1473.7%
*Estimates based on comparable rentals in the area. Actual income may vary.
Market Data — Mississauga
Days on market21 days
Buyer's MarketSeller's Market
Based on active listings in Mississauga. Data updates daily.
Demographics — Mississauga
Population
717,961
Avg Household Income
$105,000
Age Distribution
0-19
21%
20-34
20%
35-49
21%
50-64
20%
65+
18%
Ownership71% own · 29% rent
EnglishUrduArabicPunjabiPolish
Other rentals like this
Similar rentals in Mississauga
Same property type, similar price, similar size — currently for rent.
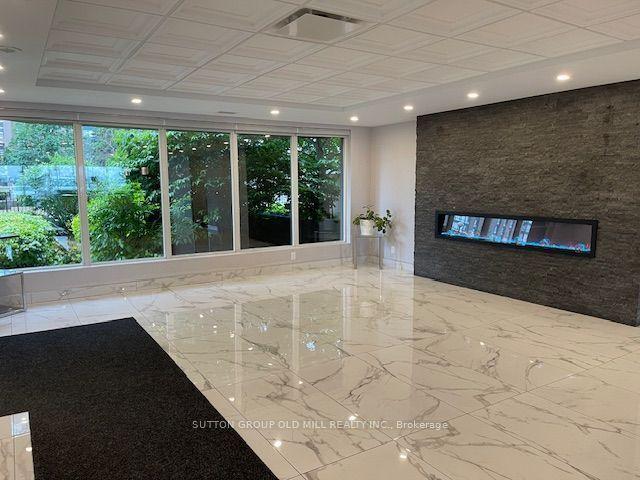
For Lease3 days ago
$2,325
Condo
115 Hillcrest Avenue 1216 #1216, Cooksville
Mississauga, ON
1+1 bd
1 ba
750
1
MLS# W13579254Sutton Group Old Mill Realty Inc.
WhatsApp Aman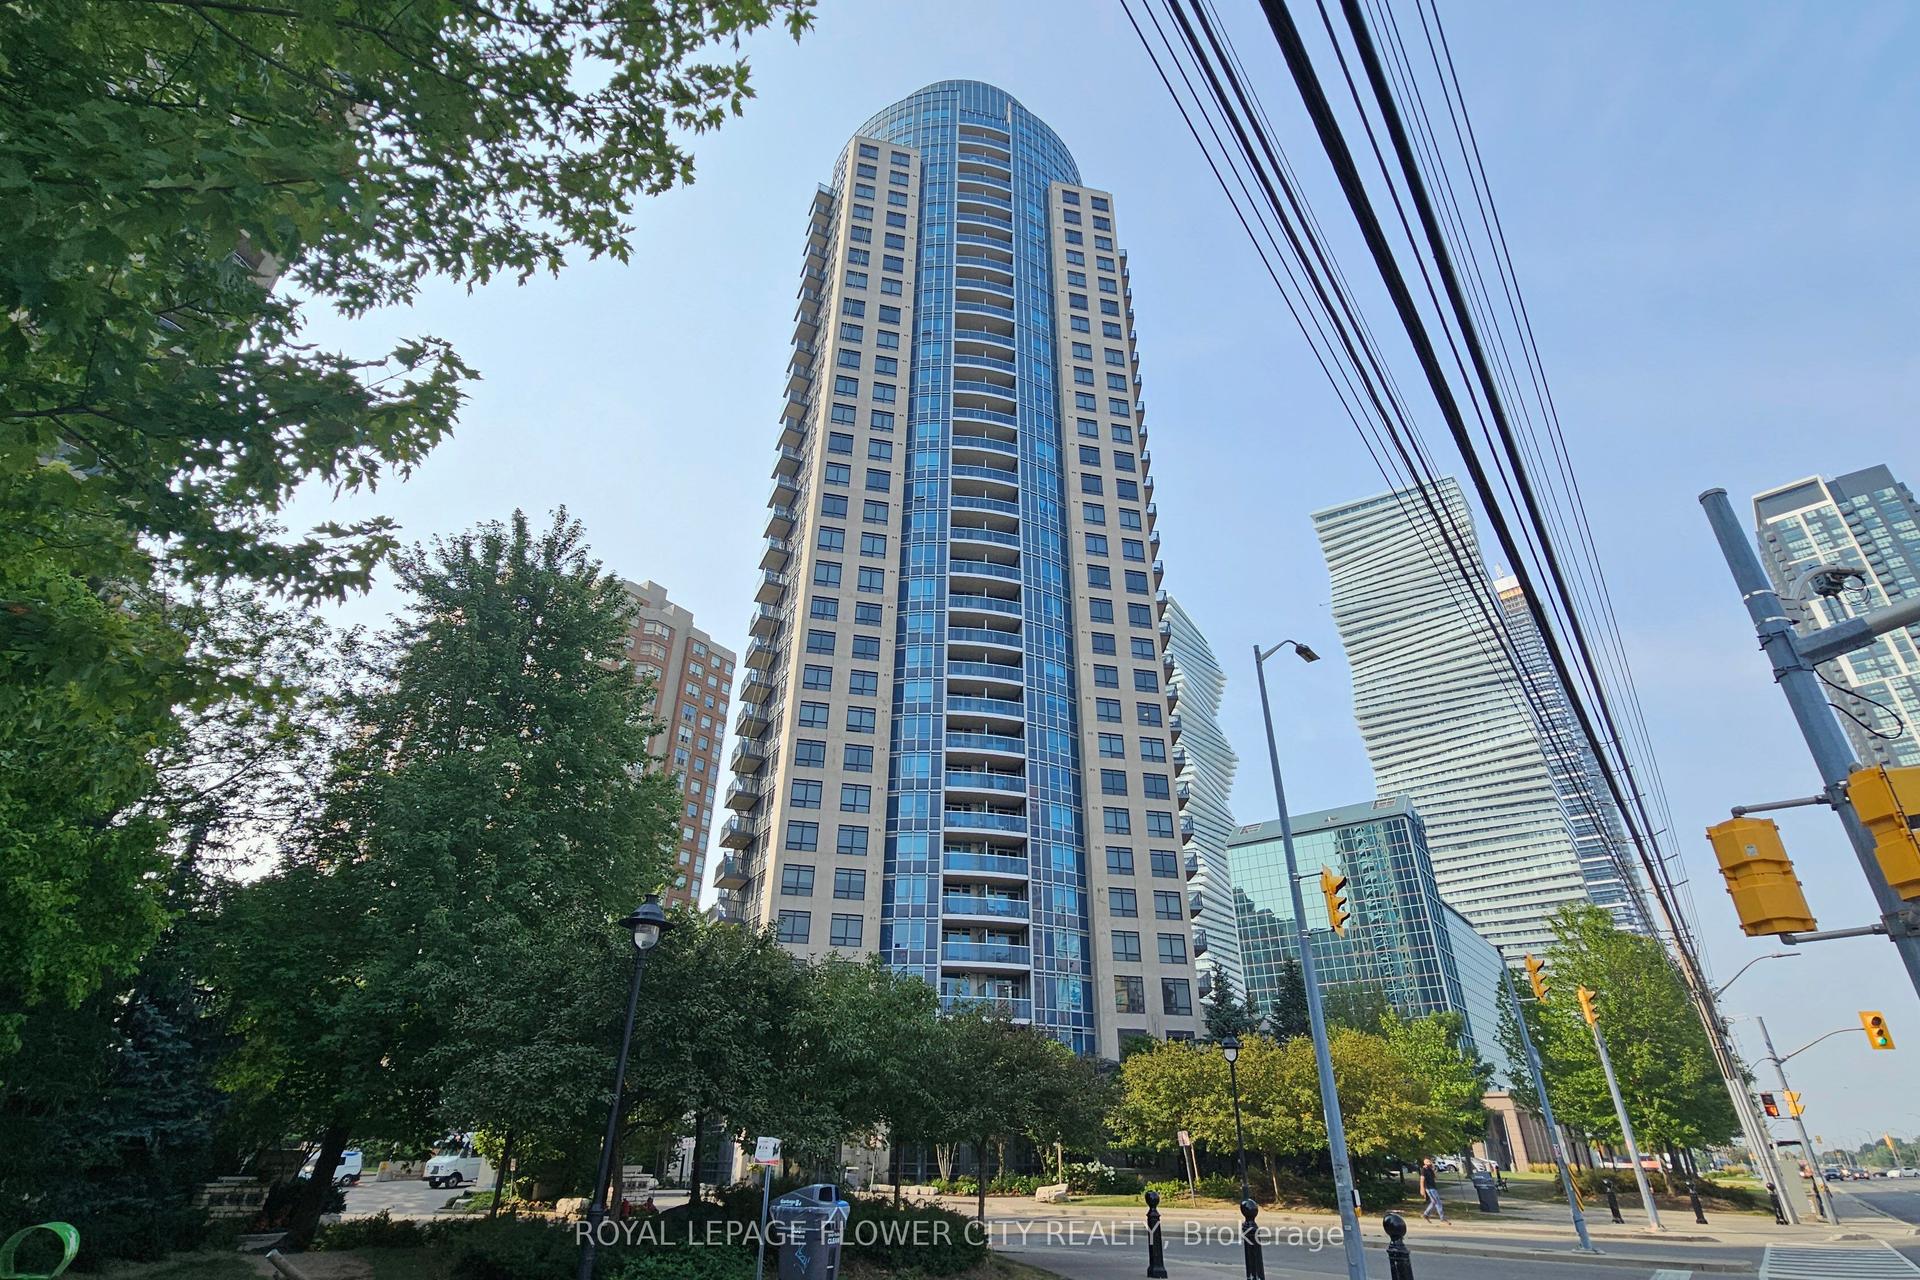
For Lease4 months ago
$3,000
Condo
330 Burnhamthorpe Road W 1902 #1902, City Centre
Mississauga, ON
2 bd
2 ba
850
1
MLS# W12905752Royal Lepage Flower City Realty
WhatsApp Aman
Getting around
How walkable, bikeable, and transit-friendly this neighbourhood is.
83
/ 100
Walk Score
Very Walkable
77
/ 100
Transit Score
Excellent Transit
66
/ 100
Bike Score
Bikeable
Scores are estimates based on neighbourhood data and are for informational purposes only.
MLS® data courtesy of the Toronto Regional Real Estate Board (TRREB).
The information provided herein must only be used by consumers that have a bona fide interest in the purchase, sale, or lease of real estate and may not be used for any commercial purpose or any other purpose. Listing information is deemed reliable but is not guaranteed accurate by the Toronto Regional Real Estate Board, the listing brokerage, or this website. The trademarks REALTOR®, REALTORS® and the REALTOR® logo are controlled by The Canadian Real Estate Association (CREA) and identify real estate professionals who are members of CREA. MLS®, Multiple Listing Service®, and the associated logos are owned by CREA. Not intended to solicit properties currently listed for sale or buyers under contract.