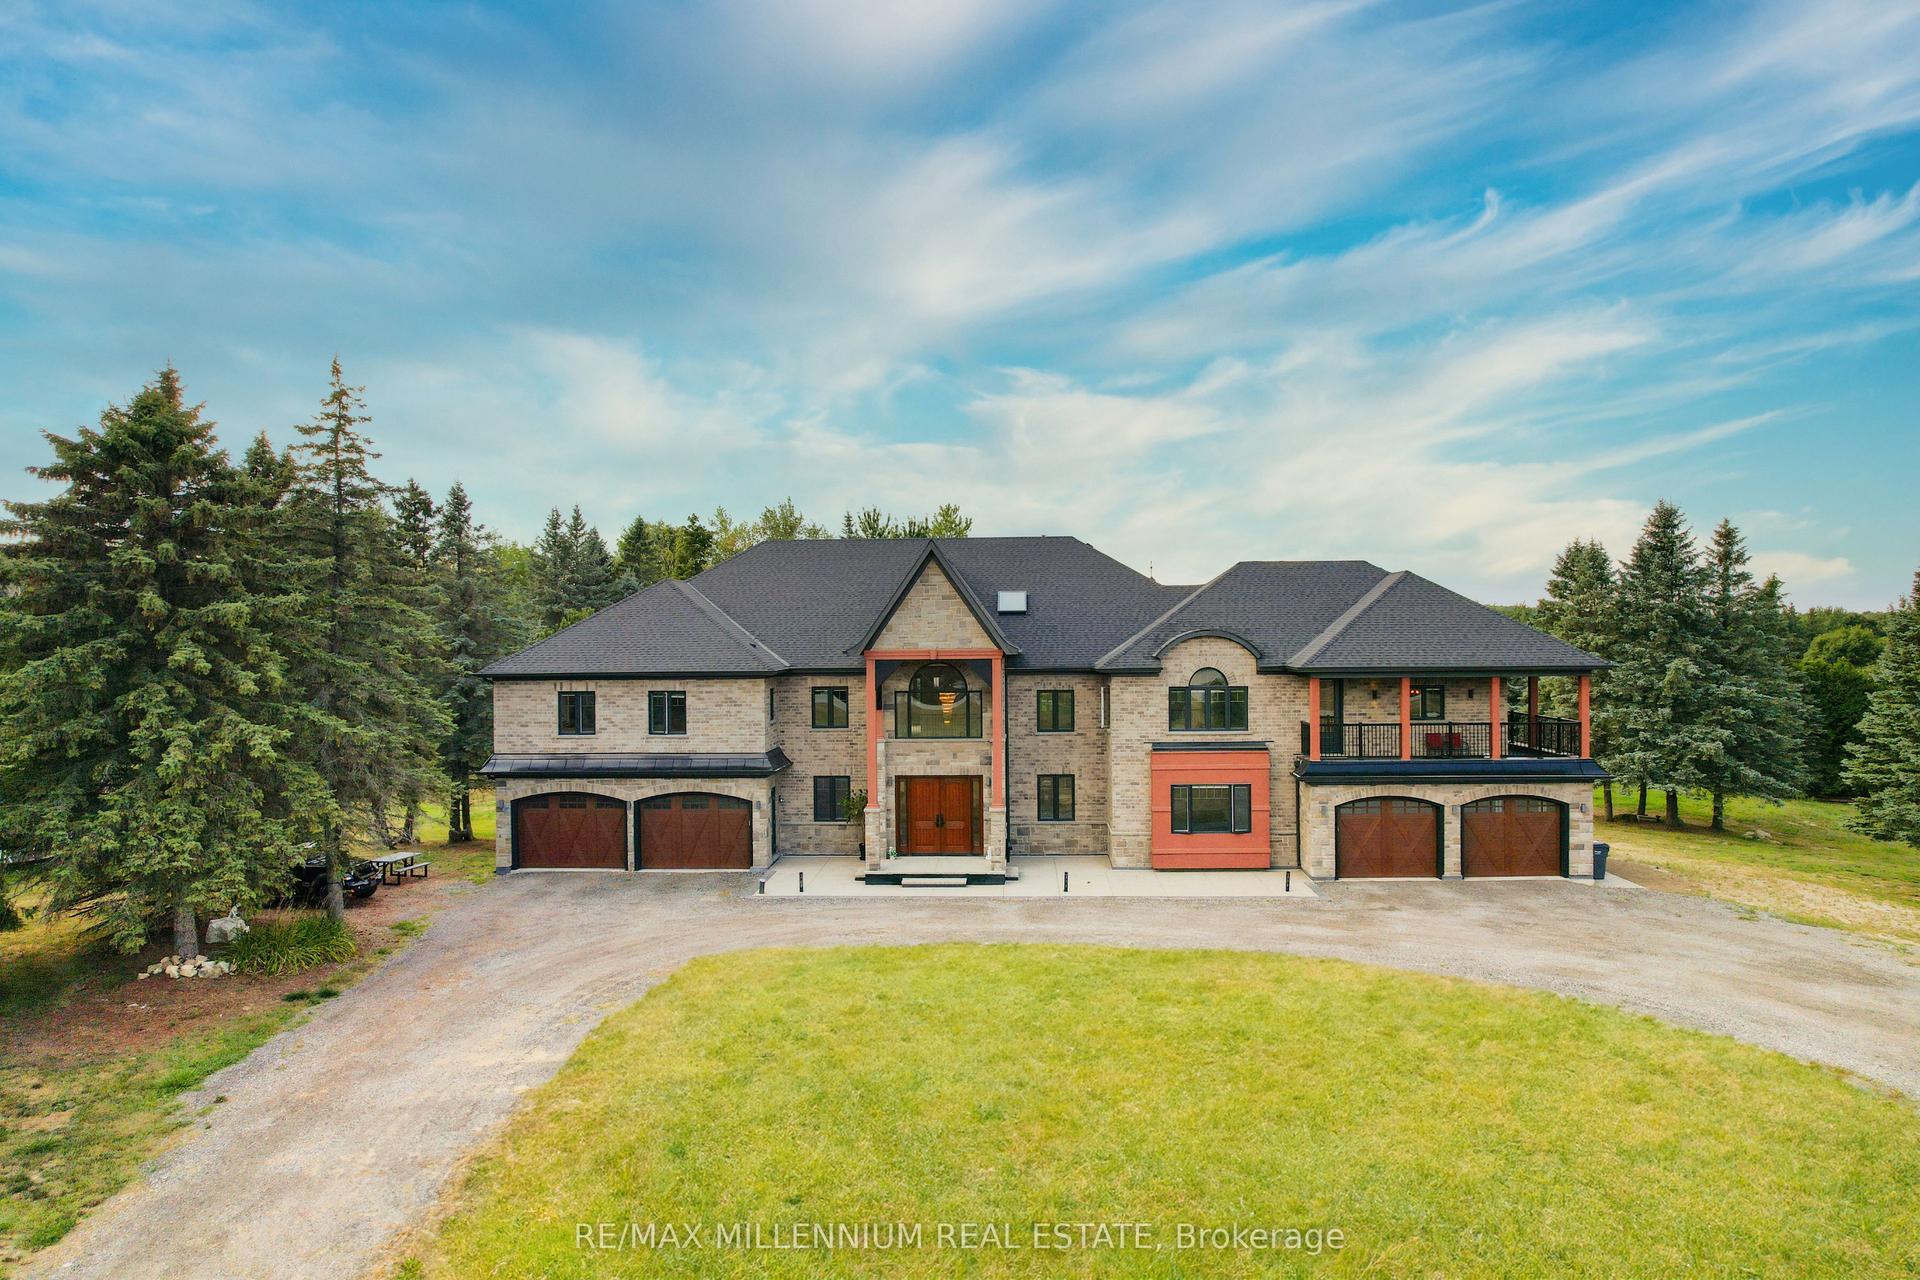
For Sale
16322 Hillview Place
Palgrave, Caledon, ON
$4,989,000
5+2Bd
8Ba
5000 +sqft
20Parking
750 ft frontagelot
DetachedMLS# W13502664Listed 2026-06-2921 DOM
Heating
Water Heater
Cooling
Central Air
Basement
Finished with Walk-Out
About this home
Discover this one-of-a-kind estate situated on 2.76 acres in the prestigious Palgrave community, overlooking the scenic Albion Hills Conservation Area. Offering over 10,000 sq. ft. of luxurious living space (7,032 sq. ft. above grade plus a fully finished 3,000 sq. ft. walk-out basement), this custom-built residence combines elegance, comfort, and exceptional craftsmanship. A grand foyer with a 22-ft ceiling welcomes you into the home, complemented by a soaring 23-ft ceiling in the family room, herringbone hardwood flooring, and a stunning floor-to-ceiling walnut and stone fireplace. The chef-inspired kitchen features premium appliances, natural stone countertops, a custom island, and a fully equipped spice kitchen. Enjoy year-round entertaining on the heated and air-conditioned deck with panoramic hill views. The main floor also includes a private office with separate entrance and two well-appointed mudrooms. A striking floating staircase with glass railings leads to the second level. The primary suite offers a spa-like ensuite, custom walk-in closet, and private terrace with breathtaking views. All bedrooms feature walk-in closets and private ensuites. Convenient second-floor laundry and a main-floor laundry rough-in add functionality. The walk-out lower level is designed for entertaining, complete with a home theatre, wet bar with wine storage, gym, and two additional ensuite bedrooms. A covered loggia extends the living space outdoors. The home is also pre-designed for a future three-storey elevator, ensuring long-term accessibility. An extraordinary estate offering luxury living in one of Caledon's most coveted locations.
HardwoodFireplace
Rooms
Main Floor
| Living Room | 5.00 × 4.00 m | Panelled Hardwood Floor Overlooks Frontyard |
| Family Room | 6.70 × 5.54 m | Fireplace Large Window |
| Office | 3.35 × 4.26 m | Hardwood Floor |
| Dining Room | 5.16 × 5.42 m | B/I Bar Hardwood Floor Overlooks Frontyard |
| Kitchen | 7.77 × 4.80 m | B/I Appliances |
| Bedroom | 4.80 × 4.50 m | B/I Closet Hardwood Floor 3 Pc Ensuite |
Second Floor
| Primary Bedroom | 5.60 × 5.70 m | Walk-In Closet(s) 5 Pc Ensuite W/O To Terrace |
| Bedroom 2 | 4.50 × 4.00 m | Walk-In Closet(s) 3 Pc Ensuite |
| Bedroom 3 | 5.00 × 4.00 m | Walk-In Closet(s) 3 Pc Ensuite |
| Bedroom 4 | 4.20 × 4.70 m | Walk-In Closet(s) 3 Pc Ensuite |
| Laundry | 3.20 × 2.10 m | Skylight |
Lower
| Recreation | 7.70 × 10.90 m | Panelled Stone Fireplace |
| Bedroom | 4.80 × 4.25 m | Closet 2 Pc Ensuite |
| Bedroom | 3.20 × 4.00 m |
Features
- Auto Garage Door Remote
- Bar Fridge
- Built-In Oven
- ERV/HRV
- Primary Bedroom - Main Floor
- Sump Pump
- Upgraded Insulation
- Water Heater
- Patio
- Deck
- Paved Yard
- Privacy
- Porch
- Finished with Walk-Out
- Central Air
- 2-Storey
Financials
Annual Taxes
$4,816.98
Estimated Rental Income
Entire property$4,500 – $7,000/mo
Rental yield1.1% – 1.7%
*Estimates based on comparable rentals in the area. Actual income may vary.
Market Data — Caledon
Days on market21 days
Buyer's MarketSeller's Market
Based on active listings in Caledon. Data updates daily.
Demographics — Caledon
Population
76,581
Avg Household Income
$142,000
Age Distribution
0-19
23%
20-34
16%
35-49
22%
50-64
23%
65+
16%
Ownership90% own · 10% rent
EnglishItalianPunjabiPortugueseTagalog
Getting around
How walkable, bikeable, and transit-friendly this neighbourhood is.
55
/ 100
Walk Score
Somewhat Walkable
46
/ 100
Transit Score
Some Transit
55
/ 100
Bike Score
Bikeable
Scores are estimates based on neighbourhood data and are for informational purposes only.
MLS® data courtesy of the Toronto Regional Real Estate Board (TRREB).
The information provided herein must only be used by consumers that have a bona fide interest in the purchase, sale, or lease of real estate and may not be used for any commercial purpose or any other purpose. Listing information is deemed reliable but is not guaranteed accurate by the Toronto Regional Real Estate Board, the listing brokerage, or this website. The trademarks REALTOR®, REALTORS® and the REALTOR® logo are controlled by The Canadian Real Estate Association (CREA) and identify real estate professionals who are members of CREA. MLS®, Multiple Listing Service®, and the associated logos are owned by CREA. Not intended to solicit properties currently listed for sale or buyers under contract.
You may also like
More homes in Caledon
Hand-picked listings with a similar price range and style.
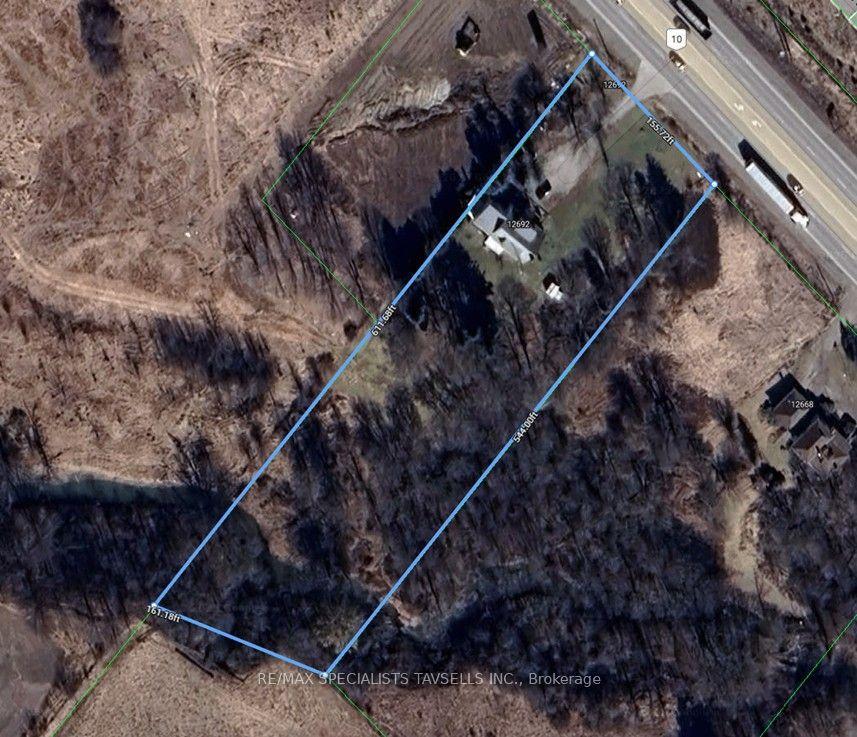
For Sale1 year ago
$4,000,000
Detached
est. $17,536/mo
12692 Hurontario Street, Rural Caledon
Caledon, ON
4 bd
3 ba
2,250
10
MLS# W12134204Re/Max Specialists Tavsells Inc.
WhatsApp Aman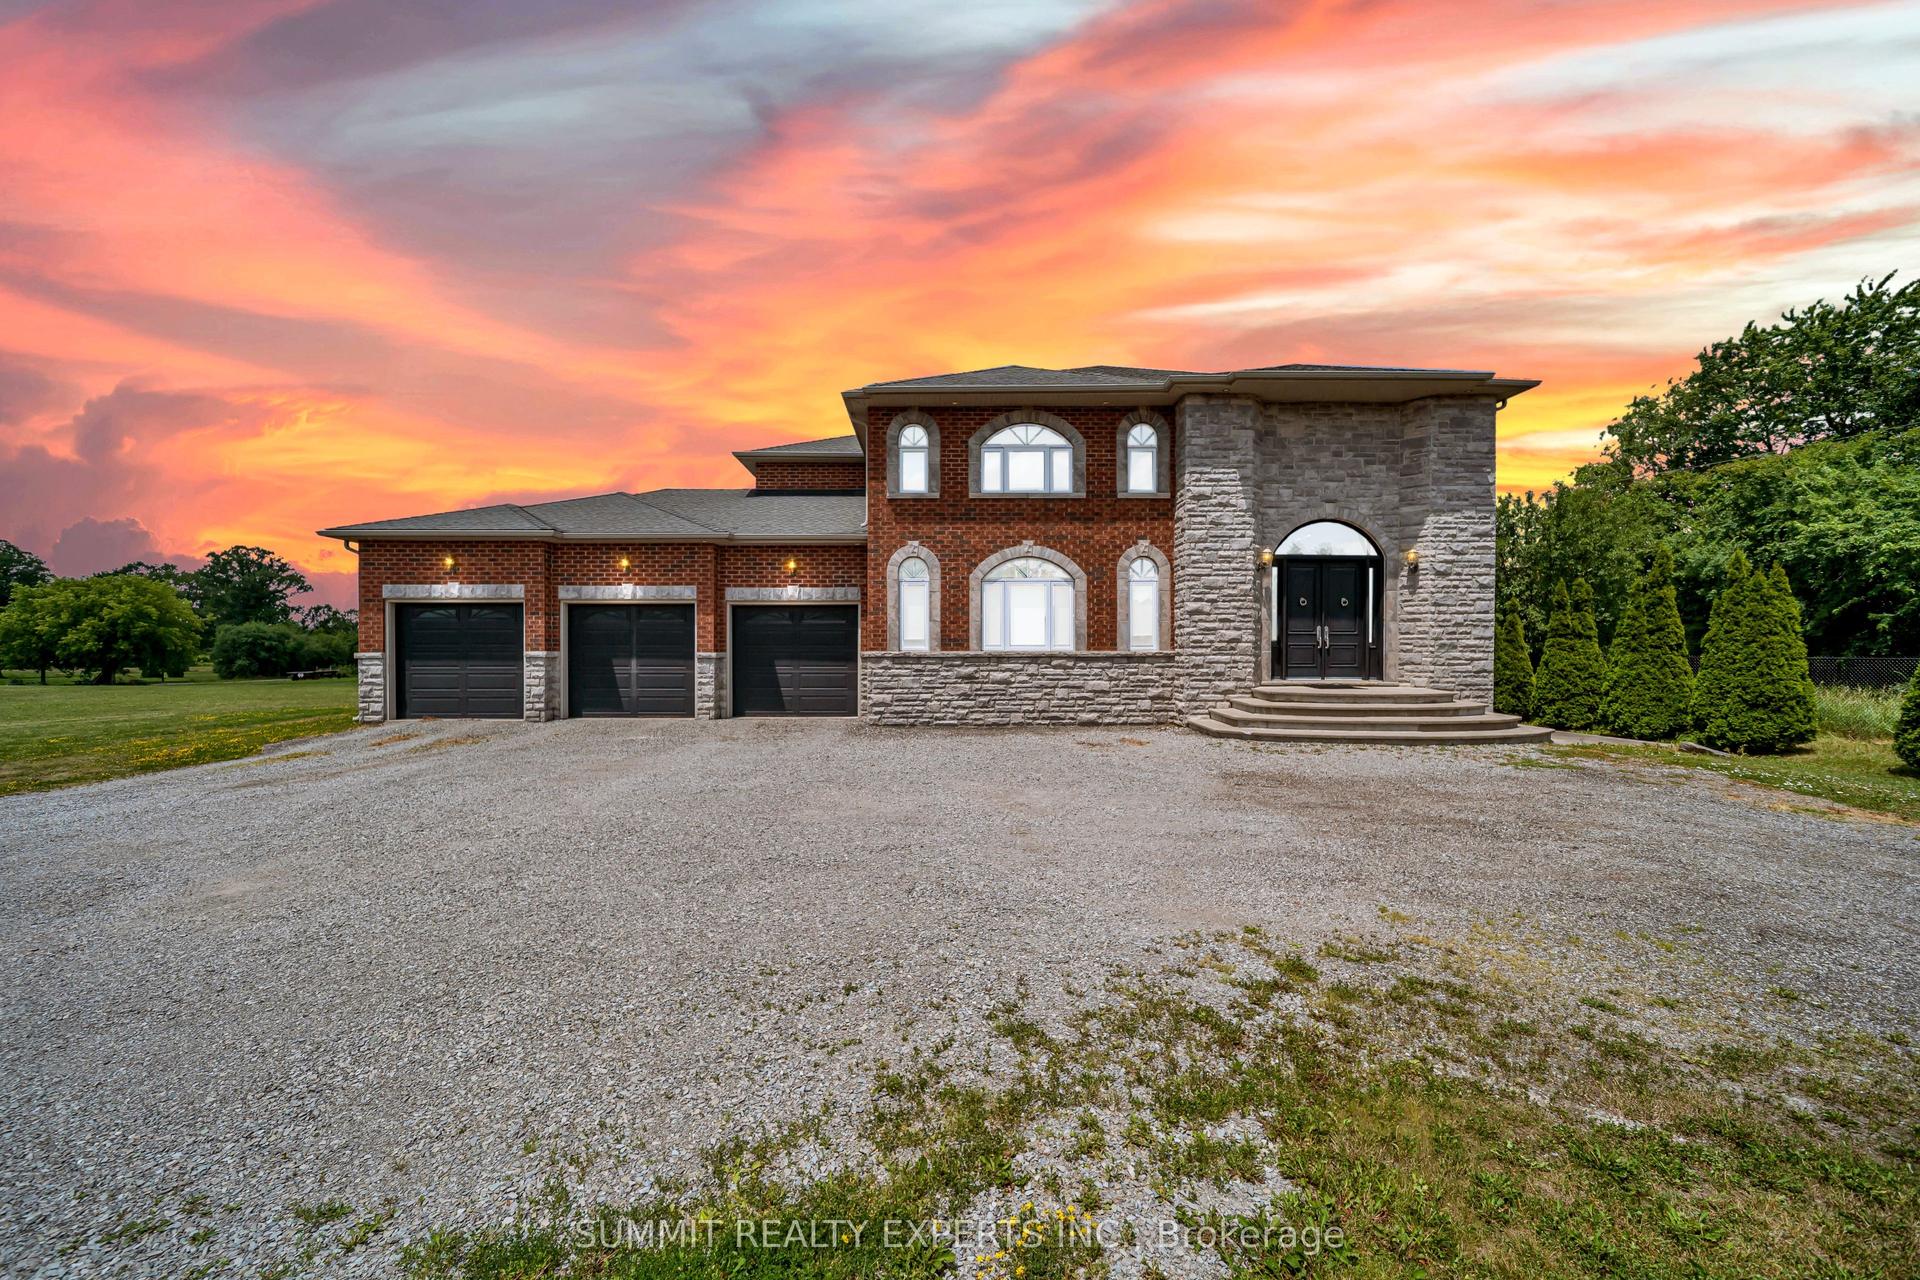
For Sale11 days ago
$3,999,000
Detached
est. $17,532/mo
7728 Mayfield Road, Rural Caledon
Caledon, ON
4 bd
4 ba
4,250
13
MLS# W13543150Summit Realty Experts Inc.
WhatsApp Aman