For Lease
65 Annie Craig Drive 312 #312
Mimico, Toronto, ON
$5,800
2+1Bd
3Ba
1,500+sqft
1Parking
$4/sqft
CondoMLS# W13502970Listed 2026-06-2916 DOM
Cooling
Central Air
About this home
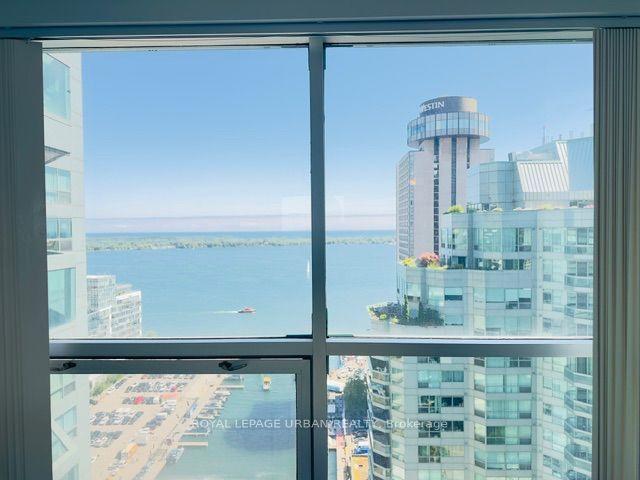
Welcome to an incredible opportunity at Vita 2 on the Lake, a new luxury condominium built by Mattamy Homes. This sun-filled and spacious suite offers approximately 1,400 square feet of modern living space, plus two private balconies with breathtaking, unobstructed views of Lake Ontario, the Toronto skyline, and Humber Shores Park. This 2-bedroom plus den, 3-bathroom unit has been thoughtfully upgraded throughout. The stylish open-concept kitchen features quartz countertops, built-in stainless steel appliances, a breakfast bar, and flows seamlessly into the bright living and dining area, which opens onto a large balcony overlooking the water. The primary bedroom includes a walk-in closet, a sleek 3-piece ensuite, and its own private balcony, the perfect place to start your day with stunning sunrise views. The second bedroom also offers a walk-in closet and a full 4-piece ensuite, providing ideal comfort and privacy for guests or family members. A separate den makes an ideal home office or can be used as a third bedroom. Additional features include laminate flooring, pot lights, and custom built-ins throughout. The views are truly the highlight, offering a front-row seat to some of the most picturesque scenery Toronto has to offer. Located just steps from the lake, and minutes from the Gardiner Expressway, QEW, Hwy 427, Mimico GO Station, and Pearson Airport, this unit offers the perfect blend of convenience and luxury. Move in and enjoy everything this vibrant waterfront community has to offer!
Waterfront
Rooms
Main Floor
| Foyer | 0.00 × 0.00 m | Laminate Double Closet 2 Pc Bath |
| Living Room | 0.00 × 0.00 m | Laminate W/O To Balcony Combined w/Kitchen |
| Dining Room | 0.00 × 0.00 m | Laminate Open Concept Combined w/Living |
| Kitchen | 0.00 × 0.00 m | Laminate Stainless Steel Appl Breakfast Bar |
| Primary Bedroom | 0.00 × 0.00 m | Laminate Walk-In Closet(s) 3 Pc Ensuite |
| Bedroom 2 | 0.00 × 0.00 m | Laminate Walk-In Closet(s) 4 Pc Ensuite |
| Den | 0.00 × 0.00 m | Laminate Separate Room |
Features
- None
- Central Air
- Apartment
Financials
Estimated Rental Income
Entire property$2,600 – $3,500/mo
Rental yield537.9% – 724.1%
*Estimates based on comparable rentals in the area. Actual income may vary.
Market Data — Toronto
Days on market16 days
Buyer's MarketSeller's Market
Based on active listings in Toronto. Data updates daily.
Demographics — Toronto
Population
2,794,356
Avg Household Income
$102,000
Age Distribution
0-19
19%
20-34
24%
35-49
21%
50-64
19%
65+
17%
Ownership53% own · 47% rent
EnglishMandarinCantoneseTagalogTamil
Other rentals like this
Similar rentals in Toronto
Same property type, similar price, similar size — currently for rent.
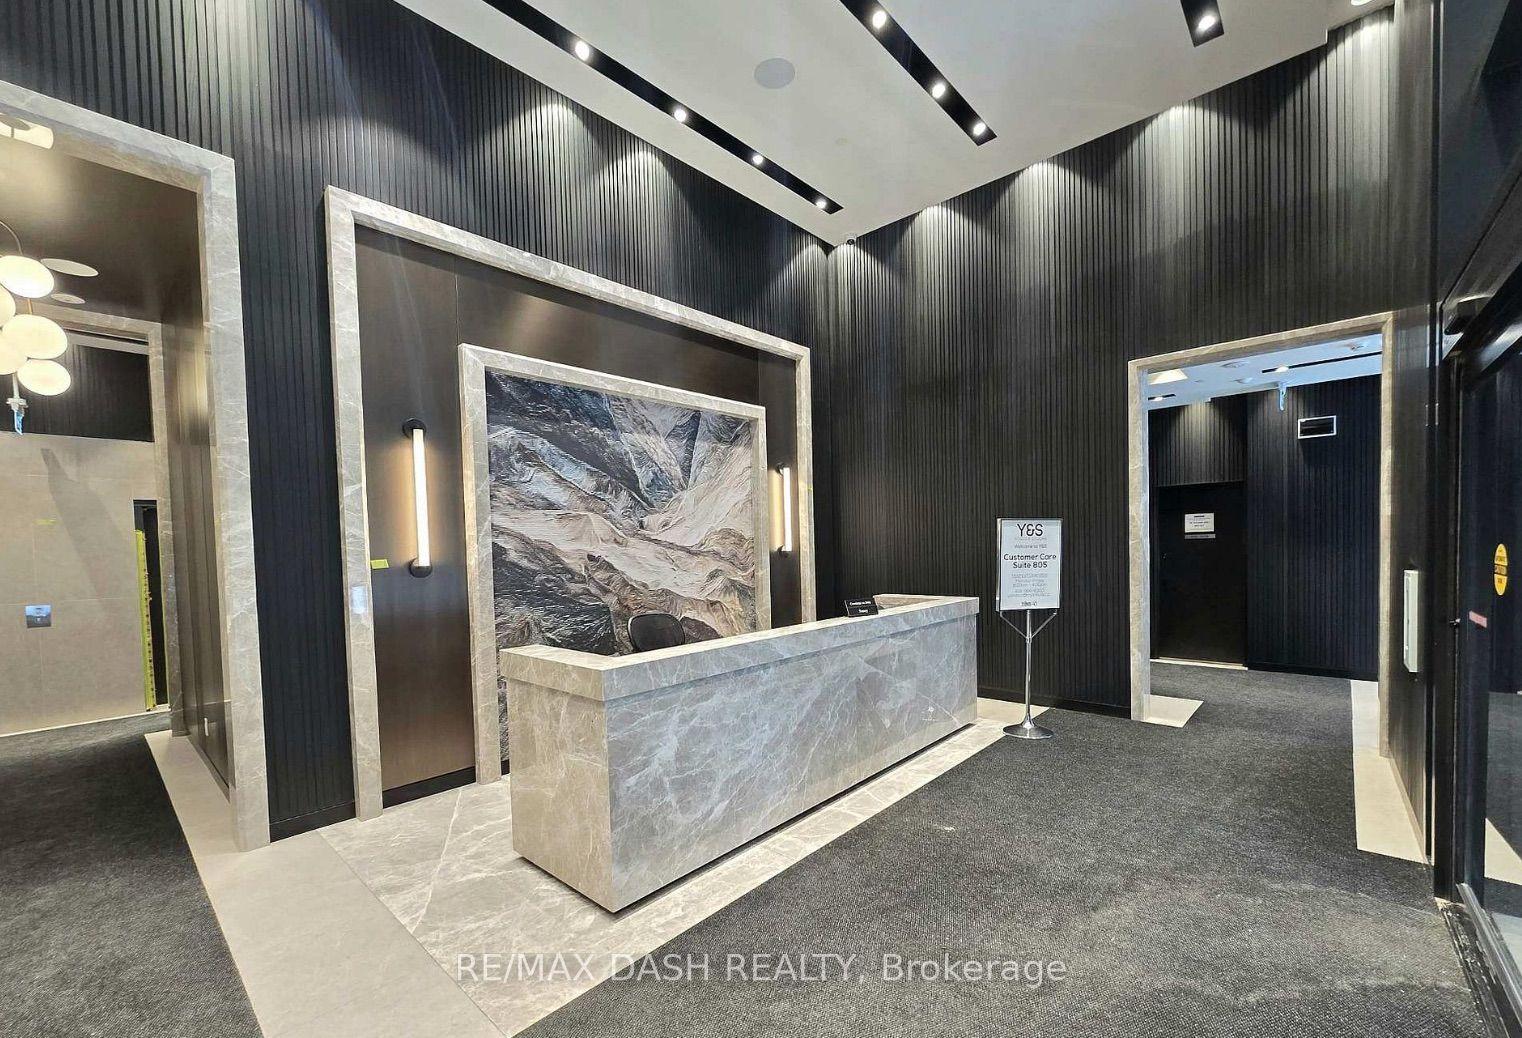
For Lease22 days ago
$6,430
Condo
20 Soudan Avenue PH06 #PH06, Mount Pleasant West
Toronto, ON
3 bd
2 ba
1,300
0
MLS# C13483808Re/Max Dash Realty
WhatsApp Aman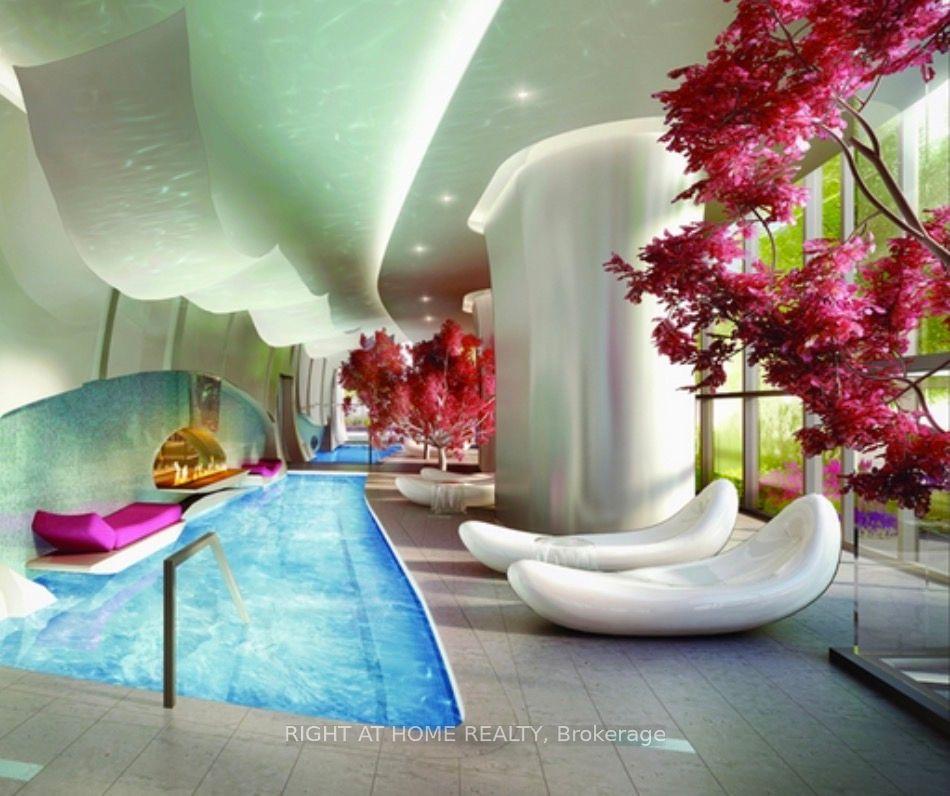
For Lease21 h ago
$4,800
Condo
1 Bloor Street E 5706 #5706, Church-Yonge Corridor
Toronto, ON
2 bd
3 ba
1,100
1
MLS# C13567312Right At Home Realty
WhatsApp Aman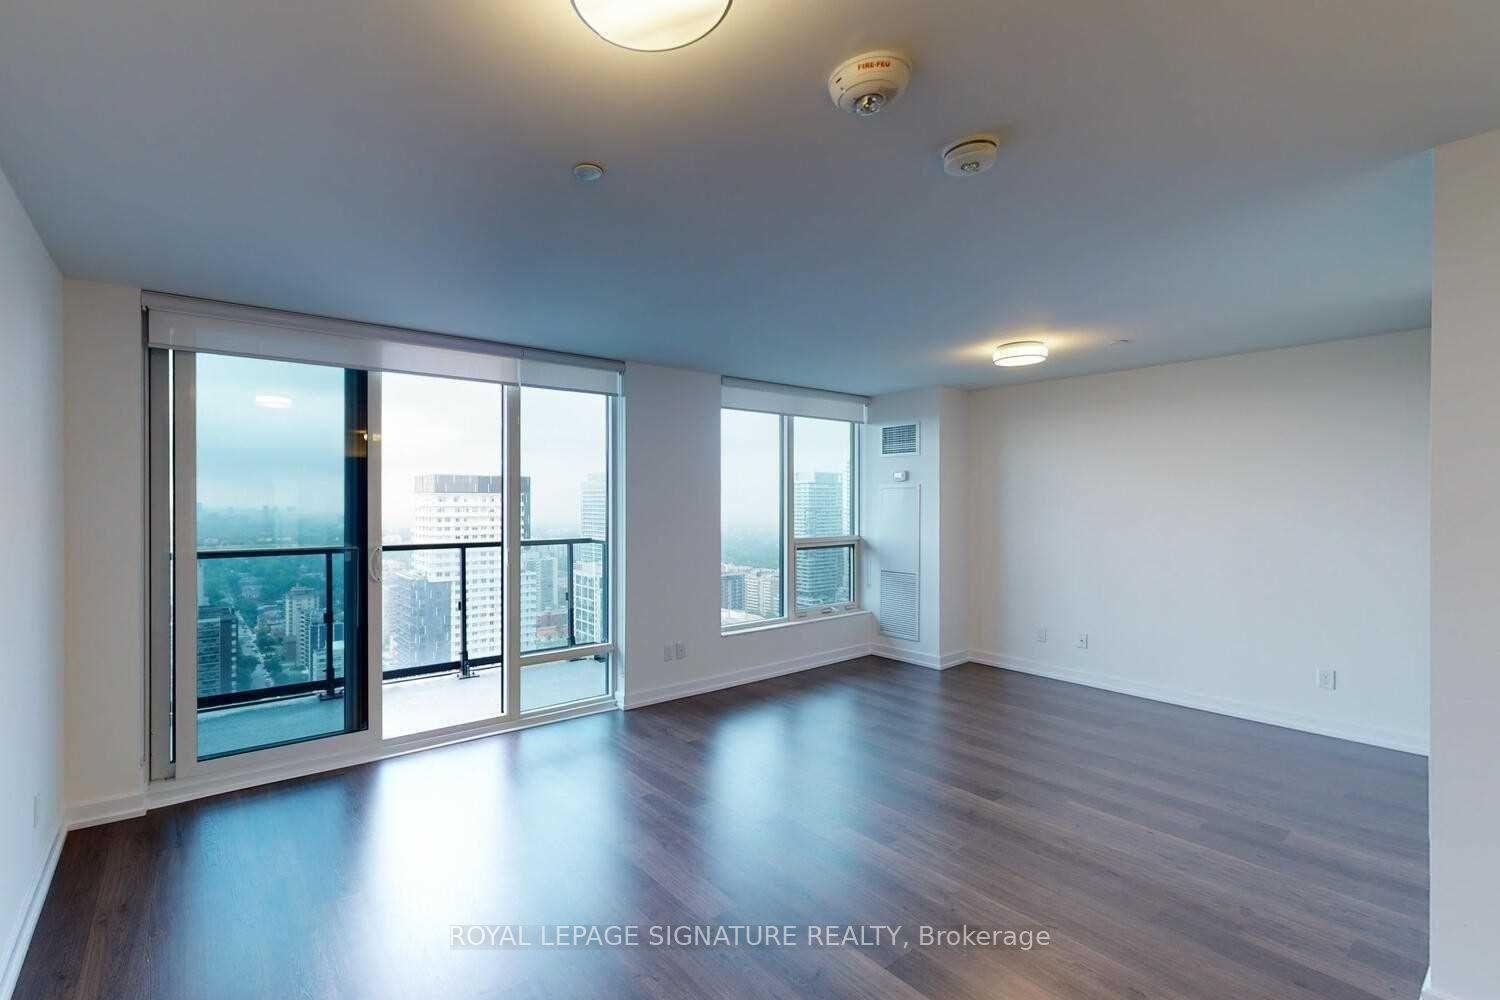
Getting around
How walkable, bikeable, and transit-friendly this neighbourhood is.
90
/ 100
Walk Score
Walker's Paradise
76
/ 100
Transit Score
Excellent Transit
61
/ 100
Bike Score
Bikeable
Scores are estimates based on neighbourhood data and are for informational purposes only.
MLS® data courtesy of the Toronto Regional Real Estate Board (TRREB).
The information provided herein must only be used by consumers that have a bona fide interest in the purchase, sale, or lease of real estate and may not be used for any commercial purpose or any other purpose. Listing information is deemed reliable but is not guaranteed accurate by the Toronto Regional Real Estate Board, the listing brokerage, or this website. The trademarks REALTOR®, REALTORS® and the REALTOR® logo are controlled by The Canadian Real Estate Association (CREA) and identify real estate professionals who are members of CREA. MLS®, Multiple Listing Service®, and the associated logos are owned by CREA. Not intended to solicit properties currently listed for sale or buyers under contract.