For Lease
1070 Sheppard Avenue W 1012 #1012
York University Heights, Toronto, ON
$2,400
1+1Bd
1Ba
650+sqft
1Parking
$4/sqft
CondoMLS# W13503880Listed 2026-06-3041 DOM
Cooling
Central Air
On the market for 41 days — longer than average. The seller may be open to negotiation.
About this home
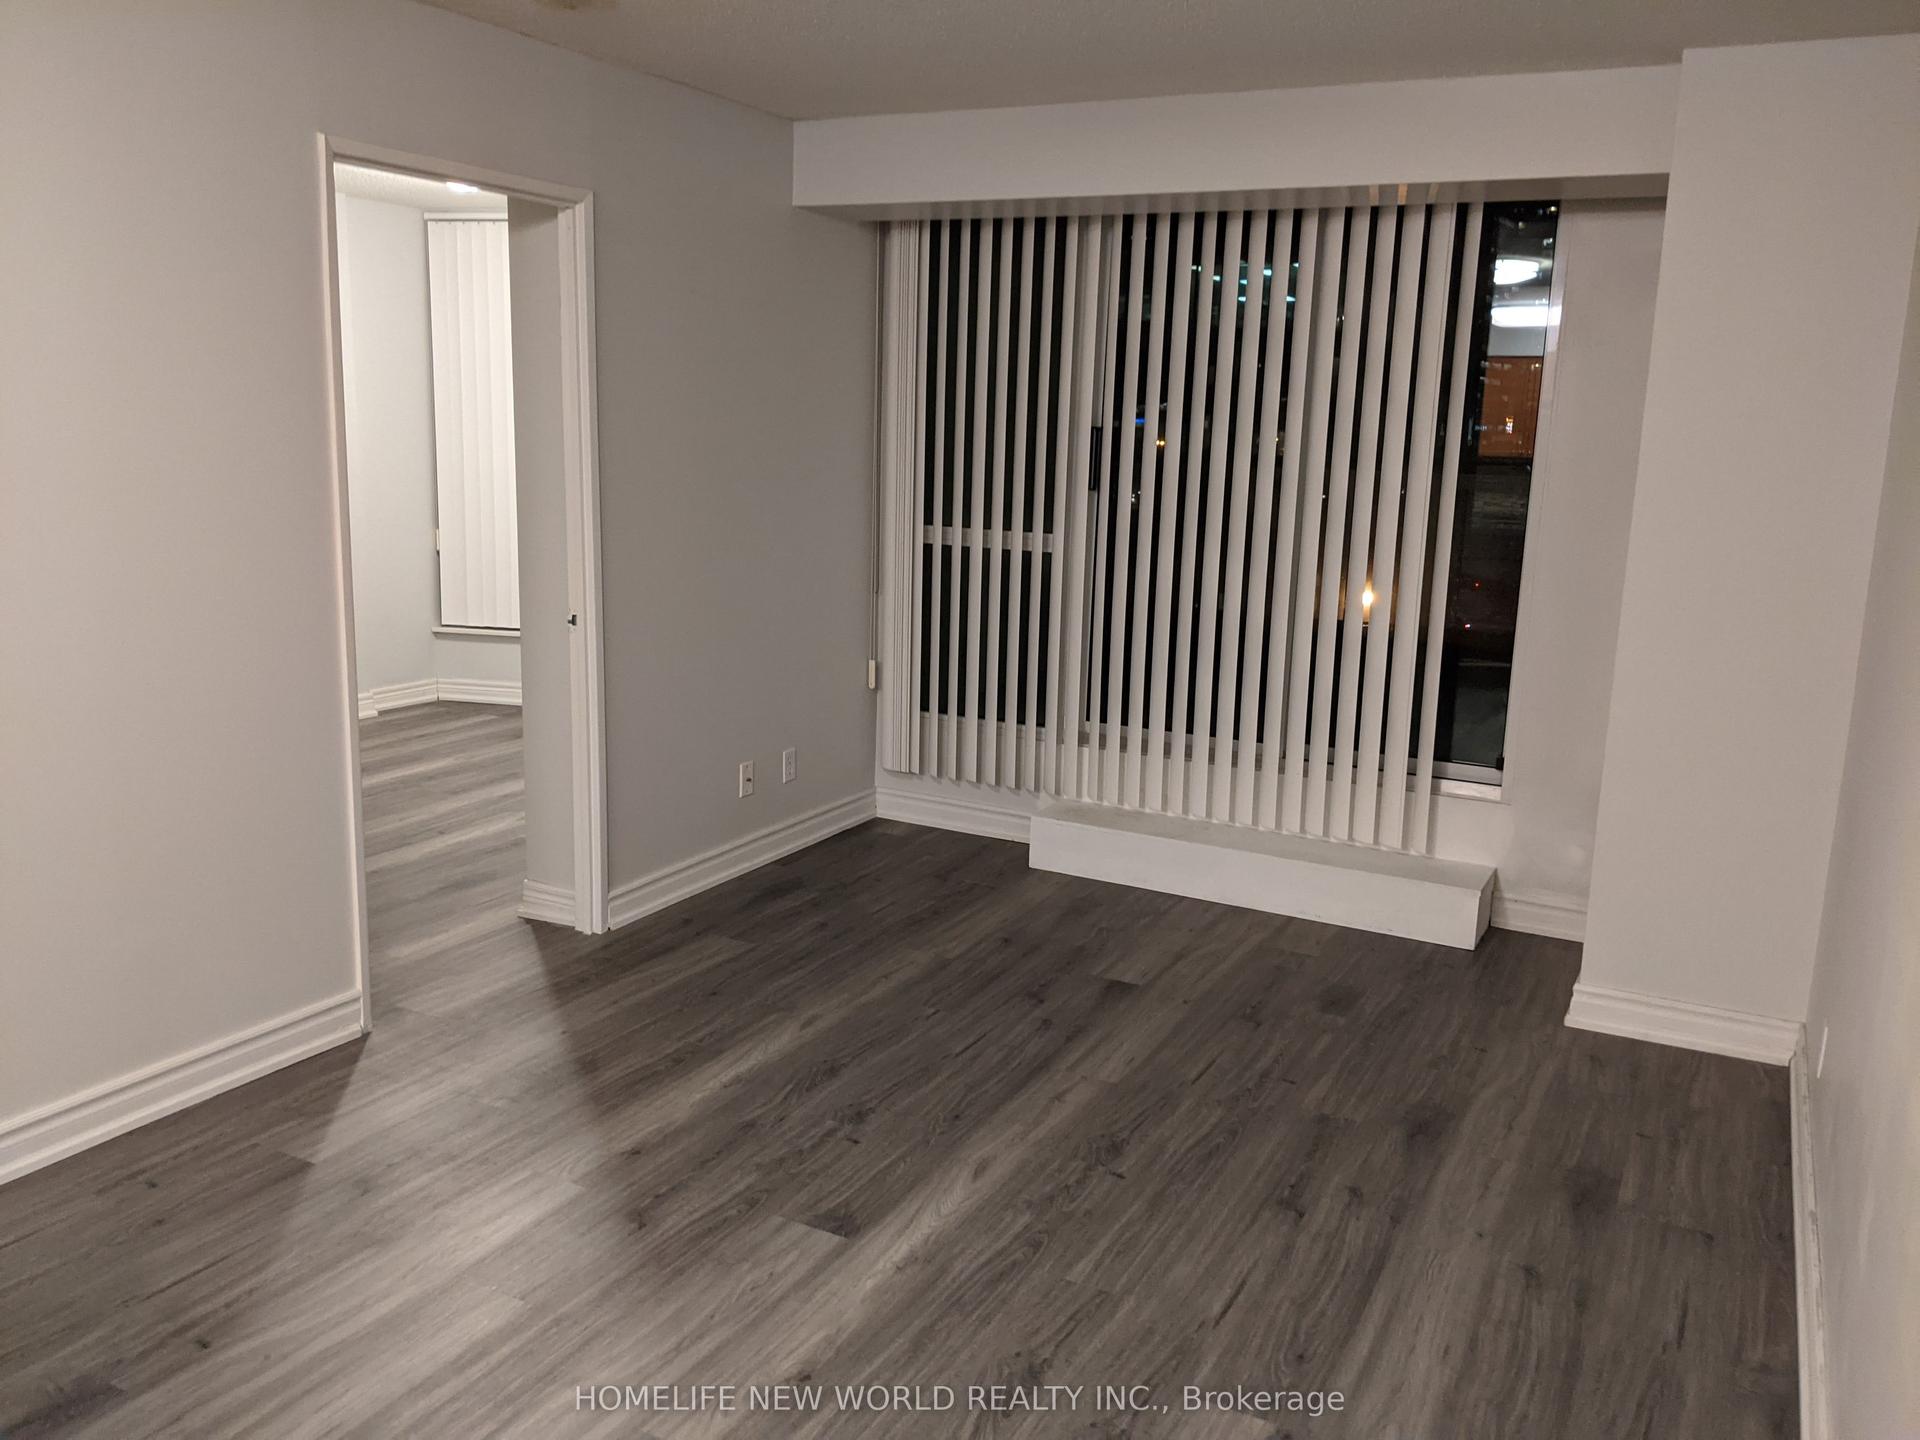
Welcome to this luxurious and contemporary condo, showcasing pride of ownership and premium quality finishes throughout. This beautifully designed suite features a functional open-concept layout with floor-to-ceiling windows and a walk-out to an approximately 80 sq. ft. private balcony offering unobstructed south-facing views.Enjoy exceptional building amenities, including 24-hour concierge and security, a state-of-the-art fitness centre, party room, lounge, and more.Ideally located just steps from Downsview Park Subway Station and the GO Bus Terminal, with easy access to Highway 401. Minutes to Yorkdale Shopping Centre, York University, parks, restaurants, and everyday conveniences. An excellent opportunity for first-time buyers, professionals, or investors seeking stylish urban living in a prime North York location.
Rooms
Other
| Living Room | 5.49 × 3.04 m | Laminate W/O To Balcony South View |
| Dining Room | 5.49 × 3.04 m | Laminate Combined w/Living |
| Kitchen | 5.49 × 3.04 m | Ceramic Floor Granite Counters Stainless Steel Appl |
| Bedroom | 3.95 × 2.93 m | Laminate Large Closet Large Window |
| Den | 2.42 × 2.13 m | Laminate Separate Room |
Features
- None
- Central Air
- Apartment
Financials
Estimated Rental Income
Entire property$2,100 – $2,800/mo
Rental yield1050.0% – 1400.0%
*Estimates based on comparable rentals in the area. Actual income may vary.
Market Data — Toronto
Days on market41 days
Buyer's MarketSeller's Market
Based on active listings in Toronto. Data updates daily.
Demographics — Toronto
Population
2,794,356
Avg Household Income
$102,000
Age Distribution
0-19
19%
20-34
24%
35-49
21%
50-64
19%
65+
17%
Ownership53% own · 47% rent
EnglishMandarinCantoneseTagalogTamil
Other rentals like this
Similar rentals in Toronto
Same property type, similar price, similar size — currently for rent.
For Lease3 months ago
$2,800
Condo
23 Hollywood Avenue 603 #603, Willowdale East
Toronto, ON
2 bd
1 ba
750
1
MLS# C13151648Homelife New World Realty Inc.
WhatsApp Aman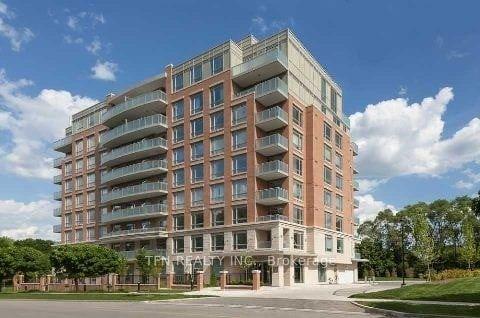
For Lease1 month ago
$3,000
Condo
17 Ruddington Drive 103 #103, Bayview Woods-Steeles
Toronto, ON
2 bd
1 ba
850
1
MLS# C13538552Tfn Realty Inc.
WhatsApp Aman
Getting around
How walkable, bikeable, and transit-friendly this neighbourhood is.
89
/ 100
Walk Score
Very Walkable
83
/ 100
Transit Score
Excellent Transit
60
/ 100
Bike Score
Bikeable
Scores are estimates based on neighbourhood data and are for informational purposes only.
MLS® data courtesy of the Toronto Regional Real Estate Board (TRREB).
The information provided herein must only be used by consumers that have a bona fide interest in the purchase, sale, or lease of real estate and may not be used for any commercial purpose or any other purpose. Listing information is deemed reliable but is not guaranteed accurate by the Toronto Regional Real Estate Board, the listing brokerage, or this website. The trademarks REALTOR®, REALTORS® and the REALTOR® logo are controlled by The Canadian Real Estate Association (CREA) and identify real estate professionals who are members of CREA. MLS®, Multiple Listing Service®, and the associated logos are owned by CREA. Not intended to solicit properties currently listed for sale or buyers under contract.