For Sale
Open House Sat 16–19
285 Dufferin Street 1209 #1209
South Parkdale, Toronto, ON
$641,592
2Bd
2Ba
750+sqft
1Parking
$855/sqft
CondoMLS# W13504468Listed 2026-06-30105 DOM
Cooling
Central Air
On the market for 105 days — longer than average. The seller may be open to negotiation.
About this home
Welcome to this modern urban sanctuary at X02 Condos, in the heart of King West. This south-facing 2-bedroom-plus-den, 2-bathroom unit offers over 700 sq ft in a split floor plan, with bedrooms positioned on either side for added privacy. The open-concept living and dining area features floor-to-ceiling windows, abundant natural light, and laminate flooring throughout, while the den offers a functional space ideal for a home office or extra storage. The primary bedroom includes a private ensuite, and the European-style kitchen features fully integrated appliances. Step out onto the south-facing balcony, perfect for outdoor living. A rare downtown find with one parking space and one locker included.Enjoy world-class building amenities: 24/7 concierge, a state-of-the-art fitness centre, boxing studio, golf simulator, and premium co-working spaces. With a 100 Transit Score and 95 Walk Score, you're steps from the 504 King Streetcar, Exhibition GO Station, Longo's, Shoppers Drug Mart, and everything King West has to offer.
Rooms
Other
| Living Room | 3.59 × 3.32 m | Open Concept W/O To Balcony Combined w/Dining |
| Dining Room | 3.04 × 2.89 m | Open Concept Combined w/Living |
| Primary Bedroom | 2.86 × 2.98 m | 3 Pc Ensuite Window Floor to Ceiling Closet |
| Bedroom 2 | 2.46 × 2.59 m | Window Floor to Ceiling Closet Laminate |
| Den | 1.55 × 2.52 m | Closet Open Concept |
Features
- Built-In Oven
- Carpet Free
- Countertop Range
- Separate Hydro Meter
- Water Meter
- None
- Central Air
- Apartment
Financials
Annual Taxes
$3,521.95
Estimated Rental Income
Entire property$2,600 – $3,500/mo
Rental yield4.9% – 6.5%
*Estimates based on comparable rentals in the area. Actual income may vary.
Market Data — Toronto
Days on market105 days
Buyer's MarketSeller's Market
Based on active listings in Toronto. Data updates daily.
Demographics — Toronto
Population
2,794,356
Avg Household Income
$102,000
Age Distribution
0-19
19%
20-34
24%
35-49
21%
50-64
19%
65+
17%
Ownership53% own · 47% rent
EnglishMandarinCantoneseTagalogTamil
Getting around
How walkable, bikeable, and transit-friendly this neighbourhood is.
84
/ 100
Walk Score
Very Walkable
74
/ 100
Transit Score
Excellent Transit
59
/ 100
Bike Score
Bikeable
Scores are estimates based on neighbourhood data and are for informational purposes only.
MLS® data courtesy of the Toronto Regional Real Estate Board (TRREB).
The information provided herein must only be used by consumers that have a bona fide interest in the purchase, sale, or lease of real estate and may not be used for any commercial purpose or any other purpose. Listing information is deemed reliable but is not guaranteed accurate by the Toronto Regional Real Estate Board, the listing brokerage, or this website. The trademarks REALTOR®, REALTORS® and the REALTOR® logo are controlled by The Canadian Real Estate Association (CREA) and identify real estate professionals who are members of CREA. MLS®, Multiple Listing Service®, and the associated logos are owned by CREA. Not intended to solicit properties currently listed for sale or buyers under contract.
You may also like
More homes in Toronto
Hand-picked listings with a similar price range and style.
For Sale3 h ago
$599,000
Condo
est. $2,626/mo
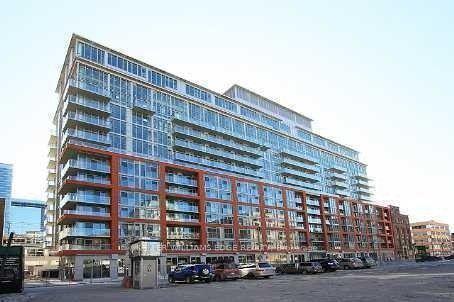
21 Nelson Street 331 #331, Waterfront Communities C1
Toronto, ON
2 bd
2 ba
750
1
MLS# C13988374Keller Williams Edge Realty
WhatsApp Aman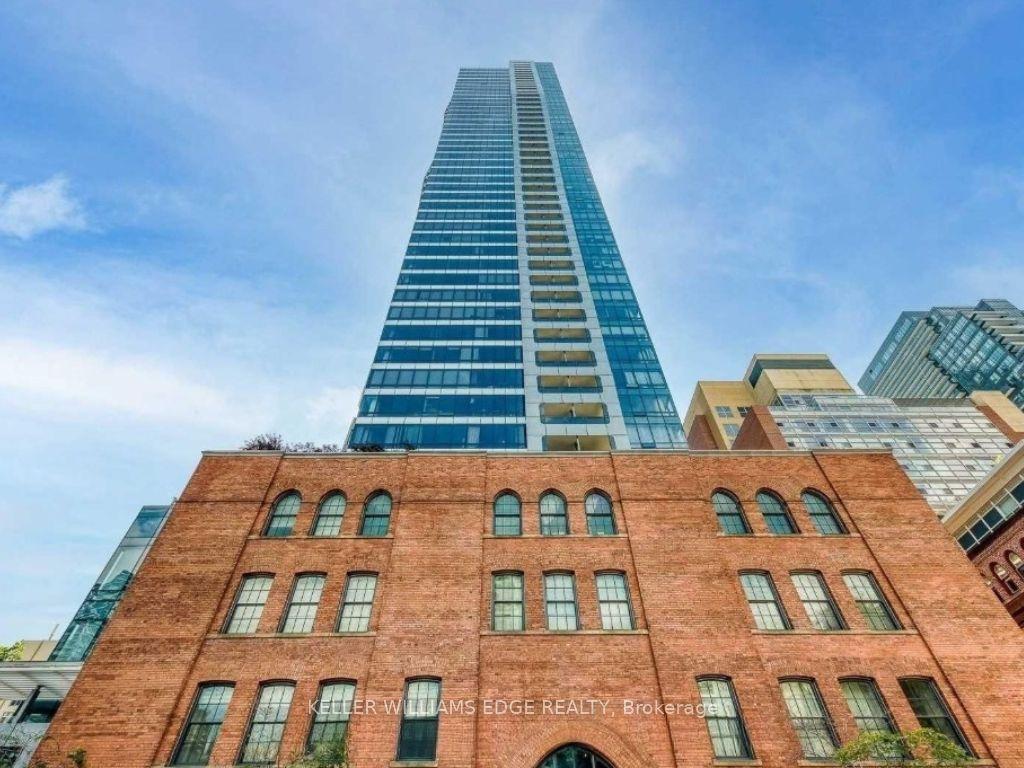
For Sale3 h ago
$599,000
Condo
est. $2,626/mo
5 St. Joseph Street 2605 #2605, Bay Street Corridor
Toronto, ON
1+1 bd
2 ba
650
0
MLS# C13988092Keller Williams Edge Realty
WhatsApp Aman
