For Sale
12 maple branch Path
Kingsview Village-The Westway, Toronto, ON
$700,000
3Bd
3Ba
1,500+sqft
2Parking
$467/sqft
Condo TownMLS# W13505066Listed 2026-06-30115 DOM
Cooling
Central Air
Basement
Finished with Walk-Out
On the market for 115 days — longer than average. The seller may be open to negotiation.
About this home
opportunity in a well-established family-friendly complex. Spacious 3-bedroom condo townhouse with functional layout and walk-out basement. Property appears to be maintained and in generally good overall condition for its age; however, it is currently tenant-occupied with limited showing access. Buyer and buyer's agent to verify condition and complete their own due diligence. Seller makes no representations or warranties. Property sold strictly in "as-is, where-is" condition. Close to transit, schools, parks and major highways. Allow 72 hrs irrevocable. Seller schedules to accompany all offers. Buyer to verify taxes, rental equipment, parking and any fees.
Rooms
Main Floor
| Living Room | 6.20 × 4.72 m | Hardwood Floor Combined w/Dining Picture Window |
| Dining Room | 3.90 × 2.80 m | Hardwood Floor Combined w/Living |
| Kitchen | 4.05 × 2.71 m | Ceramic Floor Breakfast Area |
Second Floor
| Primary Bedroom | 5.20 × 3.35 m | Hardwood Floor His and Hers Closets 3 Pc Ensuite |
| Bedroom 2 | 4.03 × 2.80 m | Hardwood Floor Closet |
| Bedroom 3 | 3.30 × 2.84 m | Hardwood Floor |
Lower
| Family Room | 5.60 × 4.05 m | Laminate W/O To Deck Fireplace |
Features
- Carpet Free
- Finished with Walk-Out
- Central Air
- 2-Storey
Financials
Annual Taxes
$3,220
Estimated Rental Income
Entire property$3,200 – $4,200/mo
Rental yield5.5% – 7.2%
*Estimates based on comparable rentals in the area. Actual income may vary.
Market Data — Toronto
Days on market115 days
Buyer's MarketSeller's Market
Based on active listings in Toronto. Data updates daily.
Demographics — Toronto
Population
2,794,356
Avg Household Income
$102,000
Age Distribution
0-19
19%
20-34
24%
35-49
21%
50-64
19%
65+
17%
Ownership53% own · 47% rent
EnglishMandarinCantoneseTagalogTamil
Getting around
How walkable, bikeable, and transit-friendly this neighbourhood is.
91
/ 100
Walk Score
Walker's Paradise
77
/ 100
Transit Score
Excellent Transit
66
/ 100
Bike Score
Bikeable
Scores are estimates based on neighbourhood data and are for informational purposes only.
MLS® data courtesy of the Toronto Regional Real Estate Board (TRREB).
The information provided herein must only be used by consumers that have a bona fide interest in the purchase, sale, or lease of real estate and may not be used for any commercial purpose or any other purpose. Listing information is deemed reliable but is not guaranteed accurate by the Toronto Regional Real Estate Board, the listing brokerage, or this website. The trademarks REALTOR®, REALTORS® and the REALTOR® logo are controlled by The Canadian Real Estate Association (CREA) and identify real estate professionals who are members of CREA. MLS®, Multiple Listing Service®, and the associated logos are owned by CREA. Not intended to solicit properties currently listed for sale or buyers under contract.
You may also like
More homes in Toronto
Hand-picked listings with a similar price range and style.
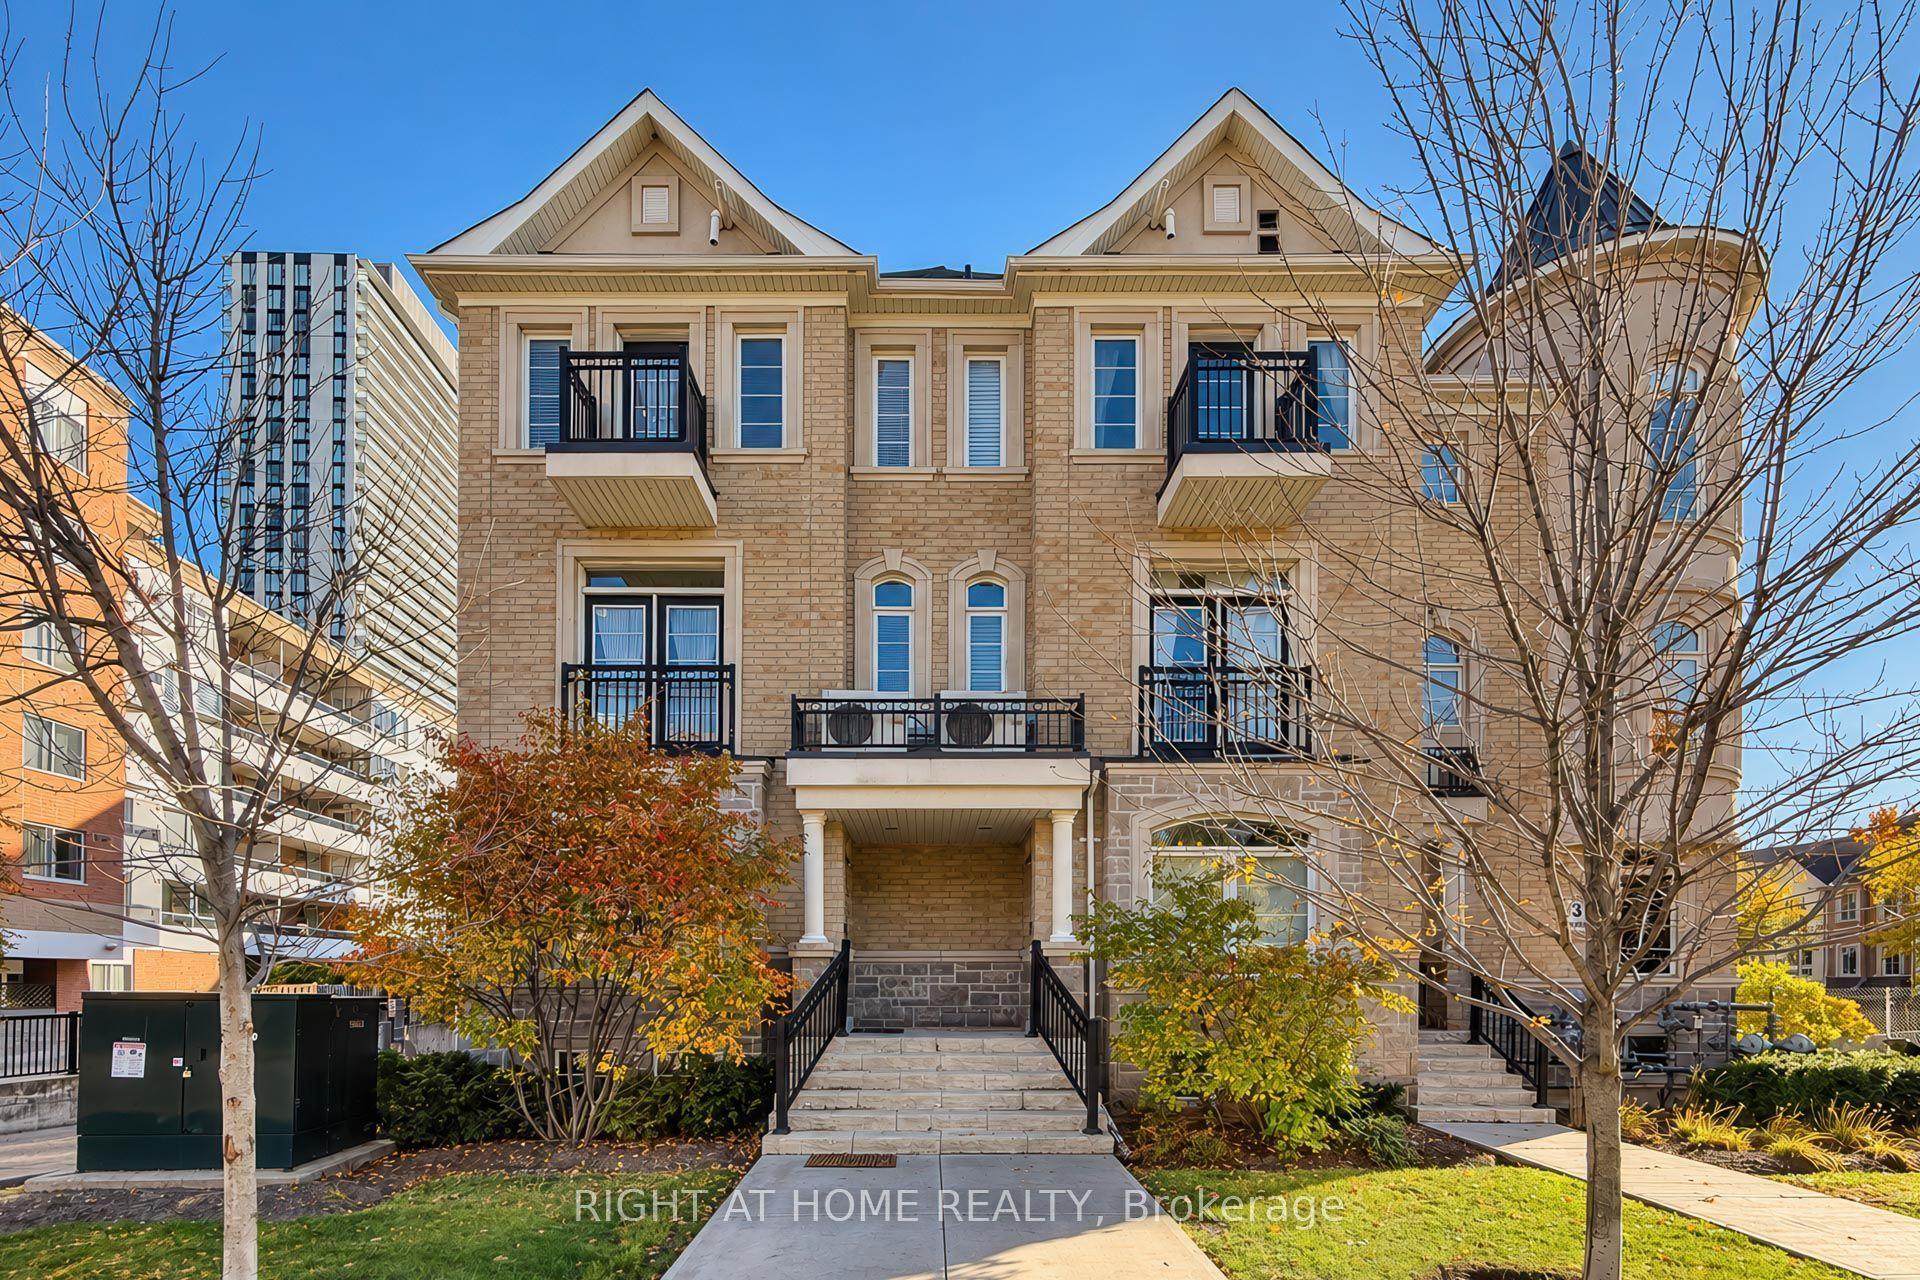
For Sale9 h ago
$748,800
Condo Town
est. $3,283/mo
37 Drewry Avenue 1 #1, Newtonbrook West
Toronto, ON
2+1 bd
2 ba
1,100
1
MLS# C14112972Right At Home Realty
WhatsApp Aman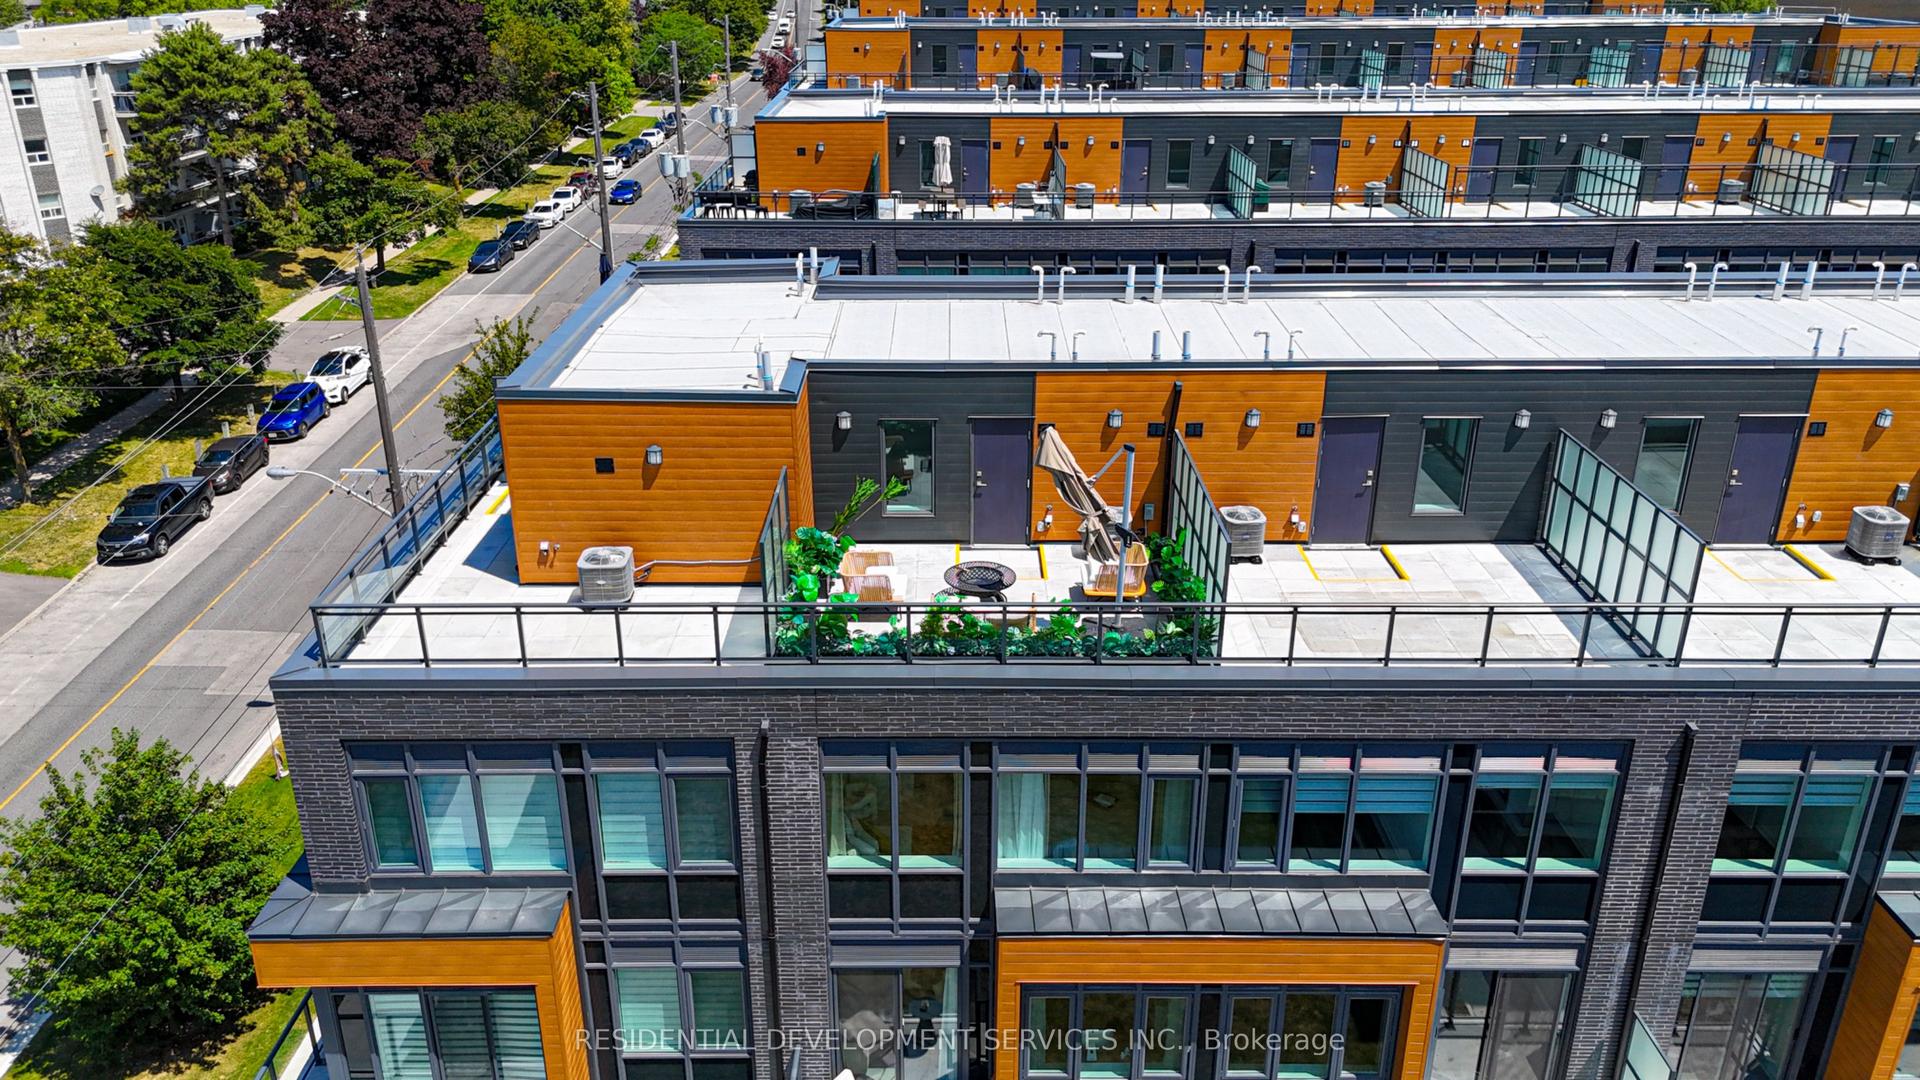
For Sale3 months ago
$778,000
Condo Town
est. $3,411/mo
73 Curlew Drive 63 #63, Parkwoods-Donalda
Toronto, ON
3 bd
3 ba
1,100
1
MLS# C13581494Residential Development Services…
WhatsApp Aman